

54 Somerset Road
54 Somerset Road
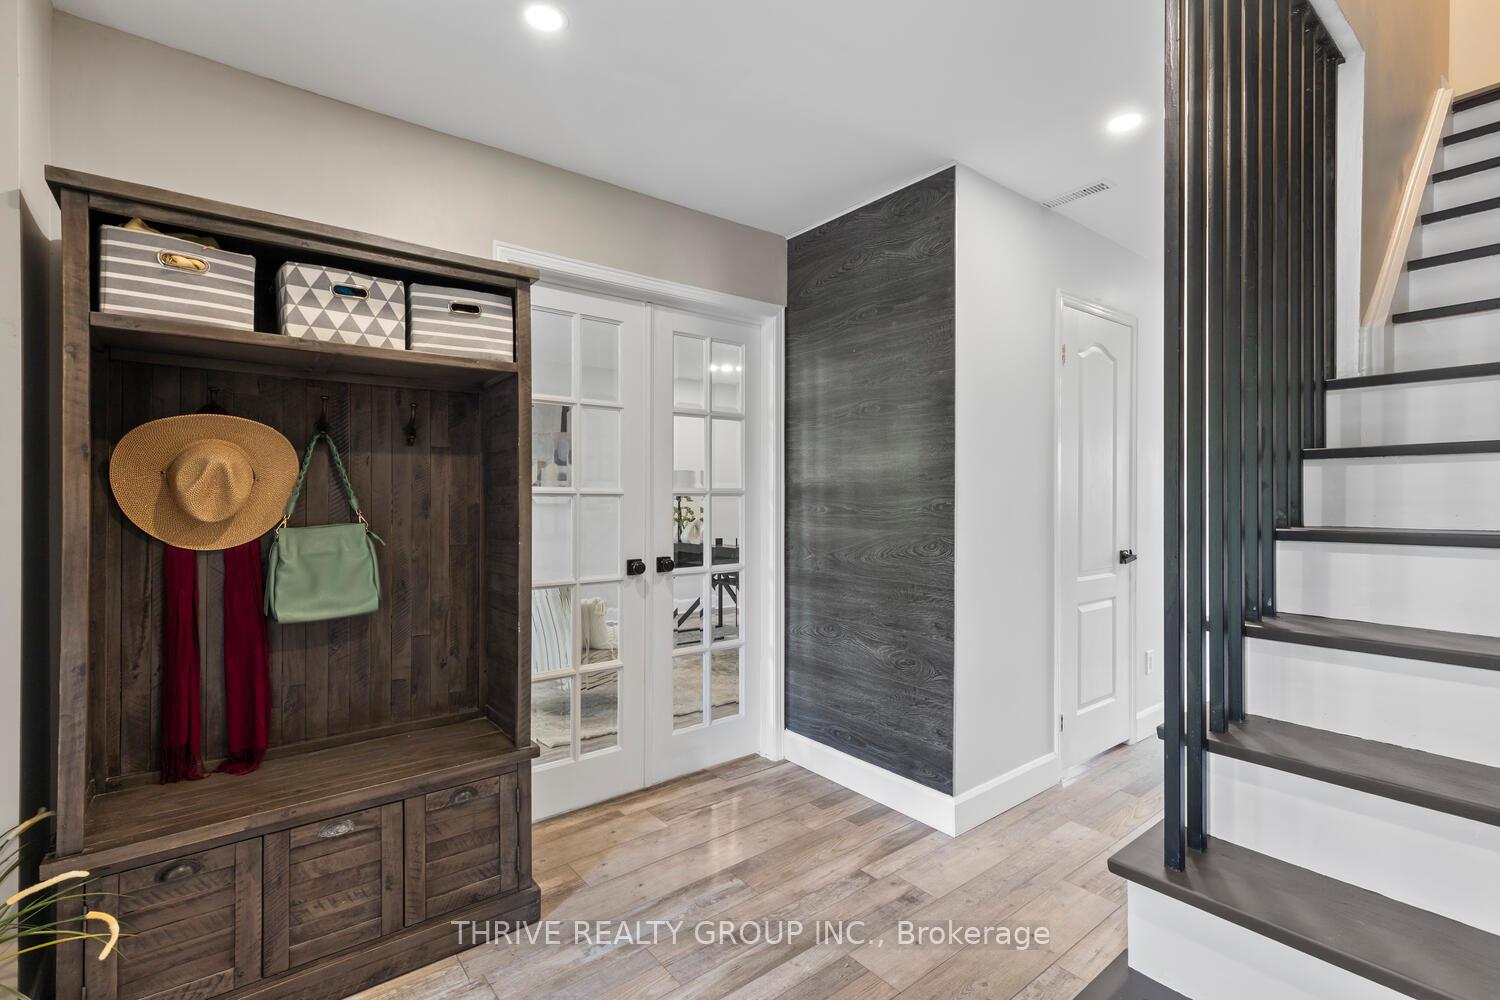 See all 50 photos
Property history
Facts and features
- BasementWalk-out
- Age of home31–50 years
- Water, sewerMunicipal
- HeatingForced air
- Second kitchen
- Fireplace
- Central air
- Inground pool
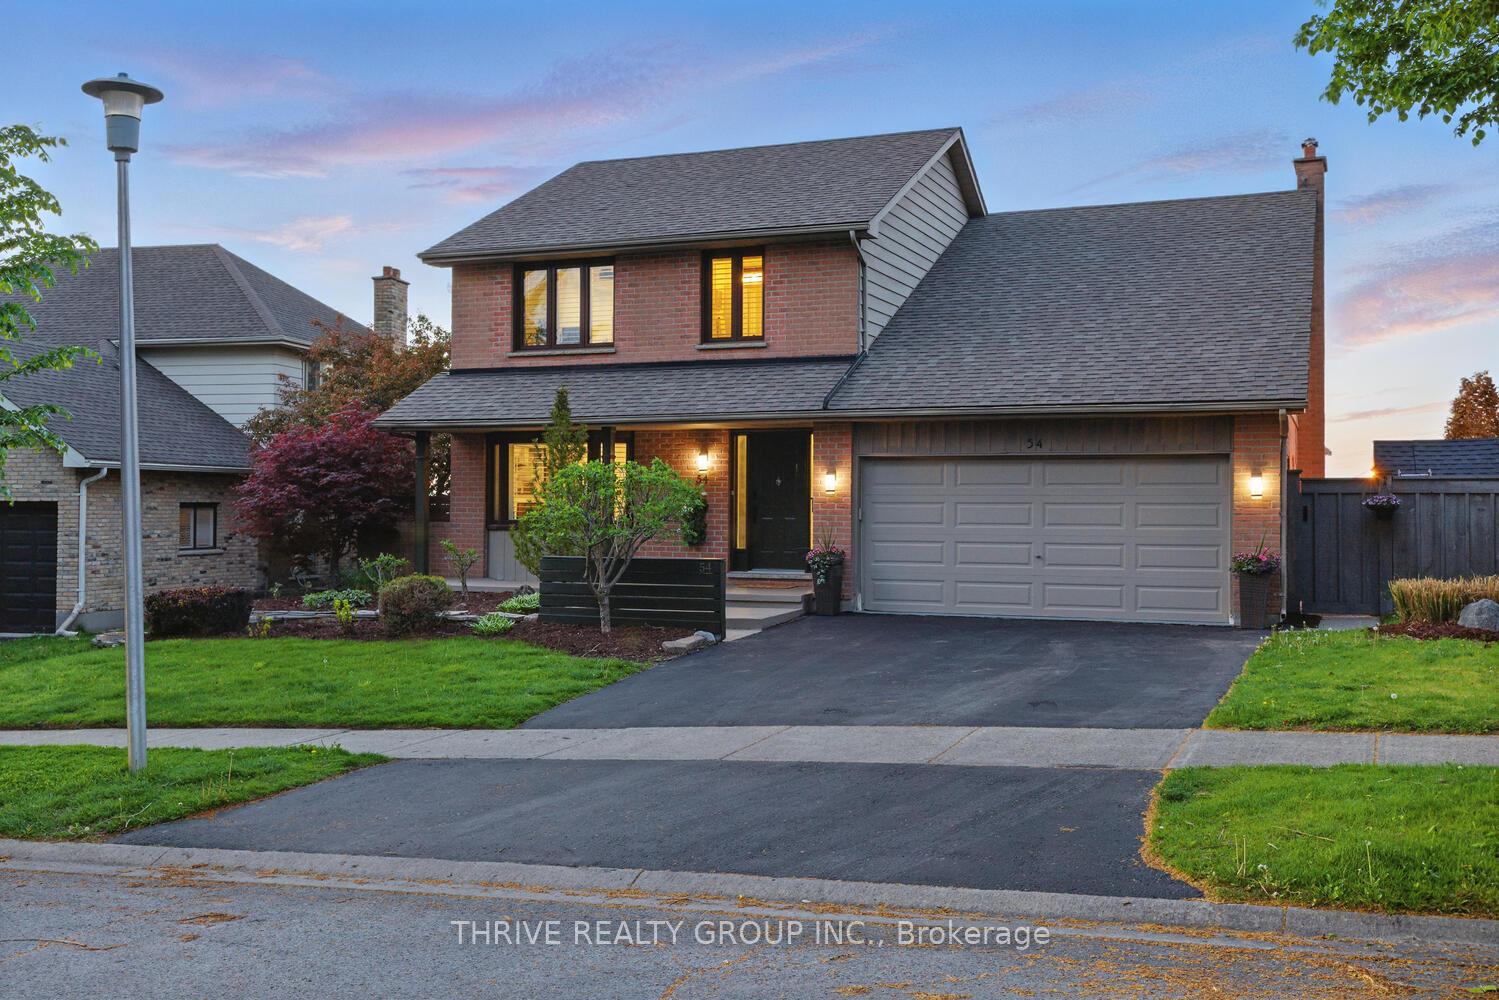
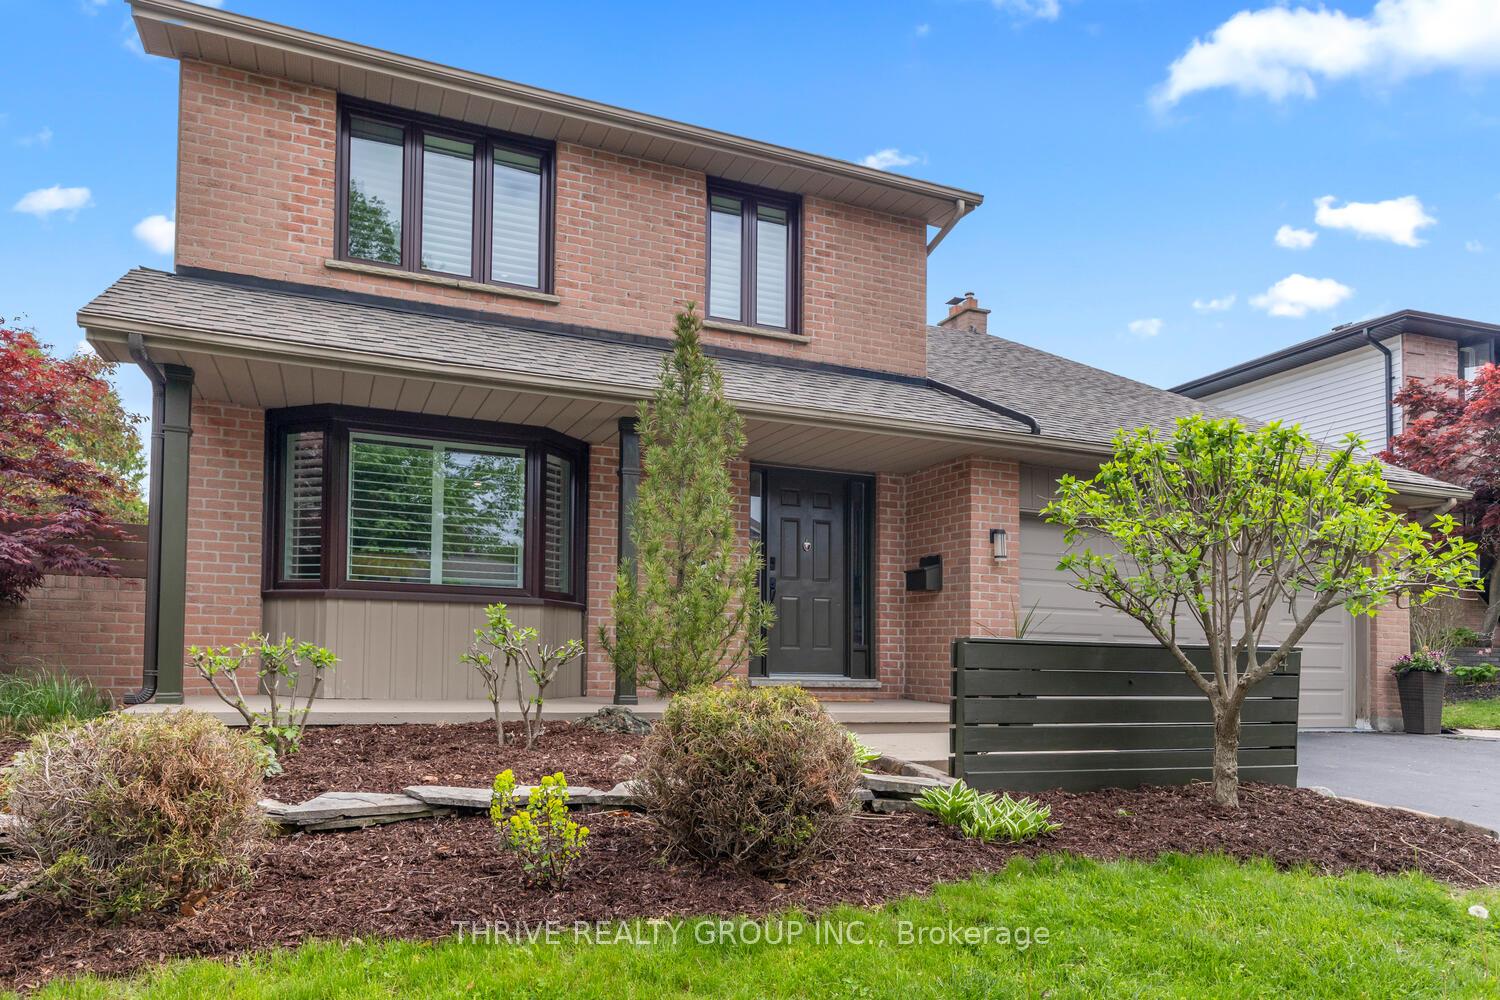
The homeDetached, 2-storey, Age 31–50 years
- Type: Detached
- Style: 2-storey
- Age: 31–50 years
- Living space: 2,500–3,000 sq ft
- Basement: Full, finished with walk-out
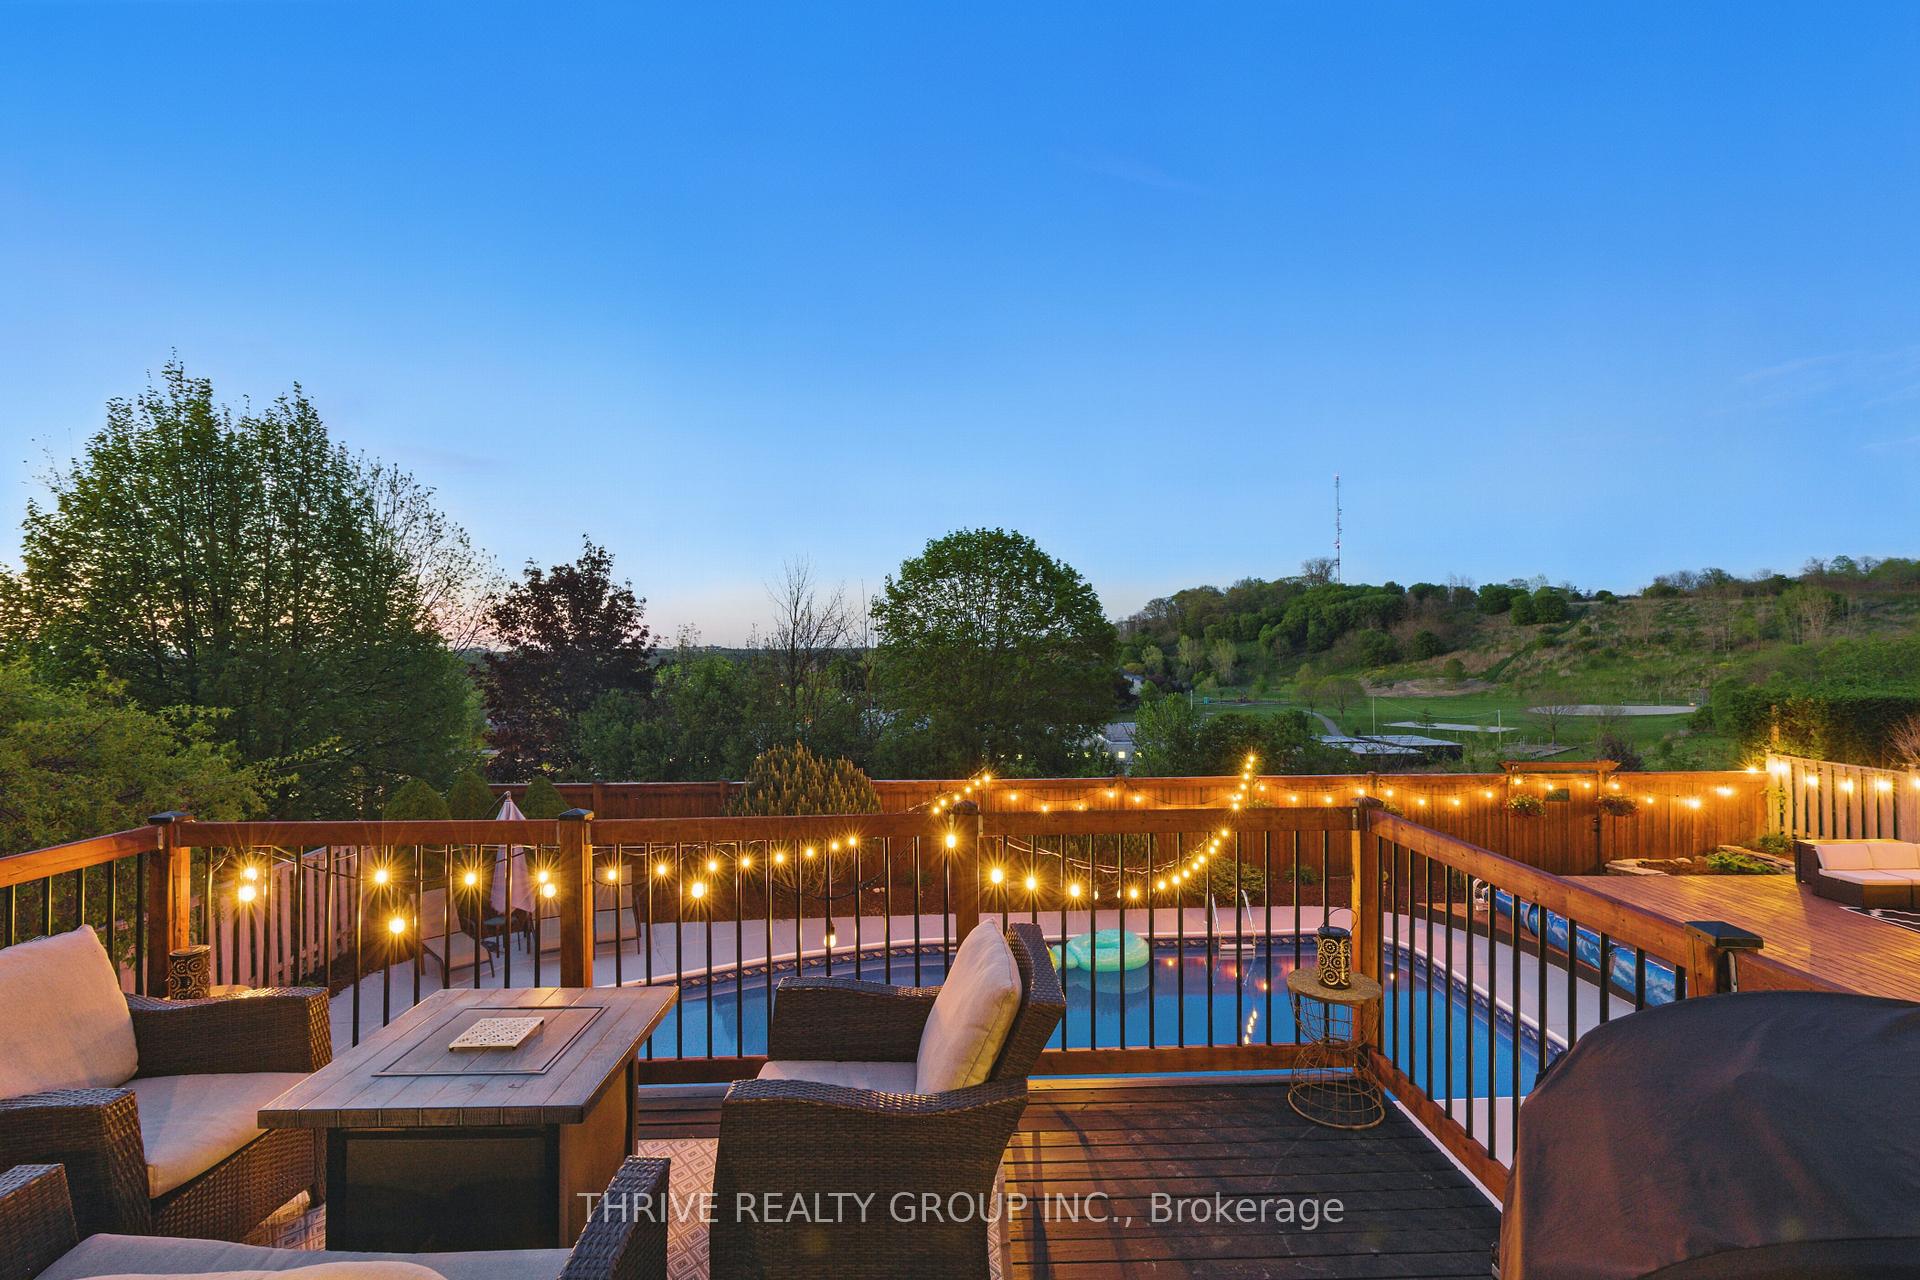
- View: Panoramic, pool, trees/woods, meadow, garden, ridge
InsideFireplace Yes, electric, Upper level, In-law capability, auto garage door remote, bar fridge, central vacuum, carpet free, in-law suite
- Fireplace: Yes, electric
- Laundry: Upper level
- Features: In-law capability, auto garage door remote, bar fridge, central vacuum, carpet free, in-law suite
- Rooms above ground: 8
- Bedrooms: 3 + 1 in the basement
- Bathrooms: 5
- Kitchens: 2
Outside and lotVinyl siding, brick, Asphalt shingle, Poured concrete
- Exterior: Vinyl siding, brick
- Roof: Asphalt shingle
- Foundation: Poured concrete
- Pool: Inground
- Features: Landscaped, patio, hot tub, deck, porch, landscape lighting, year round living, backs on green belt
- Other structures: Fence - full, shed, storage
- Size: 60 × 115 ft
Parking2 Garage, Attached, Private double, inside entry
- Spaces: 2 Garage
- Garage: Attached
- Driveway: Private double, inside entry
Heating, water and powerForced air, gas, Central air, Municipal water
- Heating: Forced air, gas
- Cooling: Central air
- Water: Municipal water
- Sewer: Municipal sewer
Costs and taxesTaxes $6,371 a year, HST included in the price, Hot water tank (2024)
- Taxes, 2024: $6,371 a year
- HST: HST included in the price
- Rental items: Hot water tank (2024)
- Under contract: Hot water tank-gas
Included in the saleAll appliances, fridge, stove, dishwasher, range hood, glass wine fridge, washer & dryer. pool equipment, hot tub (as-is) condition, central vac (as-is) electric fireplace - pool equipment, Upright freezer in lower level kitchen, bar fridge in lower level
- Included: All appliances, fridge, stove, dishwasher, range hood, glass wine fridge, washer & dryer. pool equipment, hot tub (as-is) condition, central vac (as-is) electric fireplace - pool equipment
- Not included: Upright freezer in lower level kitchen, bar fridge in lower level
NearbyFenced yard, park, rec./commun.centre, school, school bus route, clear view
- Close to: Fenced yard, park, rec./commun.centre, school, school bus route, clear view
Listing detailsX12150498, Sold, May 14, 2025
- MLS® number: X12150498
- Status: Sold
- Listed on: May 14, 2025
- Days on market: 16
- Updated: May 30, 2025
- Possession: 2025-08-25 / 60-89 days
- Occupied by: Owner
- Listing brokerage: THRIVE REALTY GROUP INC.
About this home
54 Somerset Road, London (South K), ON N6K 3M7
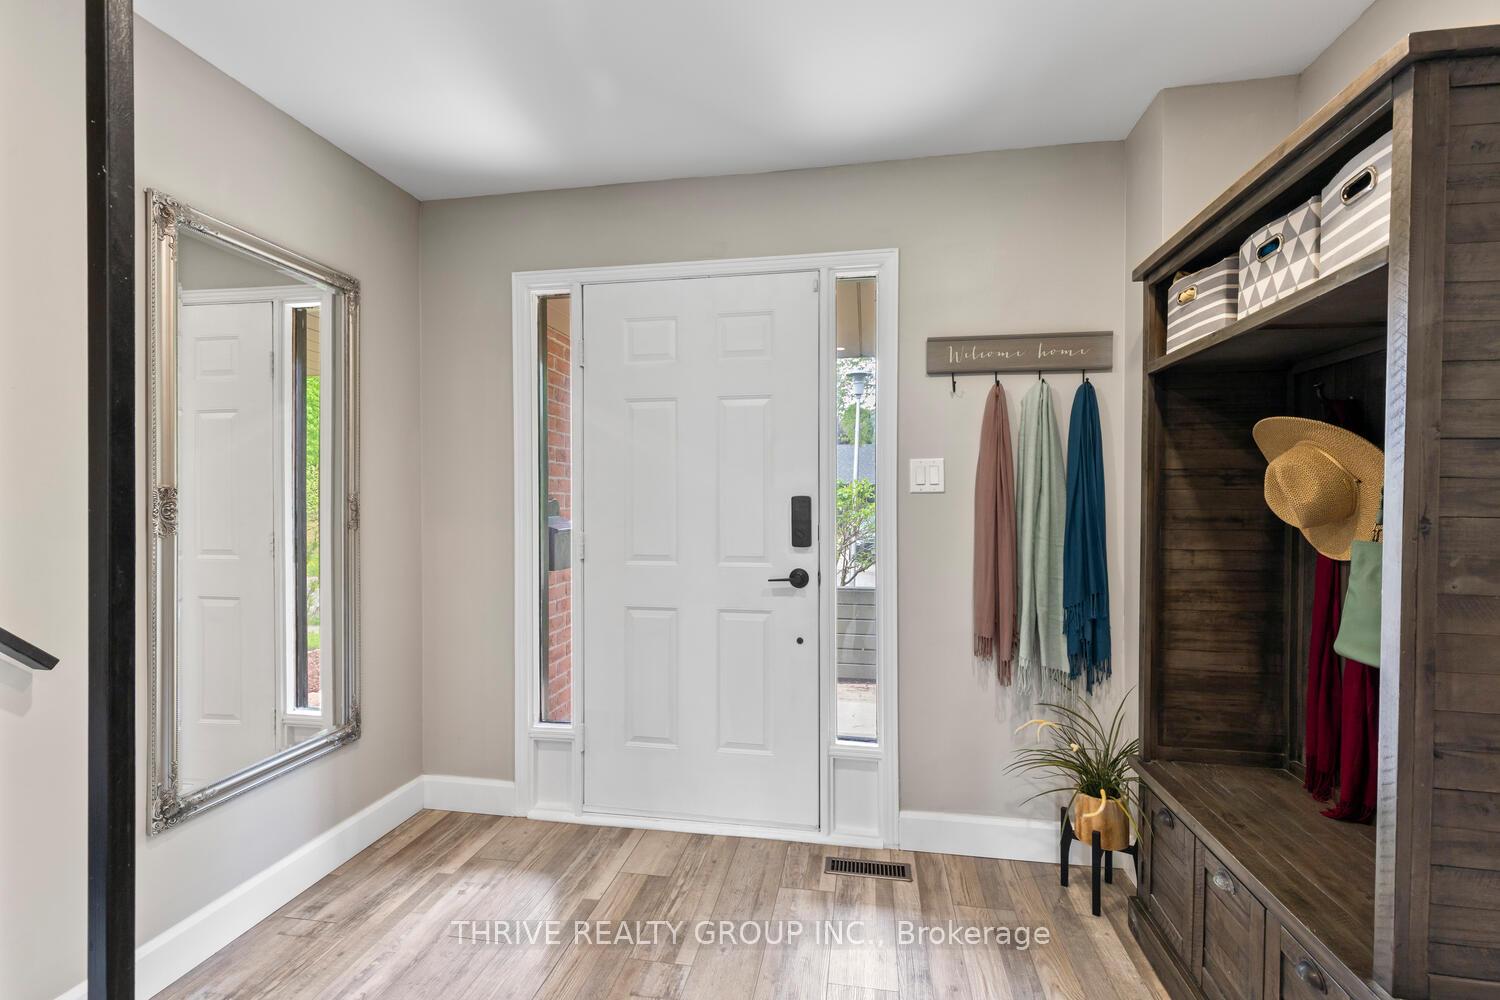
RARE FIND!! RENOVATED GEM IN DESIRABLE BYRON SOMERSET! Welcome to 54 Somerset Rd an exceptional, fully renovated 3+1 Bedroom, 4.5 Bathroom home nestled in one of Londons most sought-after neighbourhoods. Perched on a ridge with breathtaking skyline and treetop views, this property delivers luxury, comfort, and versatility all in one. Step inside and be instantly impressed by the bright, modern main floor, featuring open-concept living ideal for entertaining or family gatherings. The gourmet kitchen is a chefs dream, complete with upscale finishes, sleek cabinetry, and a functional layout ideal for family dinners or entertaining. Upstairs, you'll find three spacious bedrooms, each with its own renovated ensuite a rare and luxurious feature! A convenient second-floor laundry room adds to the home's family-friendly design. The walk-out lower level offers incredible flexibility perfect for a multi-generational household, teen retreat, or income-generating rental suite. It includes a generous family room, 4th bedroom, 3-piece bathroom, and a second kitchen. Looking for a little more space, with a little vision and Construction, additional sq footage could be created above the Garage Attic Space, Lastly, Step outside and you'll fall in love all over again this oversized backyard oasis is your own private staycation retreat, complete with an in-ground pool, hot tub, and an expansive deck perfect for summer entertaining.With extensive updates throughout, this home is truly move-in ready and stands out in todays market. Located on a Quiet street in the highly desirable Byron Somerset and St. Georges school districts, you're minutes from Byron Village, Boler Mountain, shopping hubs, and have easy 401/402 access. This one wont last long - book your private showing today!
Ask about this home
A HOMEH agent will answer your questions about this home.
Around this home
Daily convenience, out of 100, from the distances below
Schools nearby
School rating, out of 10.
Helpful calculators
Your HOMEH agent

"I would see it this week."