

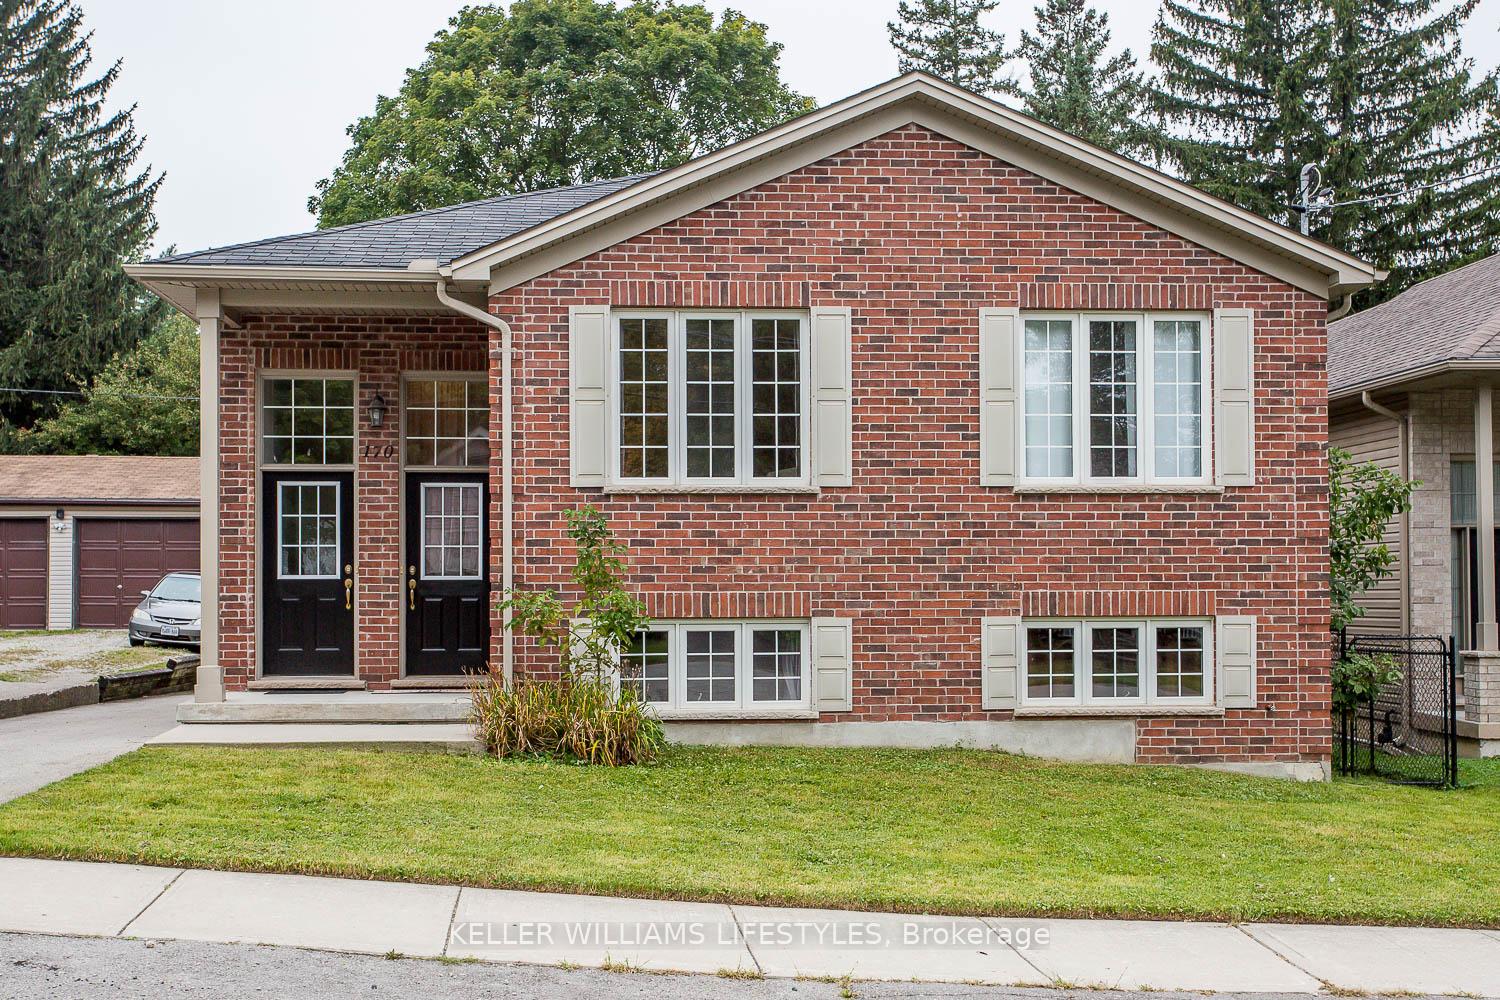
170 Britannia Avenue
170 Britannia Avenue
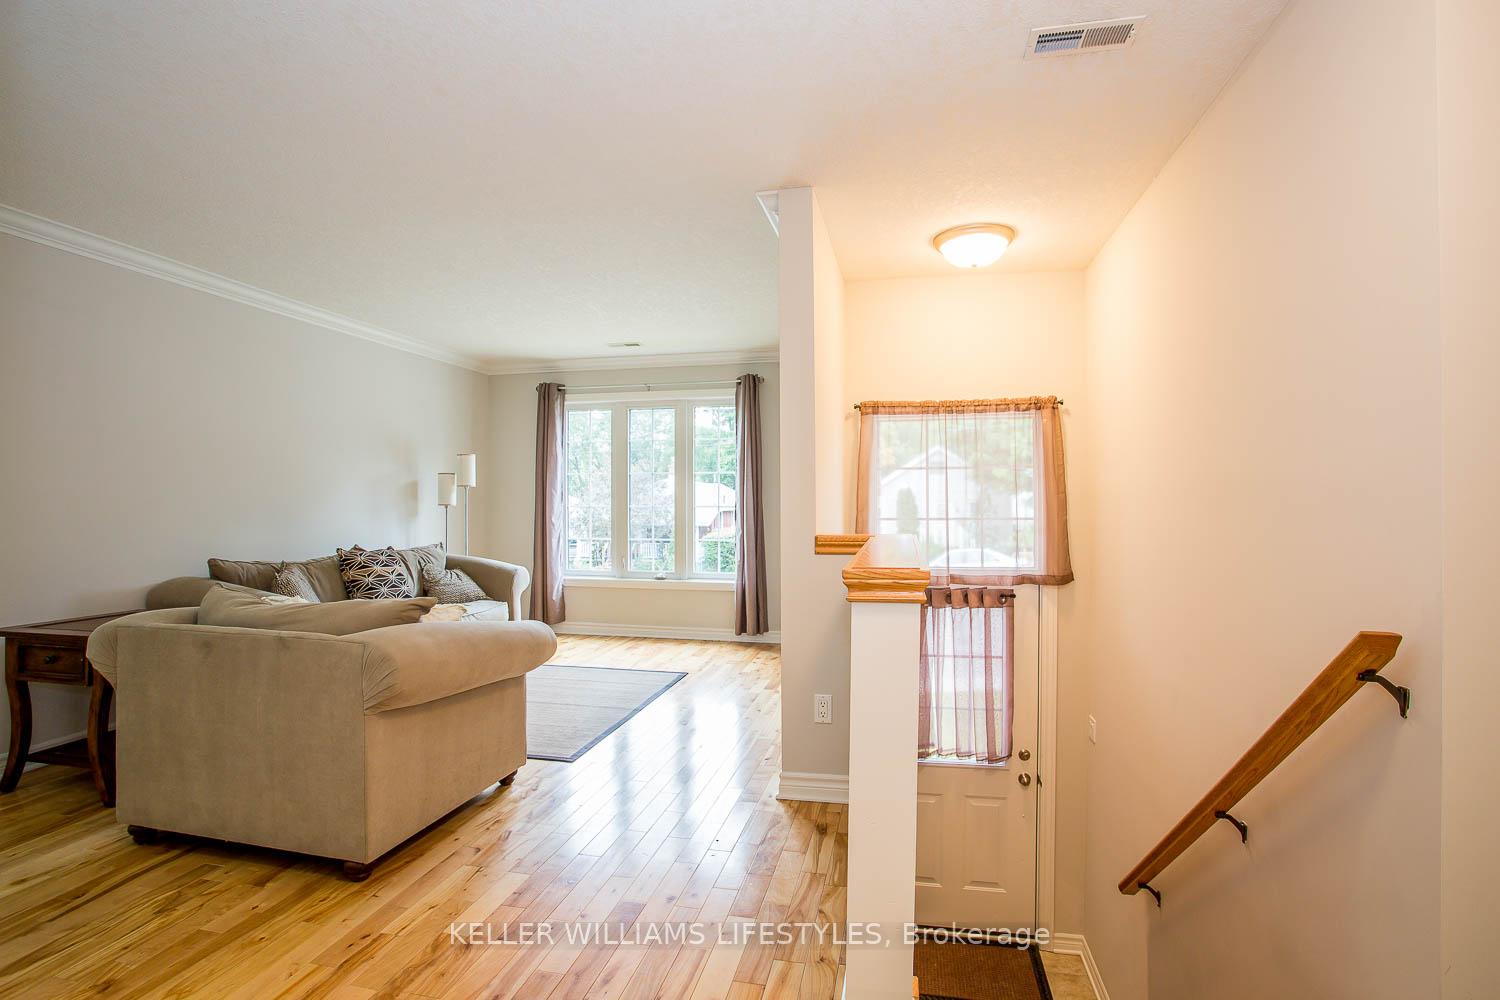 See all 40 photos
Property history
Facts and features
- BasementWalk-up
- Age of home16–30 years
- Water, sewerMunicipal
- HeatingForced air
- Second kitchen
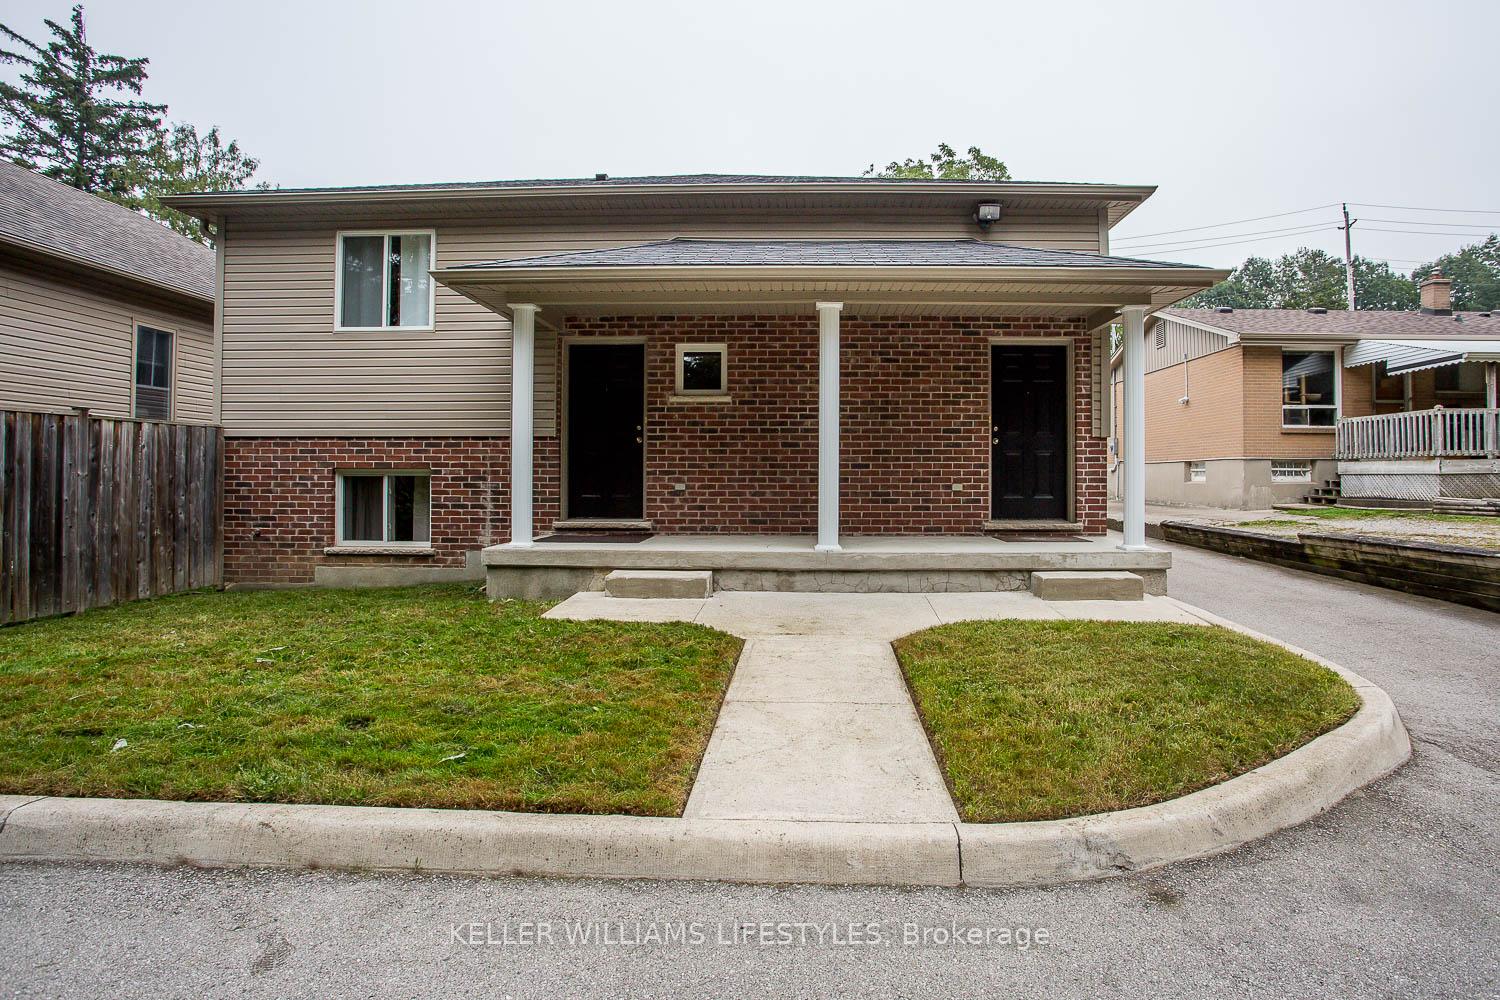
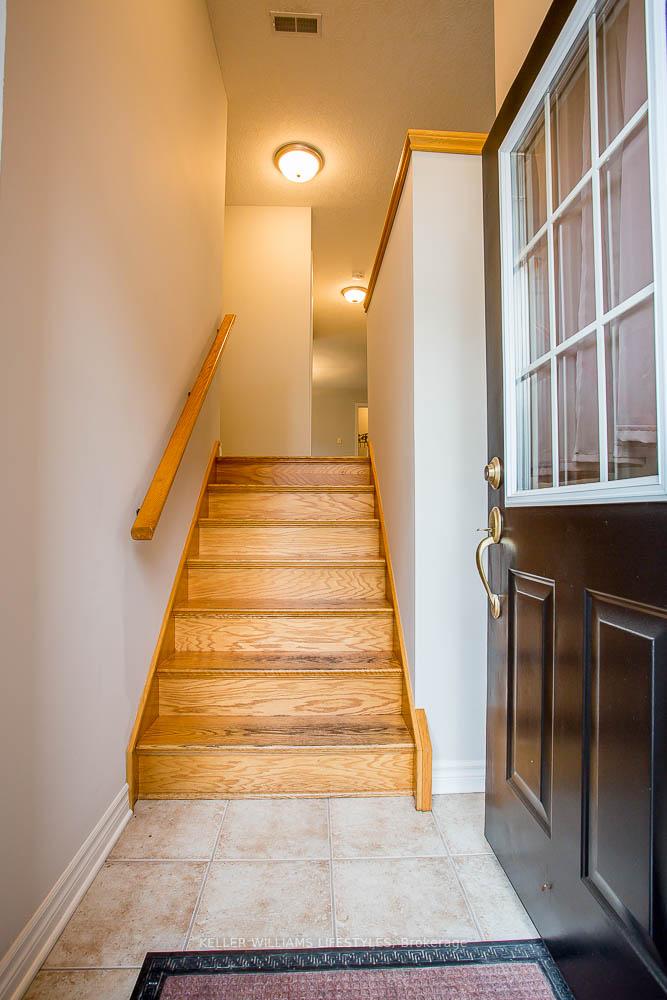
- Separate entrance
- Central air
The homeMultiplex, Bungalow-raised, Age 16–30 years
- Type: Multiplex
- Style: Bungalow-raised
- Age: 16–30 years
- Living space: 1,100–1,500 sq ft
- Basement: Walk-up, separate entrance
InsideSeparate heating controls, Carbon monoxide detectors, Rooms above ground 10
- Features: Separate heating controls
- Security: Carbon monoxide detectors
- Rooms above ground: 10
- Rooms in the basement: 10
- Bedrooms: 3 + 3 in the basement
- Bathrooms: 2
- Kitchens: 2
Outside and lotBrick, Asphalt shingle, Poured concrete
- Exterior: Brick
- Roof: Asphalt shingle
- Foundation: Poured concrete
- Size: 50 × 125 ft
- Zoning: R2-2
Parking4 Parking (2 garage + 2 drive), Private, other
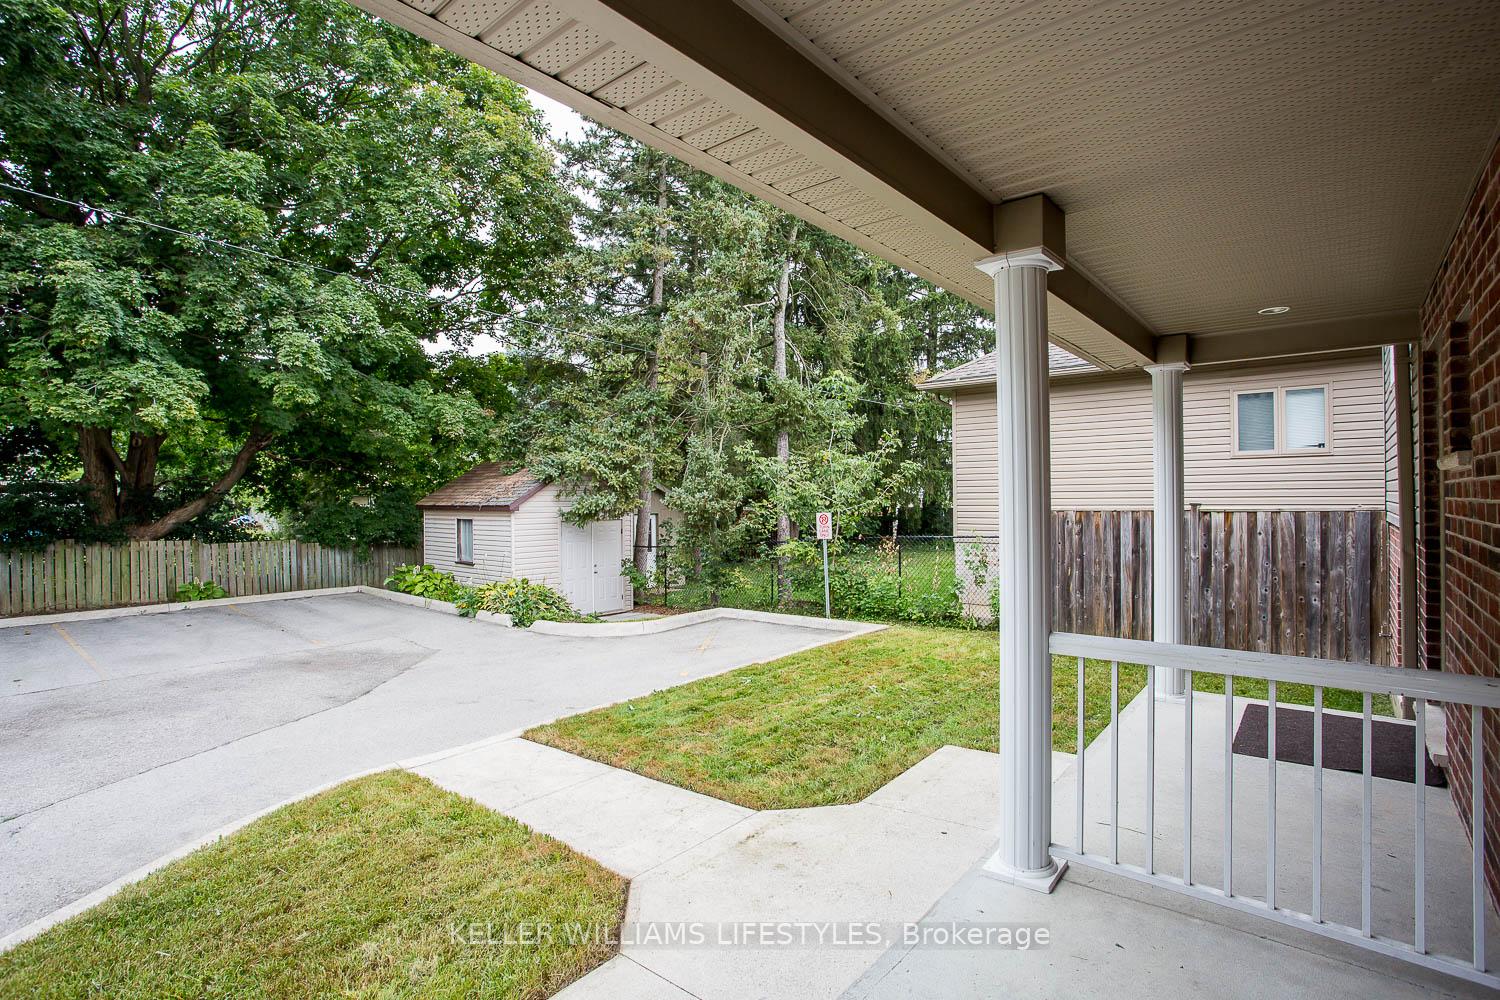
- Spaces: 4 Parking (2 garage + 2 drive)
- Driveway: Private, other
Heating, water and powerForced air, gas, Central air, Municipal water
- Heating: Forced air, gas
- Cooling: Central air
- Water: Municipal water
- Sewer: Municipal sewer
- Natural gas: Yes
- Hydro: Yes
Costs and taxesTaxes $6,214 a year, HST included in the price, Water heater(s)
- Taxes, 2024: $6,214 a year
- HST: HST included in the price
- Rental items: Water heater(s)
Included in the sale2x refrigerators, dishwashers, washers, dryers, stoves
- Included: 2x refrigerators, dishwashers, washers, dryers, stoves
Listing detailsX11969463, Sold, Feb 12, 2025
- MLS® number: X11969463
- Status: Sold
- Listed on: Feb 12, 2025
- Days on market: 28
- Updated: Mar 12, 2025
- Possession: Flexible
- Occupied by: Tenant
- Listing brokerage: KELLER WILLIAMS LIFESTYLES
About this home
170 Britannia Avenue, London (North N), ON N6H 2J7
Attention, astute investors! Uncover this exceptional Duplex in the heart of London's Oxford Park neighbourhood, mere minutes from Cherryhill Mall. This immaculate property features two spacious 3-bedroom, 2-bathroom units each offering outdoor space and convenient onsite parking. Embrace the ease of living with proximity to shopping, top-notch amenities, and swift access to public transit steps from your doorstep. Bid adieu to temperature-sharing woes, as each unit boasts a dedicated furnace, central air system, and utilities, ensuring a cozy and tranquil living environment. The master suite features a 4-piece ensuite and an expansive closet, while ample storage solutions abound throughout these thoughtfully designed residences. Enjoy the convenience of in-suite laundry and essential appliances like a fridge, stove, and dishwasher, making daily life a breeze. Elegant laminate and ceramic tile flooring add a touch of timeless charm to every room, creating an atmosphere of sophistication. Elevate your real estate portfolio with this turnkey Duplex gem.
Ask about this home
A HOMEH agent will answer your questions about this home.
Around this home
Daily convenience, out of 100, from the distances below
Schools nearby
School rating, out of 10.
Helpful calculators
Your HOMEH agent

"I would see it this week."