

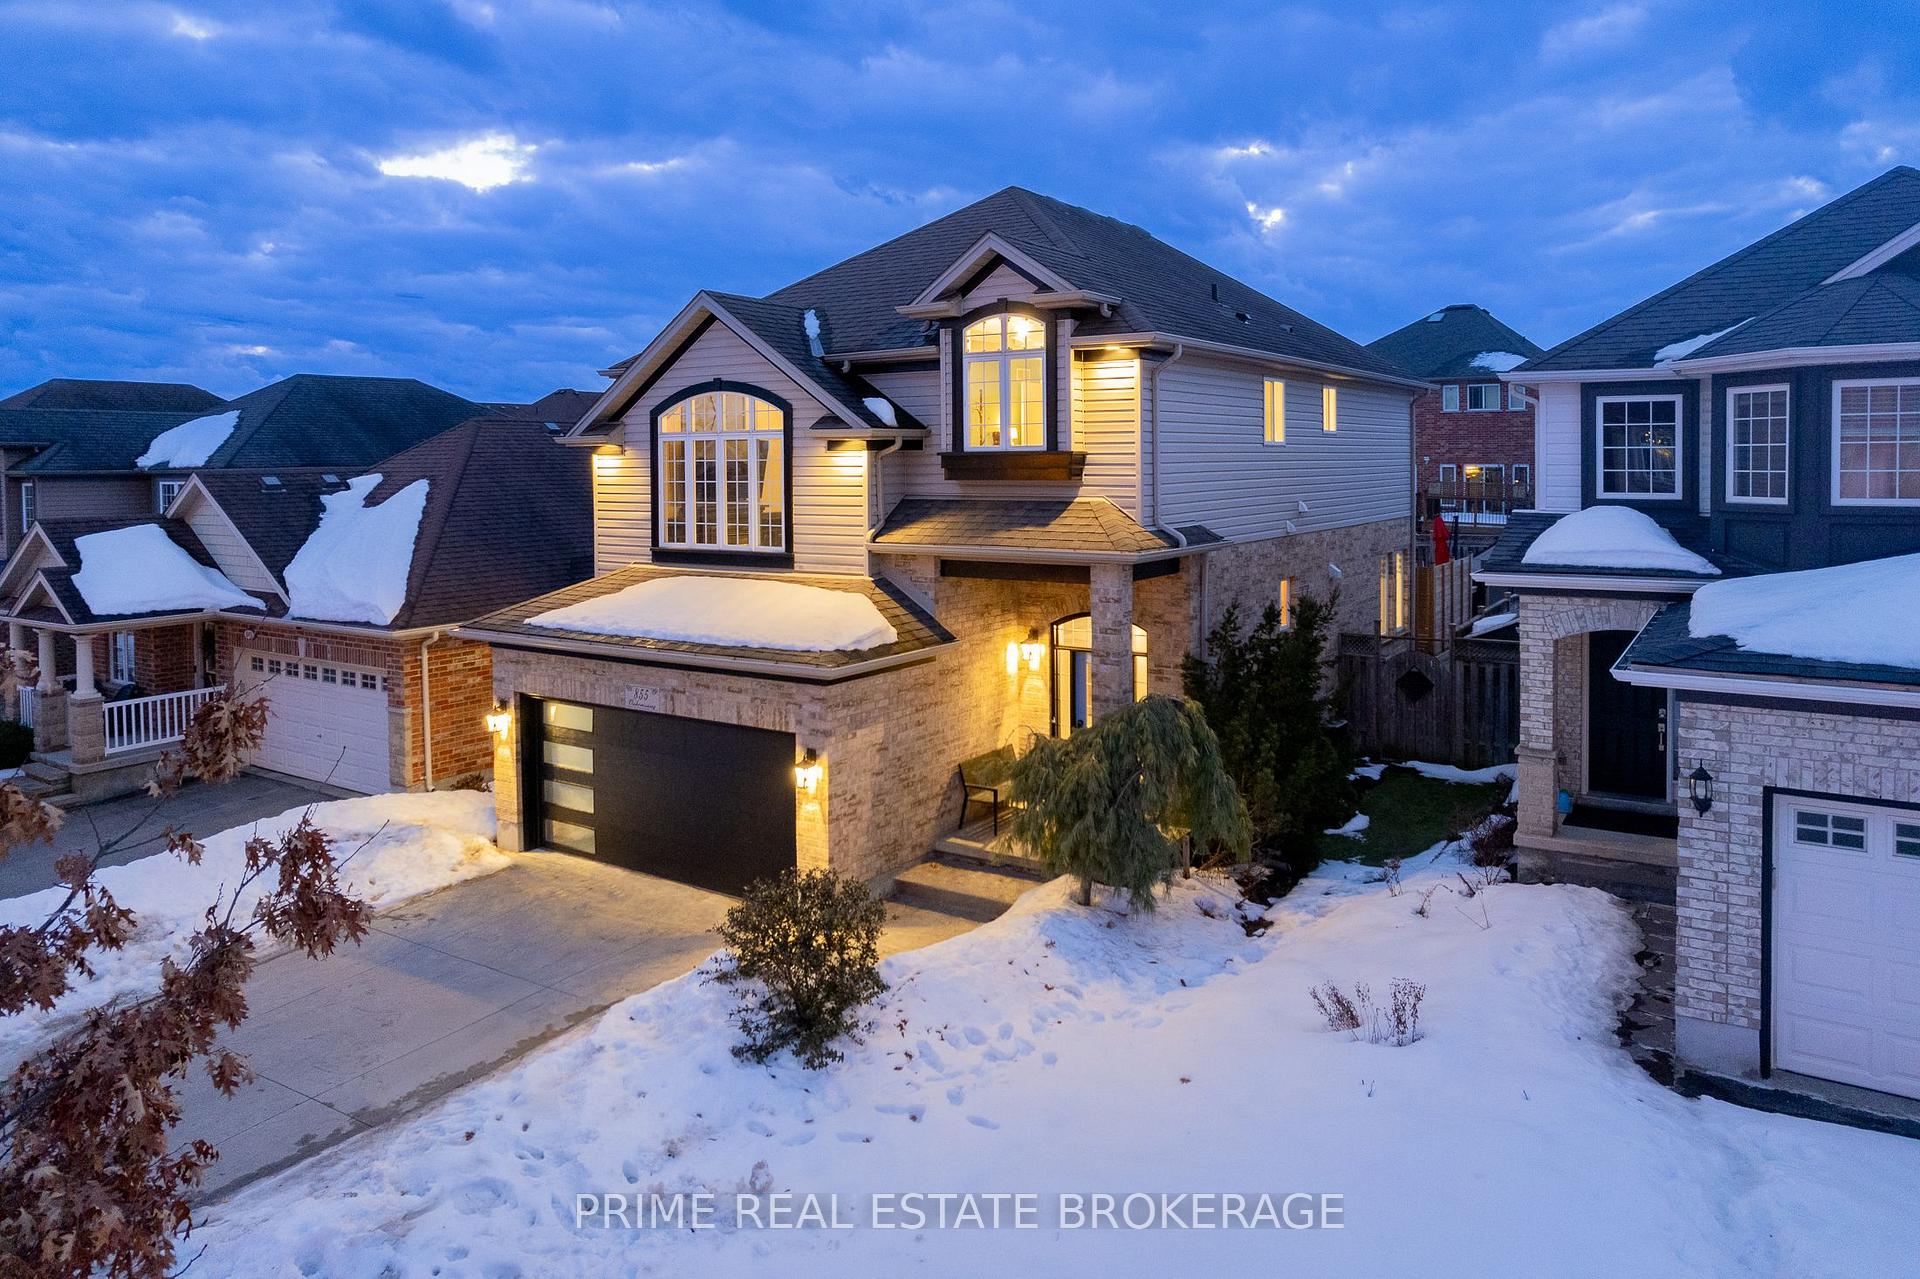
855 Oakcrossing Road
855 Oakcrossing Road
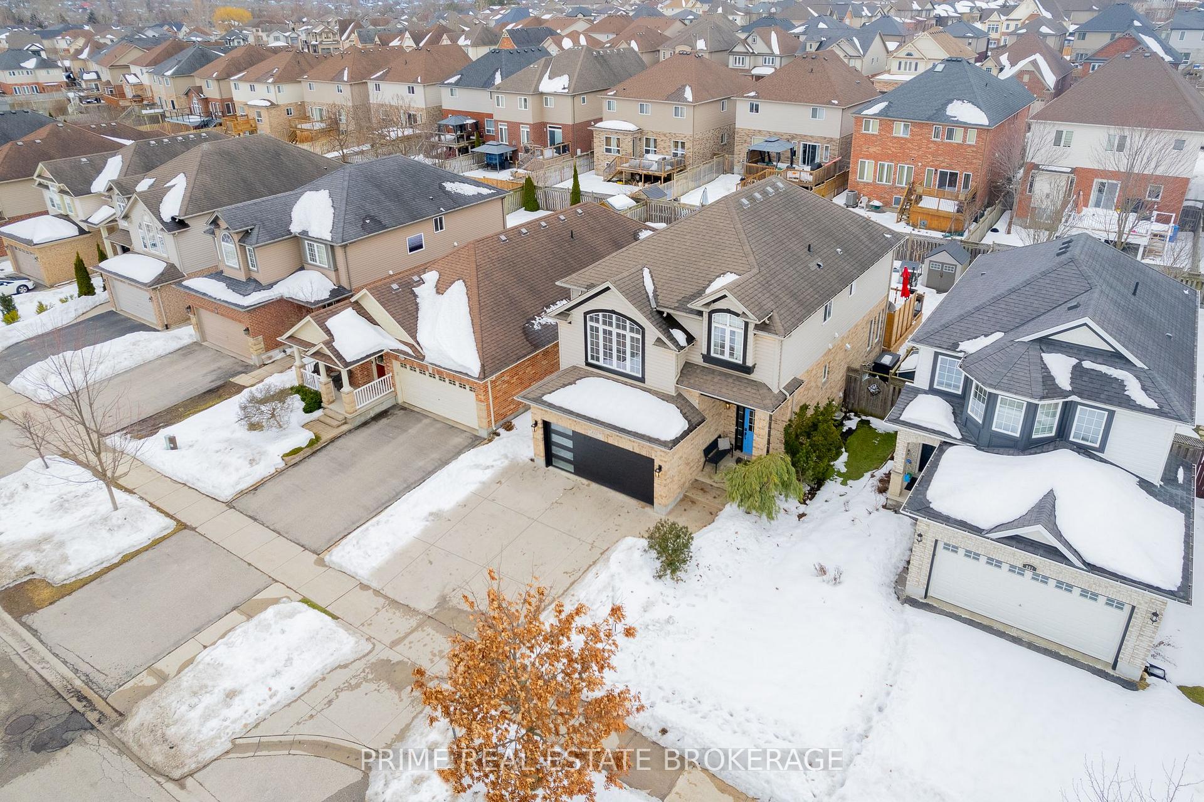
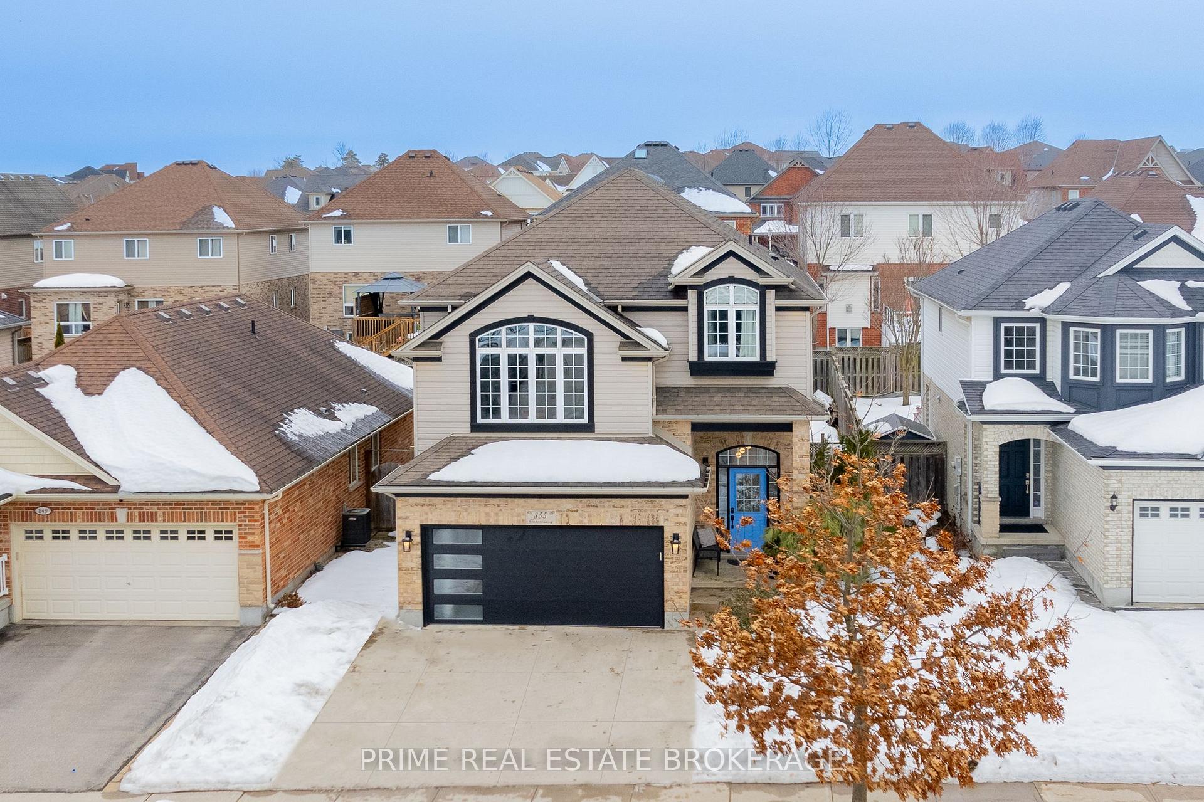
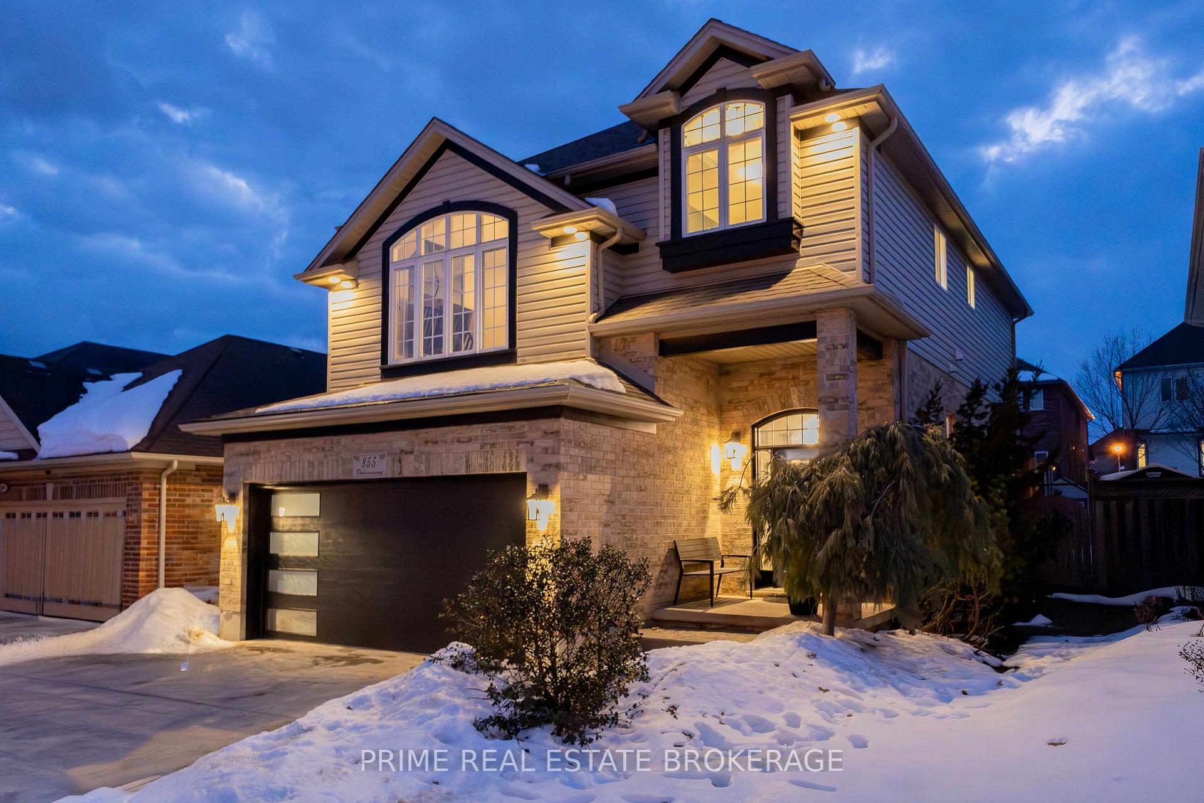
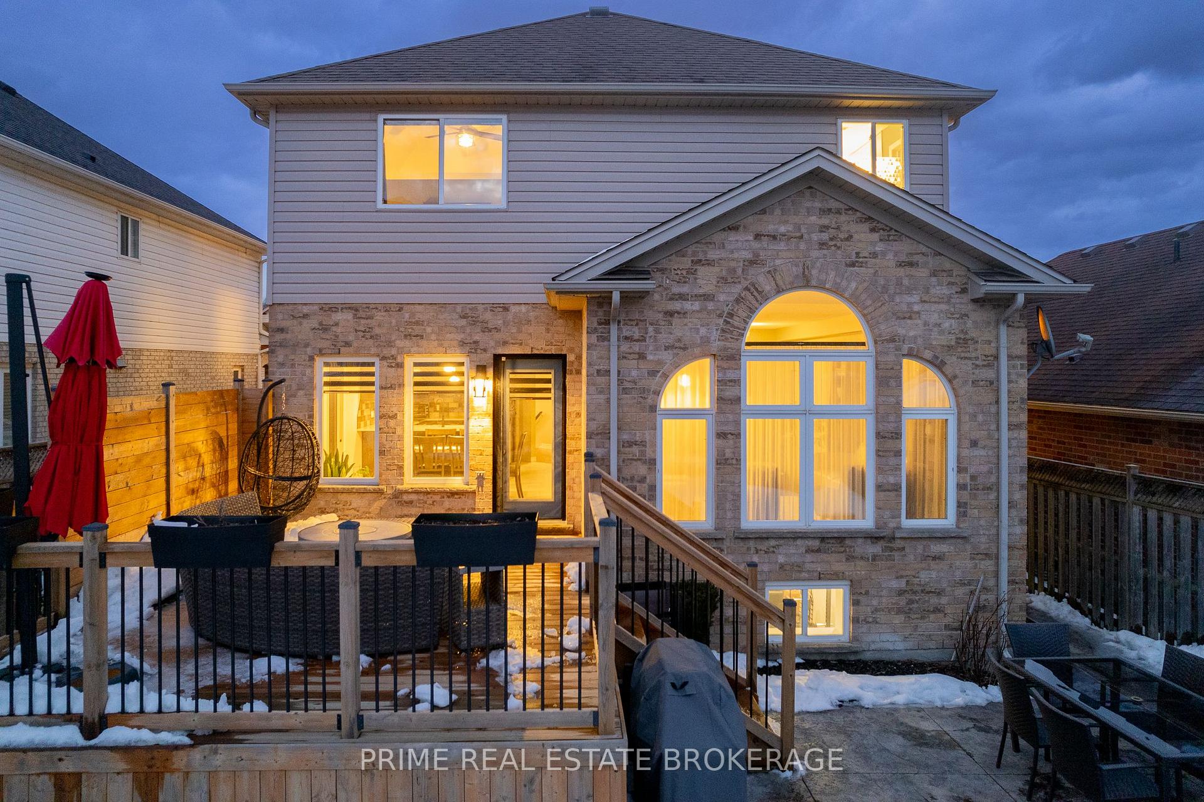 See all 50 photos
Property history
Facts and features
- BasementFinished
- Age of home16–30 years
- Water, sewerMunicipal
- Lot shapeRectangular
- Fireplace
- Central air
The homeDetached, Sidesplit, Age 16–30 years
- Type: Detached
- Style: Sidesplit
- Age: 16–30 years
- Living space: 2,000–2,500 sq ft
- Basement: Finished
InsideFireplace Yes, electric, Upper level, Auto garage door remote, sump pump
- Fireplace: Yes, electric
- Laundry: Upper level
- Features: Auto garage door remote, sump pump
- Rooms above ground: 9
- Rooms in the basement: 3
- Bedrooms: 3 + 1 in the basement
- Bathrooms: 4
- Kitchens: 1
- Family room: Yes
Outside and lotBrick, vinyl siding, Asphalt shingle, Concrete
- Exterior: Brick, vinyl siding
- Roof: Asphalt shingle
- Foundation: Concrete
- Features: Deck, privacy, patio
- Other structures: Garden shed
- Size: 40.03 × 118.11 ft
- Shape: Rectangular
- Zoning: R1
Parking2 Garage, Attached, Private double
- Spaces: 2 Garage
- Garage: Attached
- Driveway: Private double
Heating, water and powerForced air, gas, Central air, Municipal water
- Heating: Forced air, gas
- Cooling: Central air
- Water: Municipal water
- Sewer: Municipal sewer
Costs and taxesTaxes $5,333 a year, HST included in the price, Hot water tank
- Taxes, 2024: $5,333 a year
- HST: HST included in the price
- Rental items: Hot water tank
- Under contract: Hot water tank-gas
Included in the saleFridge, stove, range hood, microwave, dishwasher, window coverings, light fixtures, washer, dryer, garage door openers, carbon monoxide and smoke detectors, Freezer in garage, electric humidor in gym, grand piano, curtains in blue bedroom
- Included: Fridge, stove, range hood, microwave, dishwasher, window coverings, light fixtures, washer, dryer, garage door openers, carbon monoxide and smoke detectors
- Not included: Freezer in garage, electric humidor in gym, grand piano, curtains in blue bedroom
NearbyPublic transit, park, hospital, school
- Close to: Public transit, park, hospital, school
Listing detailsX11996824, Sold, Mar 1, 2025
- MLS® number: X11996824
- Status: Sold
- Listed on: Mar 1, 2025
- Days on market: 12
- Updated: Mar 13, 2025
- Possession: Flexible
- Occupied by: Owner
- Listing brokerage: PRIME REAL ESTATE BROKERAGE
About this home
855 Oakcrossing Road, London (North M), ON N6H 0A4
Welcome to a dream family home in Oakridge Crossings. Located in London's North West end, this beautifully designed split-level, 2-storey home offers an ideal blend of style, functionality and comfort. With 2,754 total sqft. of finished space, this 4-bed, 4-bath home provides ample space for your growing family. Step inside to discover bamboo flooring throughout, adding warmth and elegance. The new eat-in kitchen in 2021 features quartz counters, stainless steel appliances, a stylish coffee bar, and plenty of prep space. A spacious, bright breakfast nook with zebra blinds is the perfect spot to enjoy family meals and gatherings. Three spacious family rooms ensures plenty of space to entertain while offering multiple options for day to day living. Cozy up next to the gas fireplace in the second level living room, complete with automatic blinds for added privacy. The upper-level laundry room offers everyday convenience, making household tasks easier. The newly fully finished lower level in 2021 has high 9ft ceilings and extends your living space with a 3rd family room, 4th bedroom, 3-piece bath, and ample storage ideal for functional living. Outside, the east-facing frontage welcomes morning sunlight, while the backyard is bathed in afternoon sun and westerly sunset skies, perfect for enjoying the large deck and stamped concrete patio, new in 2022 & 2023. Raised garden beds w/ strawberries, blackberries, raspberries, and a custom compost, offer a charming touch of homegrown living. Situated minutes from Western University, Farm Boy, Costco, Angelo's, Superstore, all essential amenities, Beaverbrook Park, well-rated schools & bus routes nearby. Features: Automatic blinds & custom closets in three upstairs bedrooms. Motion sensors lights in storage rooms. Black trim on front of home-2023. Lower level finished -2021. All new flooring throughout (except bamboo floor)-2019 & 2021. Quiet motor garage door-2024. Fresh paint throughout-2025. Waterproof laundry room-2019.
Ask about this home
A HOMEH agent will answer your questions about this home.
Around this home
Daily convenience, out of 100, from the distances below
Schools nearby
School rating, out of 10.
Helpful calculators
Your HOMEH agent

"I would see it this week."