

496 Dorinda Street
496 Dorinda Street
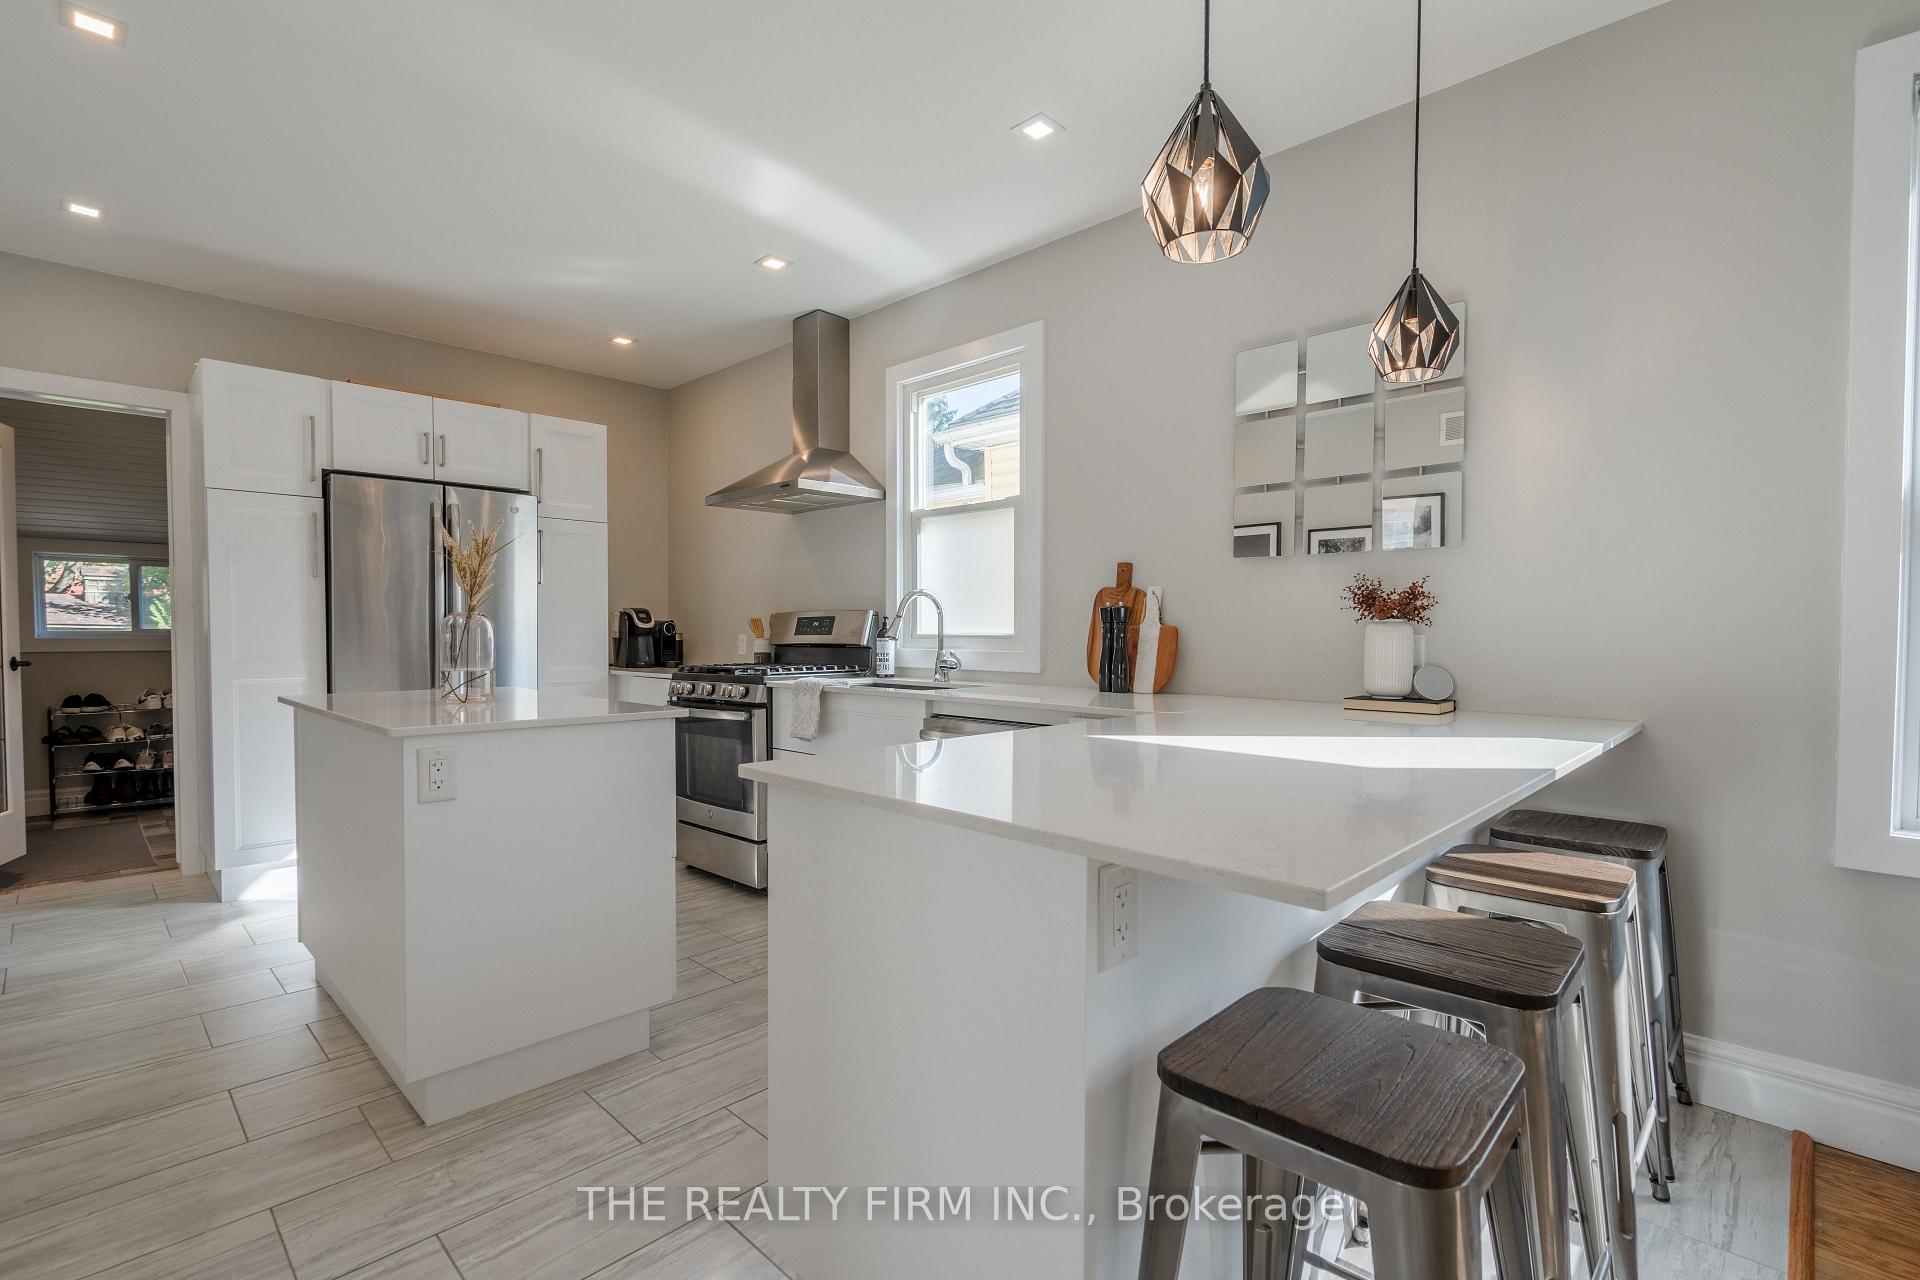 See all 27 photos
Property history
Facts and features
- BasementUnfinished
- Age of home100+
- Water, sewerMunicipal
- HeatingForced air
- Central air
The homeDetached, Bungalow, 100+
- Type: Detached
- Style: Bungalow
- Age: 100+
- Basement: Unfinished
InsideMain level, Sump pump, Smoke detector, carbon monoxide detectors
- Laundry: Main level
- Features: Sump pump
- Security: Smoke detector, carbon monoxide detectors
- Rooms above ground: 5
- Bedrooms: 3
- Bathrooms: 1
- Kitchens: 1
- Family room: Yes
Outside and lotVinyl siding, Asphalt shingle, Block
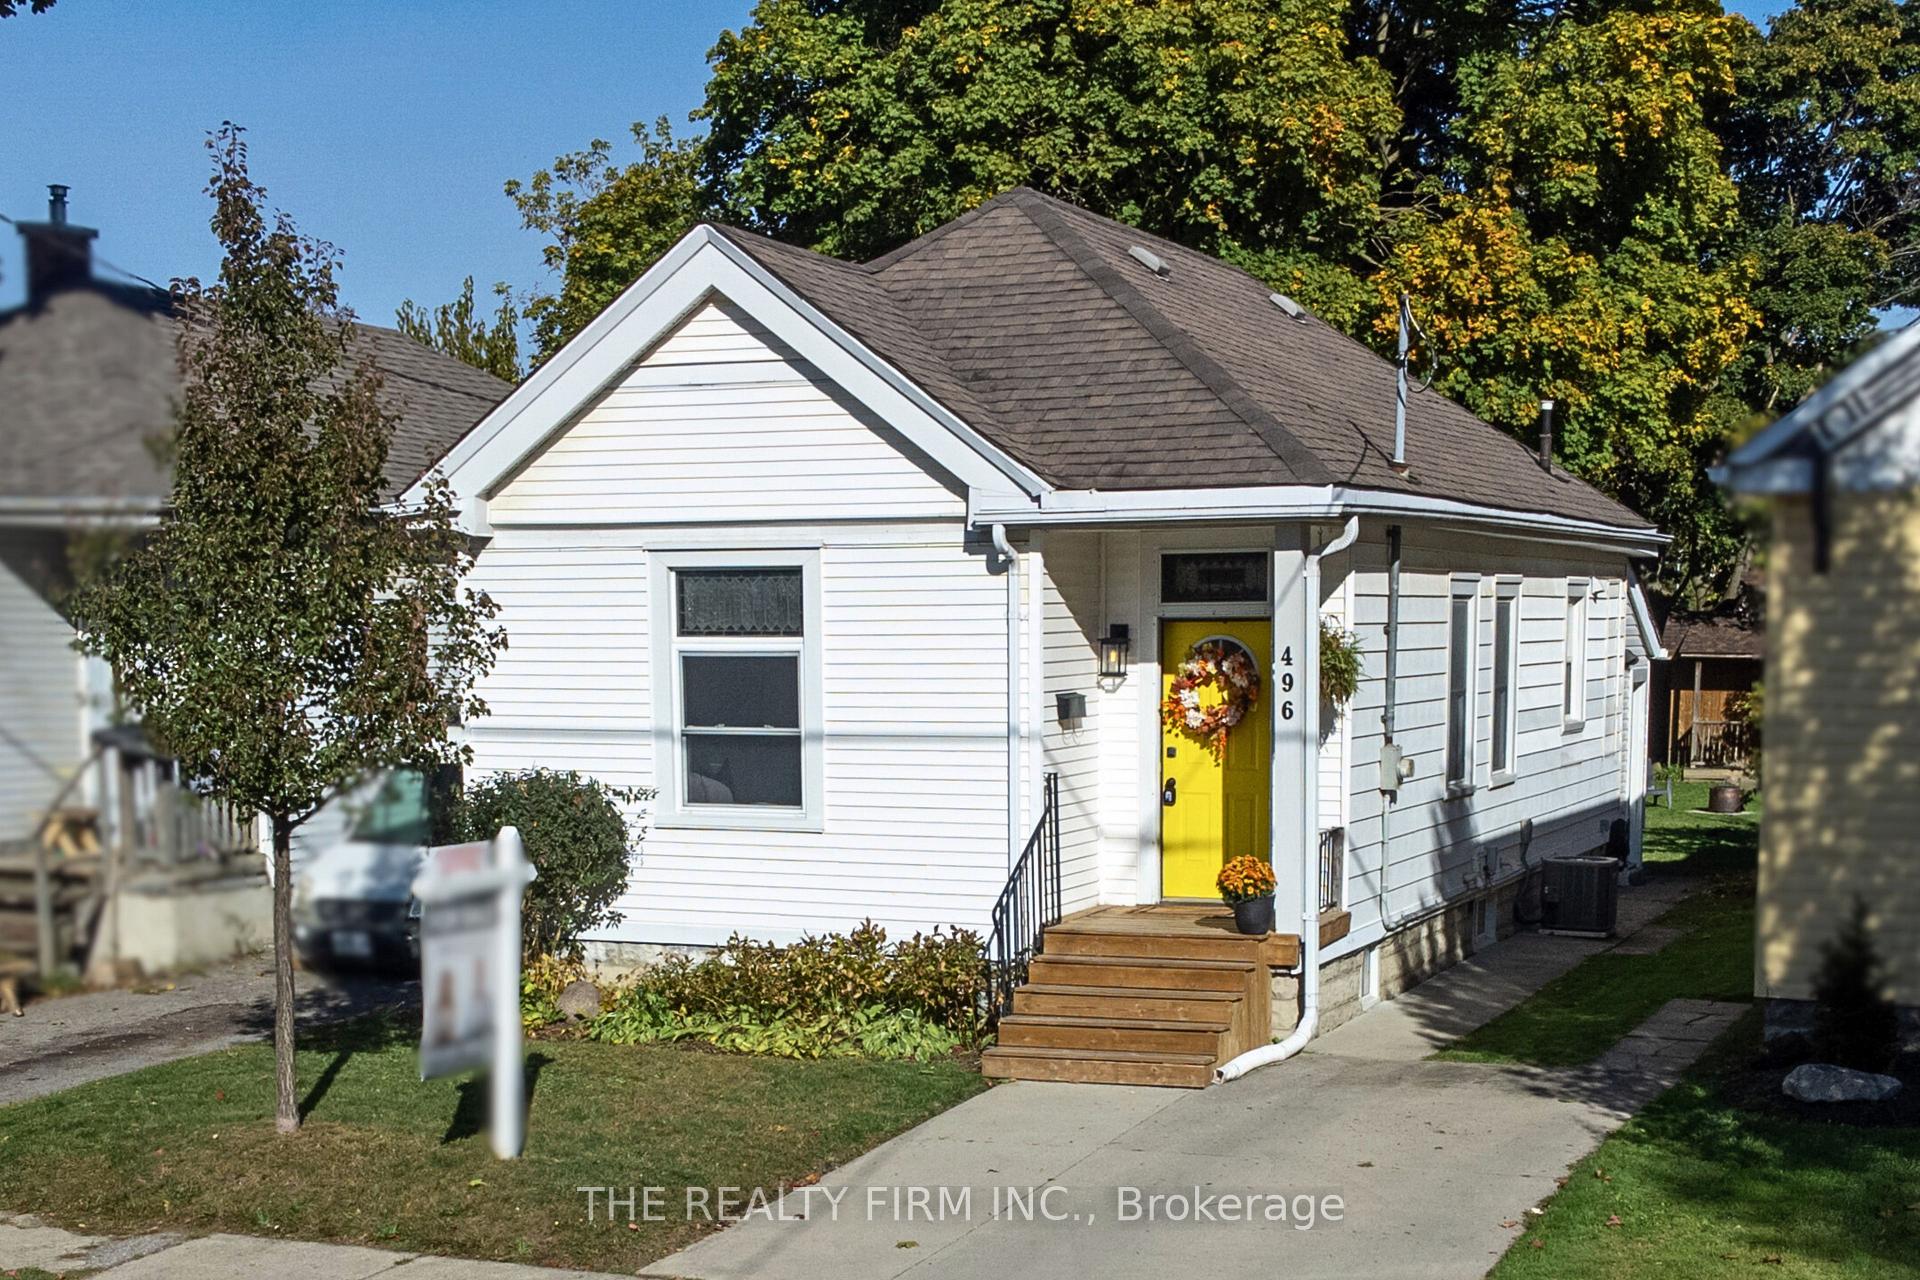
- Exterior: Vinyl siding
- Roof: Asphalt shingle
- Foundation: Block
- Other structures: Garden shed
- Size: 30.5 × 146.42 ft
- Zoning: R2-2
Parking2 Parking, Private
- Spaces: 2 Parking
- Driveway: Private
Heating, water and powerForced air, gas, Central air, Municipal water
- Heating: Forced air, gas
- Cooling: Central air
- Water: Municipal water
- Sewer: Municipal sewer
Costs and taxesTaxes $2,076 a year, HST included in the price
- Taxes, 2023: $2,076 a year
- HST: HST included in the price
Included in the saleFridge, stove, dishwasher, washer, dryer
- Included: Fridge, stove, dishwasher, washer, dryer
NearbyPublic transit, school, place of worship, rec./commun.centre
- Close to: Public transit, school, place of worship, rec./commun.centre
Listing detailsX9514414, Sold, Oct 28, 2024
- MLS® number: X9514414
- Status: Sold
- Listed on: Oct 28, 2024
- Days on market: 32
- Updated: Nov 29, 2024
- Possession: Flexible
- Occupied by: Owner
- Listing brokerage: THE REALTY FIRM INC.
About this home
496 Dorinda Street, London (East G), ON N5W 4B4
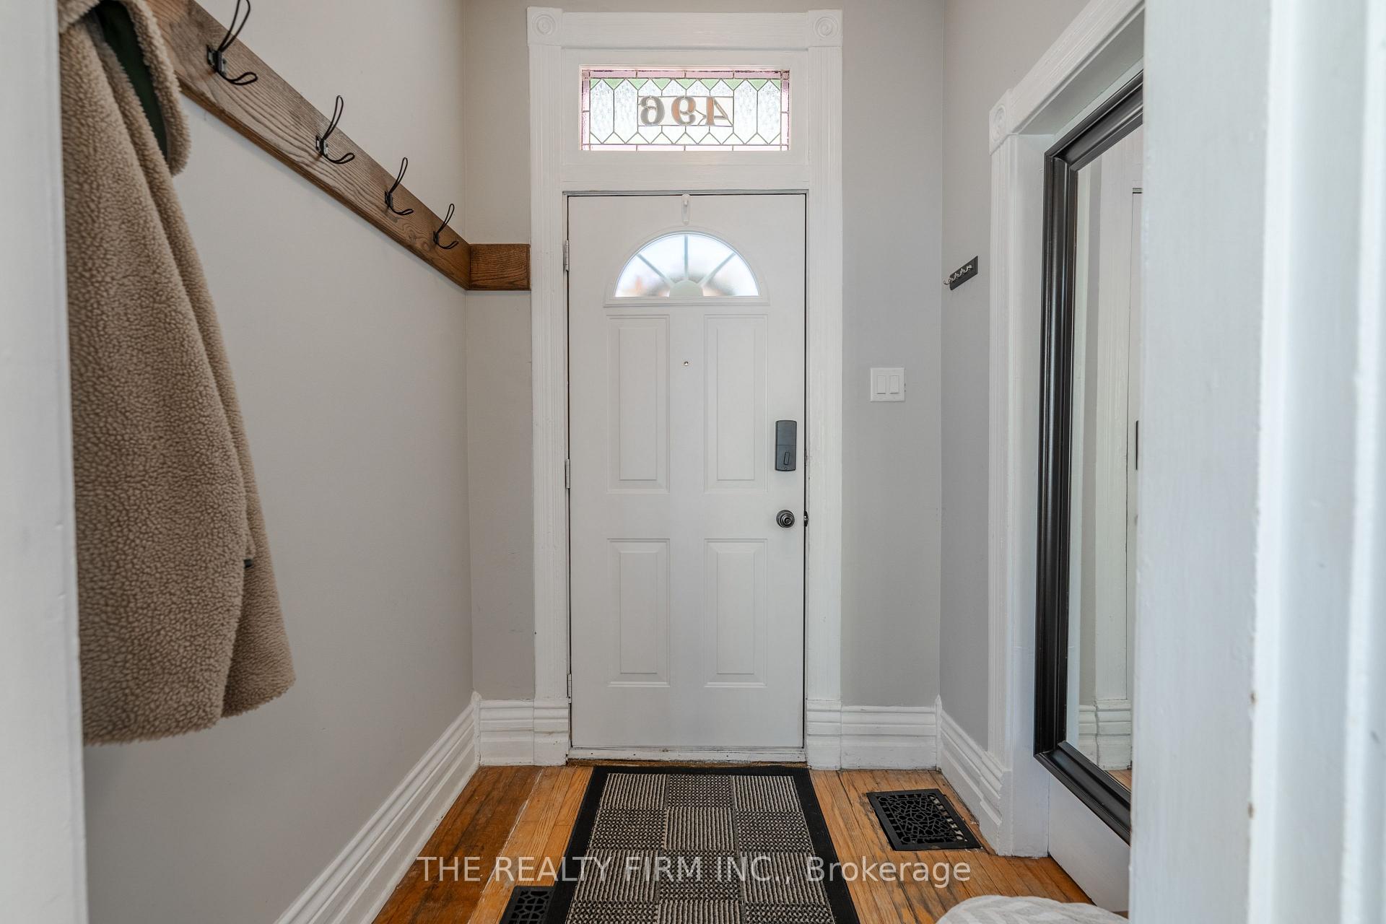
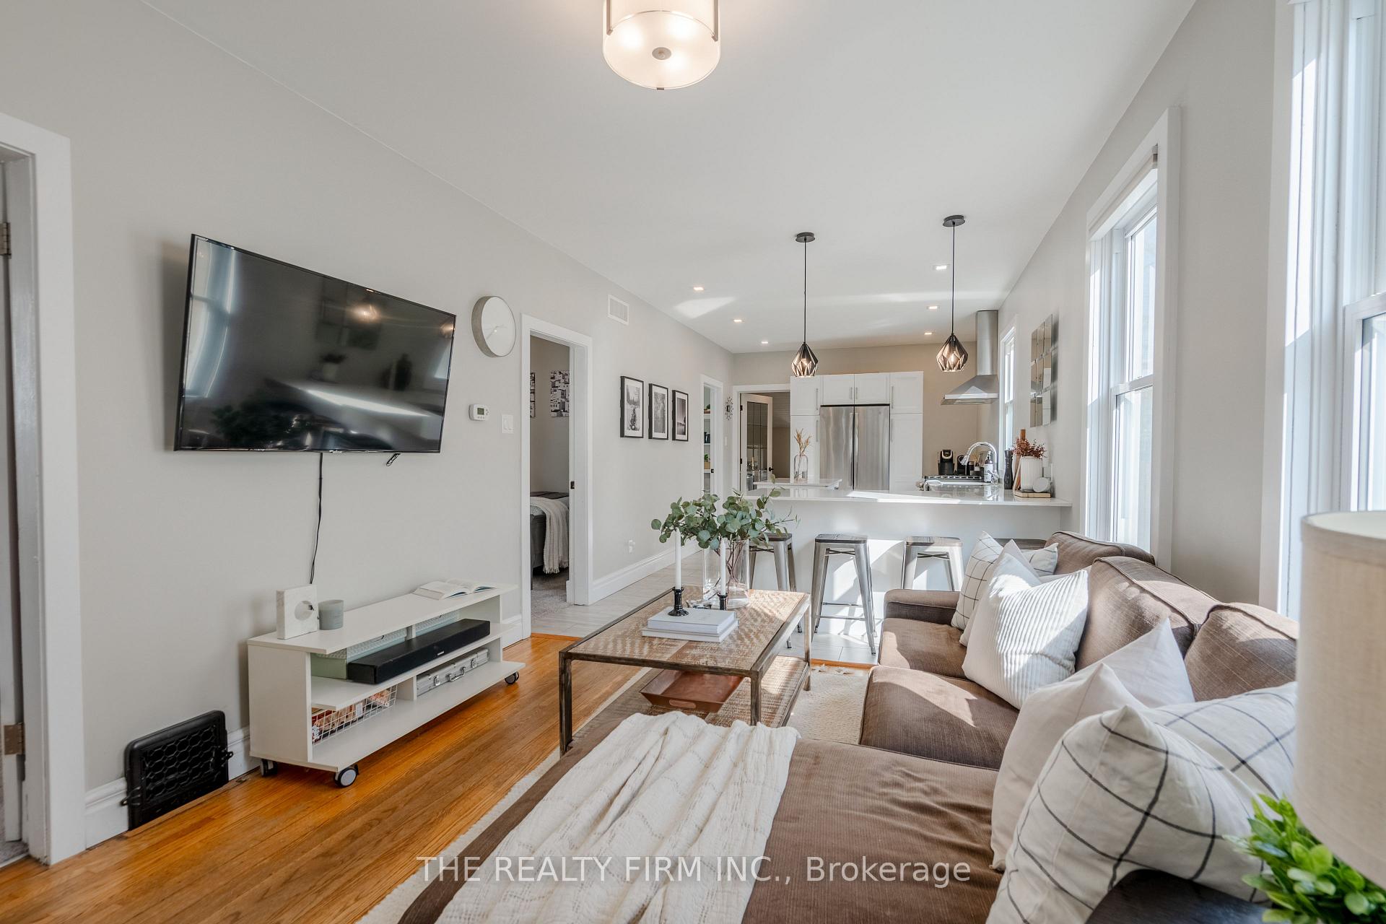
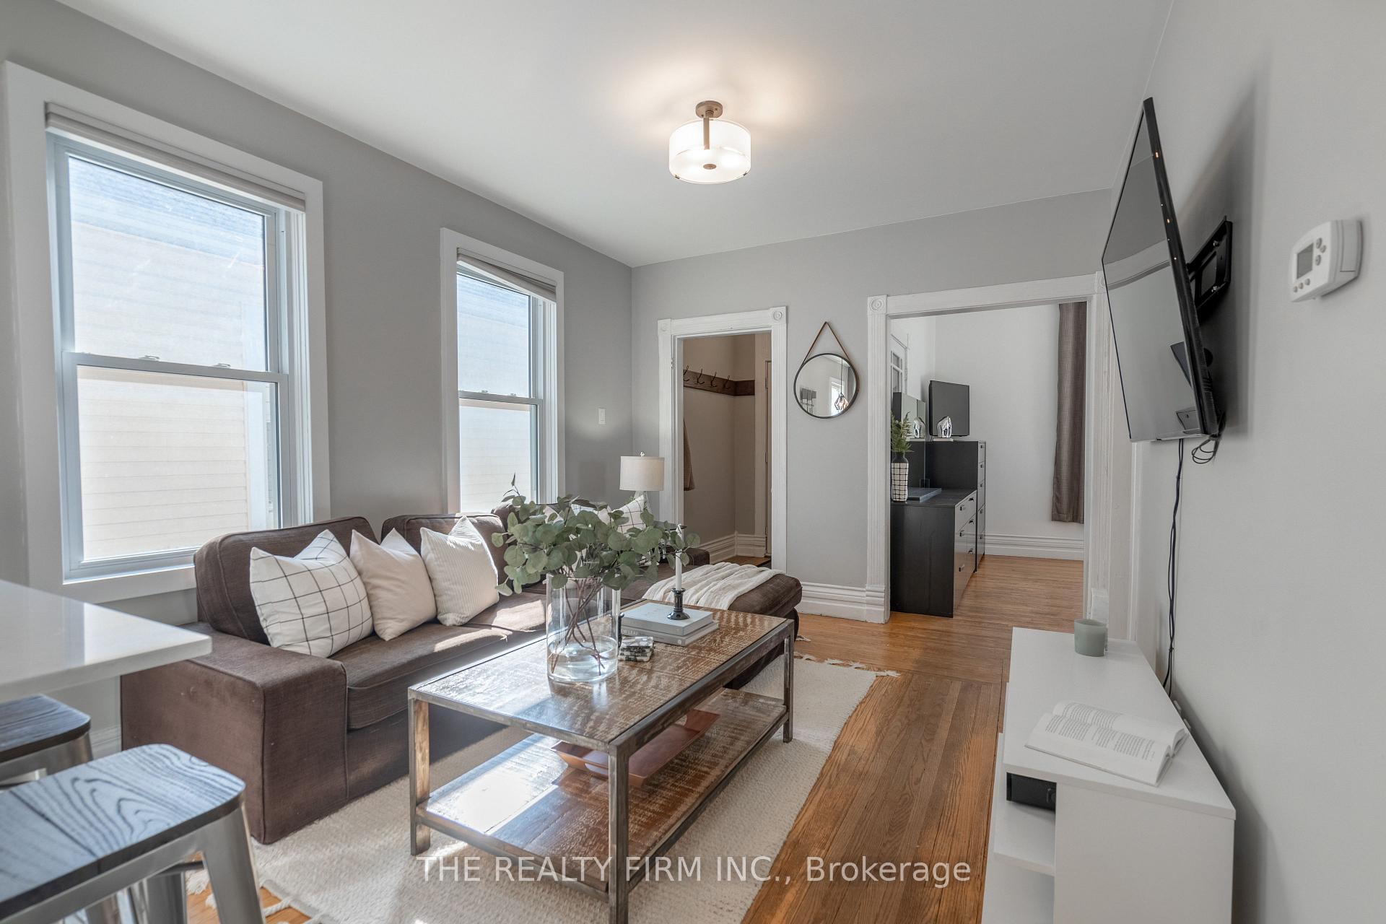
Welcome to 469 Dorinda Street, a stunningly updated bungalow in the heart of Old East Village, that's sure to impress! This charming 3 bedroom, 1 bath home has it all, blending character and modern flair. As you step inside, you're greeted by a breathtaking stained-glass window, perfectly complementing the open-concept layout and original hardwood floors that extend through the living room and primary bedroom. The bright white kitchen is a showstopper with sleek quartz countertops, spacious island, a premium silgranit sink, and stainless-steel appliances, including a gas stove. It's the perfect space for everyday living and entertaining! The primary bedroom is a cozy retreat with a sliding barn door, while two additional bedrooms offer plenty of space with soft carpeting. The gorgeous 5-piece bathroom features a double marble vanity, making mornings a breeze. Need more? There's a handy mudroom with laundry at the back of the main level, leading out to a large, fenced backyard complete with two sheds for all your storage needs. Recent upgrades include spray foam insulation in the basement and new roof shingles on the peaks, both completed in 2024 giving you peace of mind for years to come. Just steps away from the vibrant local scene, including London's iconic 100 Kellogg Lane and the Western Fair District, this is a home where comfort, style, and convenience come together seamlessly! Don't miss out on this incredible opportunity schedule a private showing today!
Ask about this home
A HOMEH agent will answer your questions about this home.
Around this home
Daily convenience, out of 100, from the distances below
Schools nearby
School rating, out of 10.
Helpful calculators
Your HOMEH agent

"I would see it this week."