

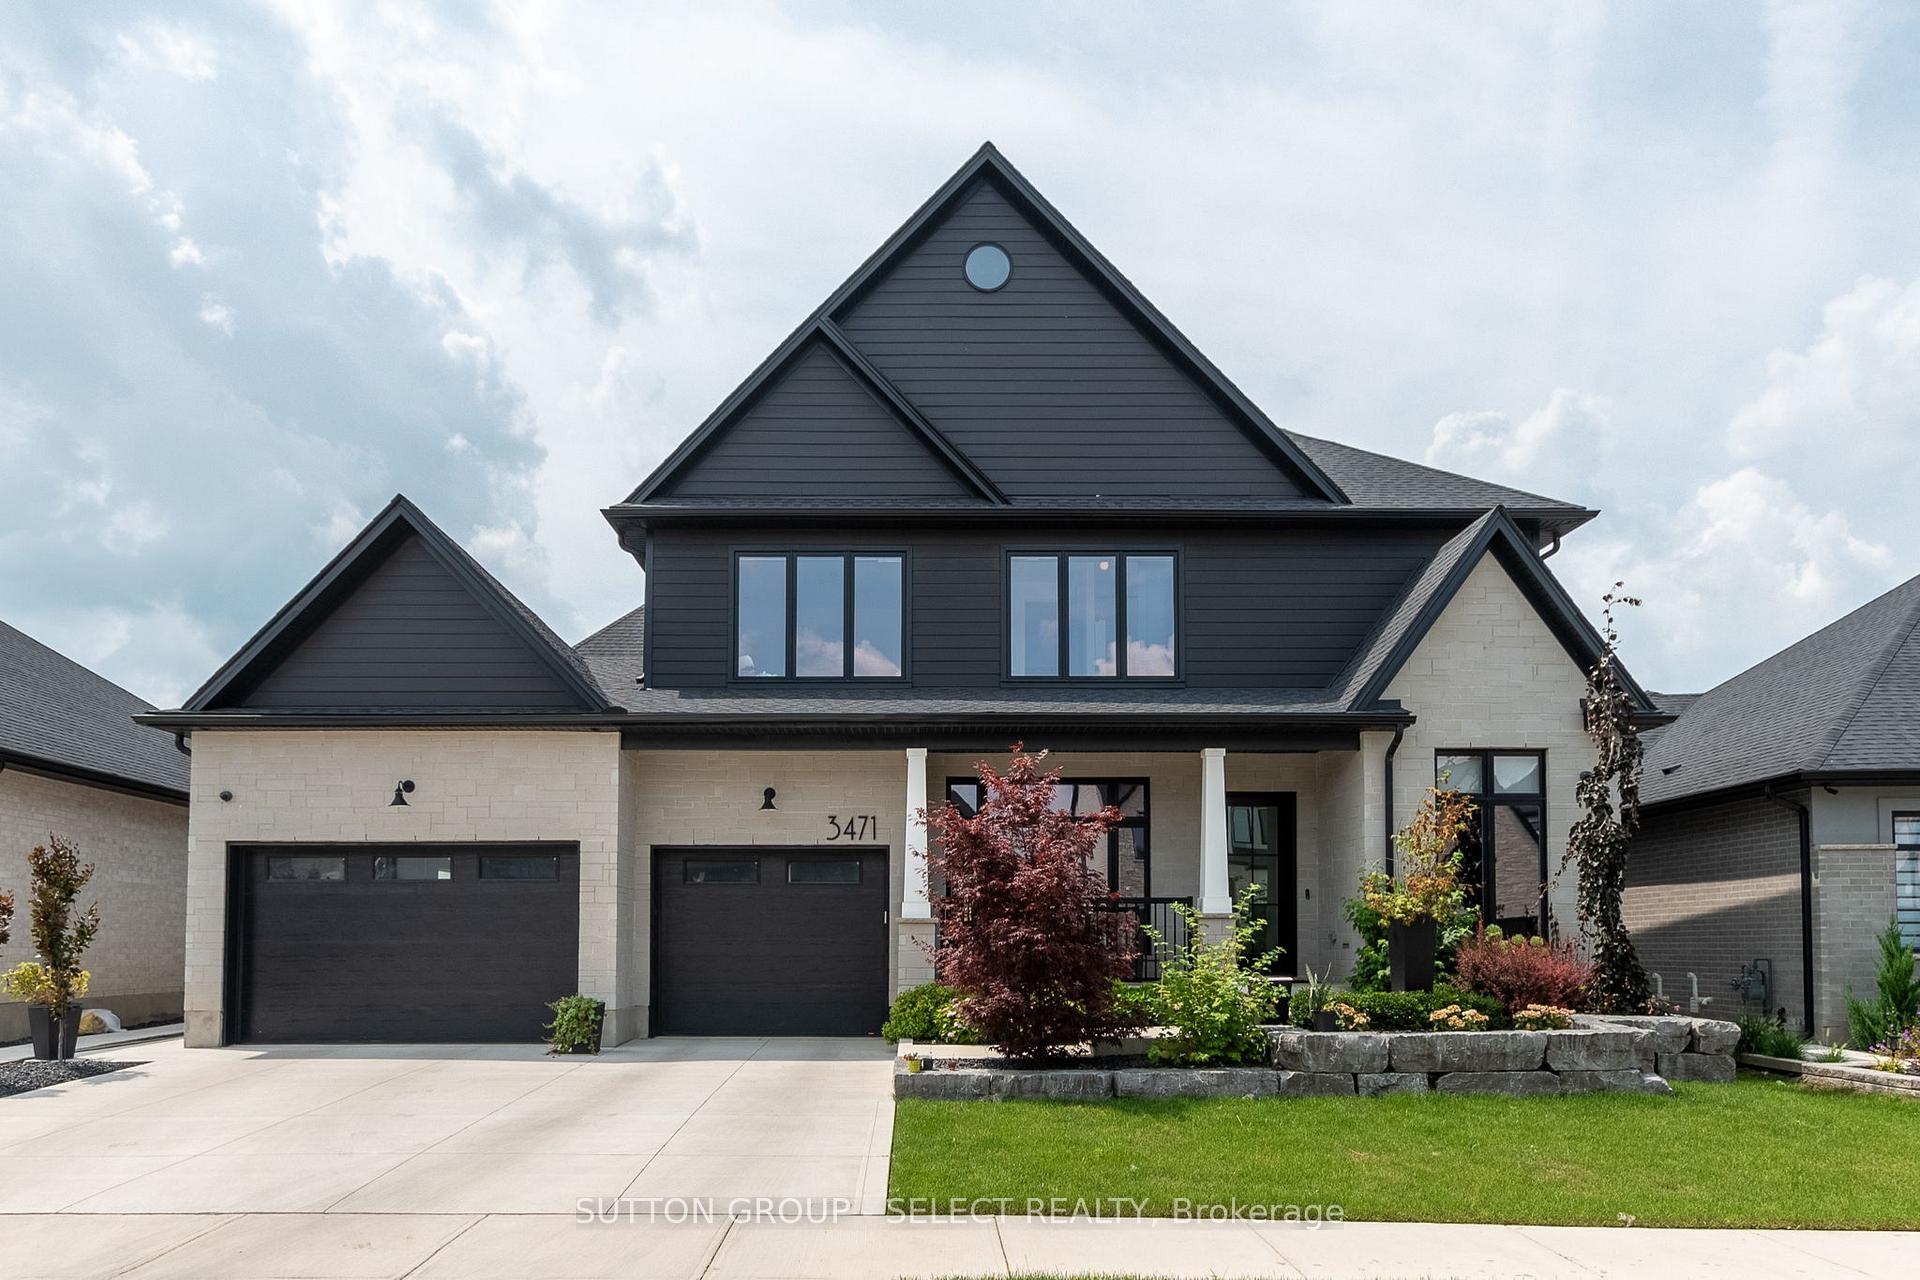
3471 Grand Oak Cross
3471 Grand Oak Cross
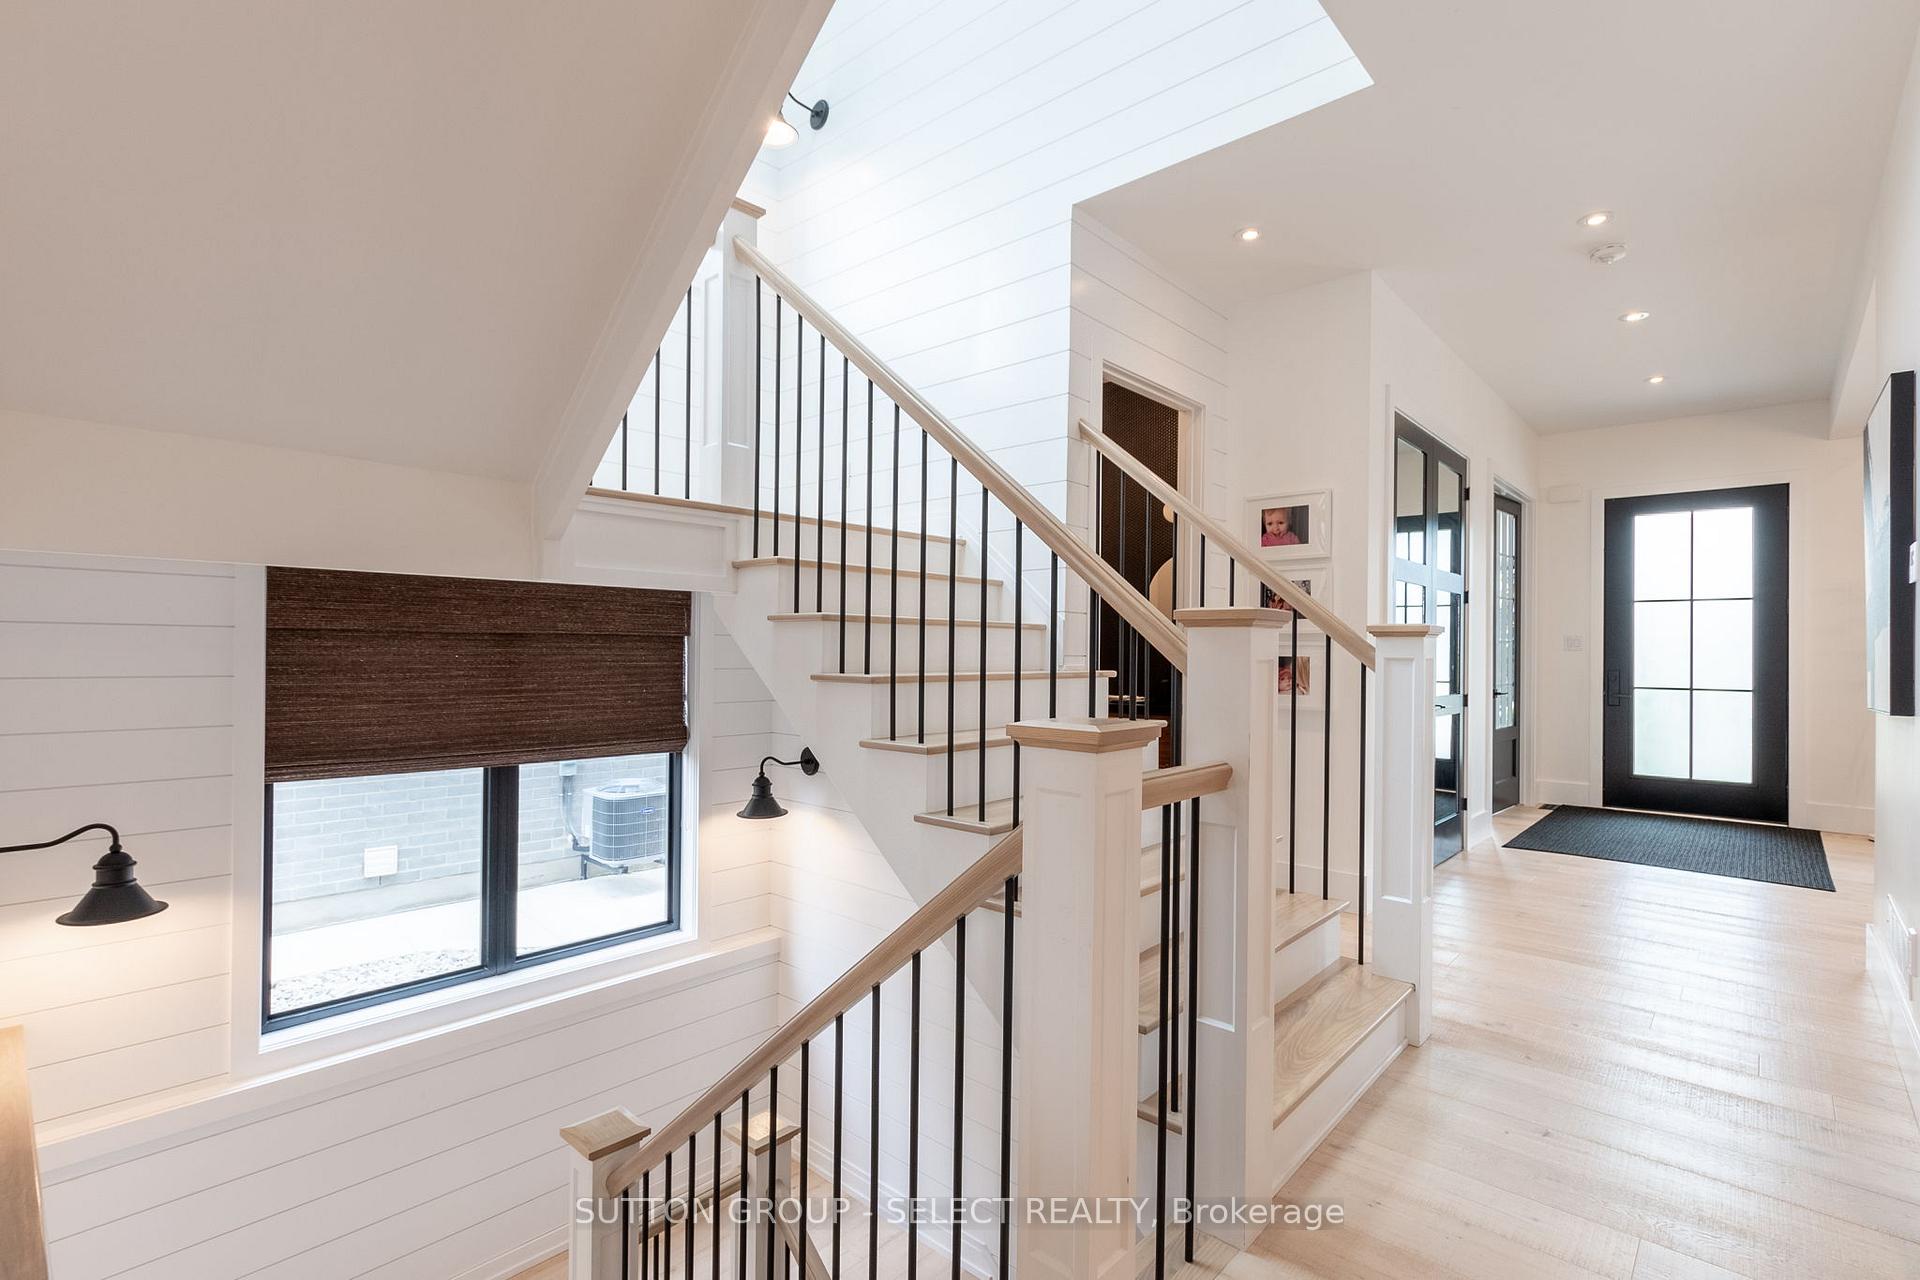 See all 40 photos
Property history
- $2,150,000ExpiredList: 2024-11-19|End: 2025-05-30|192 daysX10430897
Facts and features
- BasementFinished
- Age of home0–5 years
- Price per sq ft~$506
- Water, sewerMunicipal
- Fireplace
- Central air
- Inground pool
The homeDetached, 2-storey, Age 0–5 years
- Type: Detached
- Style: 2-storey
- Age: 0–5 years
- Living space: 3,500–5,000 sq ft
- Basement: Finished, full
- Waterfront: None
InsideFireplace Yes, Main level, Built-in oven, auto garage door remote, storage, sump pump
- Fireplace: Yes
- Laundry: Main level
- Features: Built-in oven, auto garage door remote, storage, sump pump
- Rooms above ground: 10
- Rooms in the basement: 4
- Bedrooms: 4 + 1 in the basement
- Bathrooms: 5
- Kitchens: 1
- Family room: Yes
Outside and lotBrick, vinyl siding, Asphalt shingle, Concrete
- Exterior: Brick, vinyl siding
- Roof: Asphalt shingle
- Foundation: Concrete
- Pool: Inground
- Size: 64.04 × 121.65 ft
- Zoning: R1-8 (5)
Parking3 Garage, Attached, Private double
- Spaces: 3 Garage
- Garage: Attached
- Driveway: Private double
Heating, water and powerForced air, gas, Central air, Municipal water
- Heating: Forced air, gas
- Cooling: Central air
- Water: Municipal water
- Sewer: Municipal sewer
- Natural gas: Yes
- Hydro: Yes
- Cable: Available
- Telephone: Available
Costs and taxesTaxes $12,293 a year, HST included in the price, Hot water heater
- Taxes, 2023: $12,293 a year
- HST: HST included in the price
- Rental items: Hot water heater
Included in the saleFridge, built in microwave, built in stove, dishwasher, washer, dryer, pool equipment, Not included None
- Included: Fridge, built in microwave, built in stove, dishwasher, washer, dryer, pool equipment
- Not included: None
NearbyPark, school
- Close to: Park, school
Listing detailsX10430897, Expired, Nov 19, 2024
- MLS® number: X10430897
- Status: Expired
- Listed on: Nov 19, 2024
- Days on market: 192
- Updated: May 30, 2025
- Possession: Flexible
- Occupied by: Owner
- Listing brokerage: SUTTON GROUP - SELECT REALTY
About this home
3471 Grand Oak Cross, London (South V), ON N6P 0G7
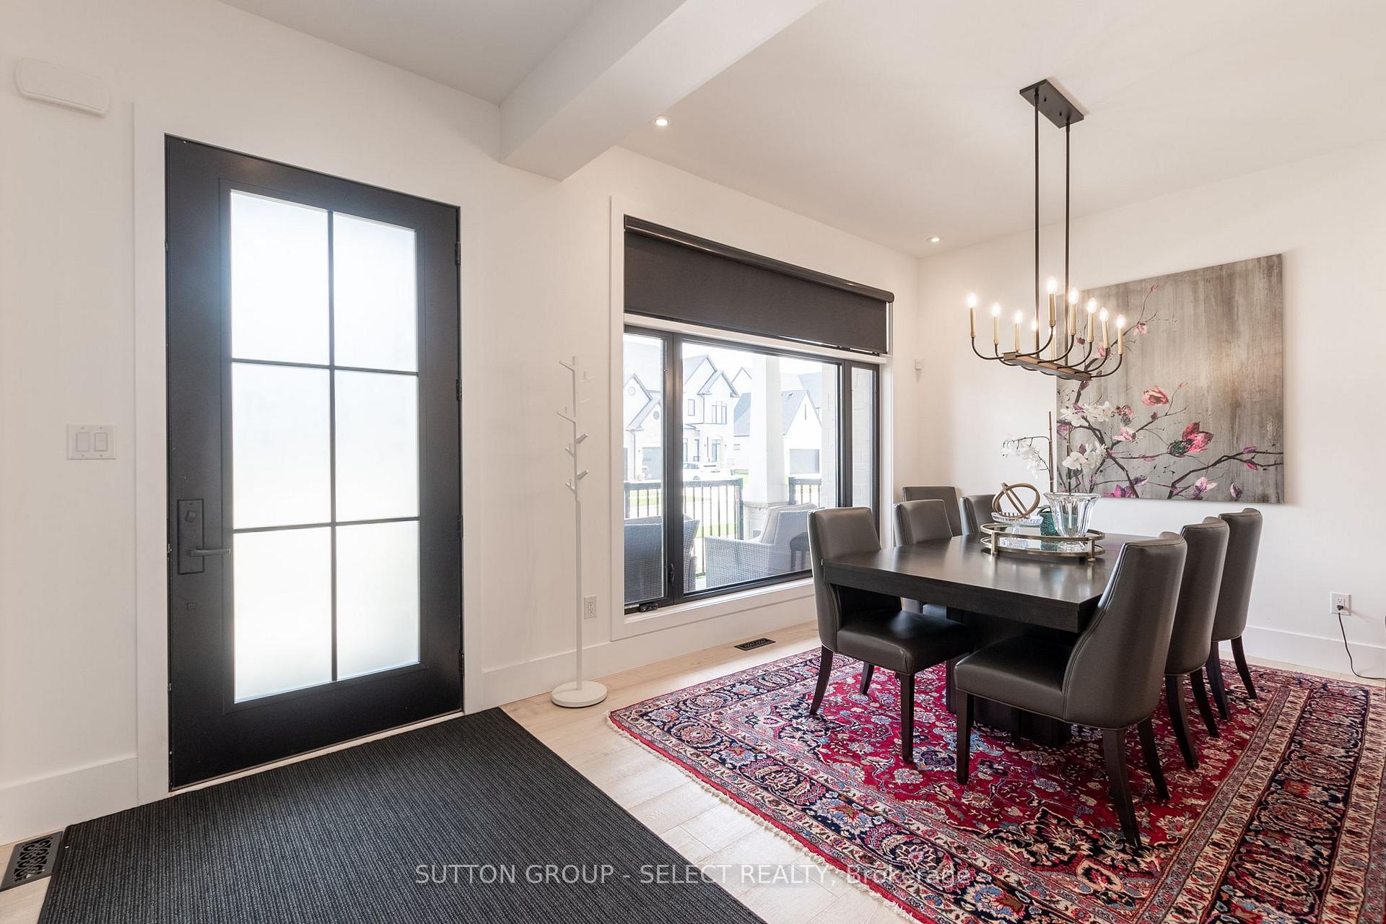
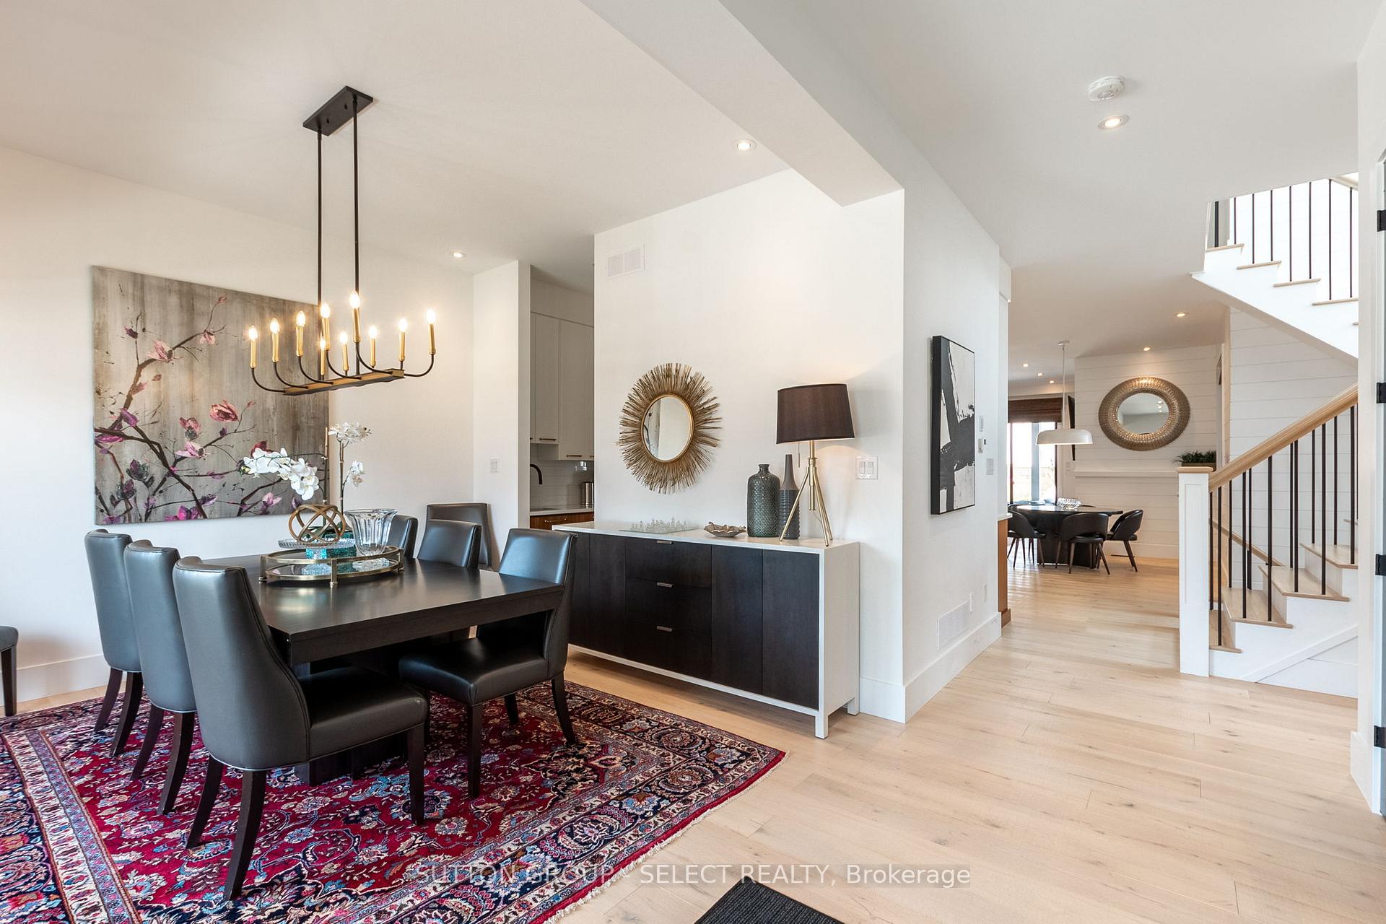
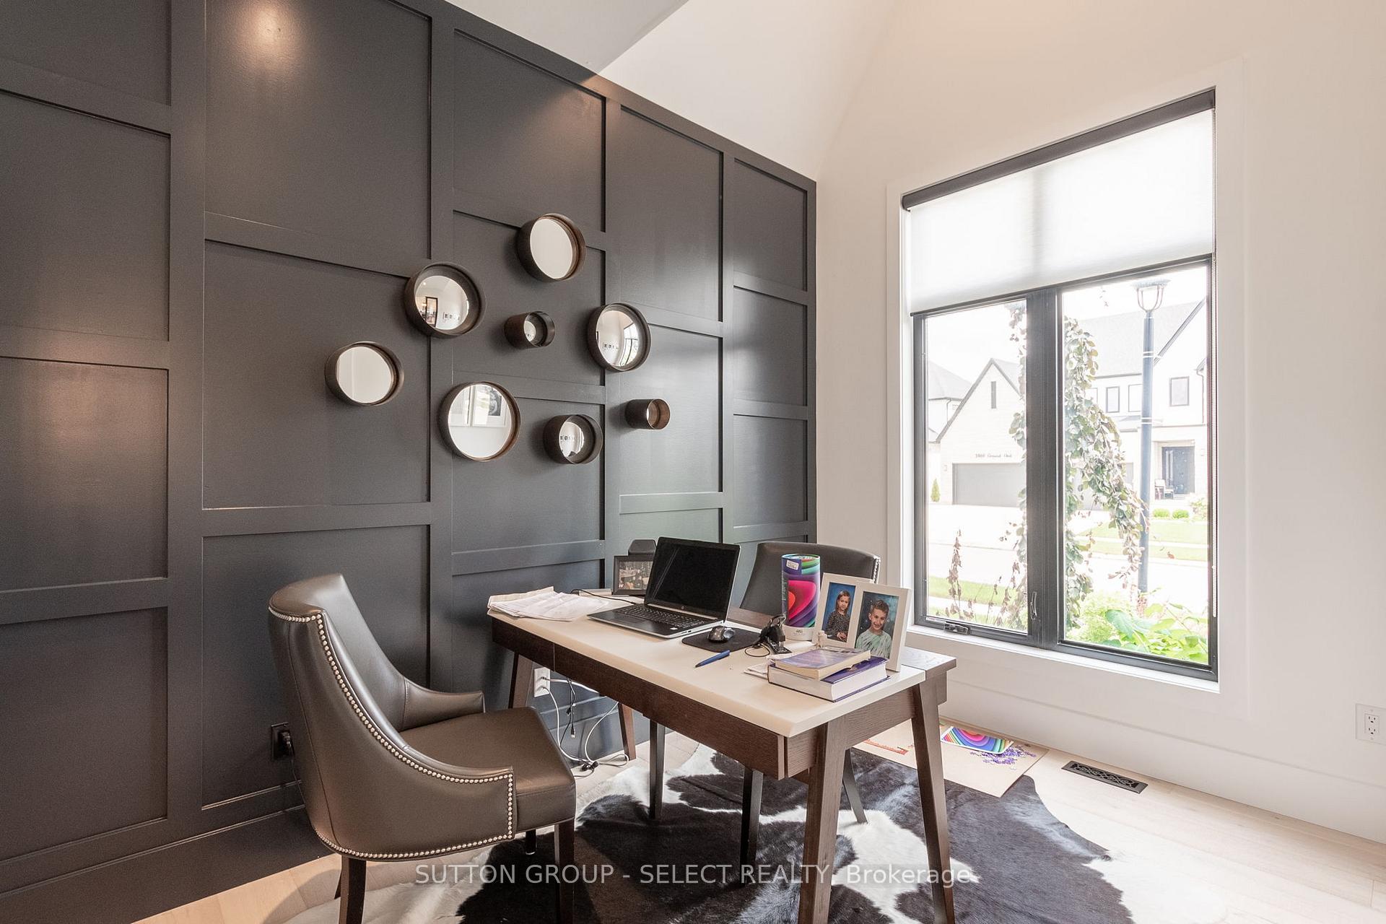
Located in desirable Silverleaf, this custom 5 bedroom home plus finished basement is sure to impress with luxurious finishes throughout. This lovely landscaped property comes fully fenced with an inground pool and accompanying poolhouse as well its attached 3 car garage and concrete driveway. Inside you will be greeted by a large dining area with an oversized window and a convenient butlers pantry. The home has hardwood flooring throughout, including the office at the front of the home with clever wall treatments, a closet and french doors. The main level really opens up with its custom open concept design allowing you to enjoy just how expansive the home really is. The designer kitchen comes with plenty of storage, an incredible oversized island with sink and bar seating, a wonderful backsplash that spans to the ceiling, built-in appliances and a quaint eat-in area. Overlooking it all is the living room with wall treatments, sliding door access to the backyard and an electric fireplace and mantle. Also an extra bedroom on the main floor with an ensuite. The second level features the primary bedroom complete with accent wall, beautiful ensuite bathroom and a large walk in closet with custom built-in storage. There are an additional three bedrooms on the second level with 2 additional bathrooms. The lower level has a great media room area with an electric fireplace and accent wall as well as an additional playroom, bedrooms, and a 3 piece bath. The backyard is another highlight of this great home. From the covered concrete patio and inground pool surrounded by concrete, it all comes together here. Wonderfully landscaped and fully fenced, it is truly your oasis at home.Book your private viewing today!
Ask about this home
A HOMEH agent will answer your questions about this home.
Around this home
Daily convenience, out of 100, from the distances below
Schools nearby
School rating, out of 10.
Helpful calculators
Your HOMEH agent

"I would see it this week."