

204 Tremont Road
204 Tremont Road
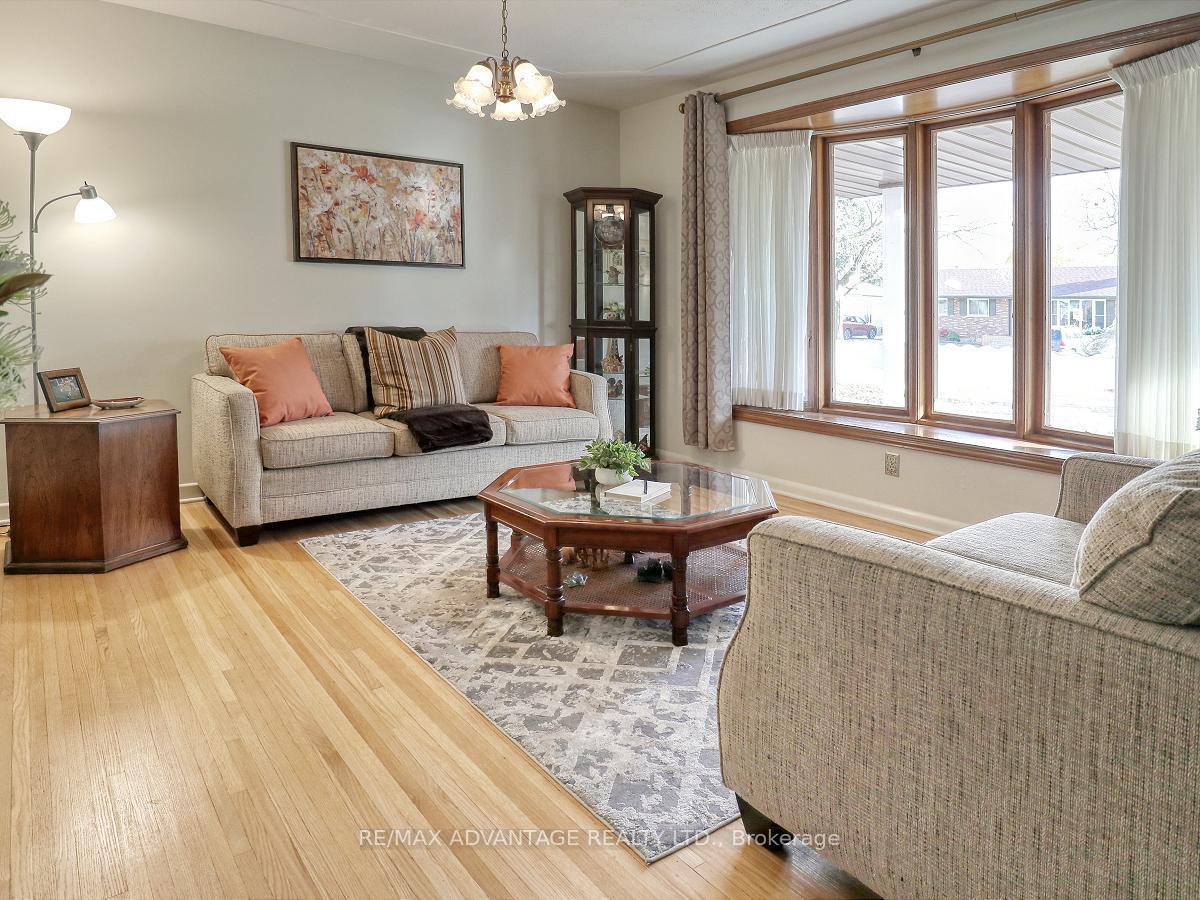 See all 40 photos
Property history
Facts and features
- BasementFinished
- Age of home51–99 years
- Water, sewerMunicipal
- HeatingForced air
- Hardwood floors
- Fireplace
- Central air
The homeDetached, Bungalow, Age 51–99 years
- Type: Detached
- Style: Bungalow
- Age: 51–99 years
- Living space: 700–1,100 sq ft
- Basement: Finished, full
InsideFireplace Yes, natural gas, rec room, Hardwood, Tile, Auto garage door remote, workbench
- Fireplace: Yes, natural gas, rec room
- Flooring: Hardwood, Tile
- Features: Auto garage door remote, workbench
- Rooms above ground: 6
- Rooms in the basement: 5
- Bedrooms: 3
- Bathrooms: 2
- Kitchens: 1
Outside and lotBrick, Shingles, Concrete
- Exterior: Brick
- Roof: Shingles
- Foundation: Concrete
- Features: Deck, landscaped, porch
- Other structures: Garden shed
- Size: 60 × 120 ft
- Zoning: R1-9
Parking1 Garage, Detached, Private double
- Spaces: 1 Garage
- Garage: Detached
- Driveway: Private double
Heating, water and powerForced air, gas, Central air, Municipal water
- Heating: Forced air, gas
- Cooling: Central air
- Water: Municipal water
- Sewer: Municipal sewer
Costs and taxesTaxes $3,036 a year, HST included in the price, Water heater
- Taxes, 2024: $3,036 a year
- HST: HST included in the price
- Rental items: Water heater
- Under contract: Hot water heater
Included in the saleWasher, dryer, refrigerator, stove, dishwasher, microwave, tv in kitchen, stand up freezer in basement, refrigerator in basement, 2 workbenches and computer desk in workshop, 2 large speakers in recreation room along west wall, window coverings, 2 smaller speakers attached to the ceiling in the recreation room closer to the east wall.
- Included: Washer, dryer, refrigerator, stove, dishwasher, microwave, tv in kitchen, stand up freezer in basement, refrigerator in basement, 2 workbenches and computer desk in workshop, 2 large speakers in recreation room along west wall, window coverings
- Not included: 2 smaller speakers attached to the ceiling in the recreation room closer to the east wall.
NearbyFenced yard, public transit
- Close to: Fenced yard, public transit
Listing detailsX10422451, Sold, Nov 13, 2024
- MLS® number: X10422451
- Status: Sold
- Listed on: Nov 13, 2024
- Days on market: 21
- Updated: Dec 4, 2024
- Possession: 30 days
- Occupied by: Owner
- Listing brokerage: RE/MAX ADVANTAGE REALTY LTD.
About this home
204 Tremont Road, London (East I), ON N5V 1C4
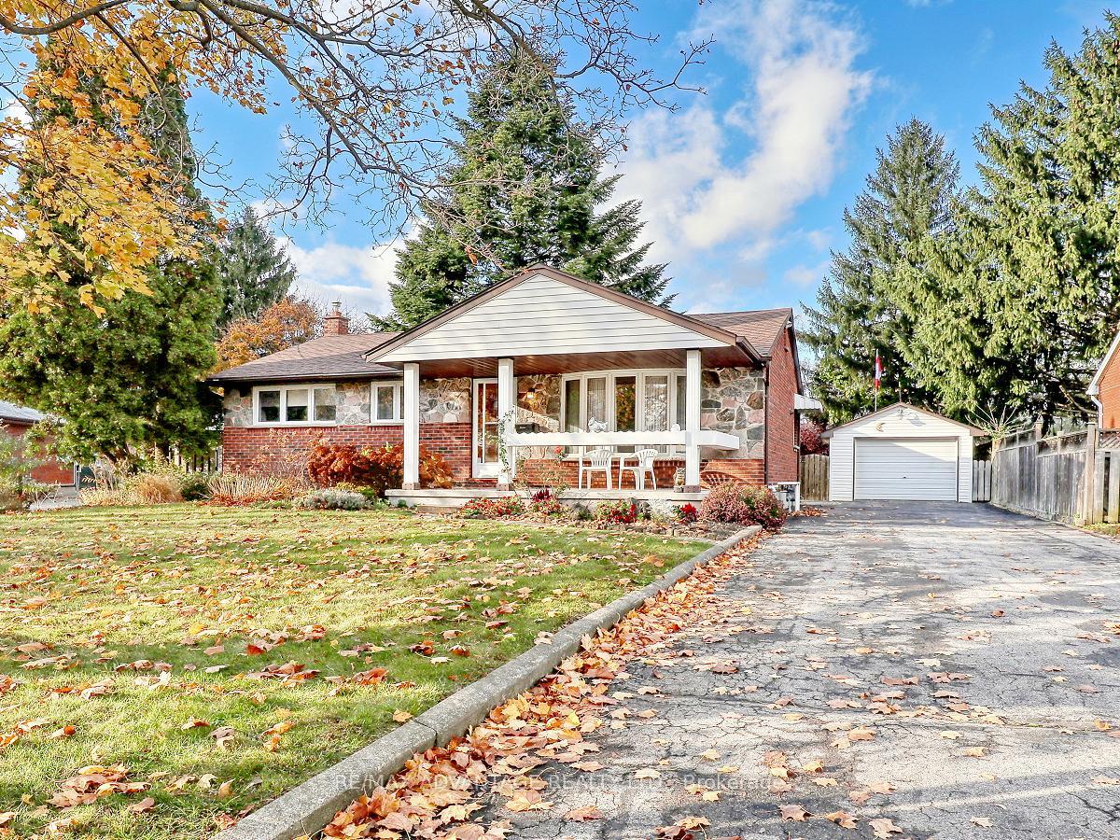
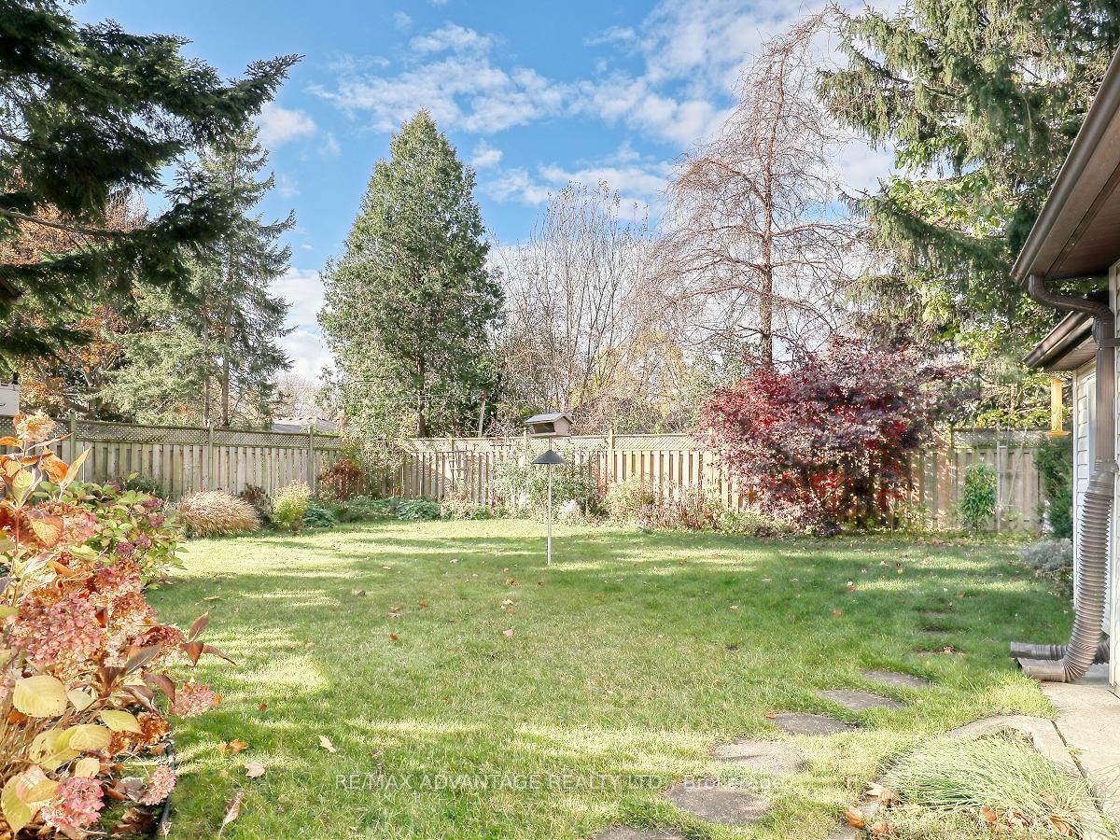
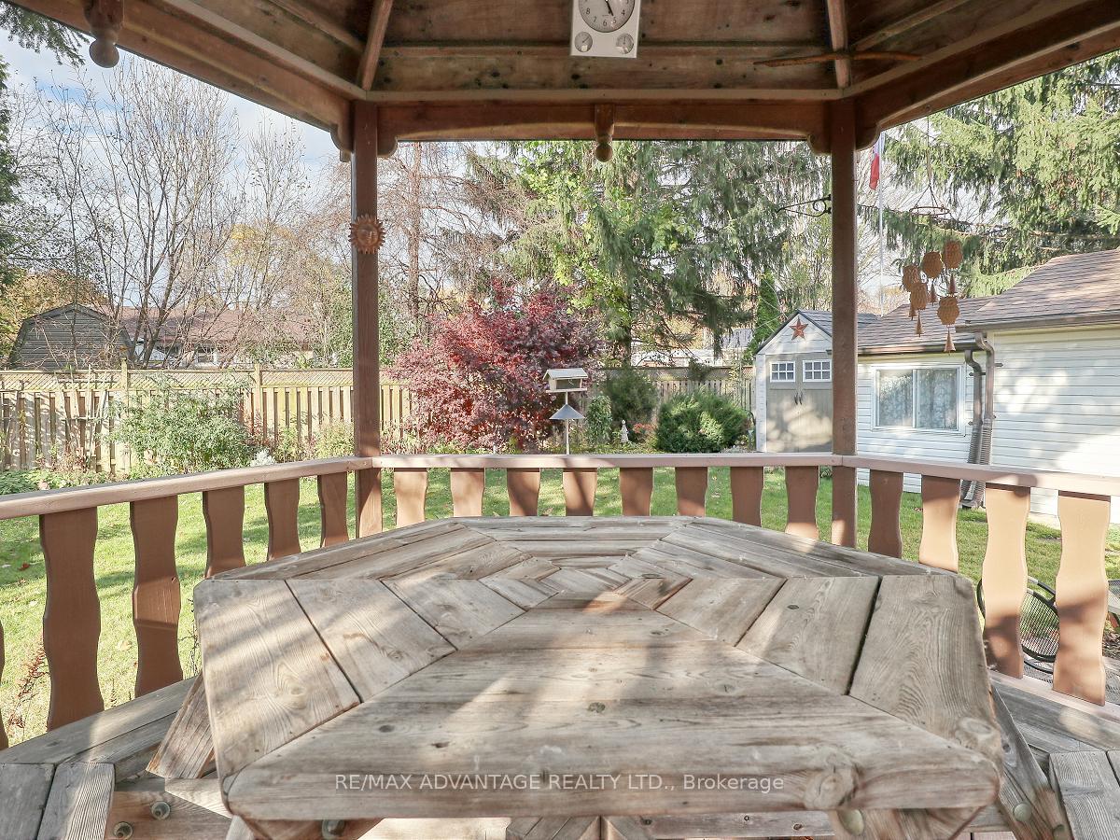
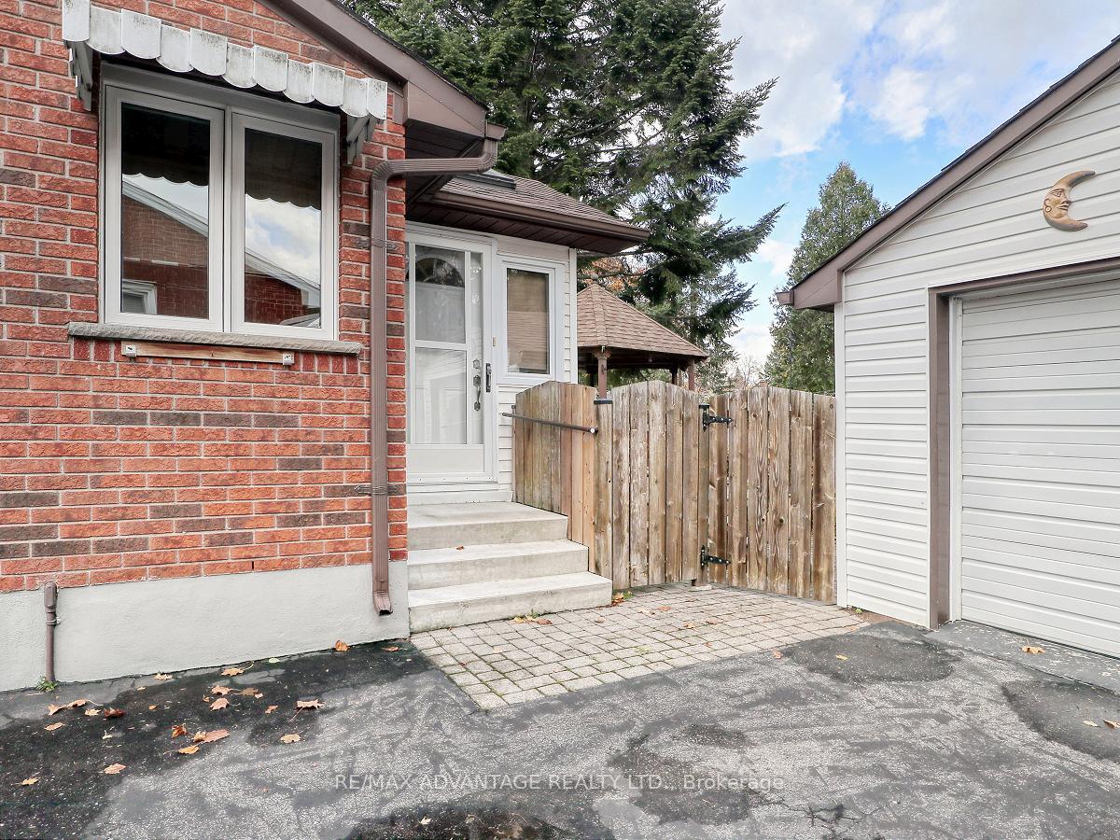
Original owners in this beautifully kept and truly loved home on a large landscaped treed lot! Wonderful curb appeal! Enjoy the expansive covered front porch and the rear deck with a stunning raised gazebo. Beautiful gardens surround this home that is located on a quiet, mature street. Oversized 28 foot deep garage plus a shed. Plenty of parking in the driveway (approx 4 and possibly more). This sun filled home features neutral decor, updated kitchen with quartz counters and corner windows. Gleaming hardwood floors, super convenient mudroom addition with skylight. Quaint lower family room with gas stand alone fireplace, bar area, sweet cozy den, spacious laundry room and workshop. Lots of built-ins throughout! Third bedroom with patio doors to the deck is currently being used as a dining room. Newer windows on main level and all are triple pane except for front window. 2021 furnace and a/c. shingles approx 11 yrs. An impressive property- few and far between!
Ask about this home
A HOMEH agent will answer your questions about this home.
Around this home
Daily convenience, out of 100, from the distances below
Schools nearby
School rating, out of 10.
Helpful calculators
Your HOMEH agent

"I would see it this week."