

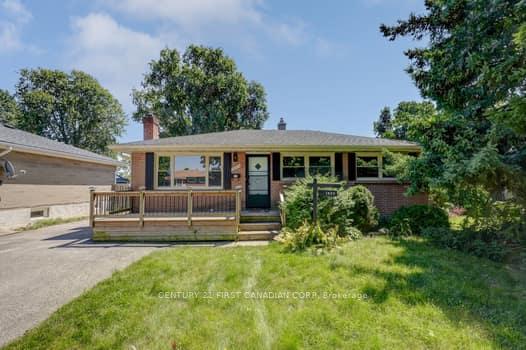
1805 Whitehall Drive
Detached Terminated
1/81805 Whitehall Drive
Detached Terminated
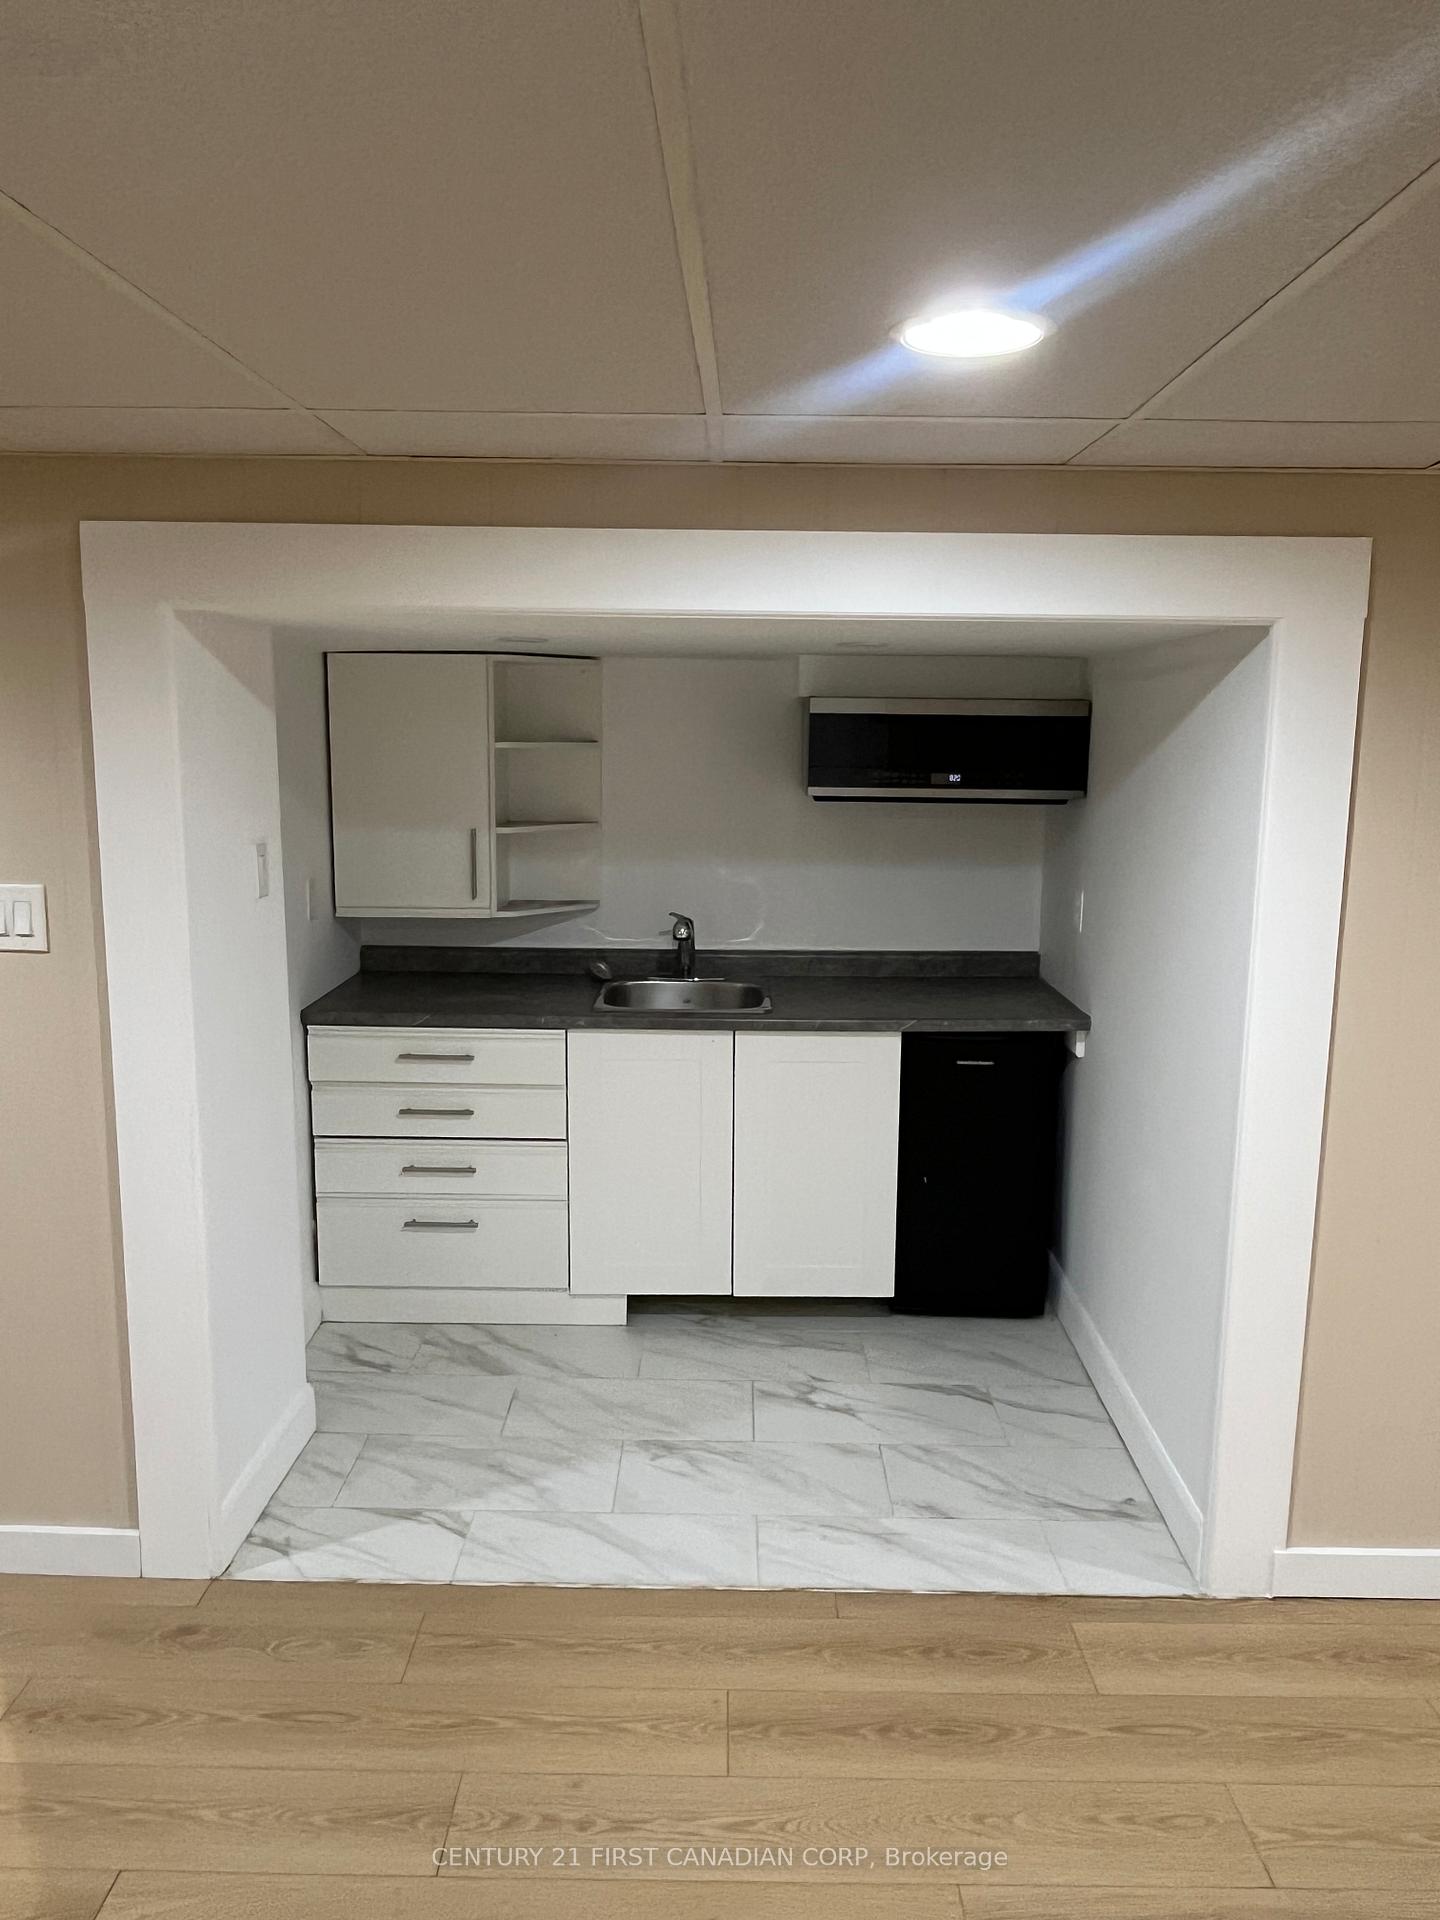 See all 8 photos
1 Bedroom
1 Bathroom
1 Garage
700–1.1K sq.ft
Basement
— Unit
Property history
- $2,300TerminatedList: 2026-01-02|End: 2026-02-17|46 daysX12659100
- $2,475ExpiredList: 2025-08-18|End: 2025-12-30|134 daysX12352182
- $1,375TerminatedList: 2025-05-13|End: 2025-08-18|97 daysX12149312
Facts and features
- BasementFinished
- Lot size53 × 150 ft
- Lease term24 months
- FurnishedUnfurnished
What stands out
- Fireplace
- Central air
The homeDetached, Bungalow, 700–1,100 sq ft
- Type: Detached
- Style: Bungalow
- Living space: 700–1,100 sq ft
- Basement: Full, finished
- Special designation: Other
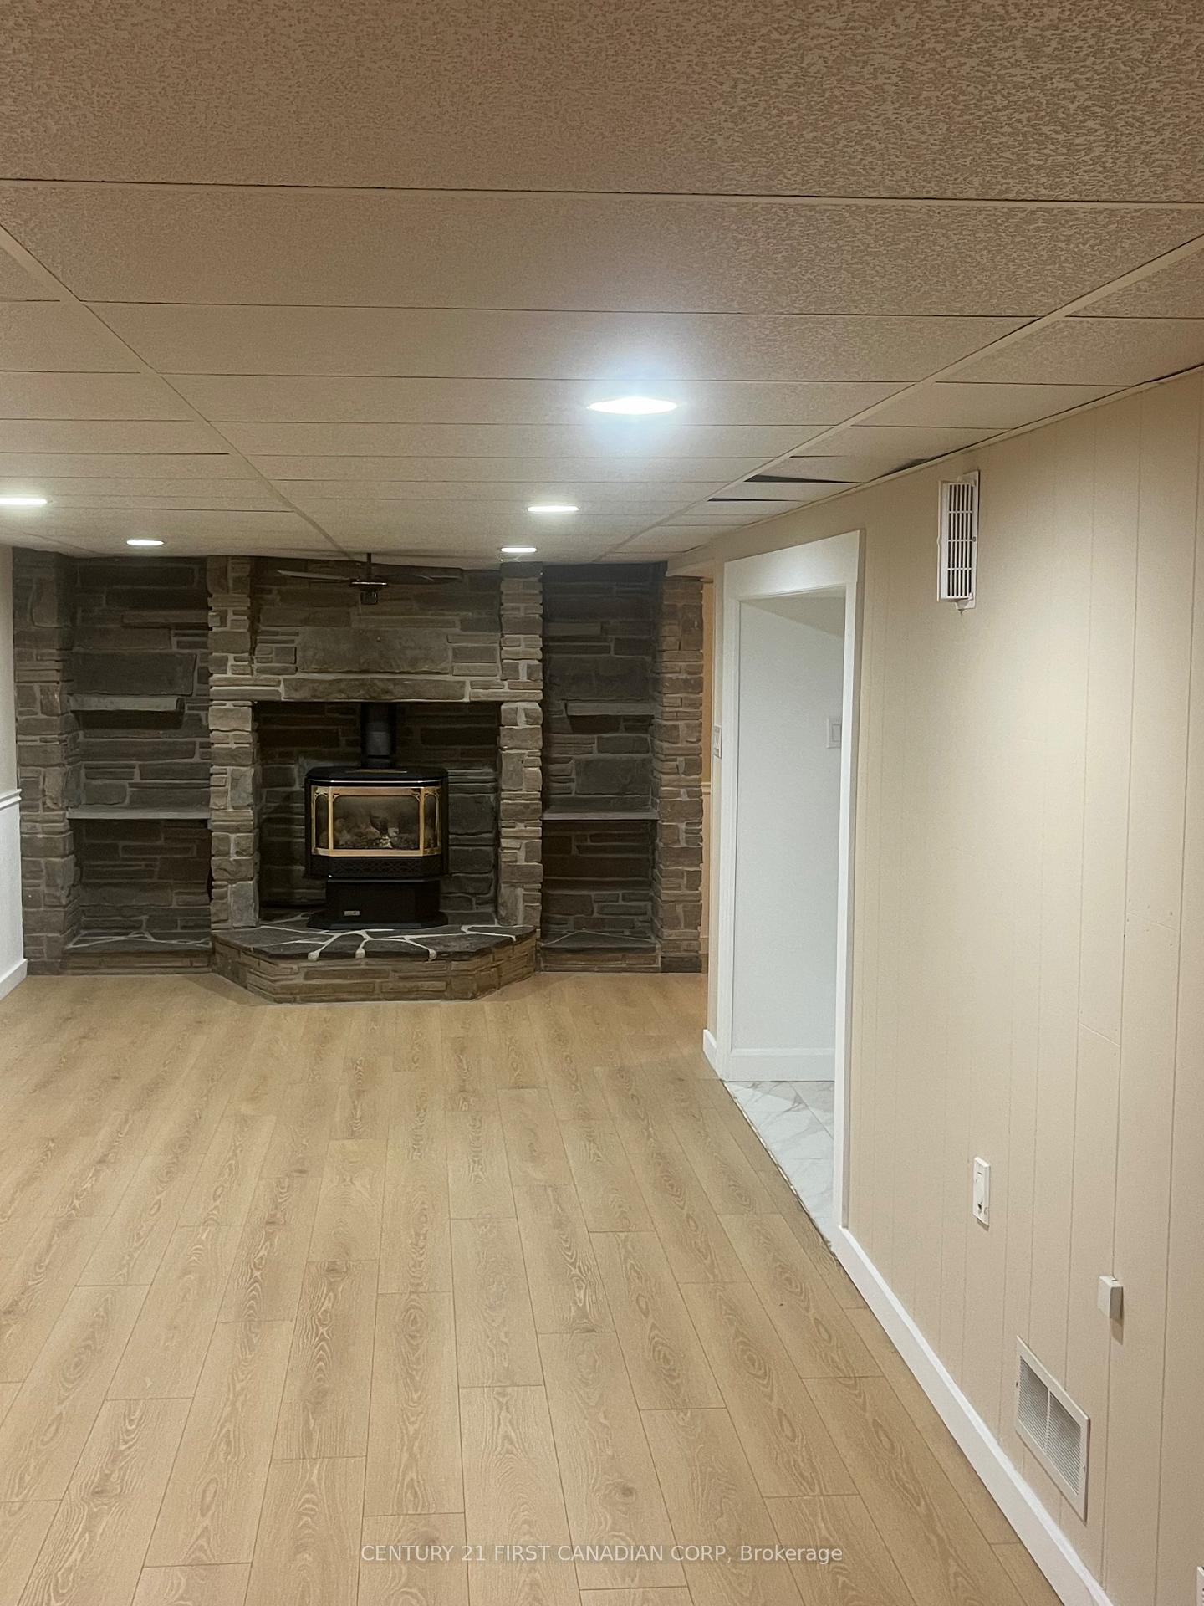
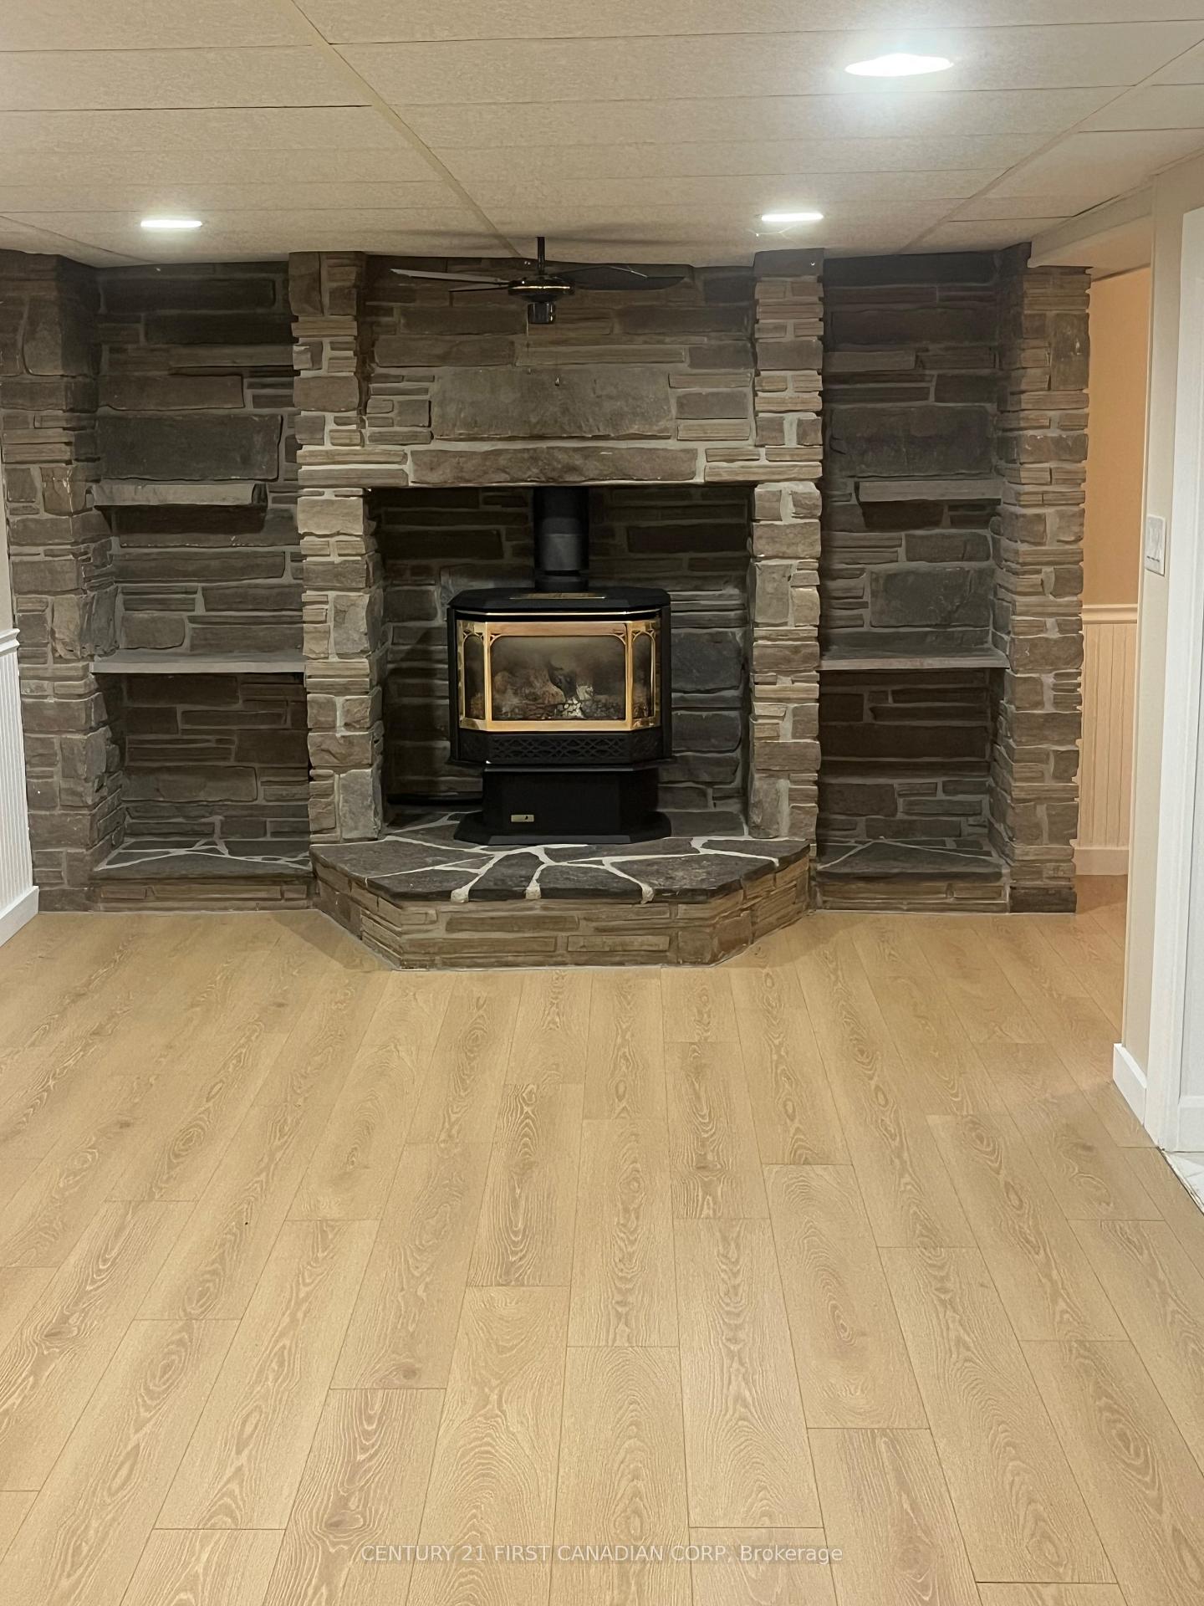
InsideFireplace Yes, Laundry room, Water heater owned
- Fireplace: Yes
- Laundry: Laundry room
- Features: Water heater owned
- Rooms above ground: 1
- Bedrooms: 1
- Bathrooms: 1
- Kitchens: 1
Outside and lotBrick, Asphalt shingle, Poured concrete
Outside
- Exterior: Brick
- Roof: Asphalt shingle
- Foundation: Poured concrete
- Size: 52.75 × 150 ft
Parking1 Garage, Detached
- Spaces: 1 Garage
- Garage: Detached
Heating, water and powerForced air, gas, Central air, Municipal water
- Heating: Forced air, gas
- Cooling: Central air
- Water: Municipal water
- Sewer: Municipal sewer
Rent and termsRent $1,375 a month, Basement, Unfurnished
- Rent: $1,375 a month
- Space for rent: Basement
- Furnished: Unfurnished
- Lease: 24 months
- Paid: Monthly
- Rent includes: Other
- Deposit: Required
- Credit check: Required
- Employment letter: Required
- Rental application: Required
- References: Required
Listing detailsX12149312, Terminated, May 13, 2025
- MLS® number: X12149312
- Status: Terminated
- Listed on: May 13, 2025
- Days on market: 97
- Updated: Aug 18, 2025
- Possession: 2025-07-01 / 60-89 days
- Occupied by: Vacant
- Listing brokerage: CENTURY 21 FIRST CANADIAN CORP
About this home
1805 Whitehall Drive, London (East H), ON N5W 1Z2
Water Heater Owned
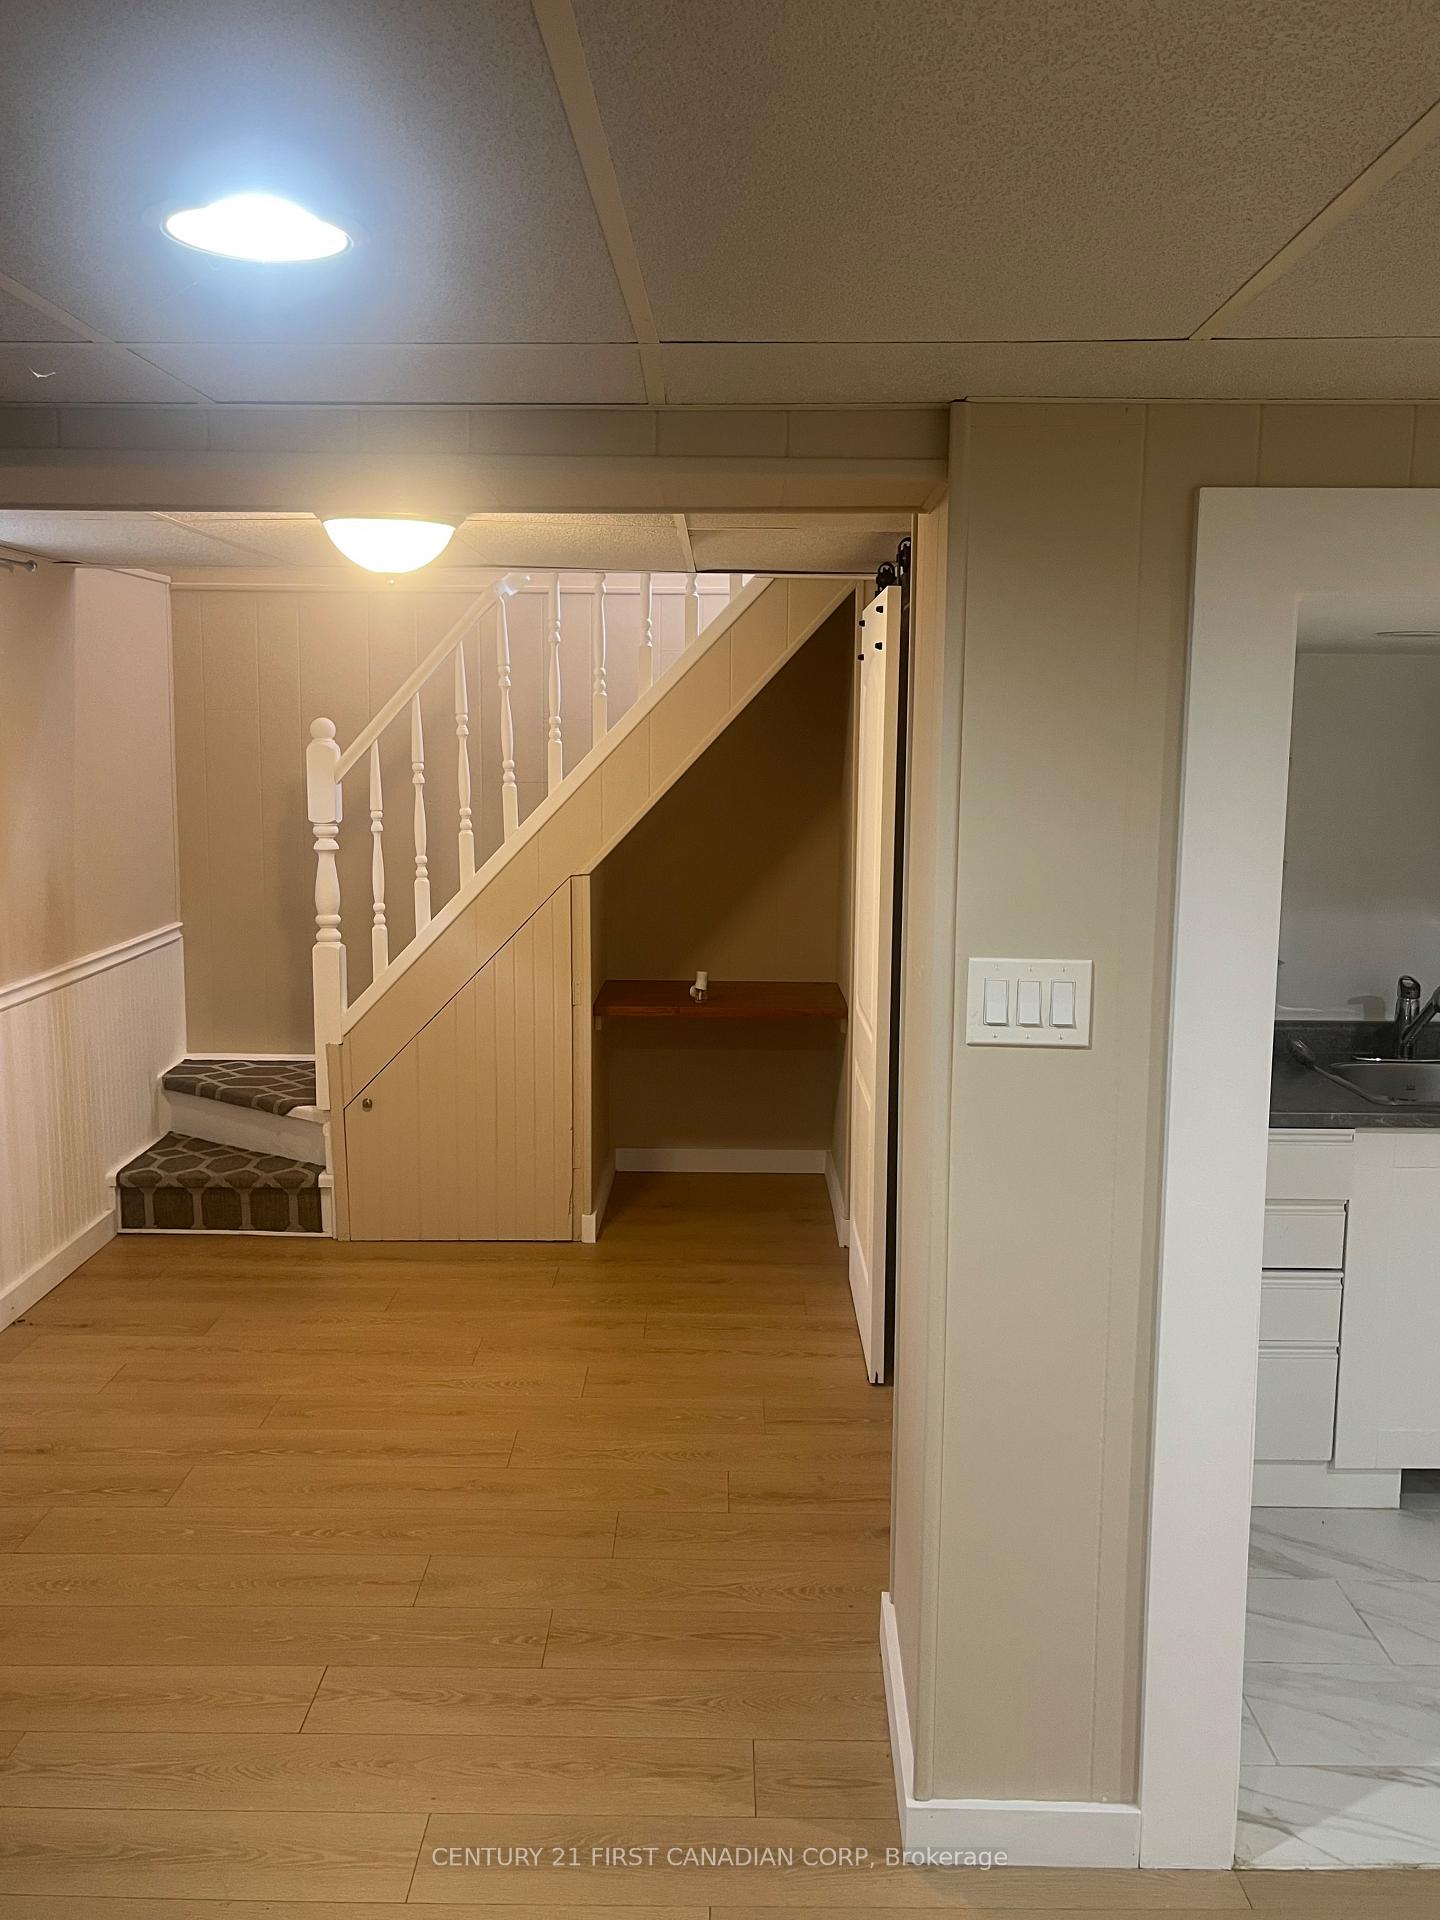
This charming basement studio offers a warm and inviting space thats sure to impress. Offers brand new flooring throughout, fresh paint and a 3-piece bathroom with jacuzzi tub. Enjoy the fully fenced backyard with a spacious deck. Conveniently located near amenities, schools, parks, and Fanshawe College. Available July 1st. $1,375/month + partial utilities.
Read more
Ask about this home
A HOMEH agent will answer your questions about this home.
Ask a question
Around this home
TRAFALGAR ST AND CLARKE RD
Errands
Parks
Schools
Daily convenience, out of 100, from the distances below
ParkKiwanis Park - Central South · 2 within 1 km13 min walk771 m
GroceryPetro-Canada5 min walk303 m
SchoolPrincess Anne FI9 min walk560 m
PharmacyLondon Medical Pharmacy4 min walk247 m
Cafés & foodLittle Caesars · 7 within 1 km4 min walk228 m
Gym & rec centreEast Community Centre13 min walk797 m
WalkDriveStraight-line distance, open map data
Grocery0.3 km
Park0.8 km
Coffee0.4 km
Dining0.6 km
Gym0.9 km
Schools nearby
School rating, out of 10.
Princess Anne FIelementary · Public · 0.6 km
—
Princess AnneFrench Immersion Public Schoolelementary · Public · 0.6 km
—
Clarke Road Secondary Schoolsecondary · Public · 0.8 km
3.7/10Low
Contact agent
Helpful calculators
Rent vs buy
Affordability
Mortgage
Down payment
Stress test
CMHC insurance
Your HOMEH agent

KimHOMEH agent · London
"I would see it this week."
Ask Kim