

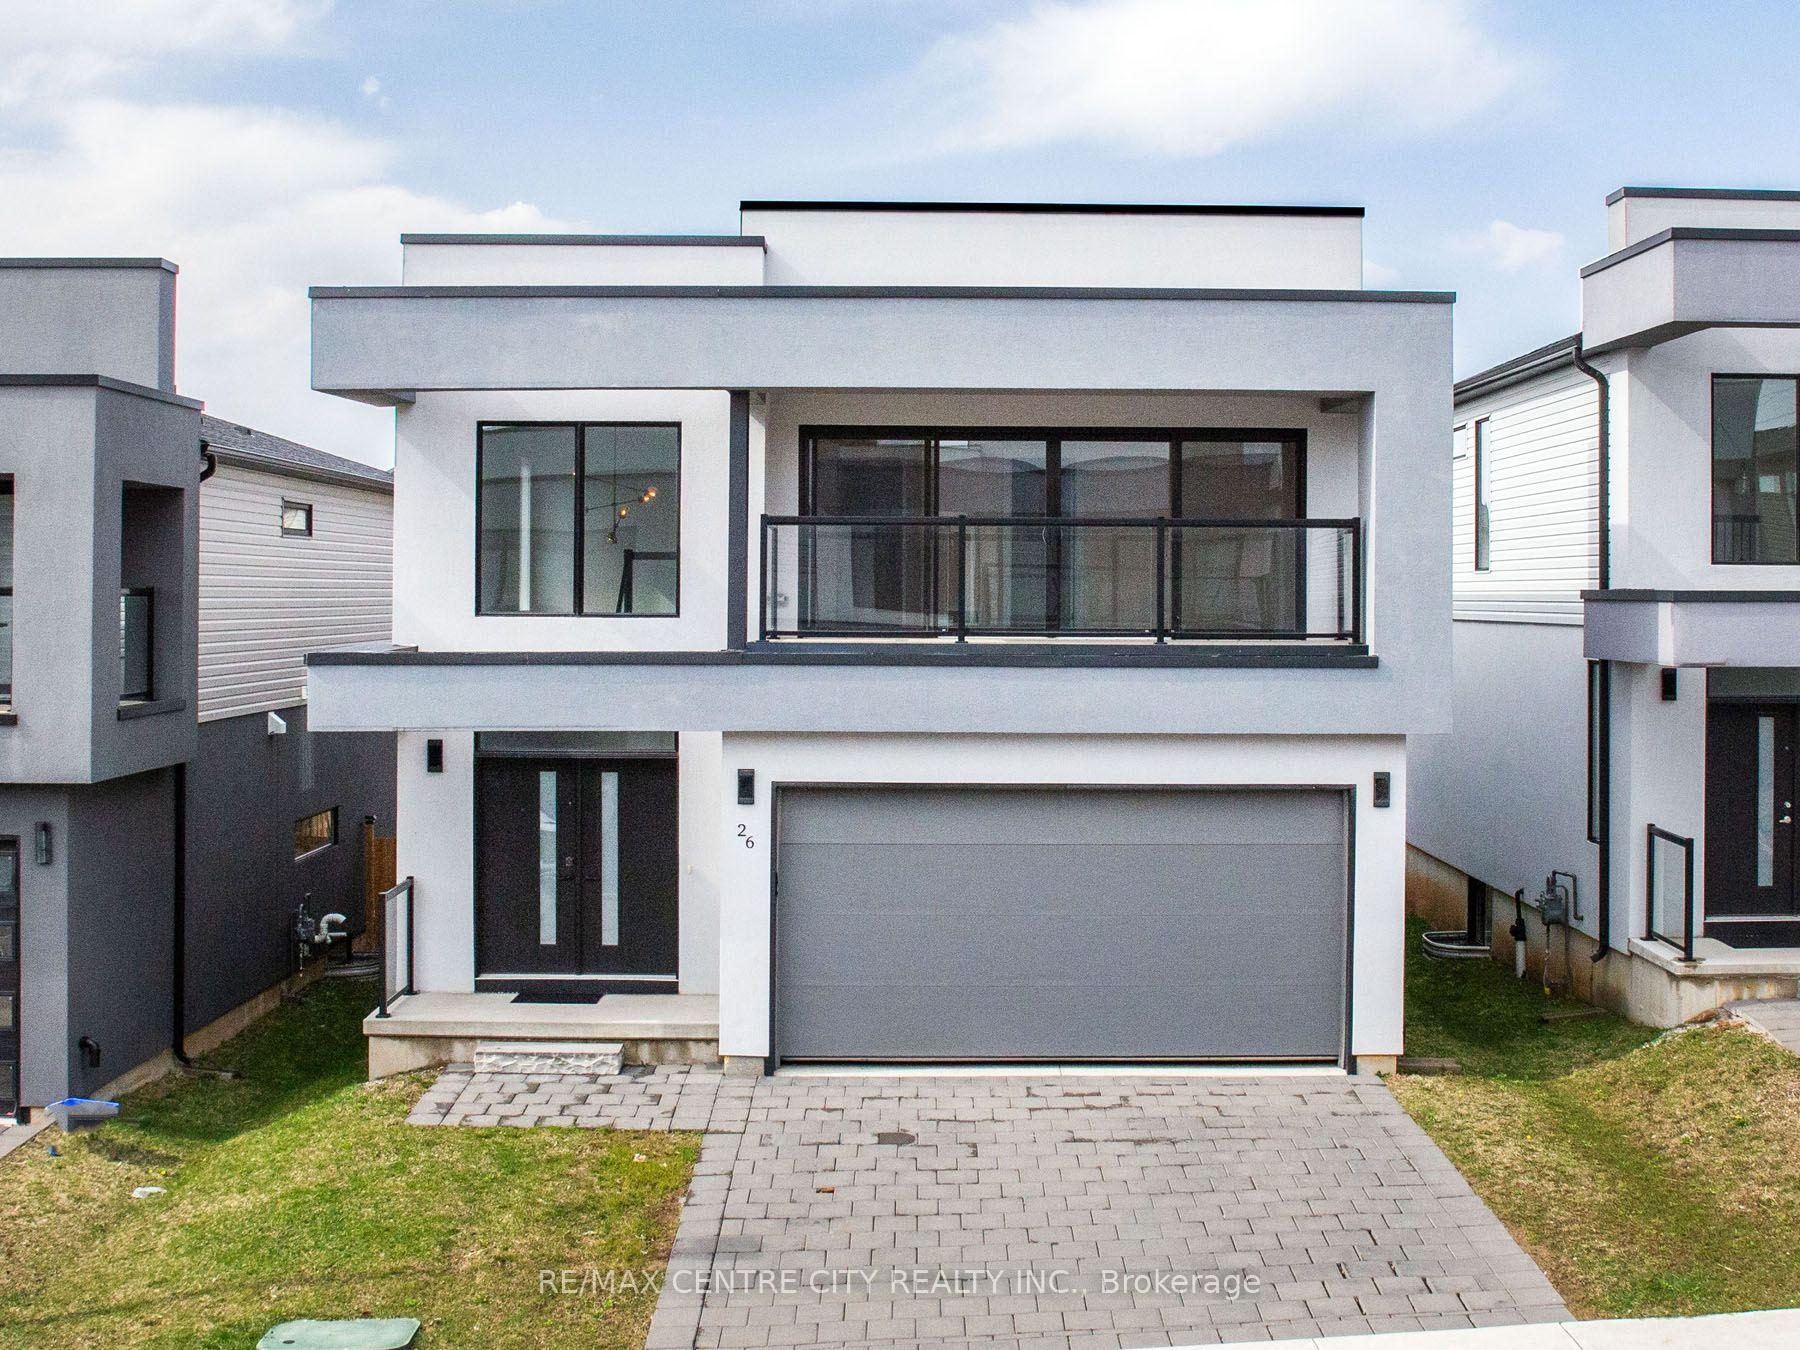
Unit 26, 1820 Canvas Way
Unit 26, 1820 Canvas Way
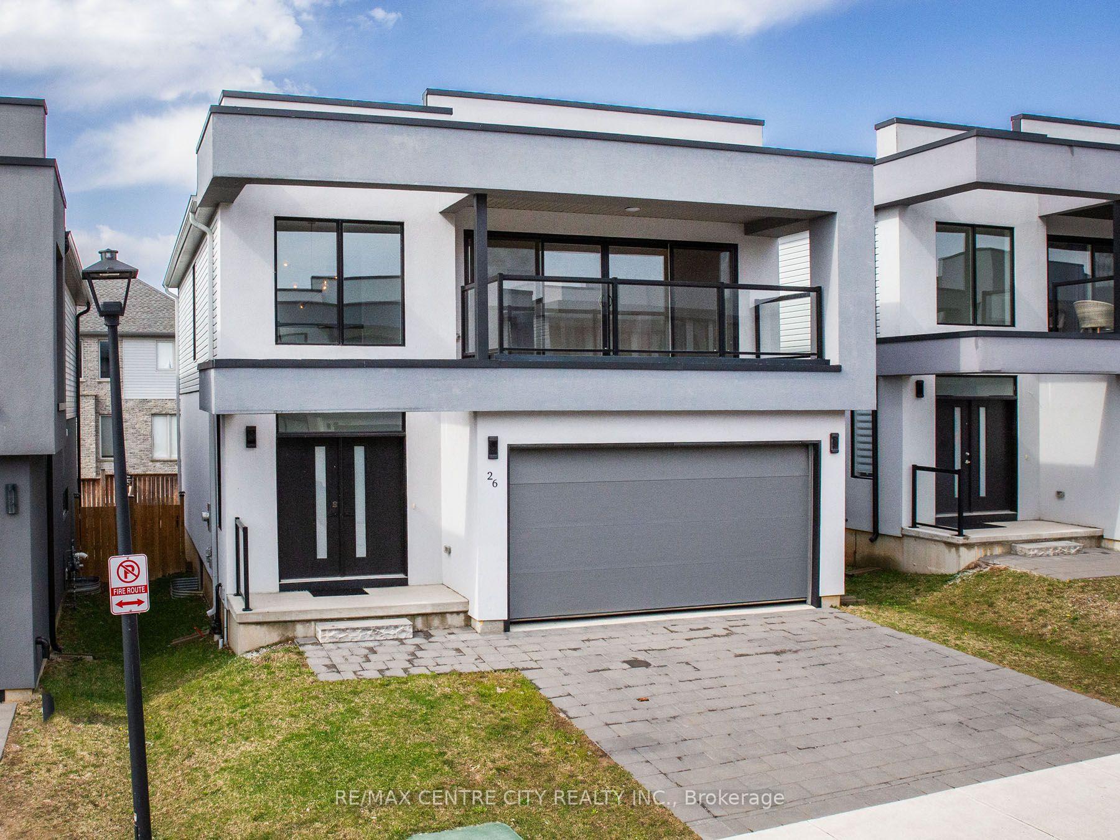
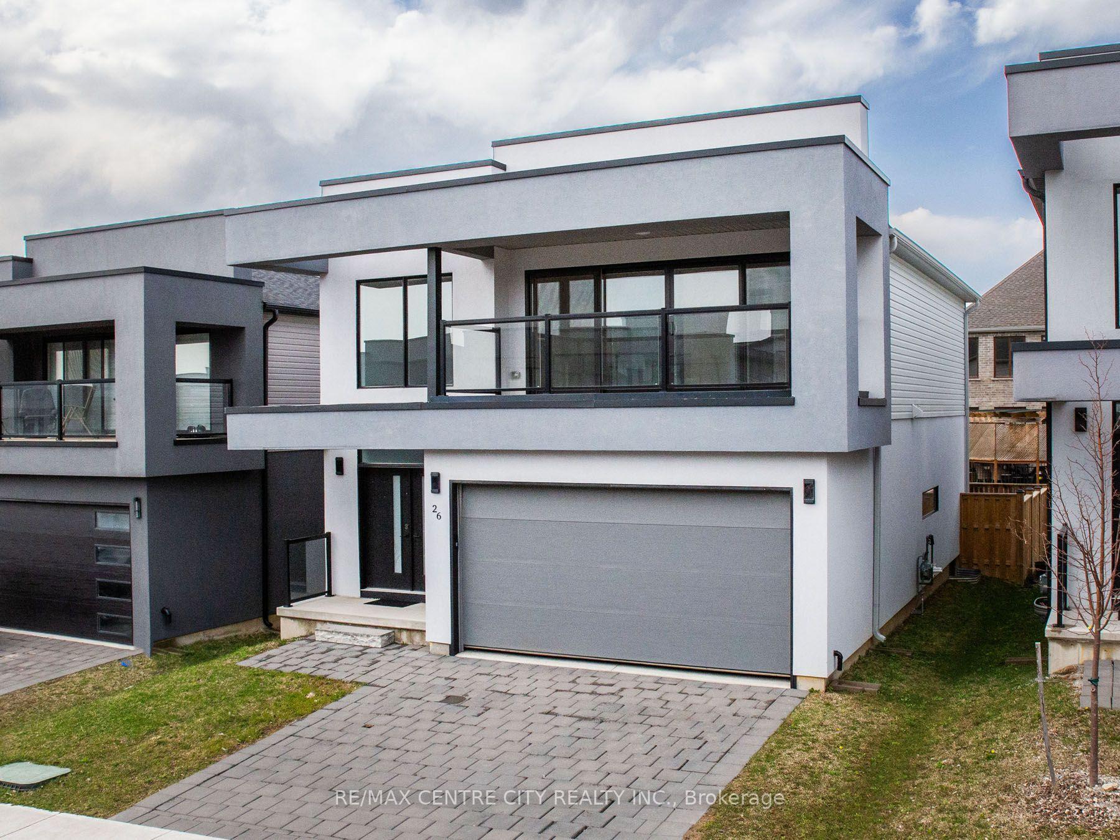
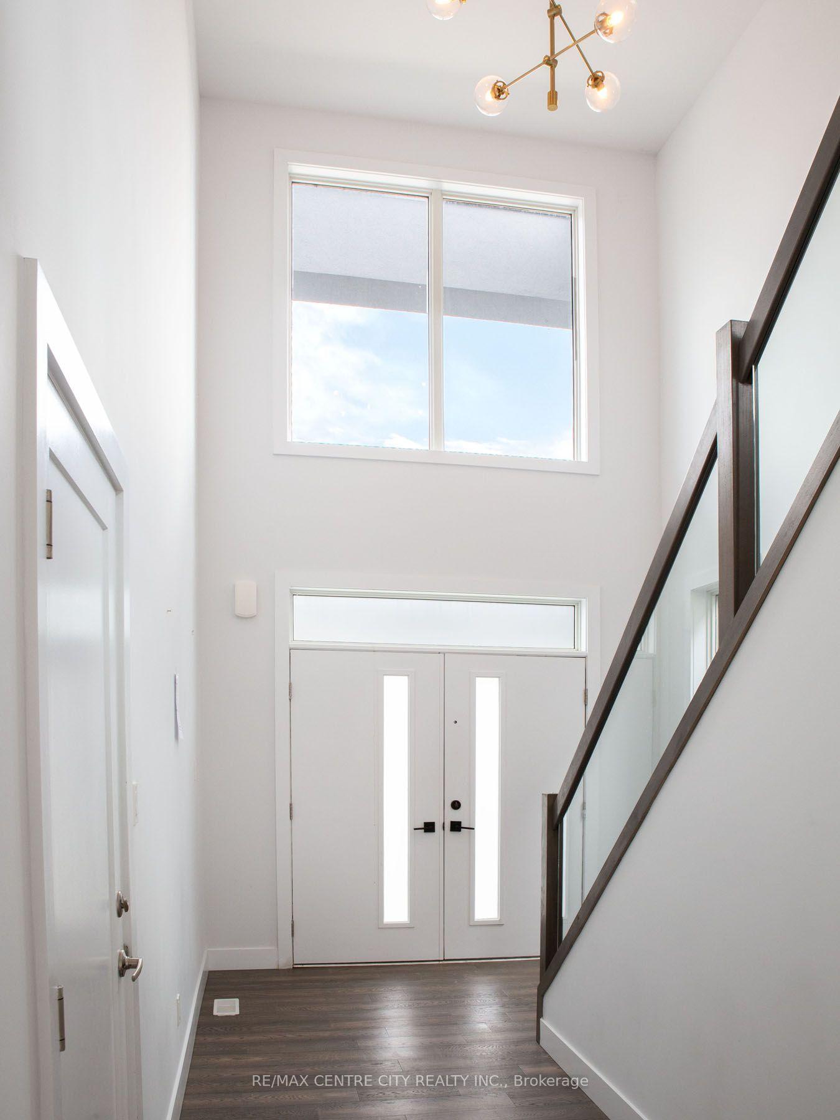
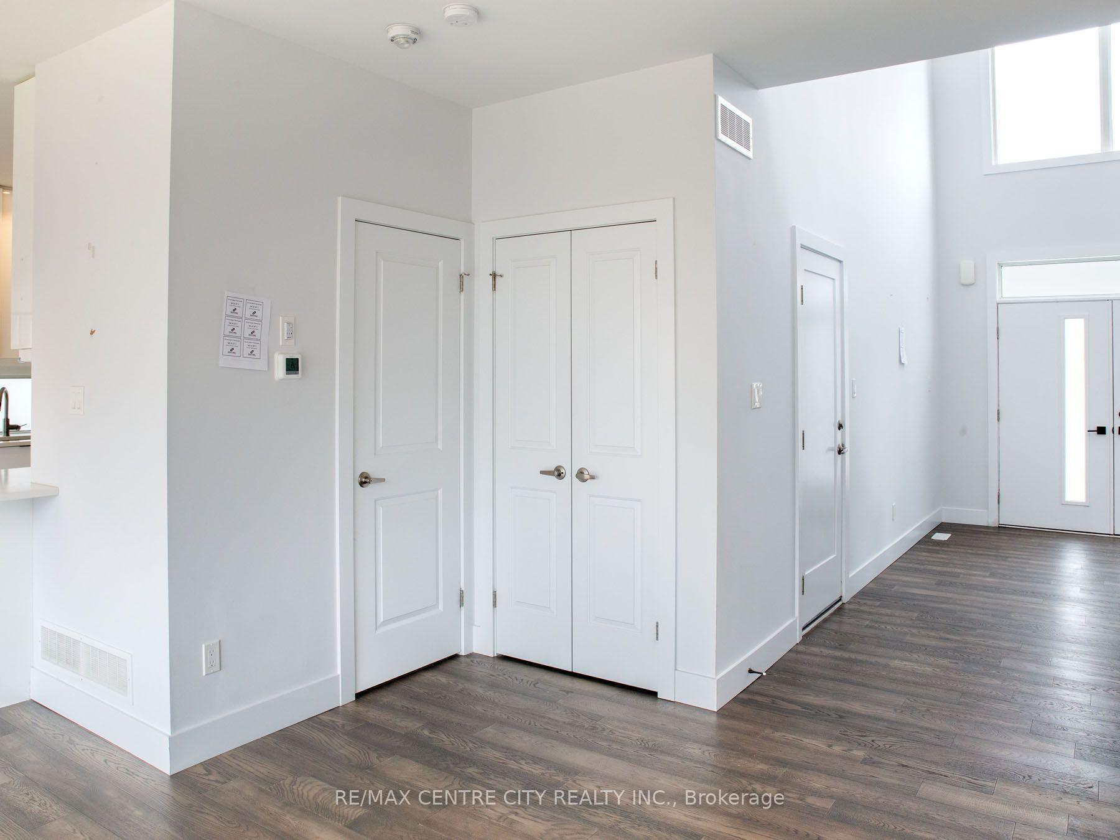 See all 37 photos
Property history
Facts and features
- ExposureSouth
- LaundryIn-suite
- LockerNone
- BalconyOpen
- Central air
The homeDetached Condo, 2-storey, Age 0–5 years
- Type: Detached Condo
- Style: 2-storey
- Age: 0–5 years
- Living space: 2,000–2,249 sq ft
- Basement: Development potential, unfinished
- Exposure: South
- Waterfront: None
InsideIn-suite laundry, upper level, Water heater, Rooms above ground 8
- Laundry: In-suite laundry, upper level
- Features: Water heater
- Rooms above ground: 8
- Bedrooms: 3
- Bathrooms: 3
- Kitchens: 1
OutsideStucco (plaster), vinyl siding, Shingles, Concrete
- Exterior: Stucco (plaster), vinyl siding
- Roof: Shingles
- Foundation: Concrete
- Balcony: Open
Parking and locker2 Garage, Attached, Exclusive
- Spaces: 2 Garage
- Garage: Attached
- Parking type: Exclusive
- Driveway: Inside entry, private
- Locker: None
BuildingCondo corporation 927, Pets Allowed
- Condo corporation: 927
- Pets: Allowed
Heating, water and powerForced air, gas, Central air
- Heating: Forced air, gas
- Cooling: Central air
Costs and taxesTaxes $6,041 a year, Condo fee $129 a month, Common elements included
- Taxes, 2024: $6,041 a year
- Condo fee: $129 a month
- Fee includes: Common elements included
- HST: No HST
- Rental items: Water heater
- Under contract: Hot water heater
Included in the saleIncluded None
- Included: None
NearbySchool, fenced yard
- Close to: School, fenced yard
Listing detailsX12184601, Sold, May 30, 2025
- MLS® number: X12184601
- Status: Sold
- Listed on: May 30, 2025
- Days on market: 33
- Updated: Jul 2, 2025
- Possession: Immediate
- Occupied by: Vacant
- Listing brokerage: RE/MAX CENTRE CITY REALTY INC.
About this home
Unit 26, 1820 Canvas Way, London (North B), ON N5X 0N5
POWER OF SALE!!!! Don't miss!!! Shows well!! Quick possession possible! Detached 2 Storey with double garage located in the prestigious Uplands North London! This house features an impressive foyer, open concept main level with 9 ceilings, gourmet kitchen with lots of cabinets &granite countertops, engineered hardwood, widened ash hardwood stairs with glass railing. Second floor features a large master with walkout to covered balcony (18x7) with glass railing, luxury ensuite with double sink & large shower, walk in closet, two additional spacious bedrooms& laundry conveniently located on the 2nd level. Unfinished basement with large windows and potential to add more living space, rough in for a 4th bathroom, central air and HRV. High demand North London close to the Masonville Mall, Western University, YMCA, pond & more
Ask about this home
A HOMEH agent will answer your questions about this home.
Around this home
Daily convenience, out of 100, from the distances below
Schools nearby
School rating, out of 10.
Helpful calculators
Your HOMEH agent

"I would see it this week."