

Unit 506, 464 Springbank Drive
Unit 506, 464 Springbank Drive
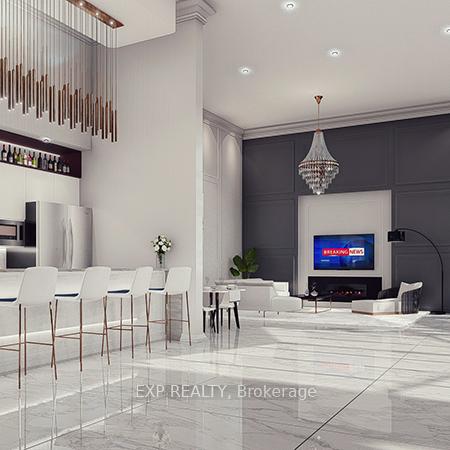 See all 11 photos
Property history
- $739,990ExpiredList: 2025-01-21|End: 2025-06-30|160 daysX11935916
Facts and features
- LaundryIn-suite
- BalconyOpen
- Age of homeNew
- Price per sq ft~$779
- Central air
- Concierge
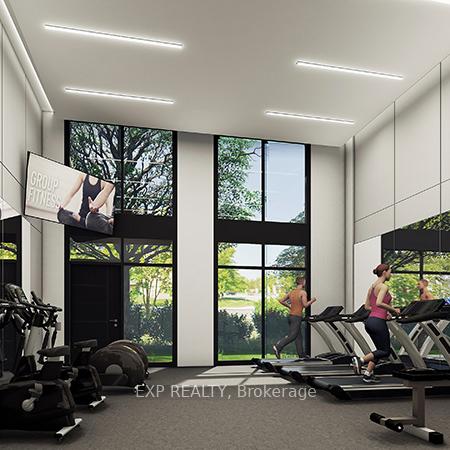
- Exercise room
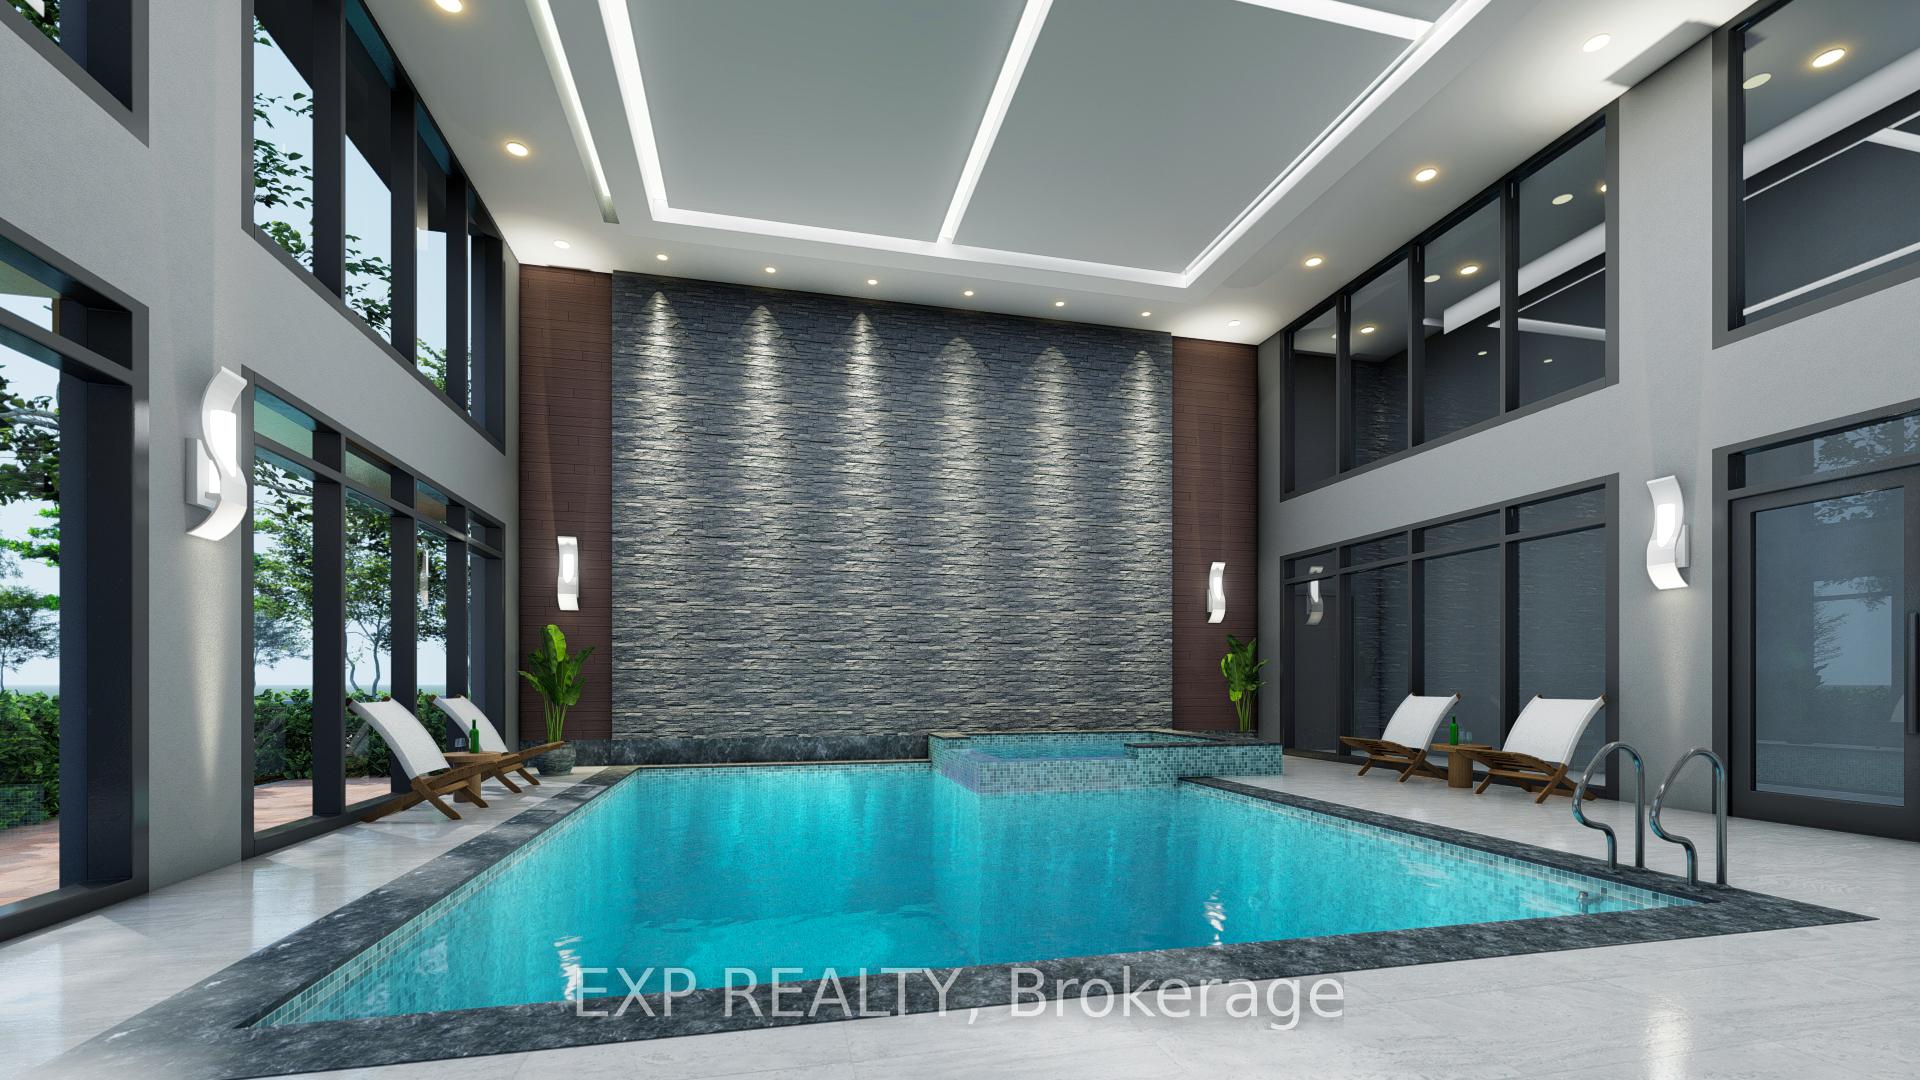
- Indoor pool
- Party room/meeting room
The homeCondo Apartment, Apartment, New
- TypeCondo Apartment
- StyleApartment
- AgeNew
- Living space900–999 sq ft
- BasementNone
- ExposureNorth South
InsideWindow floor to ceiling, In-suite laundry, main level, Rooms above ground 3
- FlooringWindow floor to ceiling
- LaundryIn-suite laundry, main level
- Rooms above ground3
- Bedrooms2
- Bathrooms2
- Kitchens1
- Family roomYes
OutsideOther, Open
- ExteriorOther
- BalconyOpen
Parking and locker1 Parking, Underground, Parking type Owned
- Spaces1 Parking
- GarageUnderground
- Parking typeOwned
- DrivewayUnderground
- LockerExclusive
BuildingLUX, Condo corporation 0, Concierge, exercise room, indoor pool, media room, party room/meeting room, visitor parking
- NameLUX
- Condo corporation0
- AmenitiesConcierge, exercise room, indoor pool, media room, party room/meeting room, visitor parking
- PetsAllowed
Heating, water and powerForced air, gas, Central air
- HeatingForced air, gas
- CoolingCentral air
Costs and taxesBuilding insurance included, common elements included, HST included in the price, Rental items None
- Fee includesBuilding insurance included, common elements included
- HSTHST included in the price
- Rental itemsNone
Included in the saleRefrigerator, stove, dishwasher, washer, dryer
- IncludedRefrigerator, stove, dishwasher, washer, dryer
NearbyPublic transit
- Close toPublic transit
Listing detailsX11935916, Expired, Jan 21, 2025
- MLS® numberX11935916
- StatusExpired
- Listed onJan 21, 2025
- Days on market160
- UpdatedJun 30, 2025
- PossessionSpring 2026
- Occupied byVacant
- Listing brokerageeXp Realty
About this home
Unit 506, 464 Springbank Drive, London (South D), ON N6J 1G8
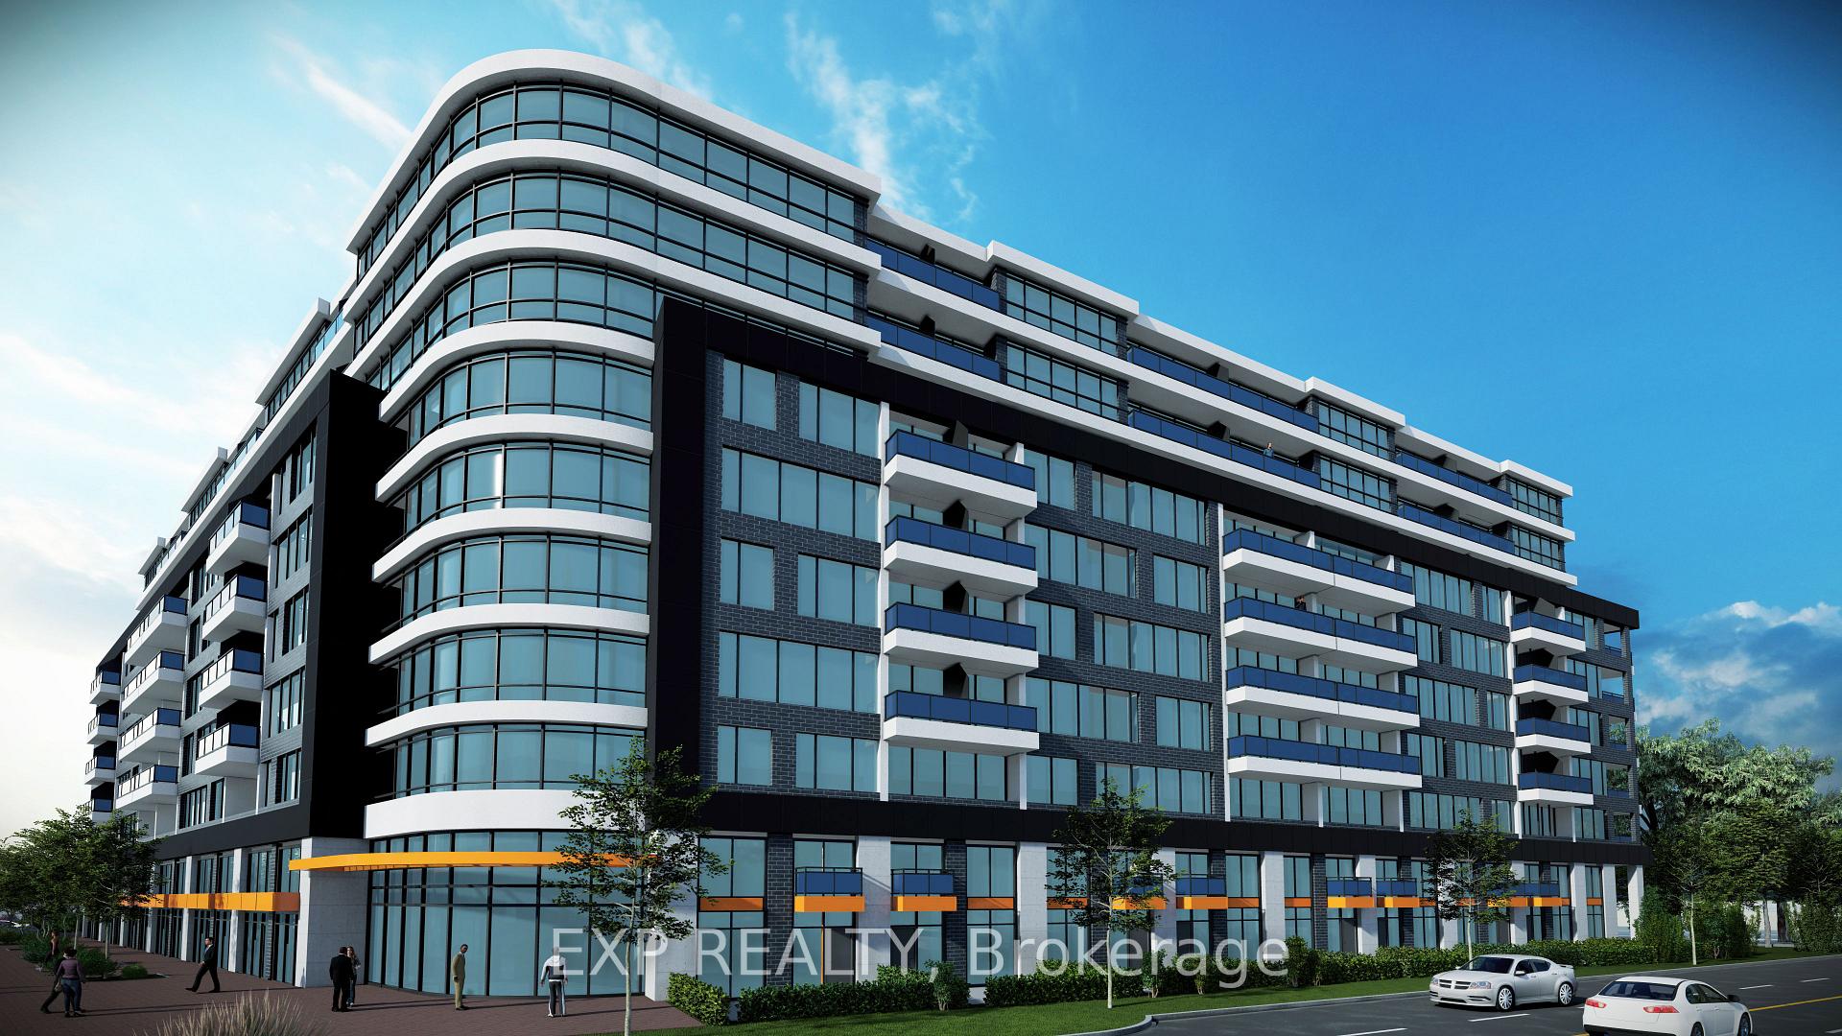
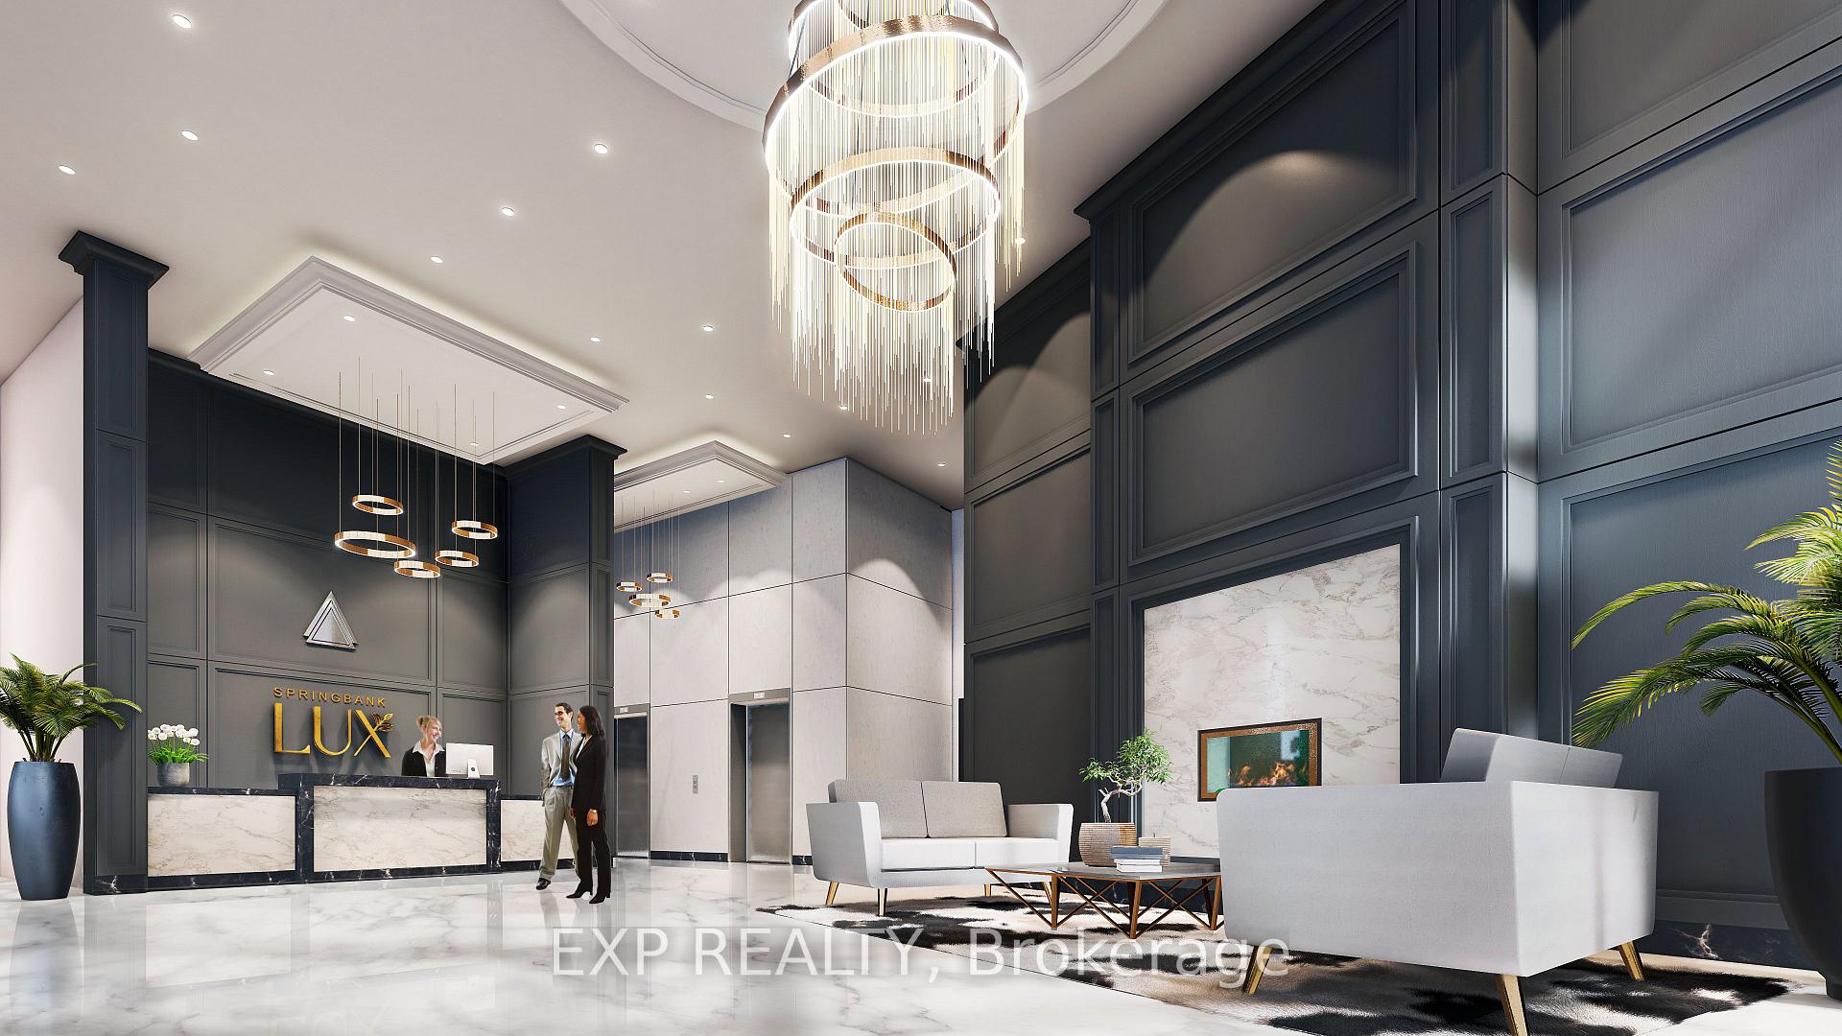
Springbank Lux - the ultimate in luxury living. With 24 hour concierge, gorgeous lobby, indoor state of the art pool, sauna, fitness centre, media room and library - you have everything at your fingertips! Welcome to the stunning Madrid model - 2 Bed + Media (980 sqft) with balcony. Modern, open concept kitchen overlooking living room and floor to ceiling windows. There is time to choose your finishes from designer selected packages. Not a detail has been missed from the 9' ceilings to designer finishes in the kitchen and bathroom including quartz counters, luxury ceramic/porcelain tile. Glass door walkout to balcony. Stainless steel appliances included in the kitchen. In suite laundry with included washer and dryer. Private underground parking. Look no further! Ideally located in flourishing Southwest London close to golf, parks, shopping, recreation, schools, transit and restaurants.
Ask about this home
A HOMEH agent will answer your questions about this home.
Know more about LUX
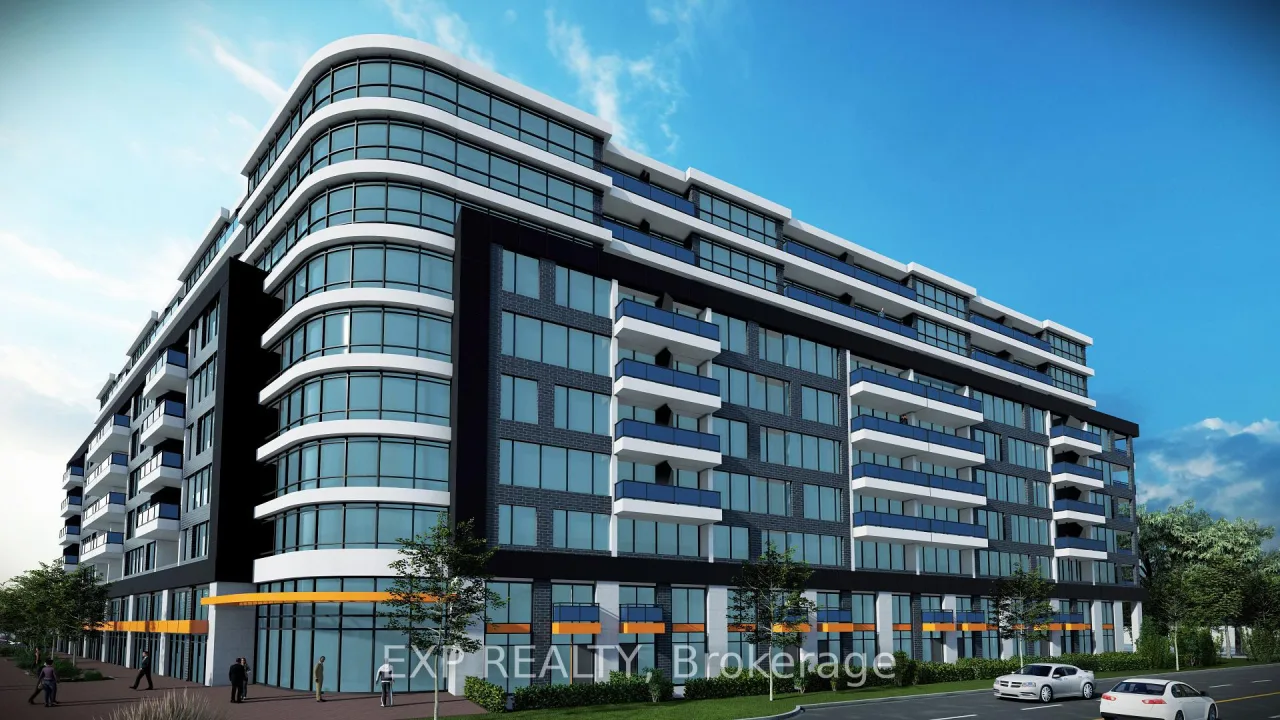
Condo building · 464 Springbank Drive
LUX is a condo. No units are on the market here right now.
No similar units for sale in LUX right now.
Around this home
Daily convenience, out of 100, from the distances below
Schools nearby
School rating, out of 10.
Helpful calculators
Your HOMEH agent

"I would see it this week."