

Unit 34, 1820 Canvas Way
Unit 34, 1820 Canvas Way
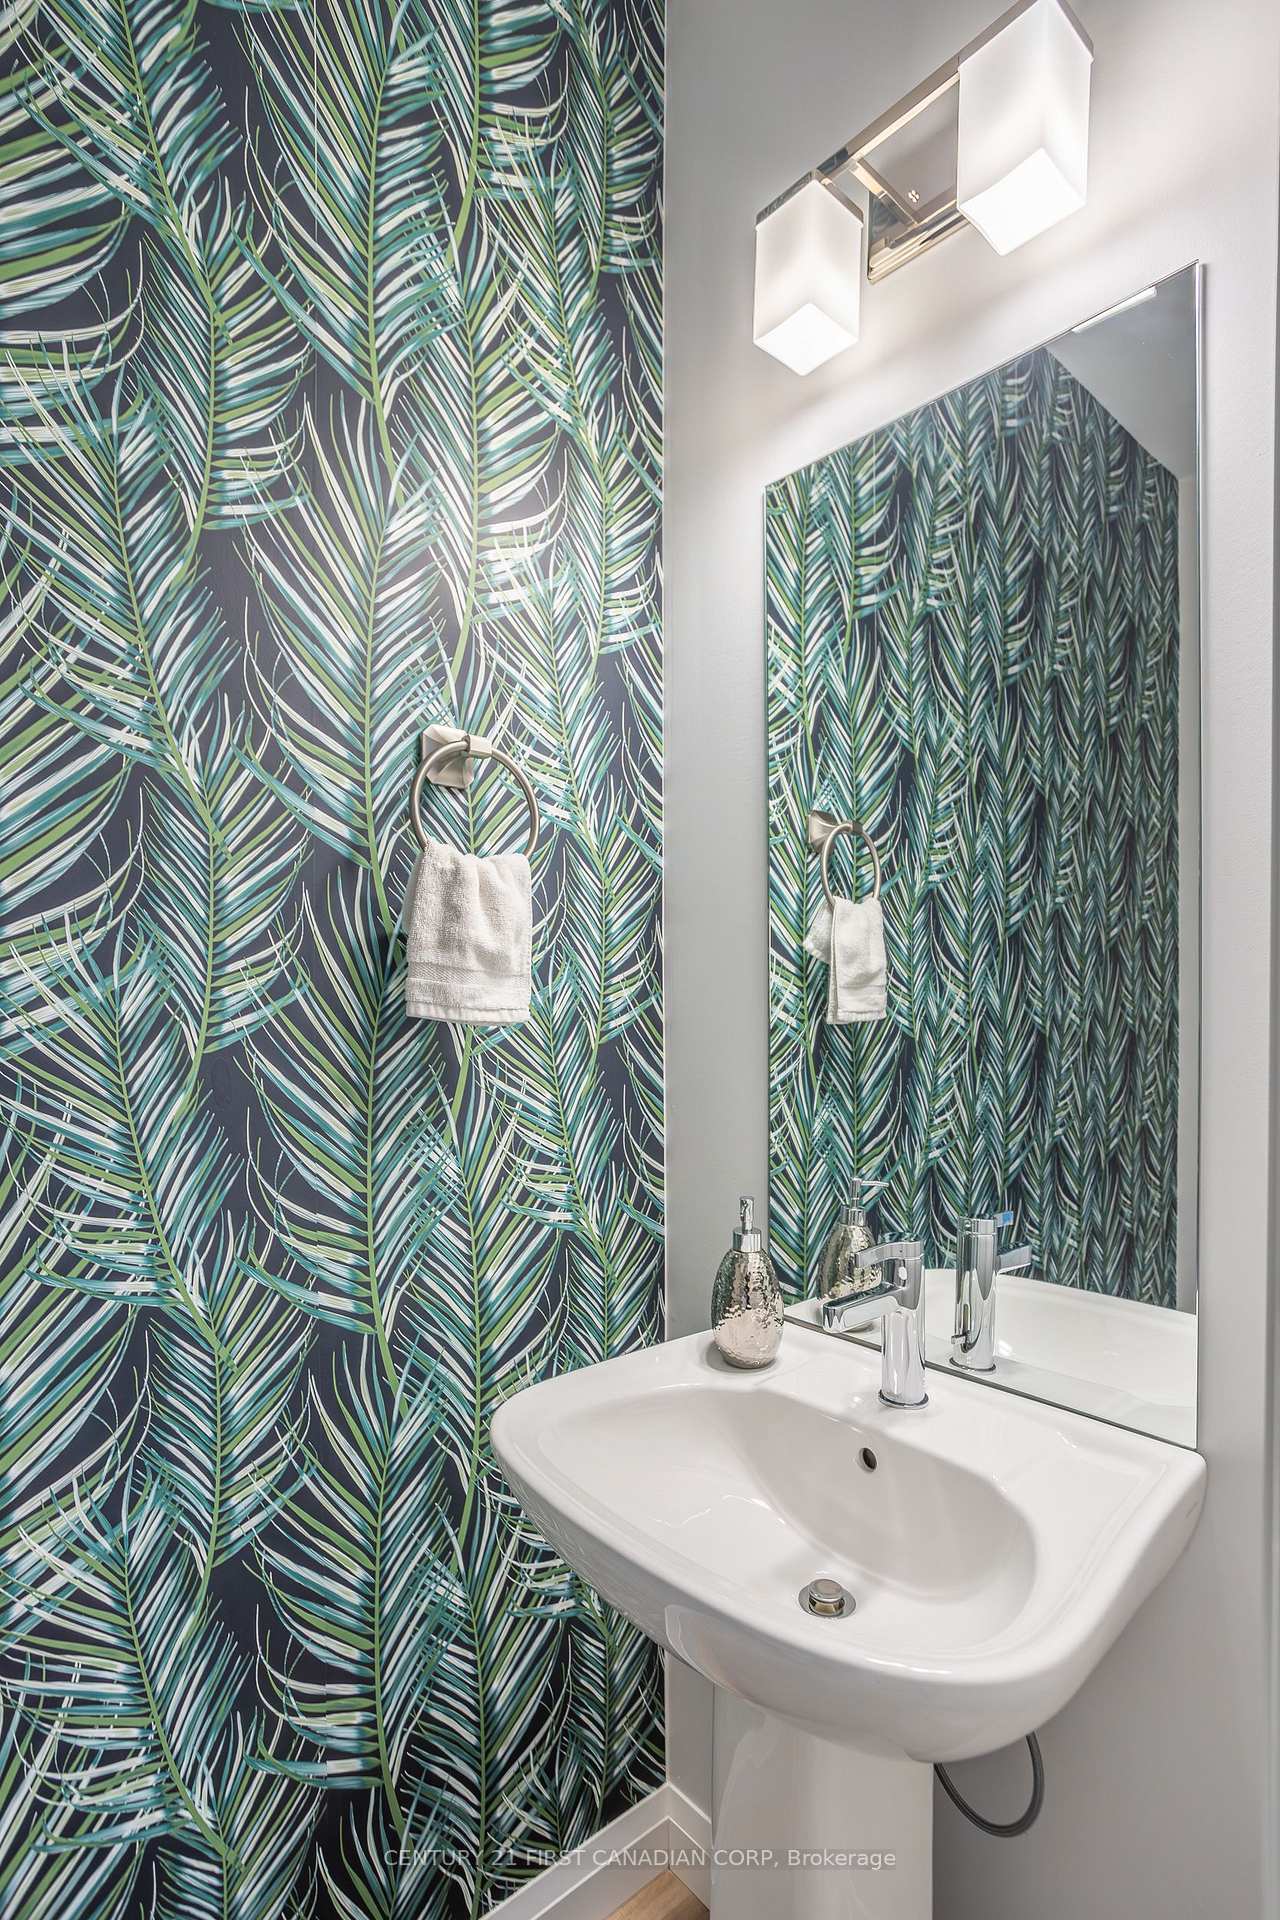 See all 39 photos
Property history
Facts and features
- ExposureSouth west
- LockerNone
- BalconyEnclosed
- LaundryEnsuite
- Finished basement
- Fireplace
- Central air
The propertyVacant Land, Multi-level, Age 0–5 years
- TypeVacant Land
- StyleMulti-level
- Age0–5 years
- Living space1,800–1,999 sq ft
- BasementFinished, full
- ExposureSouth West
InsideFireplace Yes, Ensuite, Water softener
- FireplaceYes
- LaundryEnsuite
- FeaturesWater softener
- Rooms above ground5
- Rooms in the basement1
- Bedrooms3
- Bathrooms4
- Kitchens1
- Family roomYes
OutsideVinyl siding, Asphalt shingle, Poured concrete
- ExteriorVinyl siding
- RoofAsphalt shingle
- FoundationPoured concrete
- BalconyEnclosed
Parking and locker1 Garage, Attached, Exclusive
- Spaces1 Garage
- GarageAttached
- Parking typeExclusive
- DrivewayPrivate
- LockerNone
BuildingCondo corporation 927, Bbqs allowed, Pets Allowed
- Condo corporation927
- AmenitiesBbqs allowed
- PetsAllowed
Heating, water and powerForced air, gas, Central air
- HeatingForced air, gas
- CoolingCentral air
Costs and taxesTaxes $4,373 a year, Condo fee $104 a month, Common elements included, parking included
- Taxes, 2024$4,373 a year
- Condo fee$104 a month
- Fee includesCommon elements included, parking included
- HSTHST included in the price
- Rental itemsHot water heater & water softener
Included in the saleFridge, stove, washer, dryer, dishwasher, See itemized inclusion list
- IncludedFridge, stove, washer, dryer, dishwasher
- Not includedSee itemized inclusion list
NearbyCul de sac/dead end, park, rec./commun.centre, school
- Close toCul de sac/dead end, park, rec./commun.centre, school
Listing detailsX11905448, Sold, Jan 3, 2025
- MLS® numberX11905448
- StatusSold
- Listed onJan 3, 2025
- Days on market21
- UpdatedJan 24, 2025
- Possession2025-02-28 / February 28, 2025
- Occupied byOwner
- Listing brokerageCENTURY 21 FIRST CANADIAN CORP
About this home
Unit 34, 1820 Canvas Way, London (North B), ON N5X 0N5
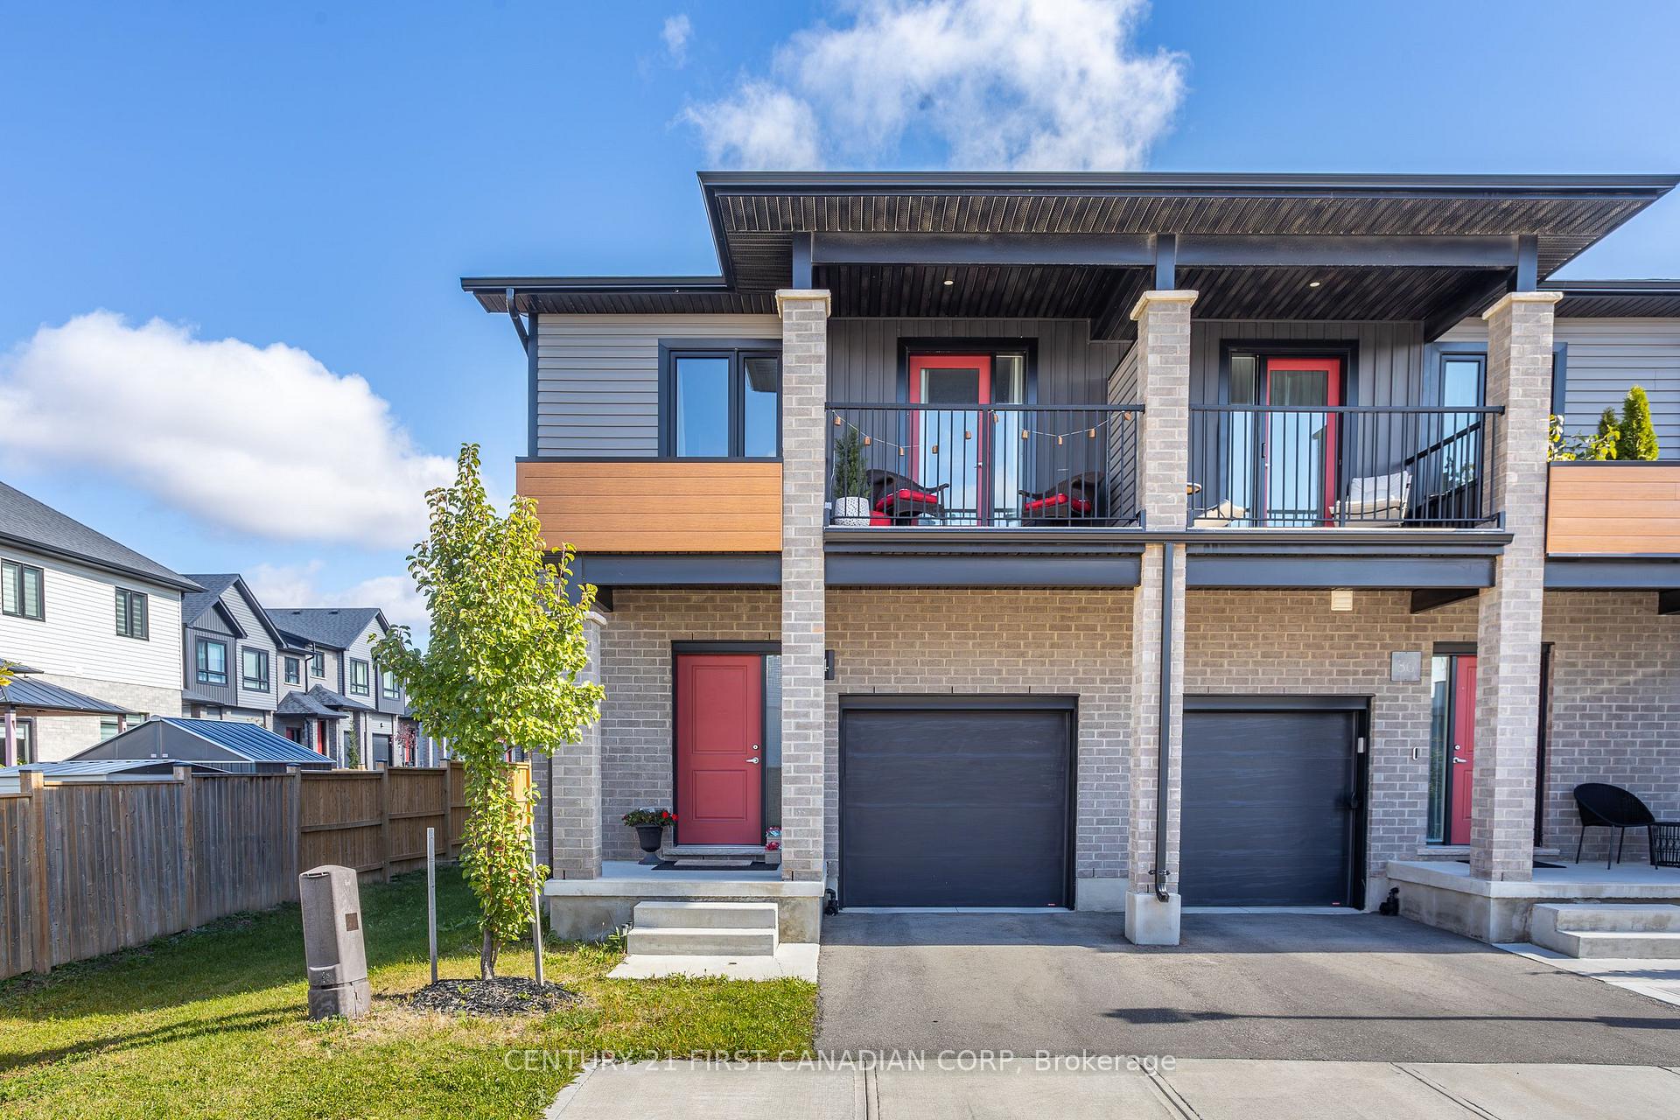
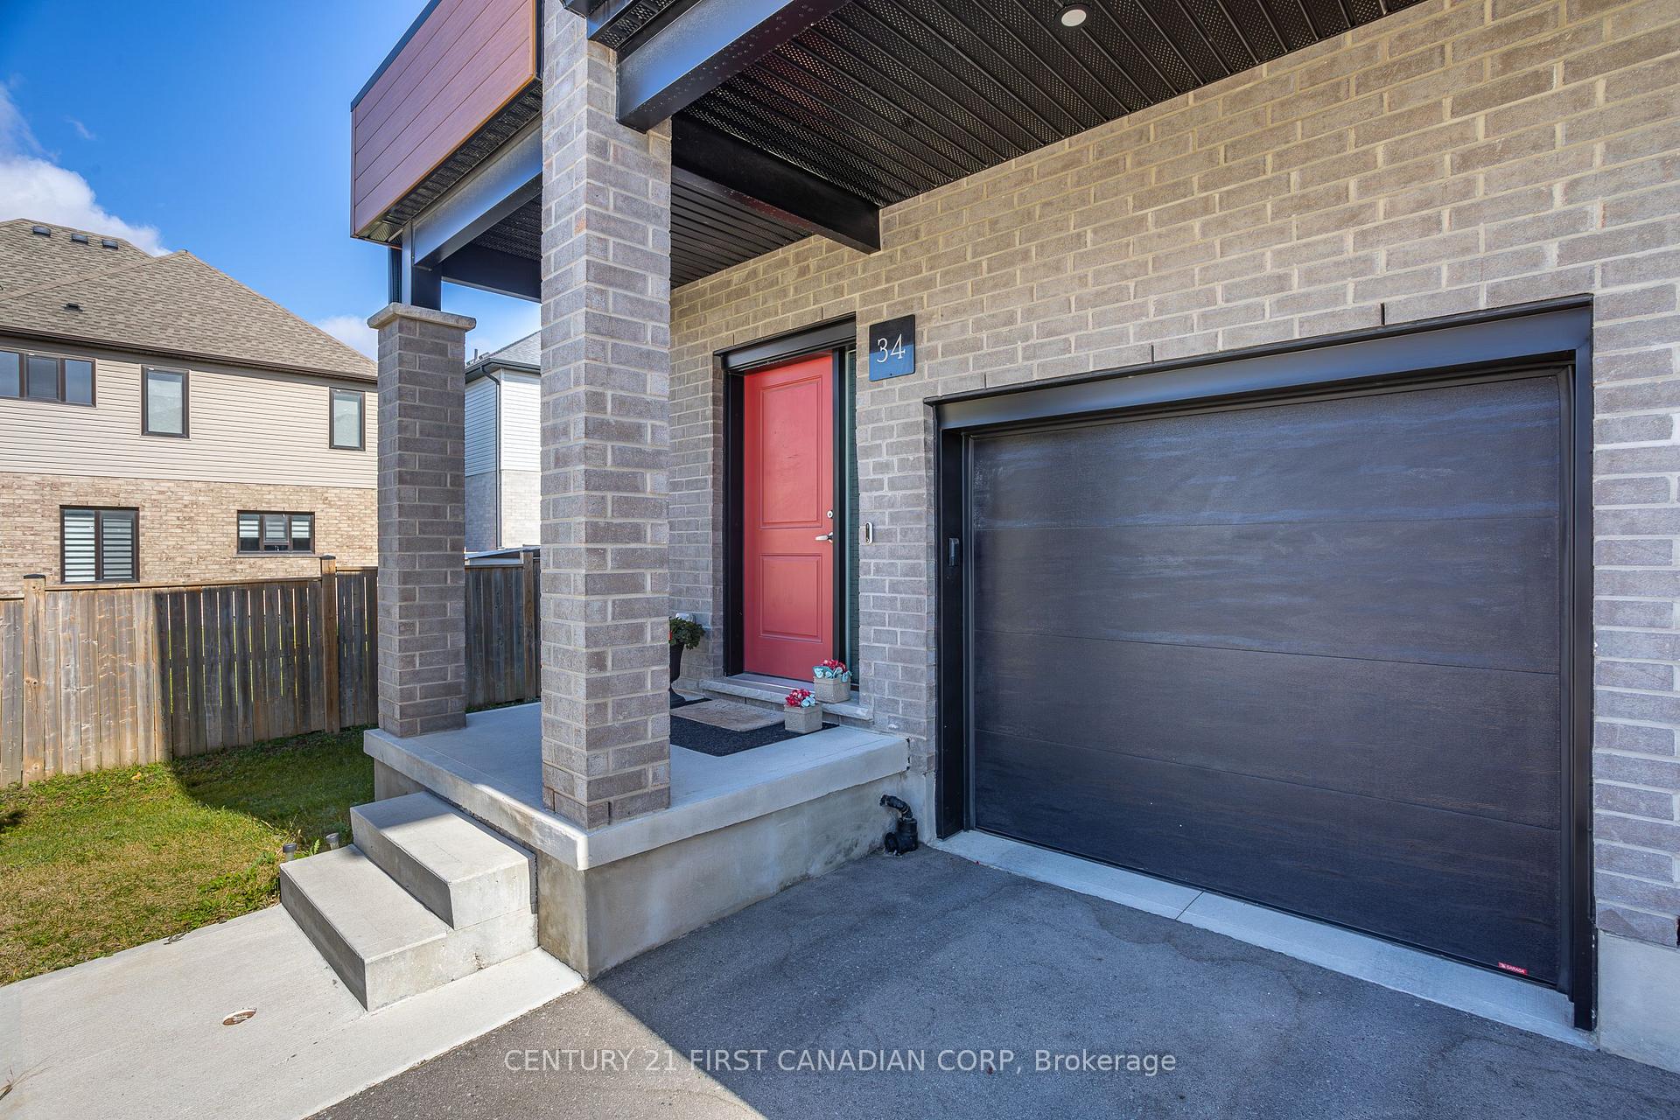
Fully finished and fully furnished, this move-in ready gem boasts 3 spacious bedrooms, 3.5beautifully appointed bathrooms, and top-tier finishes throughout. This stunning end-unit townhome was built in 2020 and offers the perfect blend of modern luxury and convenience. Ideally situated minutes from Stoney Creek Community Centre, Masonville Mall and Western University. Concerned about condo fees? Don't be! Condo Fees are only $104 per month covering the essentials while allowing you to enjoy a hassle-free lifestyle. The open-concept living space is designed for both comfort and style, featuring sleek flooring, a gourmet kitchen with stainless steel appliances, and ample natural light. Upstairs, the primary bedroom offers a private retreat with its own deck and cozy sitting area, perfect for your morning coffee or evening relaxation.
Ask about this home
A HOMEH agent will answer your questions about this home.
Around this home
Daily convenience, out of 100, from the distances below
Schools nearby
School rating, out of 10.
Helpful calculators
Your HOMEH agent

"I would see it this week."