

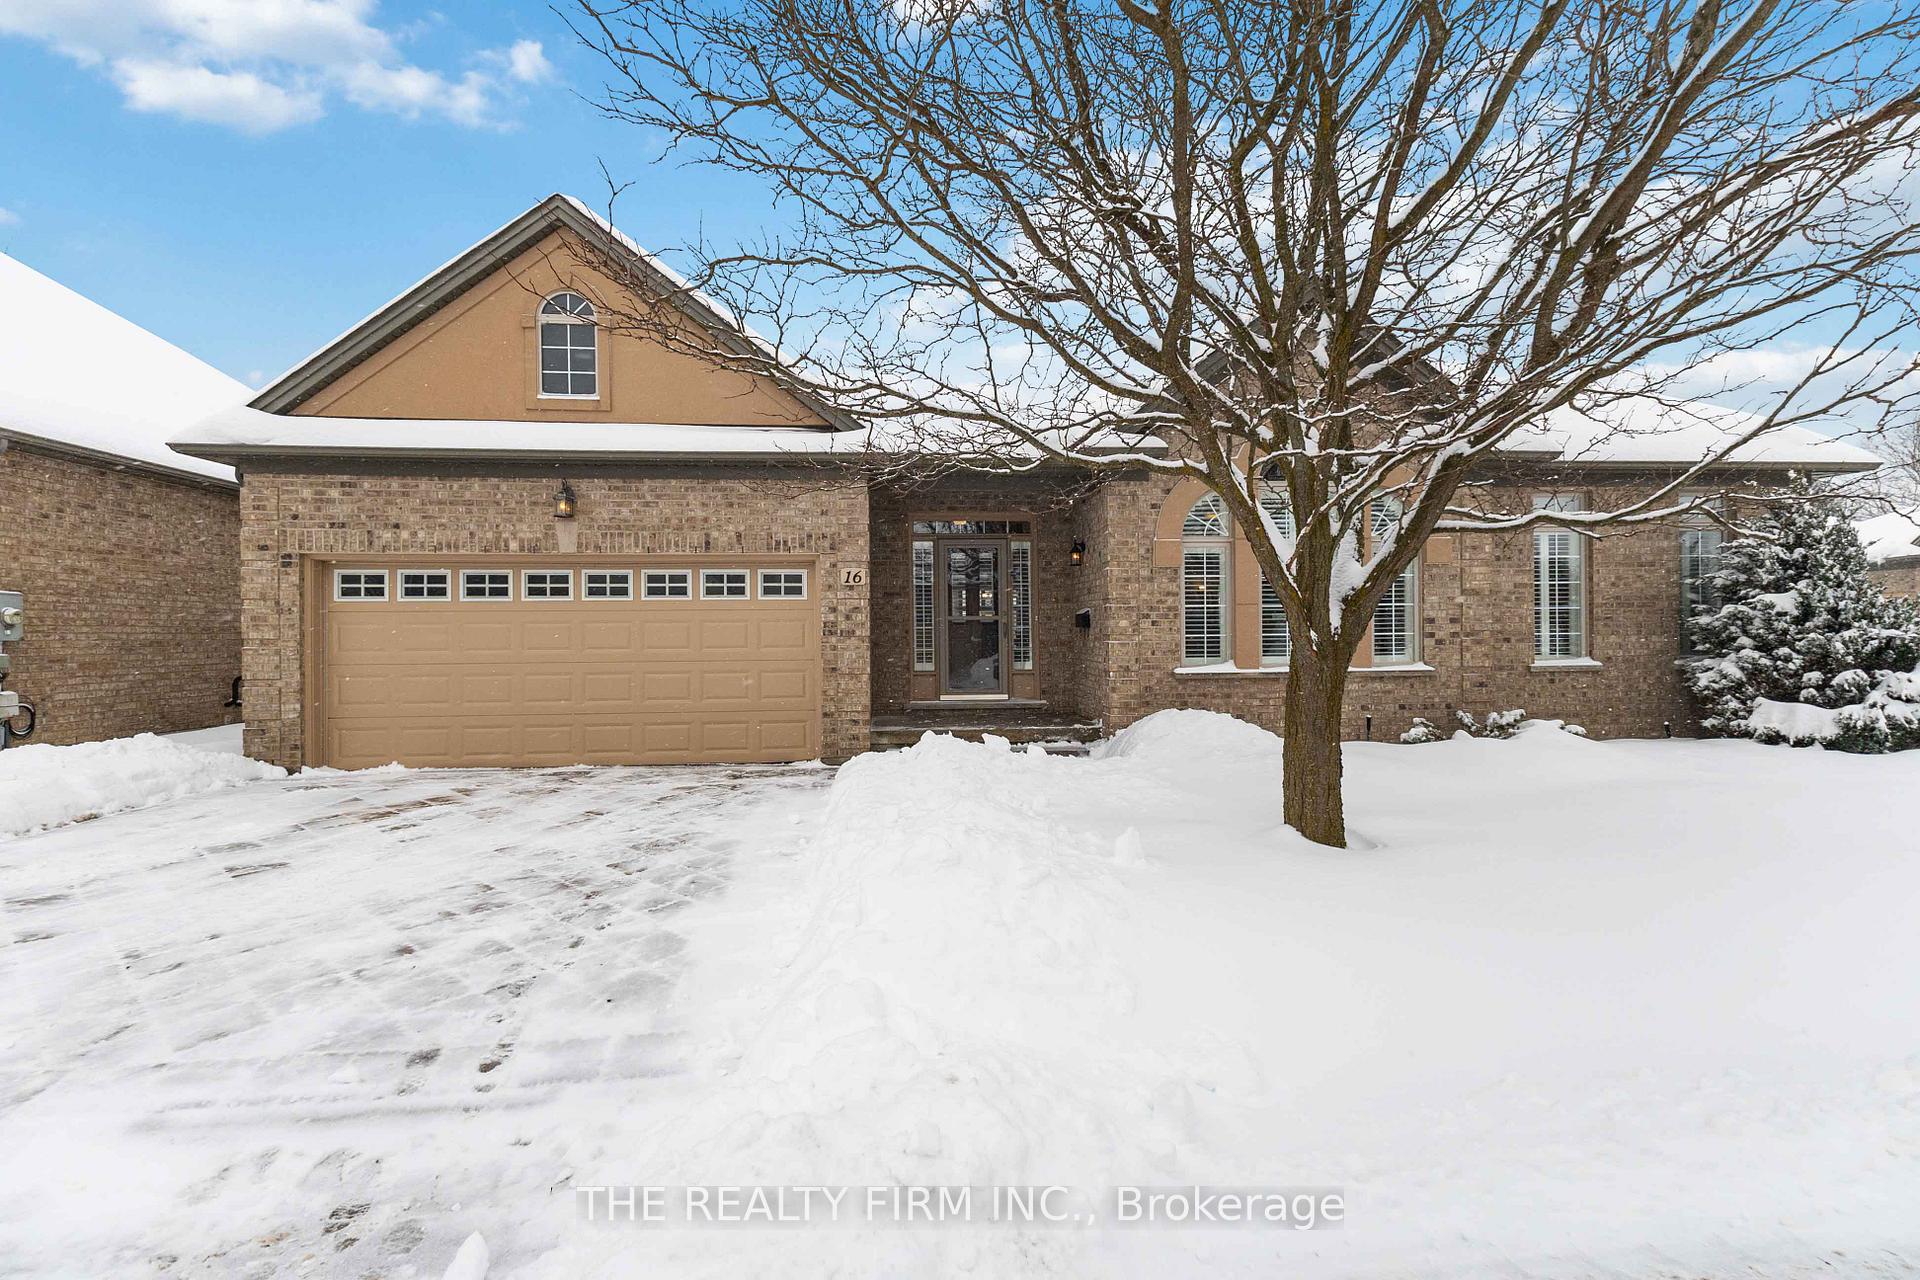
Unit 16, 475 McGarrell Drive
Unit 16, 475 McGarrell Drive
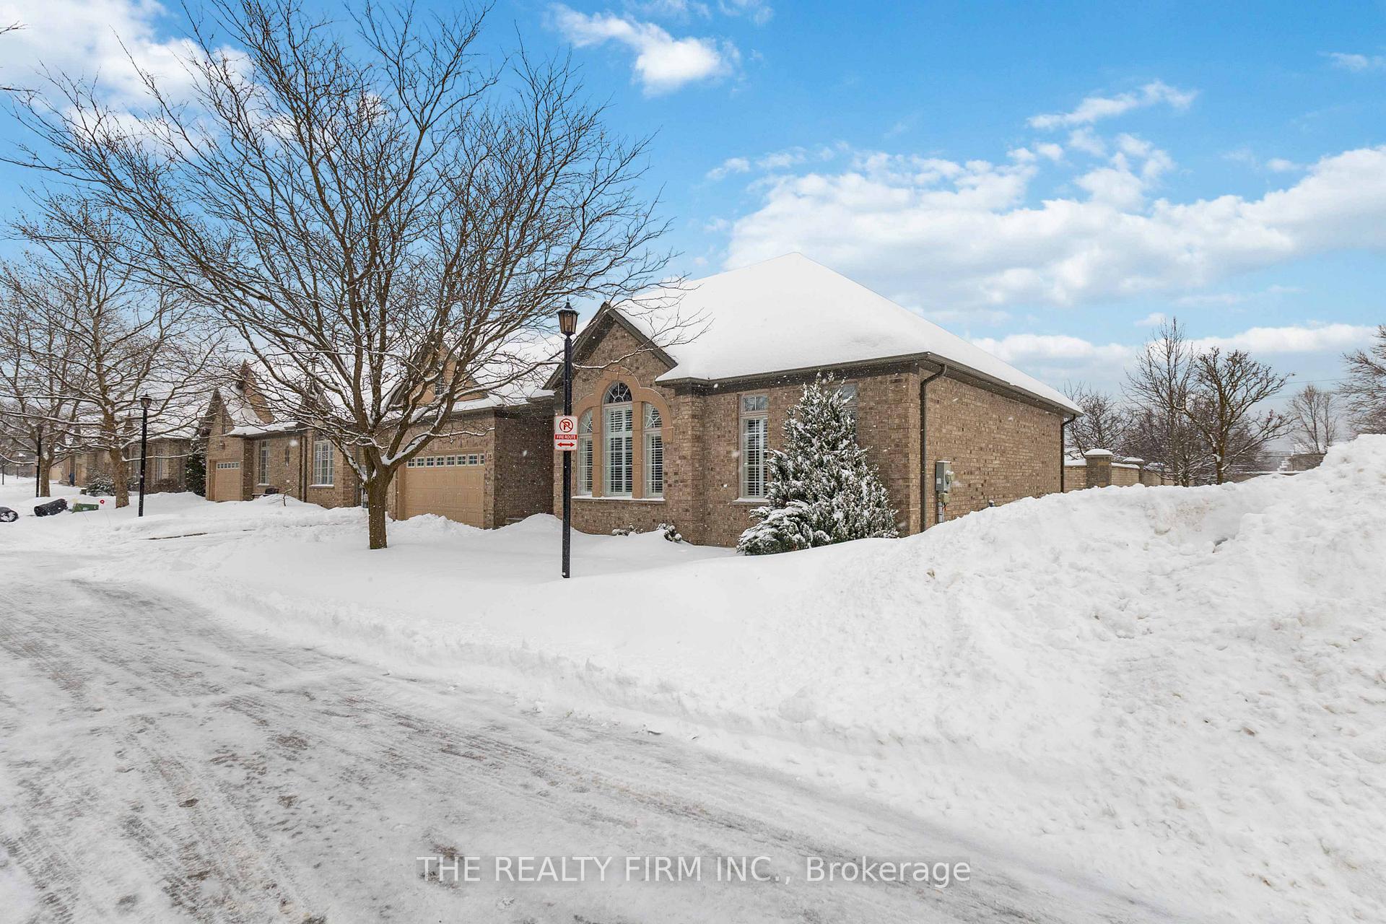
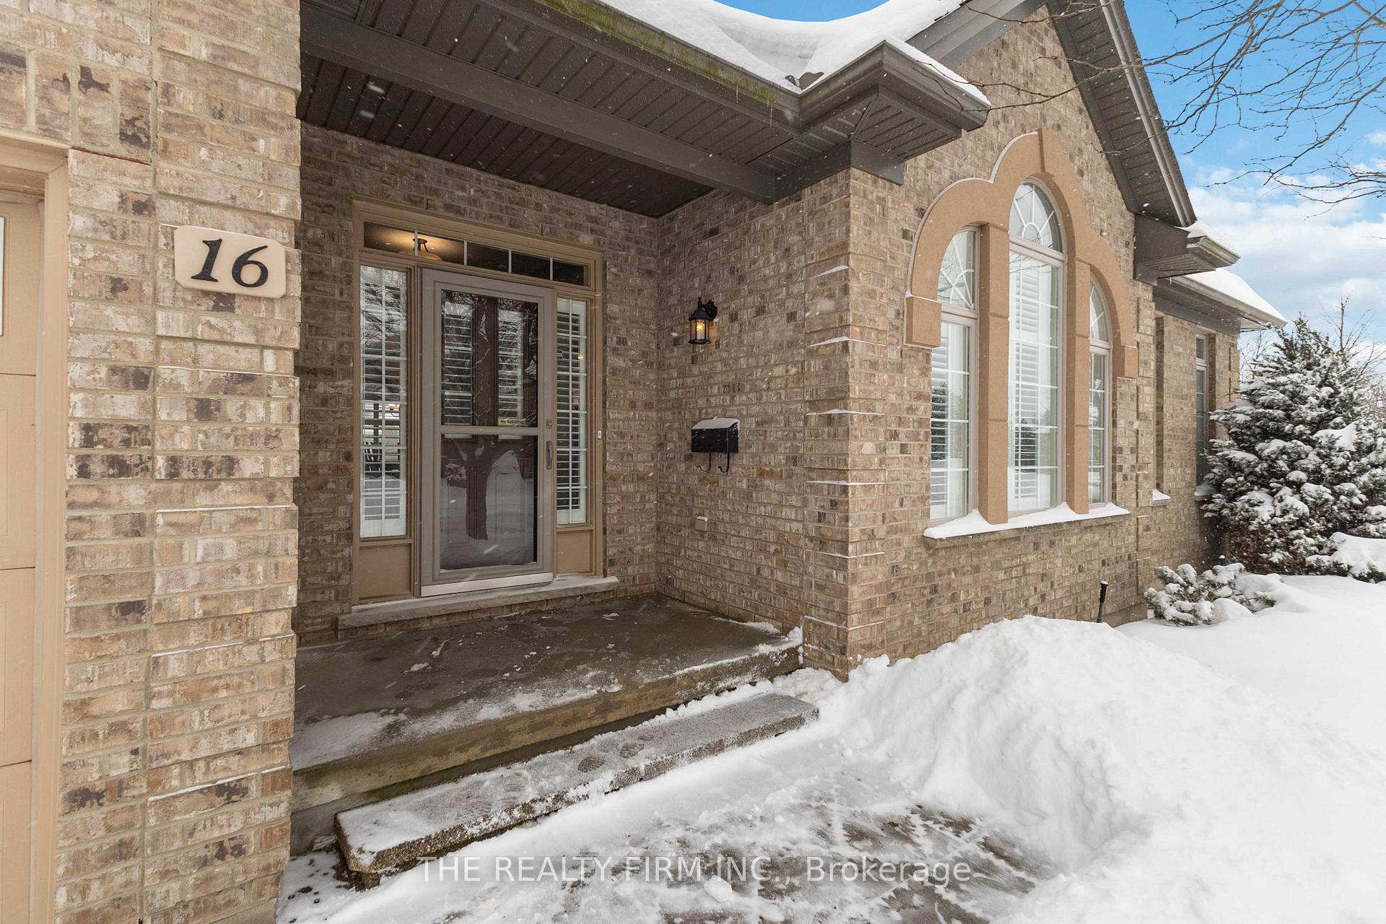
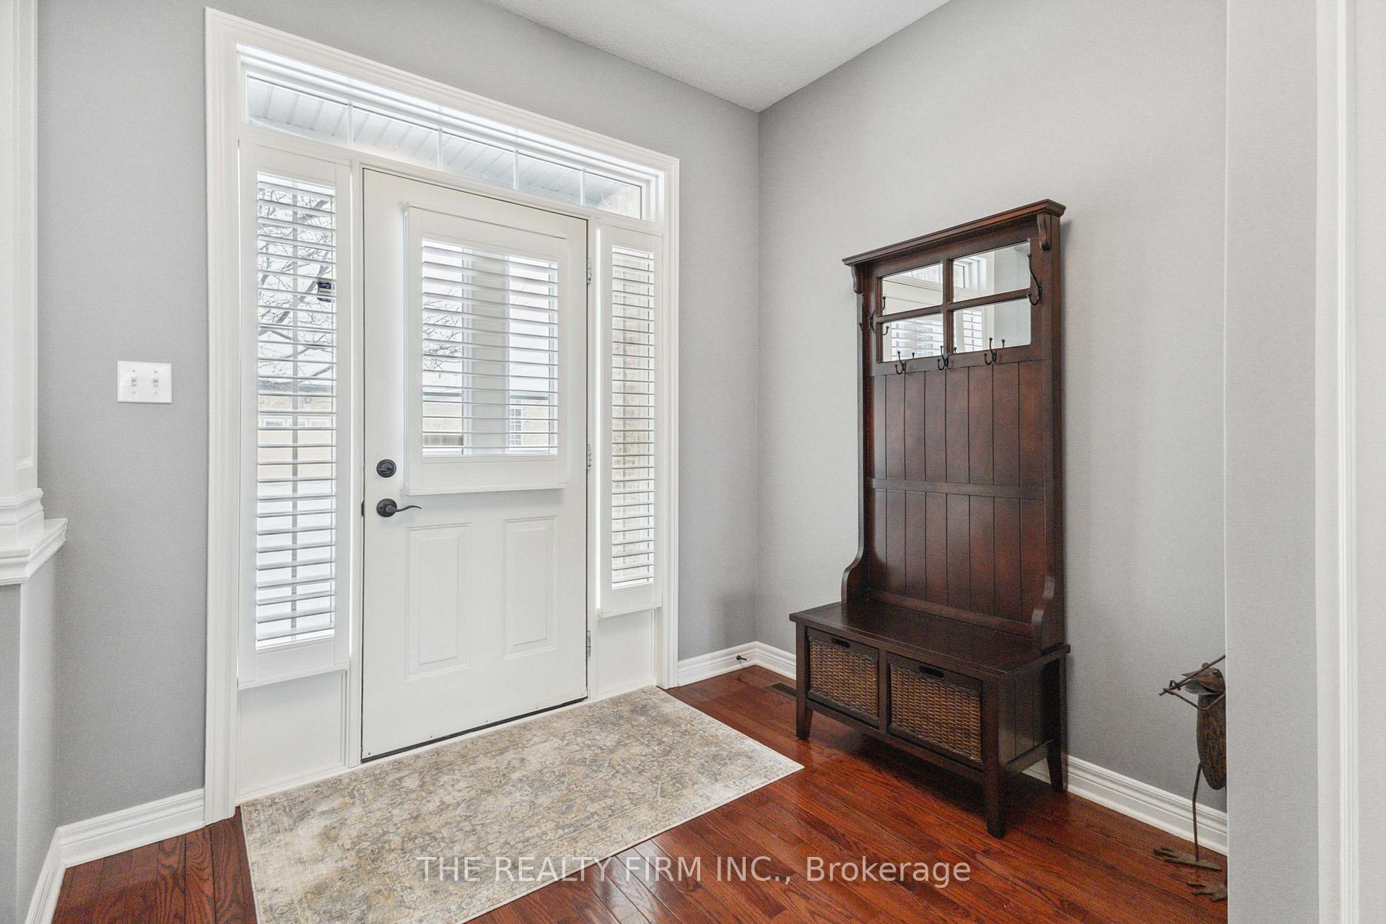
 See all 44 photos
Property history
Facts and features
- ExposureNorth west
- LaundryIn building, room
- LockerNone
- BalconyNone
- Fireplace
- Central air
The homeDetached Condo, Bungalow, Age 16–30 years
- TypeDetached Condo
- StyleBungalow
- Age16–30 years
- Living space1,400–1,599 sq ft
- BasementFull, partial basement
- ExposureNorth West
InsideFireplace Yes, natural gas, In building, laundry room, lower level, Auto garage door remote, primary bedroom - main floor
- FireplaceYes, natural gas
- LaundryIn building, laundry room, lower level
- FeaturesAuto garage door remote, primary bedroom - main floor
- Rooms above ground8
- Rooms in the basement5
- Bedrooms2 + 1 in the basement
- Bathrooms3
- Kitchens1
- Family roomYes
OutsideBrick, stucco (plaster), Shingles, Poured concrete
- ExteriorBrick, stucco (plaster)
- RoofShingles
- FoundationPoured concrete
- BalconyNone
- FeaturesPatio
Parking and locker2 Garage, Attached, Parking type Owned
- Spaces2 Garage
- GarageAttached
- Parking typeOwned
- DrivewayPrivate
- LockerNone
BuildingHighlands of sunningdale, Condo corporation 535, Visitor parking
- NameHighlands of sunningdale
- Condo corporation535
- AmenitiesVisitor parking
- PetsAllowed
Heating, water and powerForced air, gas, Central air
- HeatingForced air, gas
- CoolingCentral air
Costs and taxesTaxes $5,114 a year, Condo fee $210 a month, Common elements included
- Taxes, 2024$5,114 a year
- Condo fee$210 a month
- Fee includesCommon elements included
- HSTNo HST
- Rental itemsWater tank
- Under contractHot water tank-gas
Included in the saleWasher, dryer, fridge, stove, microwave, window coverings, bathroom mirrors, garage door opener & remotes, Lower level speakers and book shelf, everything in unfinished portion of basement
- IncludedWasher, dryer, fridge, stove, microwave, window coverings, bathroom mirrors, garage door opener & remotes
- Not includedLower level speakers and book shelf, everything in unfinished portion of basement
NearbyGolf, hospital, library, park, place of worship, public transit
- Close toGolf, hospital, library, park, place of worship, public transit
Listing detailsX11975143, Sold, Feb 17, 2025
- MLS® numberX11975143
- StatusSold
- Listed onFeb 17, 2025
- Days on market9
- UpdatedFeb 26, 2025
- Possession2025-05-01 / May 1, 2025
- Occupied byOwner
- Listing brokerageTHE REALTY FIRM INC.
About this home
Unit 16, 475 McGarrell Drive, London (North R), ON N6G 5K6
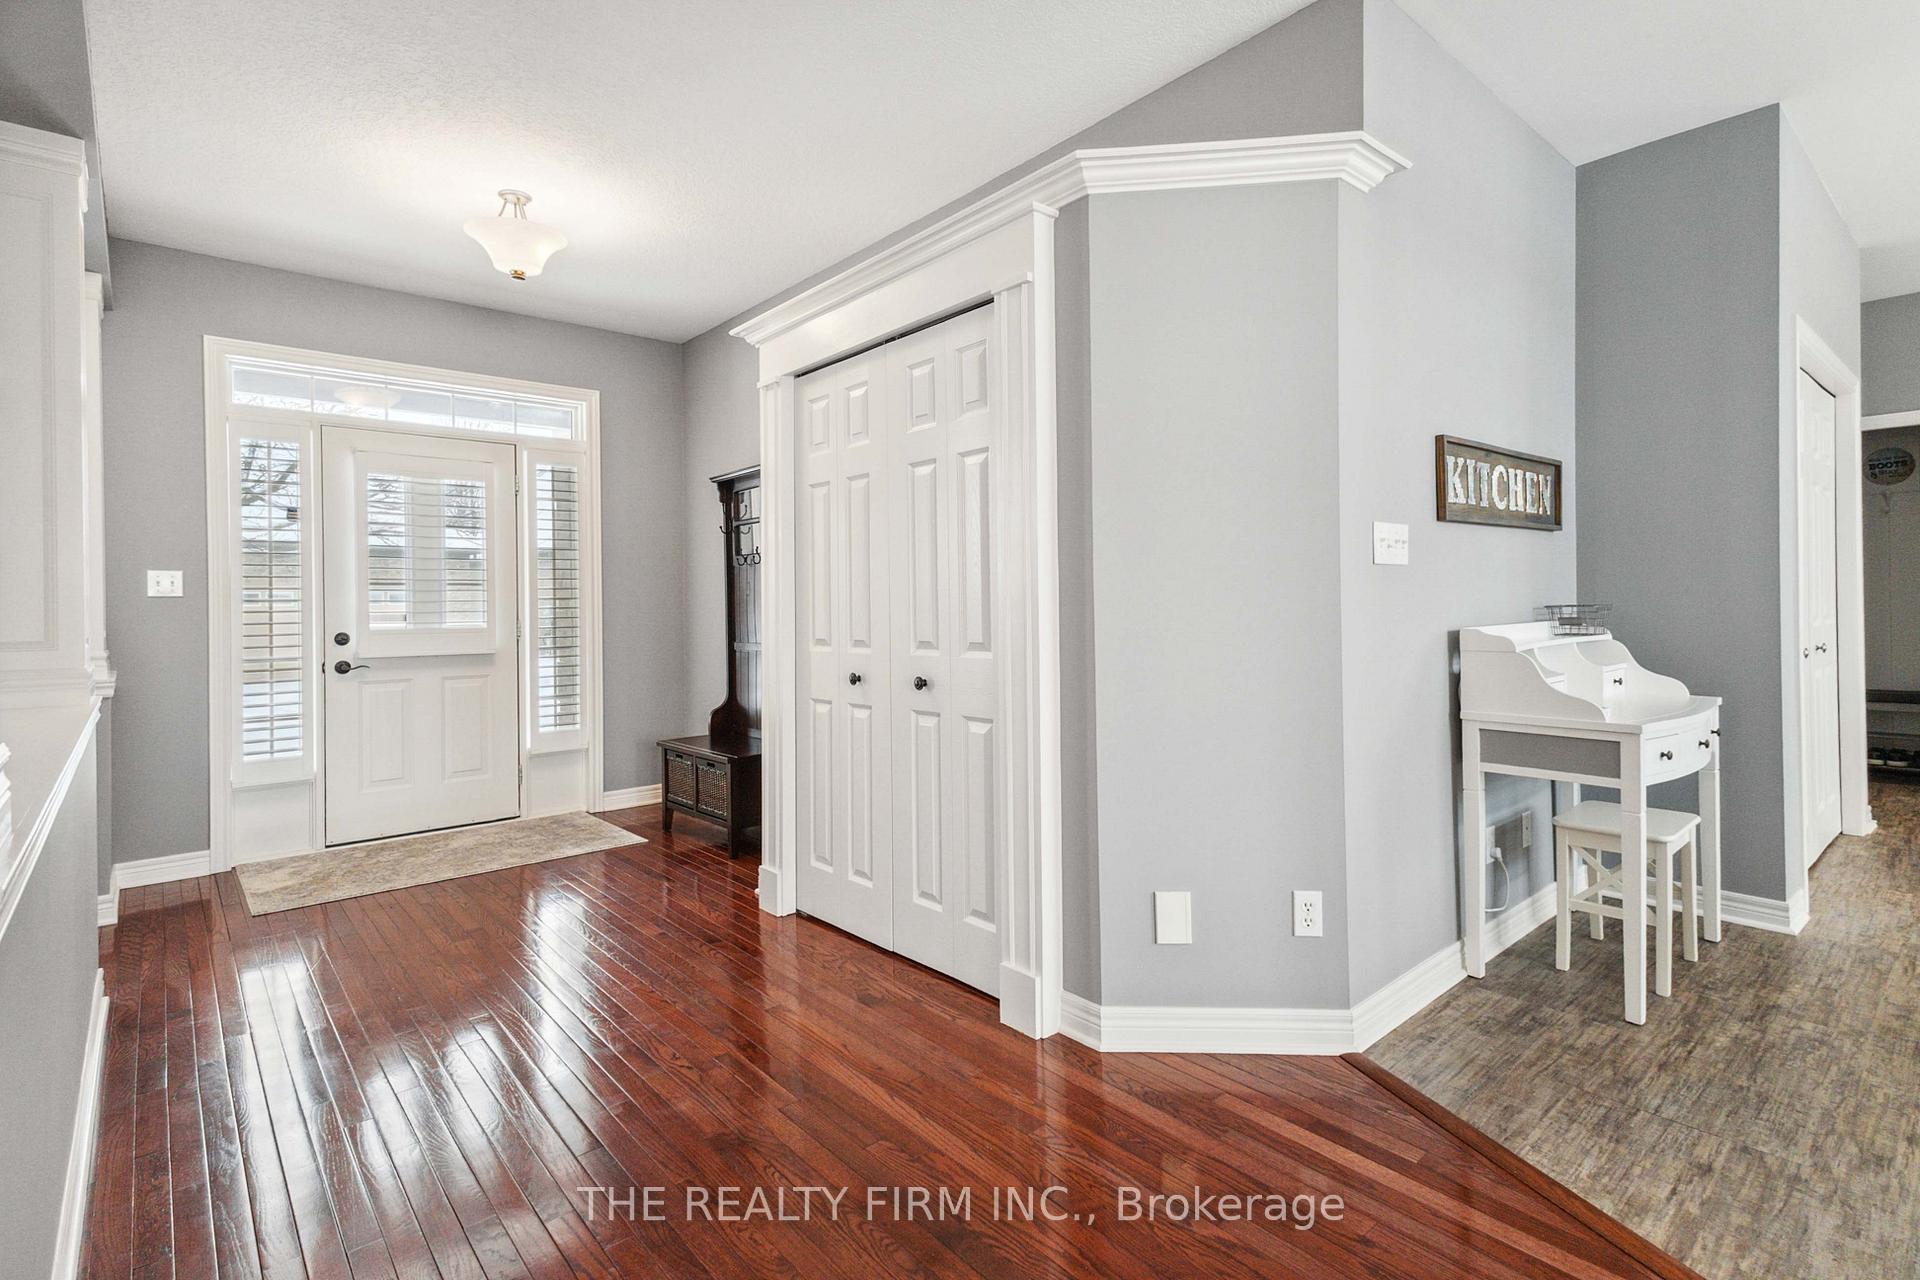
This bright and spacious executive bungalow in upscale Sunningdale offers the perfect blend of elegance and modern updates. With over 1,450 sq. ft. above grade, this immaculate detached vacant land condo features an open-concept design, custom pillar and trim work in the entryway and living room, California shutters on the main level windows, and hardwood flooring throughout the main living areas and bedrooms. The stunning kitchen boasts quartz countertops, a stylish backsplash, and a center island, while the primary suite includes a large ensuite. Offering 2+1 bedrooms and 3 full bathrooms, all vanities are finished with Avian or quartz countertops for a sleek, contemporary look. The lower-level living room is warm and inviting, featuring a gas fireplace, perfect for cozy nights in. This meticulously maintained home includes major updates such as a newer furnace and AC (2024), shingles (2021), and an interlocking driveway and front steps (2023). A low monthly condo fee of $210 covers snow removal, lawn care, and beautifully maintained common areas, ensuring a hassle-free lifestyle. Nestled in one of North London's most sought-after communities, this home is just minutes from Masonville Mall, big-box shopping at Richmond & Fanshawe, top-rated restaurants, grocery stores, a movie theatre, and more. Outdoor enthusiasts will love the Medway Valley Heritage Forest, Medway creek, Sunningdale Golf & Country Club, scenic nature trails, and nearby parks. With a short commute to downtown, this home is ideal for professionals and those seeking luxury, convenience, and tranquility. Don't miss out, schedule your private viewing today!
Ask about this home
A HOMEH agent will answer your questions about this home.
Know more about Highlands of Sunningdale
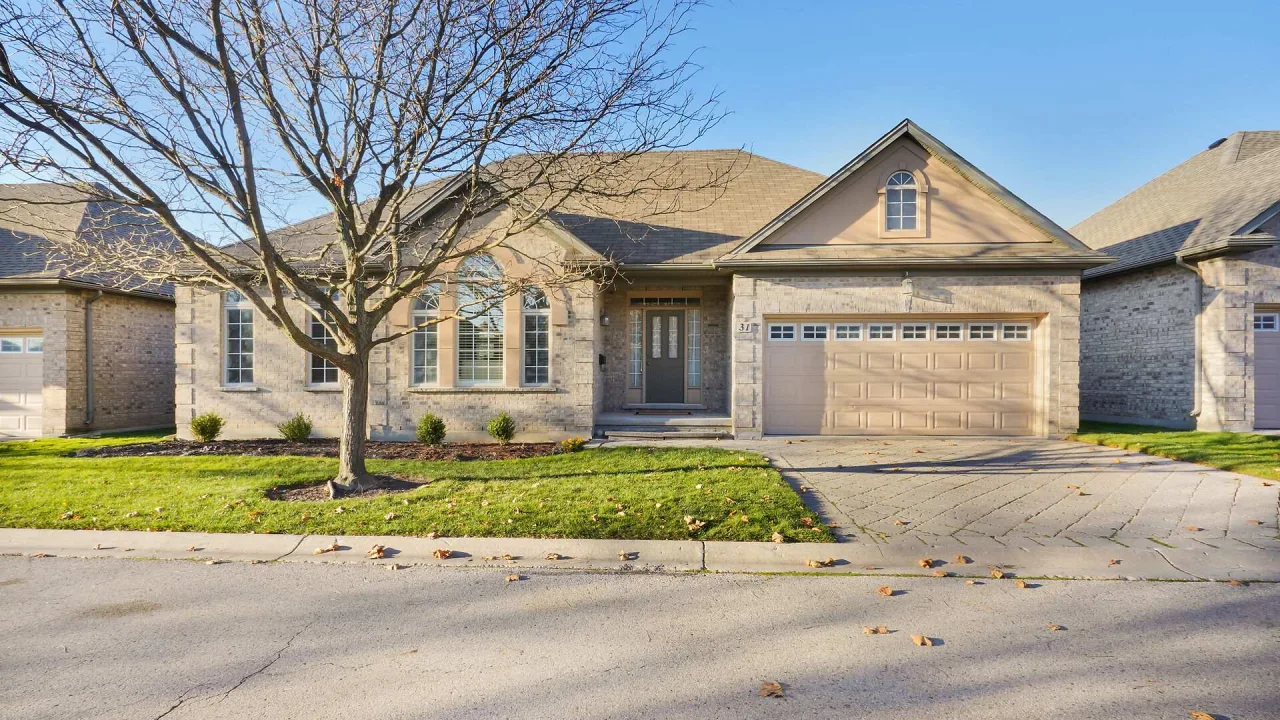
Condo building · 475 Mcgarrell Drive
Highlands of Sunningdale is a condo. Right now 1 for sale is on the market here.
No similar units for sale in Highlands of Sunningdale right now.
Around this home
Daily convenience, out of 100, from the distances below
Schools nearby
School rating, out of 10.
Helpful calculators
Your HOMEH agent

"I would see it this week."