

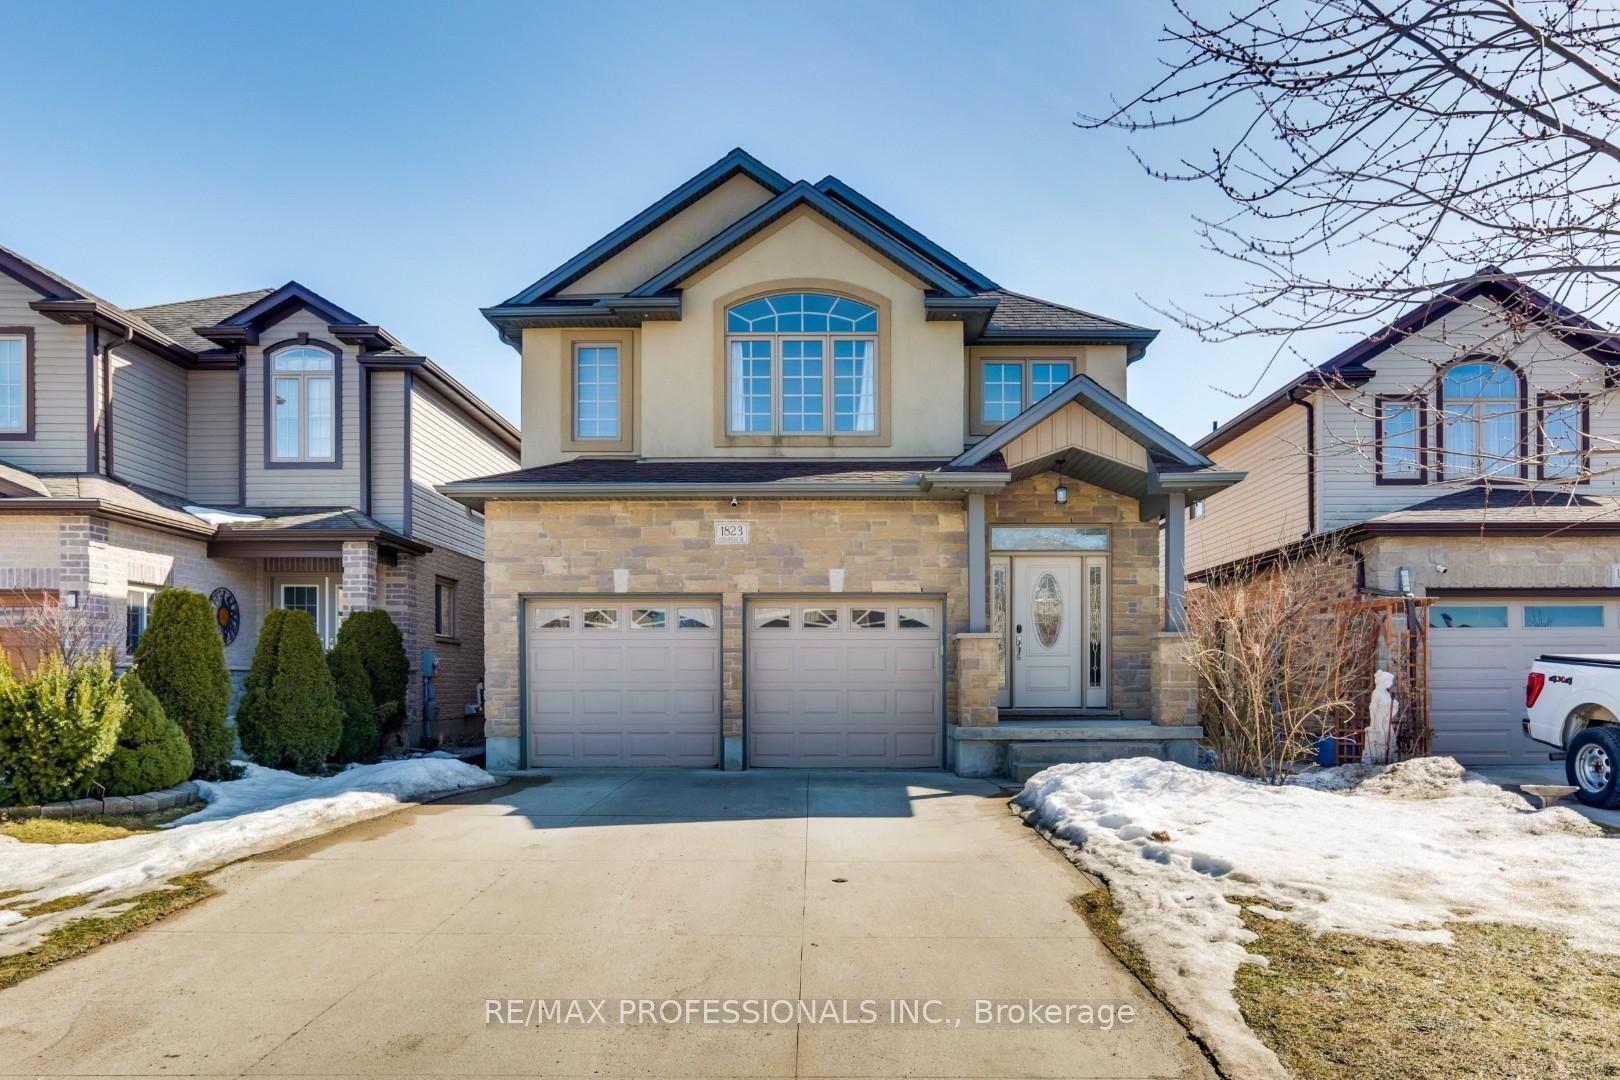
1823 Cedarpark Drive
1823 Cedarpark Drive
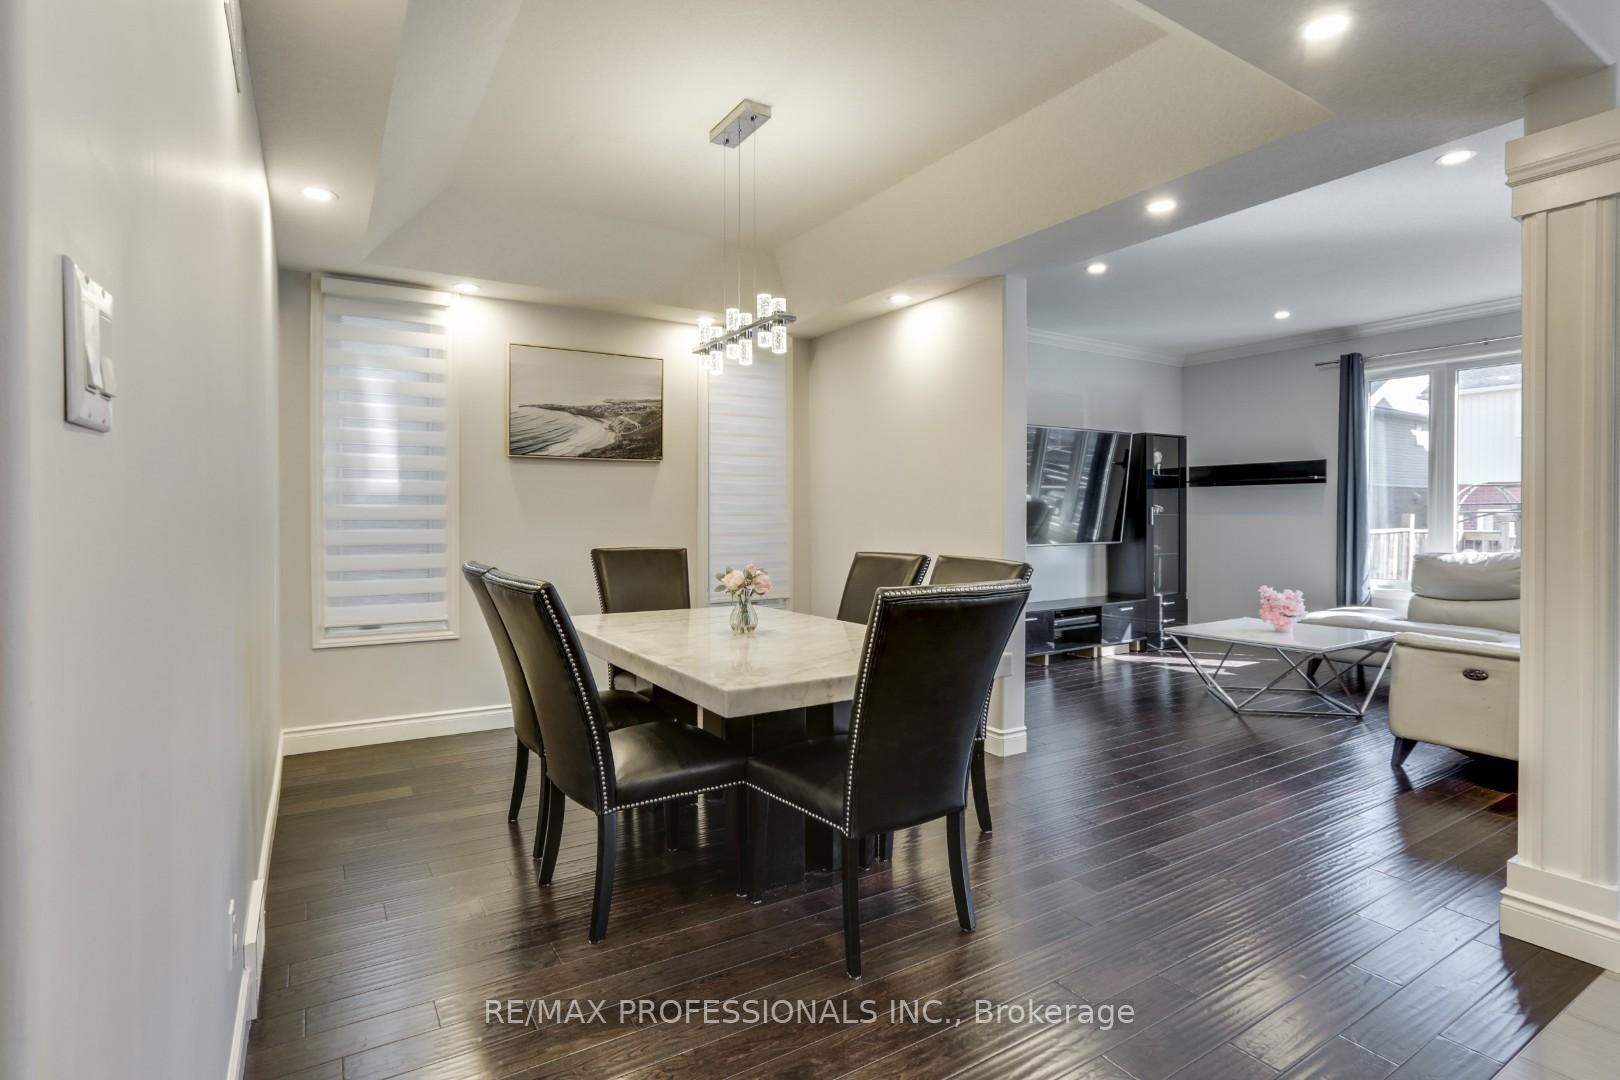 See all 36 photos
Property history
Facts and features
- BasementFinished
- Age of home6–15 years
- Water, sewerMunicipal
- Lot shapeRectangular
- Hardwood floors
- Central air
The homeDetached, 2-storey, Age 6–15 years
- Type: Detached
- Style: 2-storey
- Age: 6–15 years
- Living space: 2,000–2,500 sq ft
- Basement: Finished, full
InsideTile, Hardwood, Lower level, Auto garage door remote, erv/hrv, sump pump, water heater owned
- Flooring: Tile, Hardwood
- Laundry: Lower level
- Features: Auto garage door remote, erv/hrv, sump pump, water heater owned
- Rooms above ground: 11
- Rooms in the basement: 4
- Bedrooms: 3 + 1 in the basement
- Bathrooms: 4
- Kitchens: 1
- Family room: Yes
Outside and lotBrick, stone, Asphalt shingle, Poured concrete
- Exterior: Brick, stone
- Roof: Asphalt shingle
- Foundation: Poured concrete
- Features: Deck
- Other structures: Garden shed
- Size: 36.09 × 110.73 ft
- Shape: Rectangular
Parking2 Garage, Attached, Private double
- Spaces: 2 Garage
- Garage: Attached
- Driveway: Private double
Heating, water and powerForced air, gas, Central air, Municipal water
- Heating: Forced air, gas
- Cooling: Central air
- Water: Municipal water
- Sewer: Municipal sewer
- Natural gas: Yes
- Hydro: Yes
- Cable: Yes
- Telephone: Yes
Costs and taxesTaxes $5,758 a year, HST included in the price, Rental items None
- Taxes, 2024: $5,758 a year
- HST: HST included in the price
- Rental items: None
Included in the saleFridge, stove, dishwasher, washer, dryer, window coverings, light fixtures
- Included: Fridge, stove, dishwasher, washer, dryer, window coverings, light fixtures
NearbyFenced yard, library, park, public transit, rec./commun.centre, school
- Close to: Fenced yard, library, park, public transit, rec./commun.centre, school
Listing detailsX12014490, Sold, Mar 12, 2025
- MLS® number: X12014490
- Status: Sold
- Listed on: Mar 12, 2025
- Days on market: 23
- Updated: Apr 4, 2025
- Possession: 60-89 days
- Occupied by: Owner
- Listing brokerage: RE/MAX PROFESSIONALS INC.
About this home
1823 Cedarpark Drive, London (North D), ON N5X 0H9
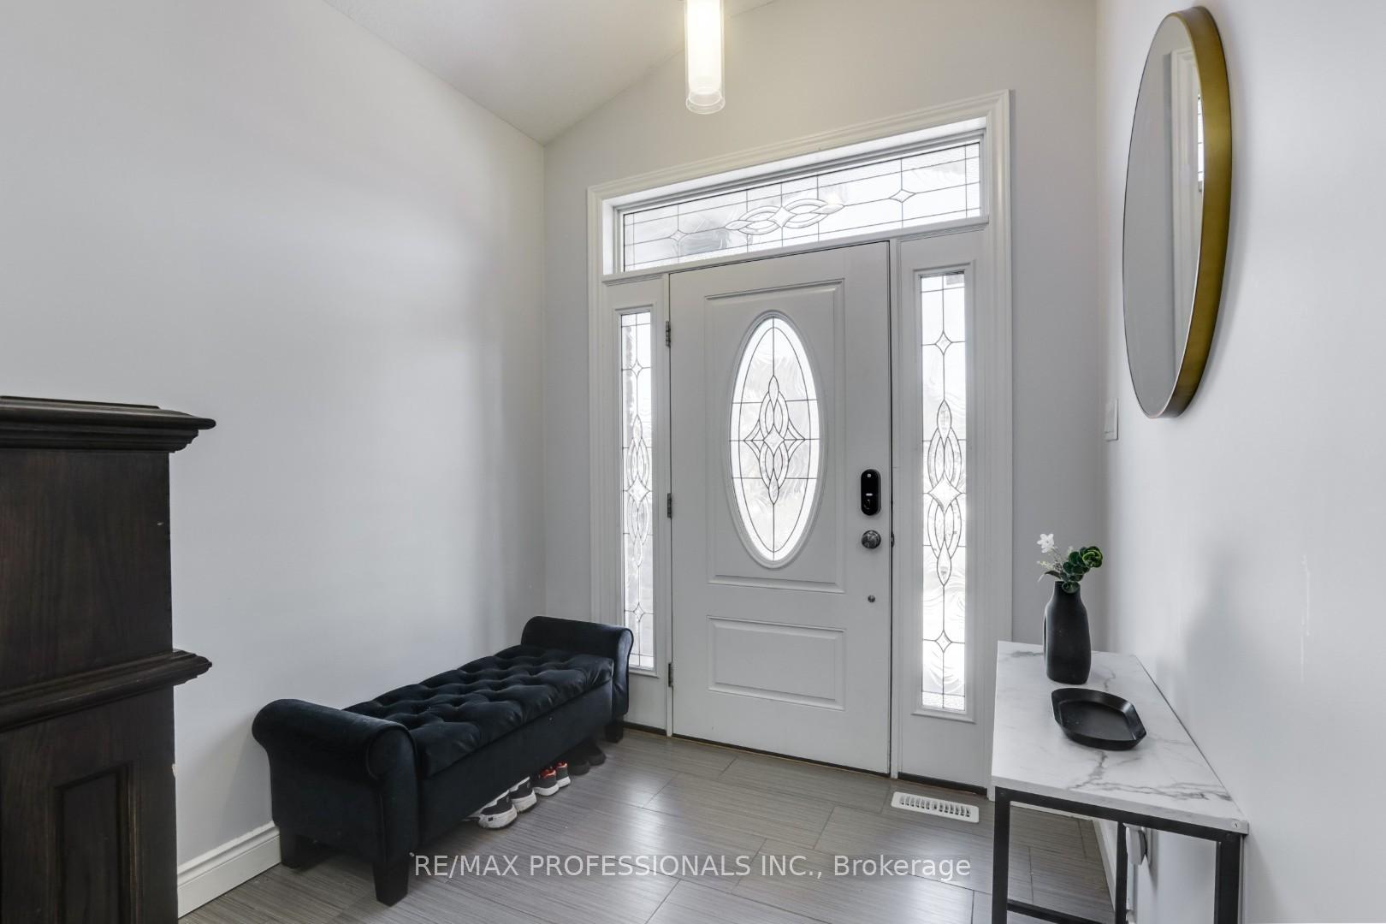
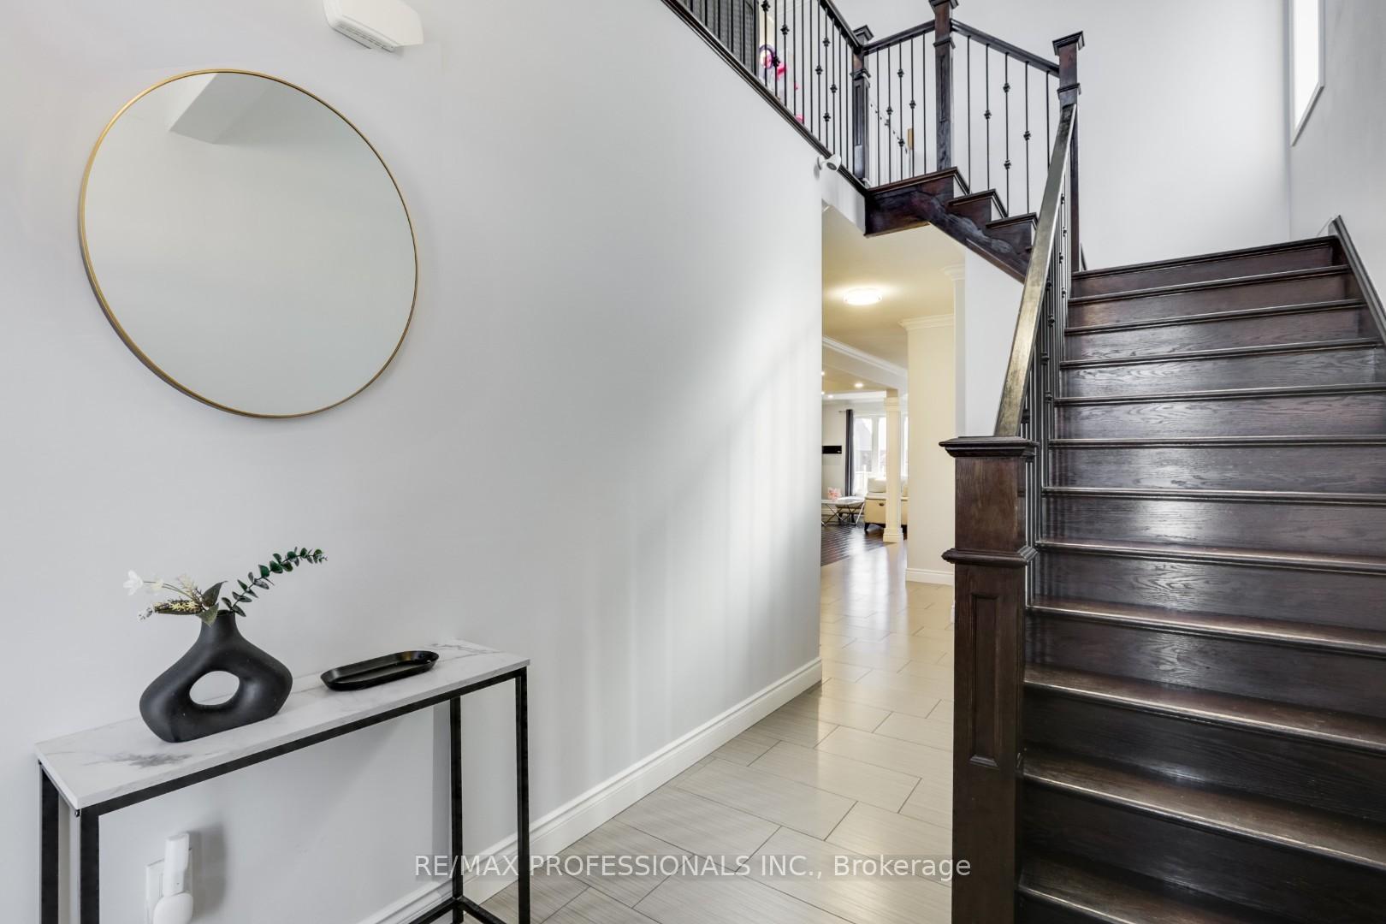
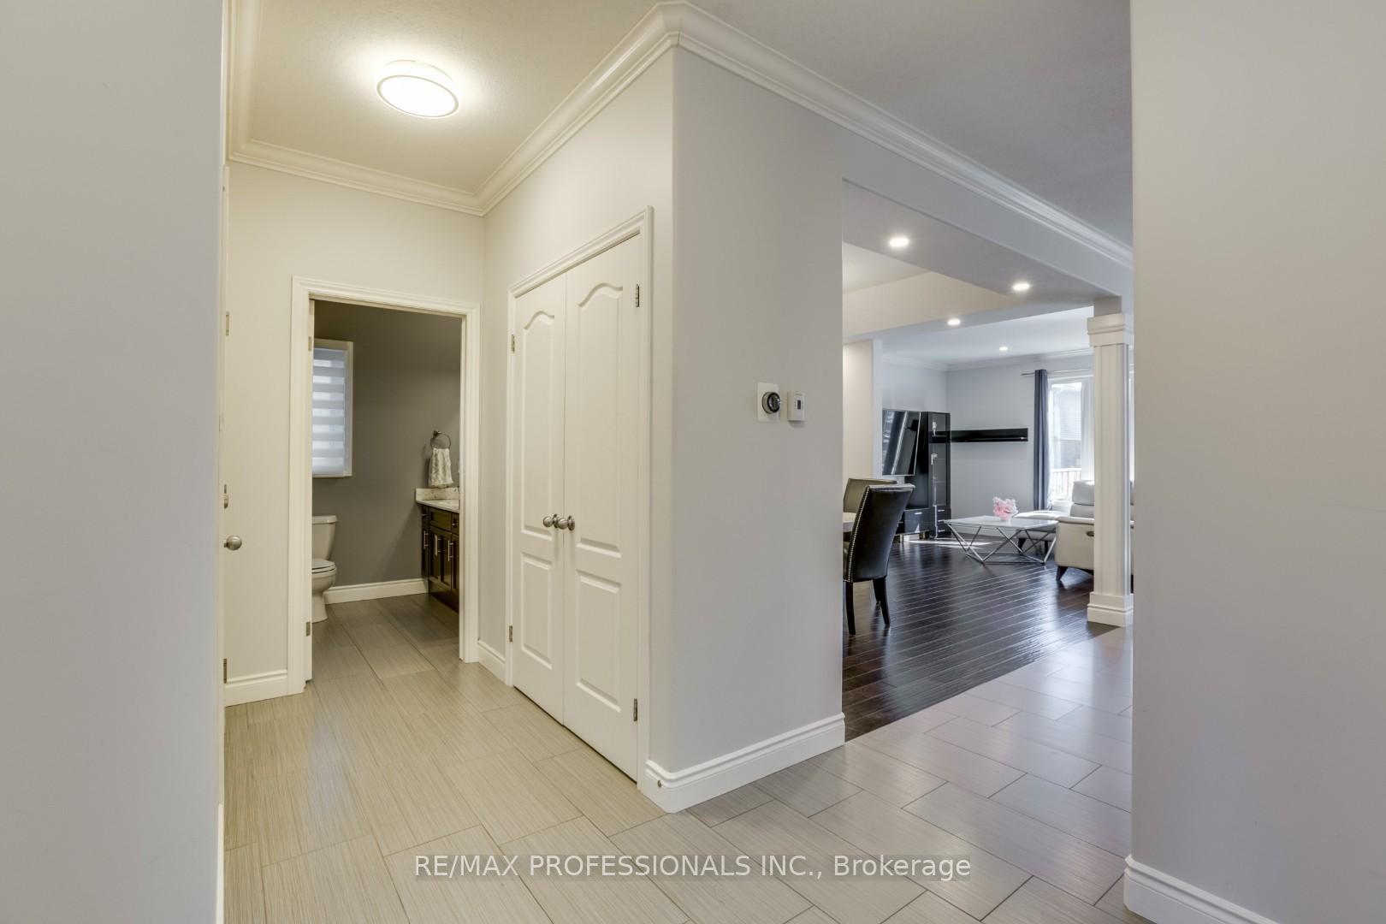
The perfect home with a great floor plan! Beautiful and spacious home in the sought after Cedar Hollow neighborhood, just a short walk to Cedar Hollow Public School, Cedar Hollow Park, Cedar Hollow Walking Trail and so much more. This beautiful home has so much to offer. The exterior is adorned with a mix of Stone, Brick Stucco and Vinyl. The concrete driveway offers four parking spots plus two in the garage for a total of 6 spots. Bright and open foyer area, open to above, with a hardwood staircase complete with iron pickets. Head into the main floor where you will find a fabulous open floor plan with crown molding throughout. The kitchen offers ample cabinet space, a center island with breakfast bar, granite counters, and stainless appliances. Bonus walk in pantry just off the kitchen. The breakfast room offers a walkout to the backyard and to the deck. Both the living and dining room offer rich hardwood floors, plus a coffered ceiling in the dining space. Head upstairs to the second floor where you will find a huge family room with a vaulted ceiling, three spacious bedrooms, more of that rich hardwood floor, and more crown molding. The primary bedroom offers a large walk-in closet, and a 5 piece ensuite complete with a soaker tub. The fully finished basement offers a large recreation room, a room for bedroom/office/gym, a full 4 piece washroom, and a finished laundry area. Great backyard for those summer barbecues! This house is worth viewing!
Ask about this home
A HOMEH agent will answer your questions about this home.
Around this home
Daily convenience, out of 100, from the distances below
Schools nearby
School rating, out of 10.
Helpful calculators
Your HOMEH agent

"I would see it this week."