

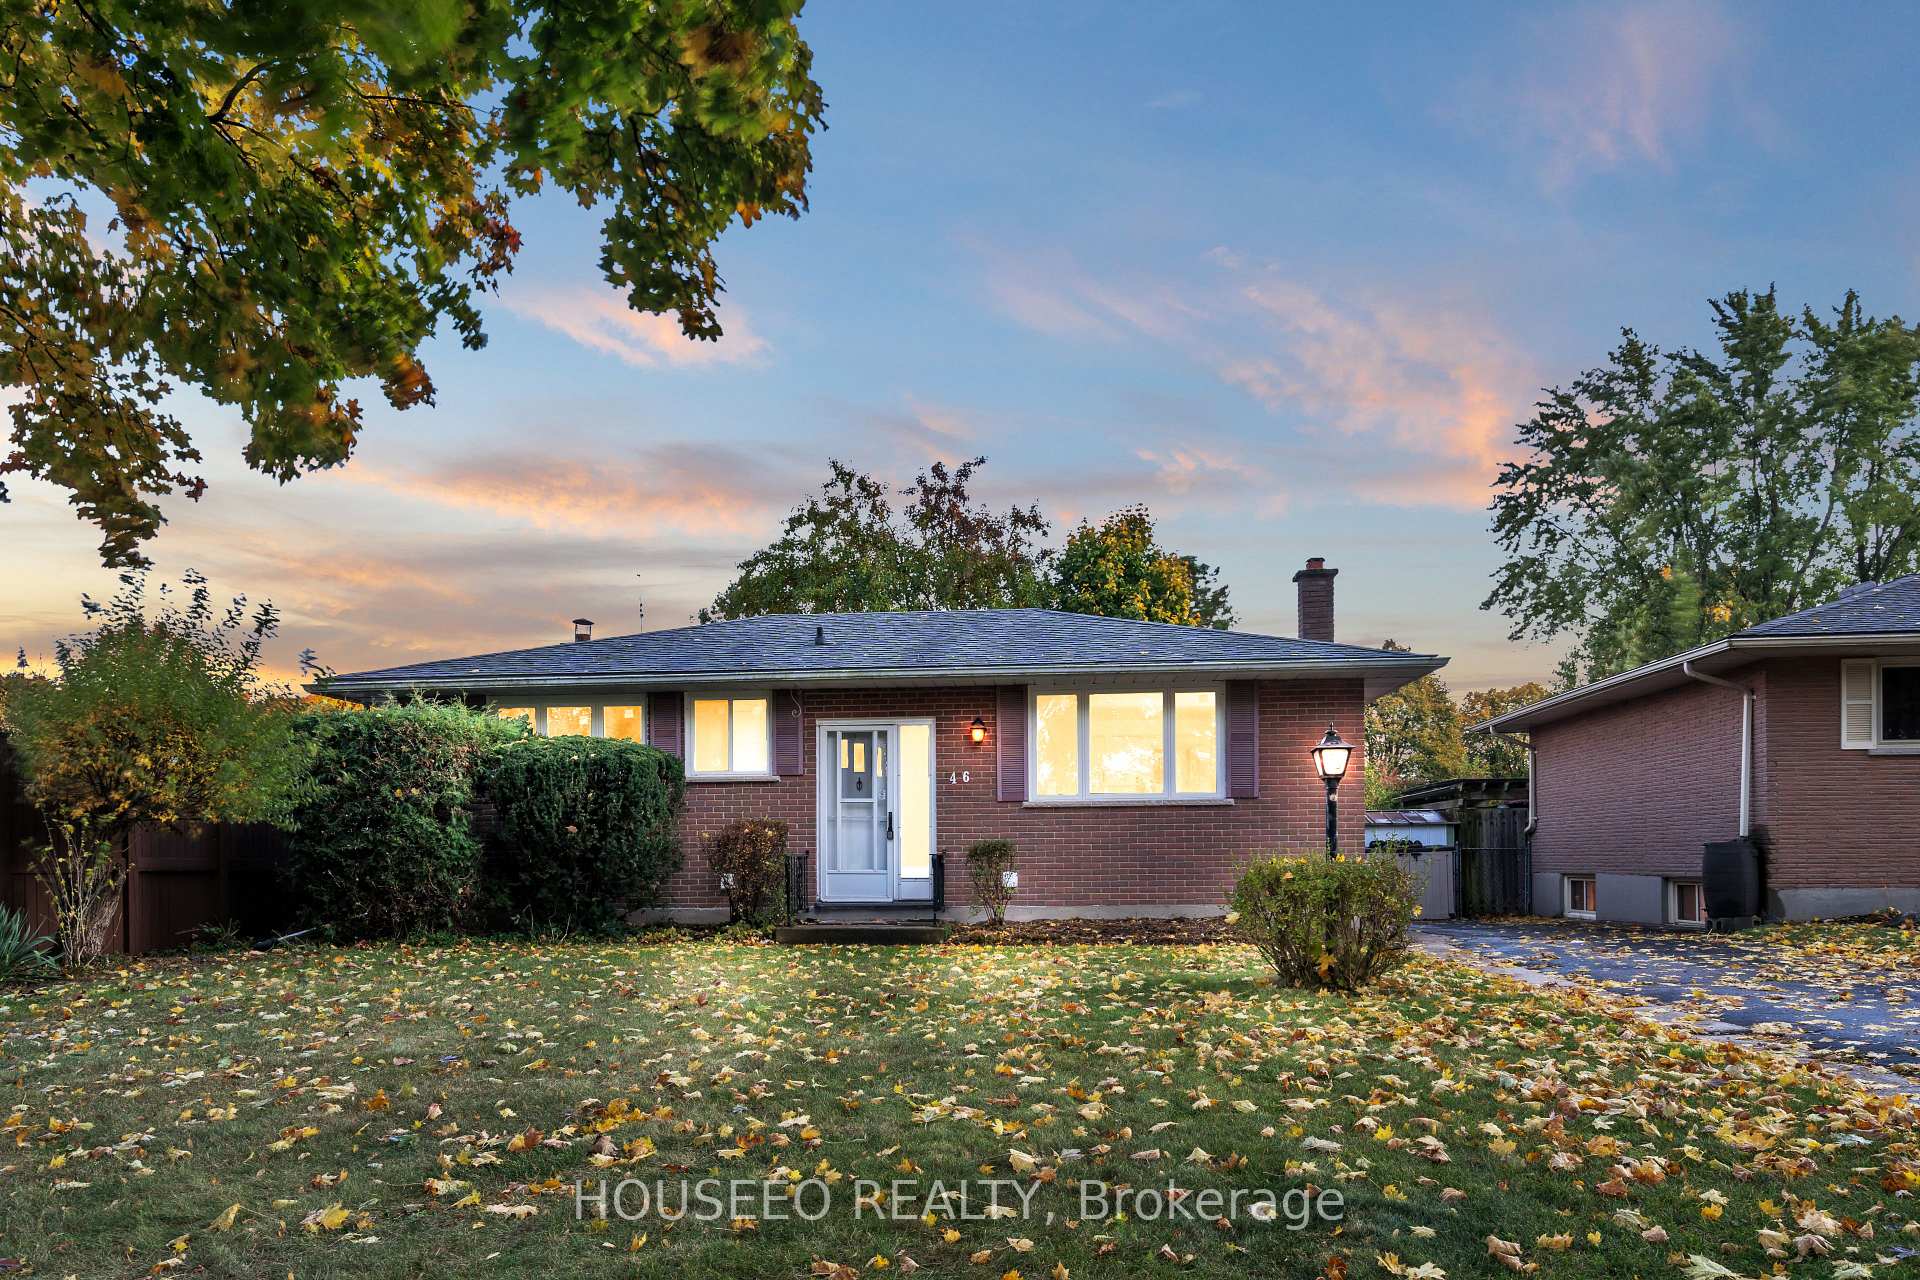
46 Aponi Crescent
46 Aponi Crescent
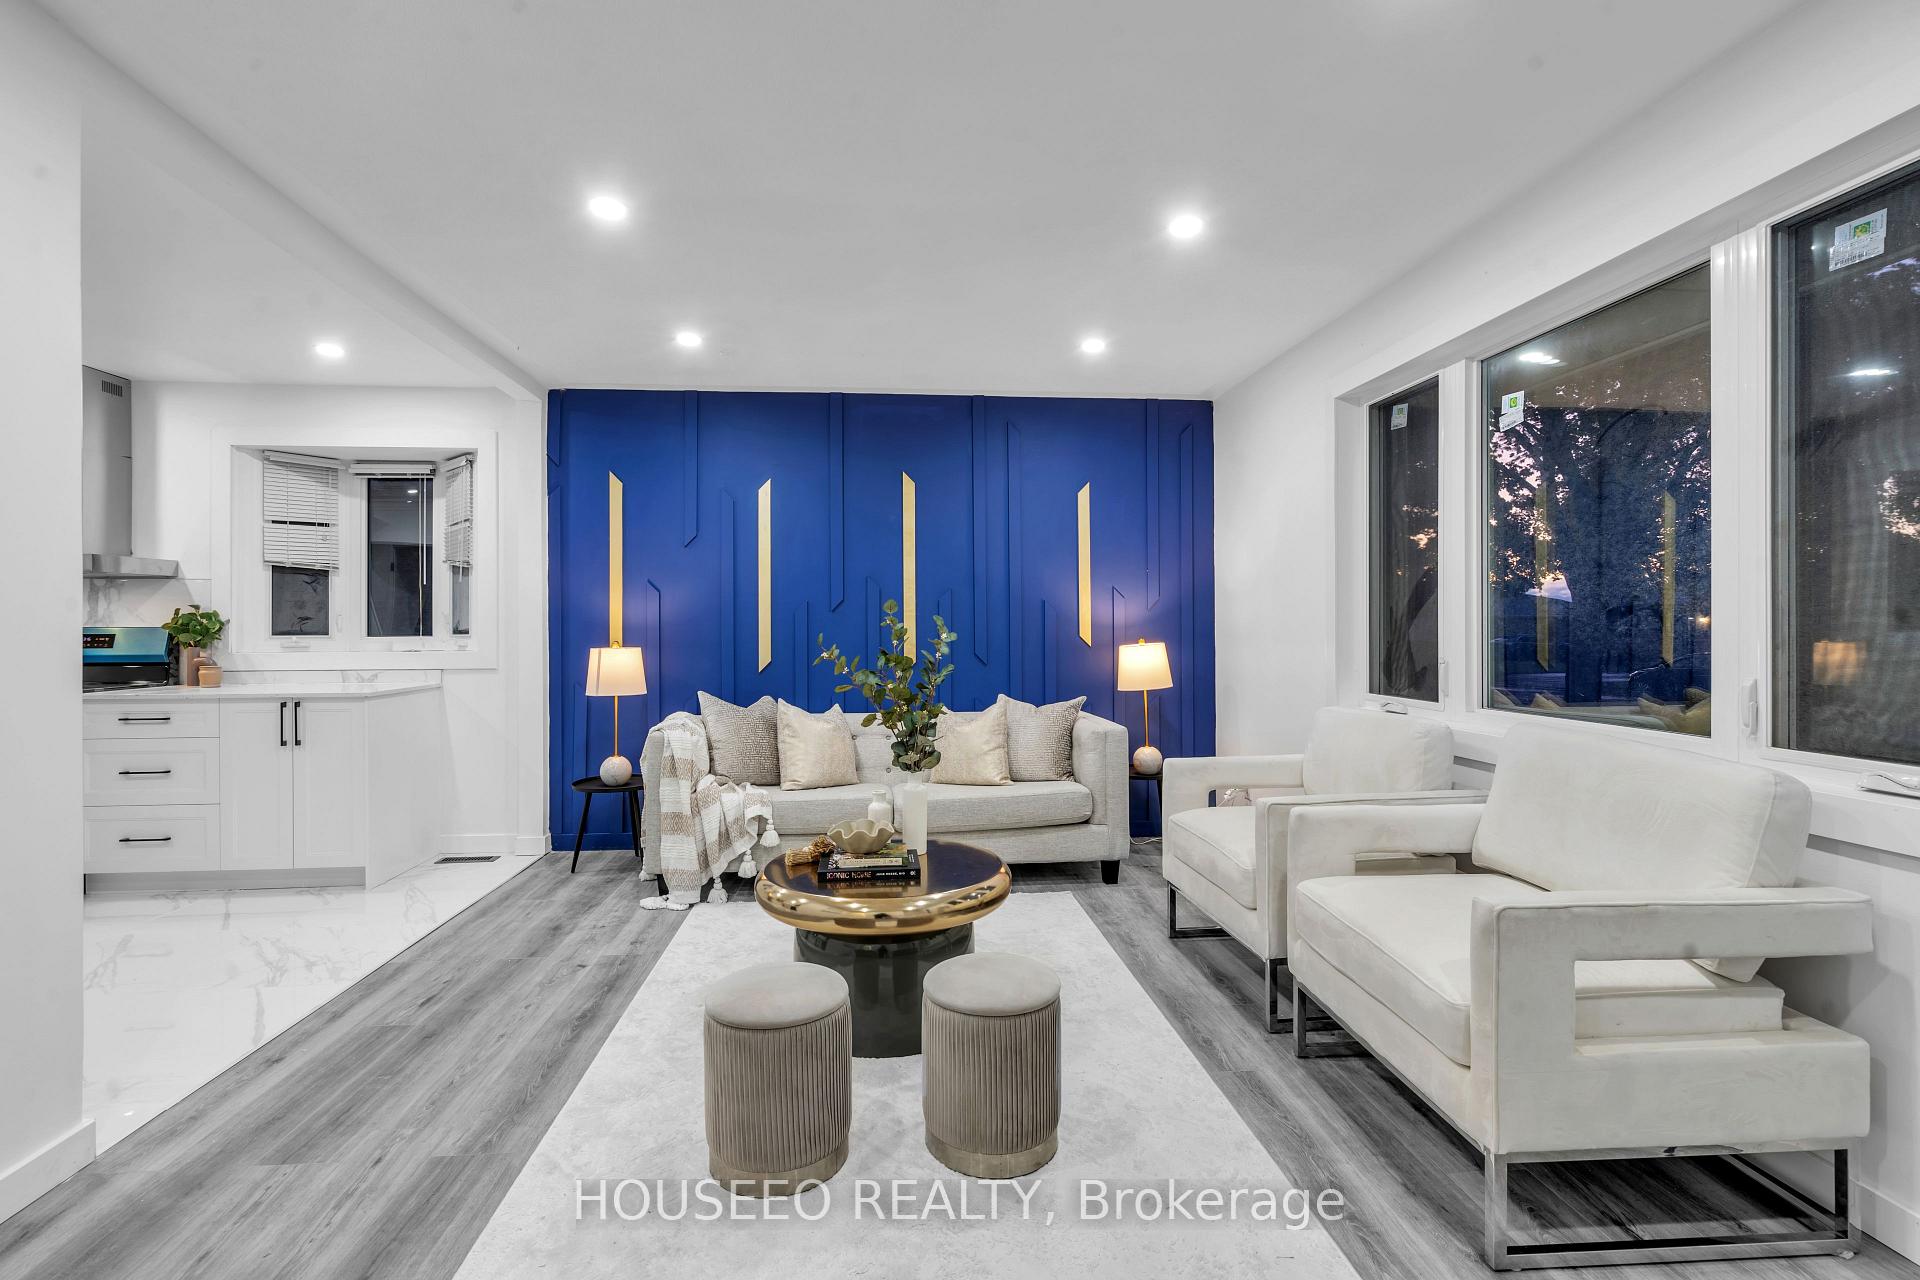 See all 31 photos
Property history
Facts and features
- BasementFinished
- Age of home51–99 years
- Water, sewerMunicipal
- Lot shapeRectangular
- Separate entrance
- Fireplace
- Central air
The homeDetached, Bungalow, Age 51–99 years
- Type: Detached
- Style: Bungalow
- Age: 51–99 years
- Basement: Finished, separate entrance
- Special designation: Other
InsideFireplace Yes, Main level, Primary bedroom - main floor, water heater
- Fireplace: Yes
- Laundry: Main level
- Features: Primary bedroom - main floor, water heater
- Rooms above ground: 6
- Rooms in the basement: 4
- Bedrooms: 3 + 3 in the basement
- Bathrooms: 3
- Kitchens: 1
- Family room: Yes
Outside and lotBrick, Asphalt shingle, Concrete
- Exterior: Brick
- Roof: Asphalt shingle
- Foundation: Concrete
- Size: 52 × 105 ft
- Shape: Rectangular
- Zoning: R2-4
Parking3 Parking, Private
- Spaces: 3 Parking
- Driveway: Private
Heating, water and powerForced air, gas, Central air, Municipal water
- Heating: Forced air, gas
- Cooling: Central air
- Water: Municipal water
- Sewer: Municipal sewer
Costs and taxesTaxes $2,615 a year, HST included in the price, Hwt
- Taxes, 2023: $2,615 a year
- HST: HST included in the price
- Rental items: Hwt
Included in the sale2* refrigerators, stove, washer, dryer, dishwasher
- Included: 2* refrigerators, stove, washer, dryer, dishwasher
Listing detailsX10412709, Sold, Nov 7, 2024
- MLS® number: X10412709
- Status: Sold
- Listed on: Nov 7, 2024
- Days on market: 54
- Updated: Dec 31, 2024
- Possession: Immediately
- Occupied by: Vacant
- Listing brokerage: HOUSEEO REALTY
About this home
46 Aponi Crescent, London (East D), ON N5V 2V4
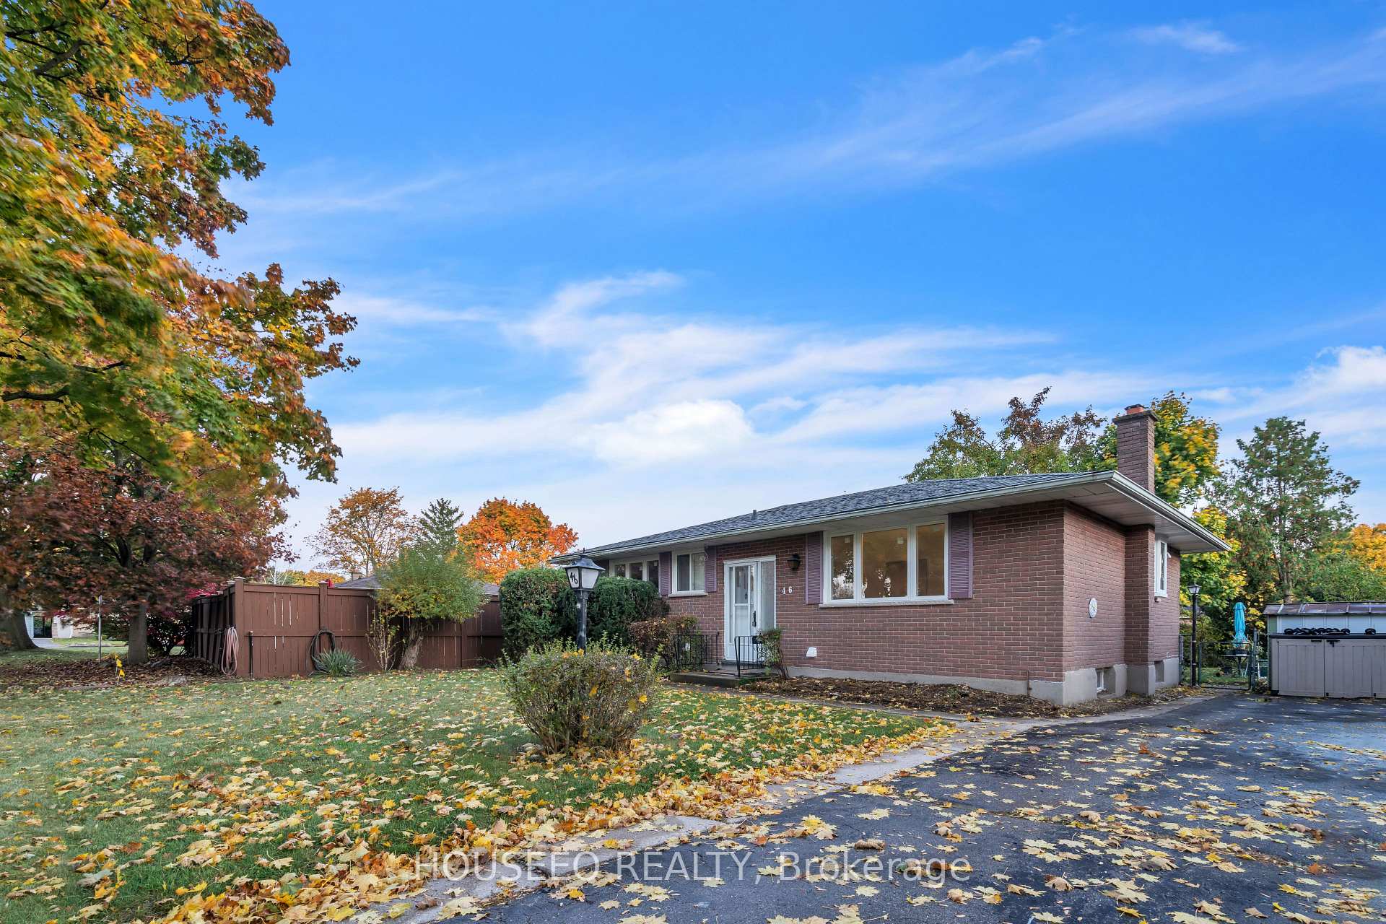
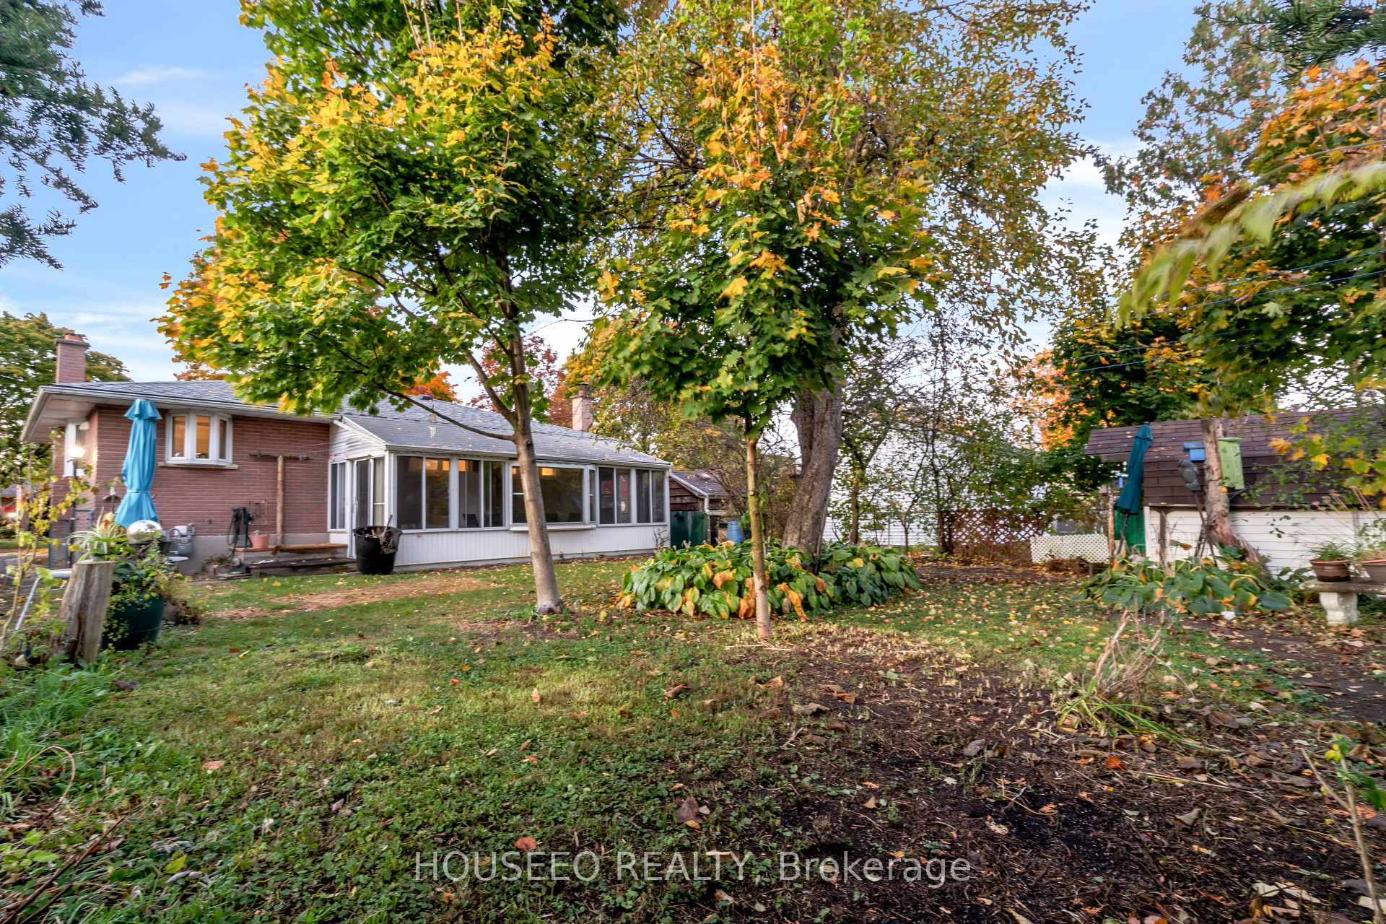
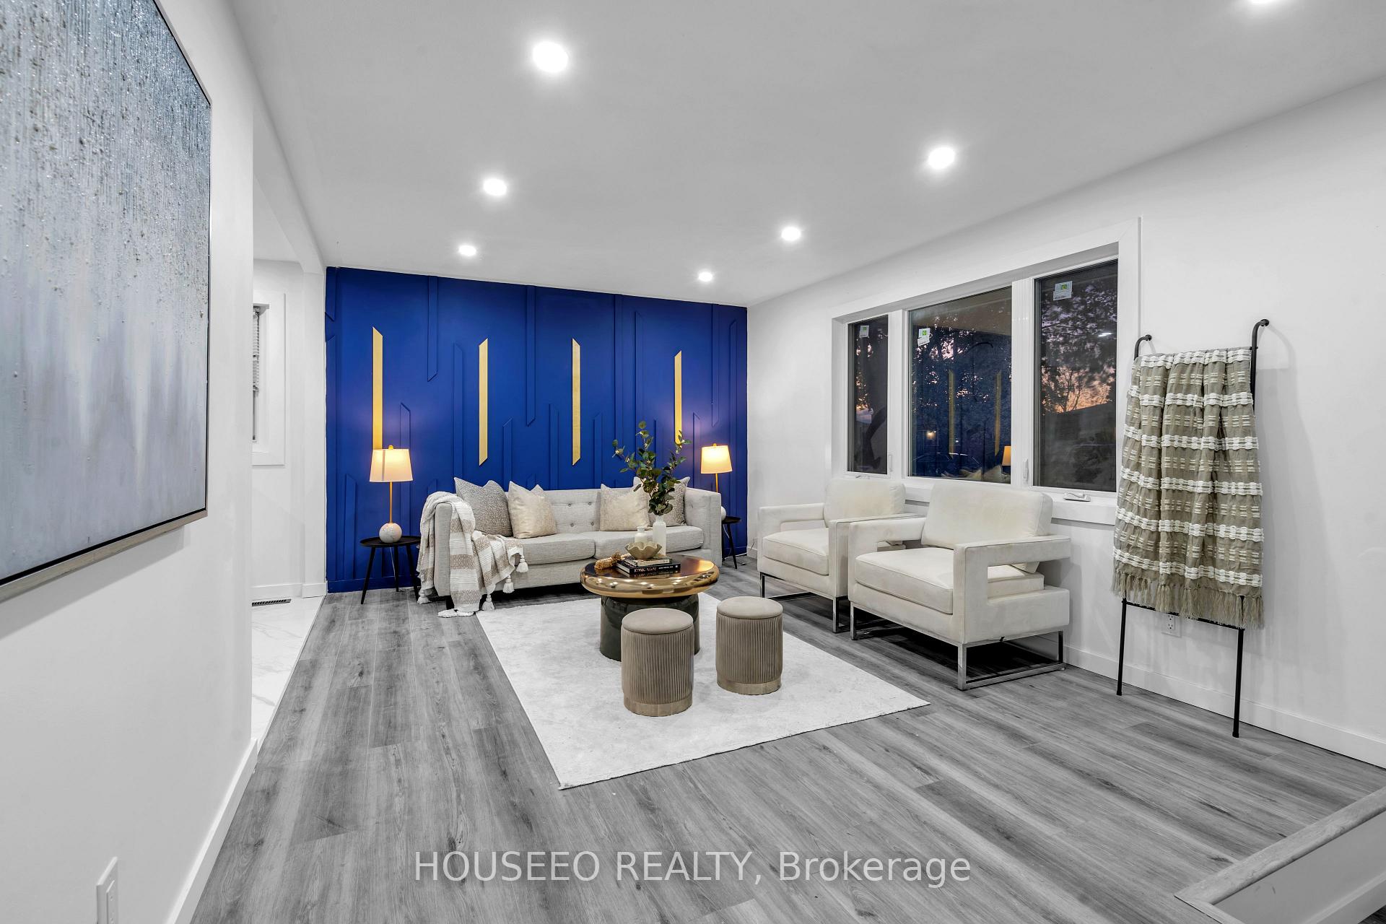
Custom-designed home for investors and first-time home buyers, located just minutes from Fanshawe College main campus. This gorgeous detached bungalow in the highly sought-after Huron Heights neighborhood is a full-brick house sitting on a generously sized lot. The property has undergone comprehensive renovations inside and out, making it a true gem. The home boasts a basement with separate entrance, perfect for rental potential or multi generational living.The oversized driveway accommodates up to 3-4 vehicles, while the spacious front yard offers great curb appeal and potential for landscaping or outdoor activities. Inside, the home features a cozy family room and a modern kitchen that over looks the private backyard. The sun room adds additional space for relaxation or entertaining. Both floors include beautiful, spacious bedrooms, all equipped with shelved closets for efficient storage.Key upgrades include brand-new kitchens with quartz countertops, new appliances (2024), new windows (2024), modern washrooms, an upgraded electrical panel (125 Amps), and luxury vinyl flooring throughout. The highly desirable neighborhood offers convenient amenities, with public parks just a short walk away. This turn-key investment provides a perfect opportunity to generate positive cash flow or try house hacking to have someone else help cover your mortgage.
Ask about this home
A HOMEH agent will answer your questions about this home.
Around this home
Daily convenience, out of 100, from the distances below
Schools nearby
School rating, out of 10.
Helpful calculators
Your HOMEH agent

"I would see it this week."