

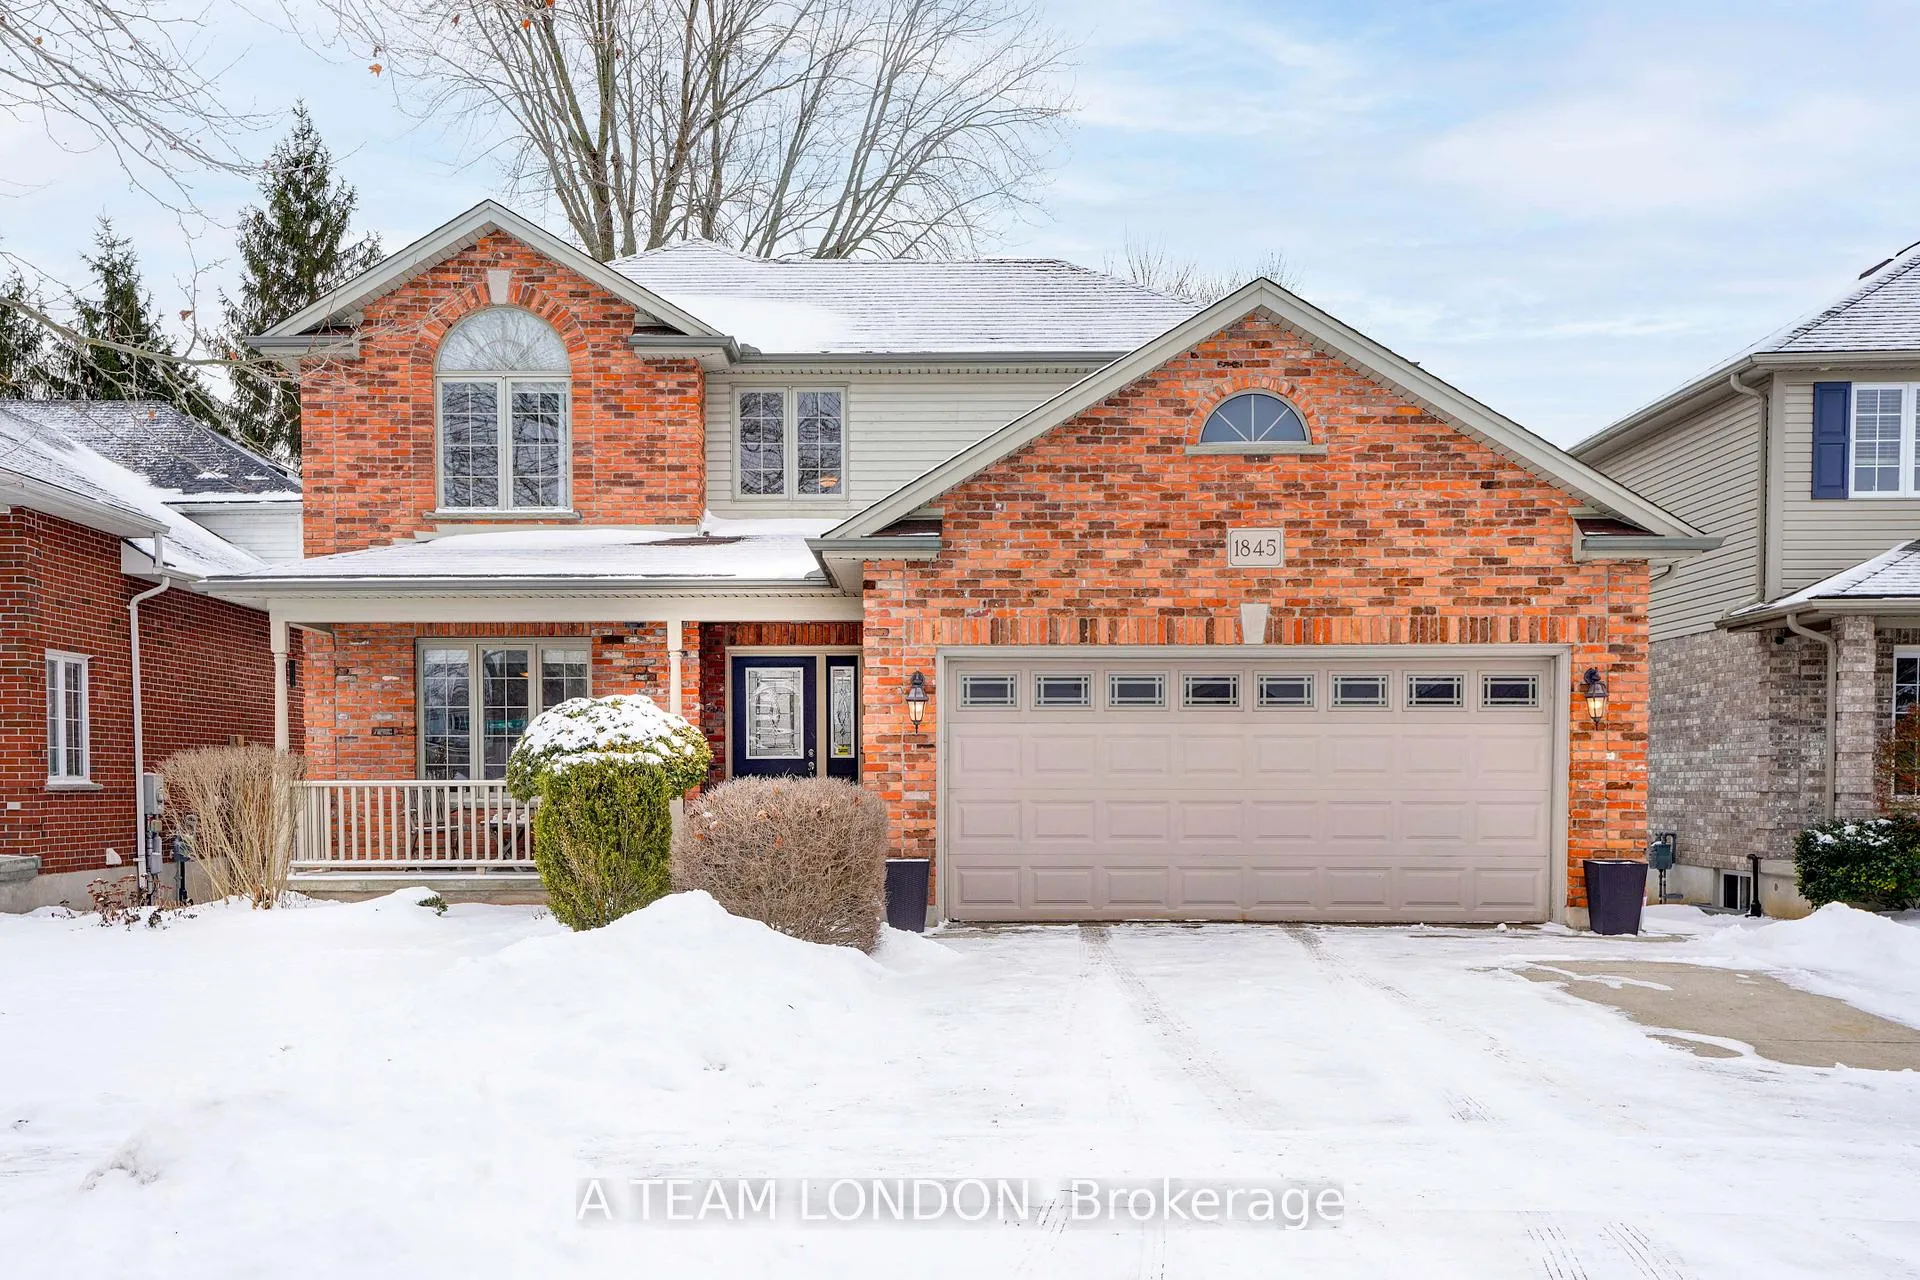
1845 Milestone Road
1845 Milestone Road
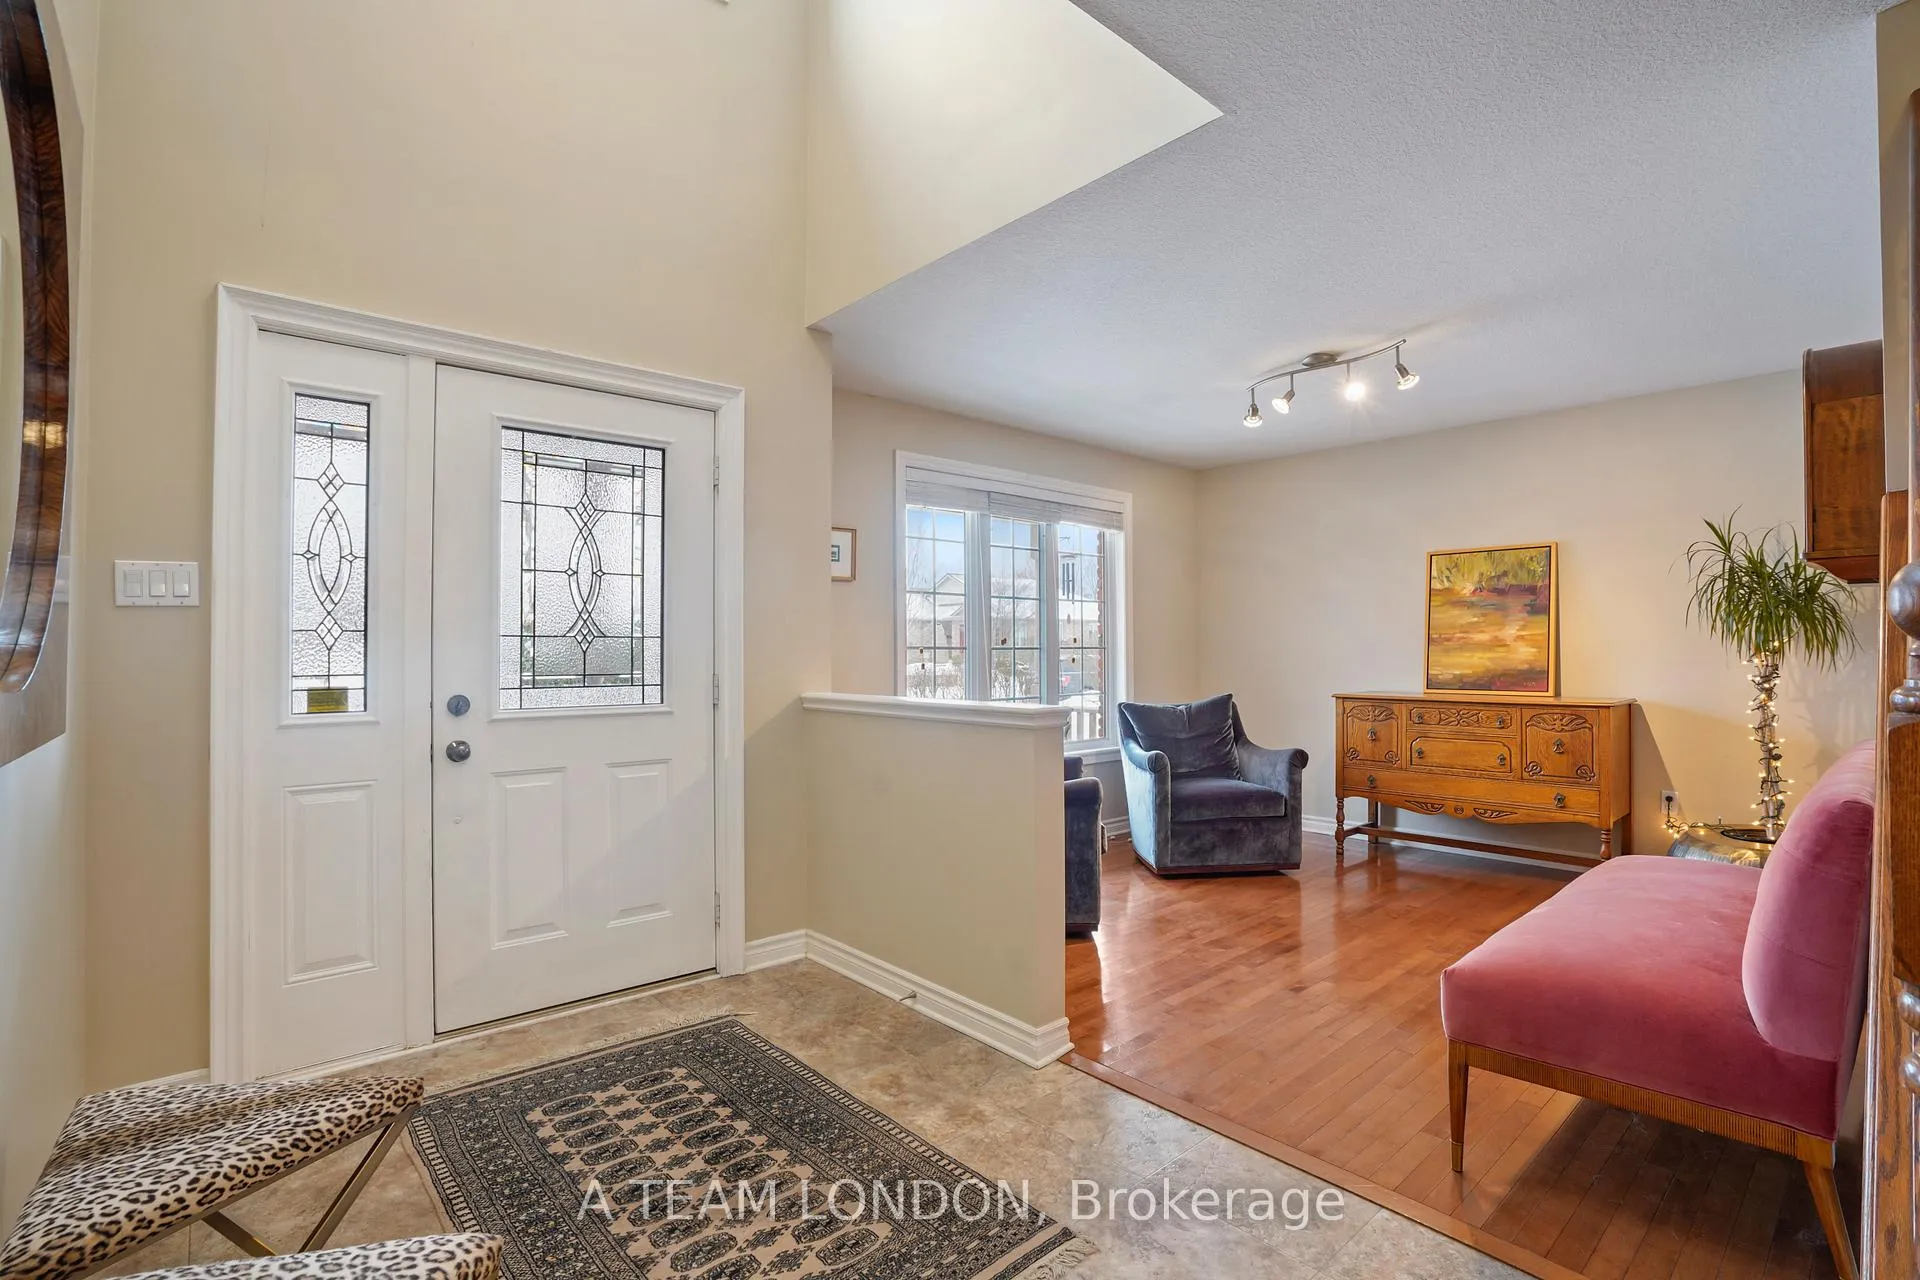 See all 50 photos
Property history
Facts and features
- BasementFinished
- Water, sewerMunicipal
- HeatingForced air
- CoolingCentral air
- Fireplace
- Central air
- Pool
The homeDetached, 2-storey, 2,000–2,500 sq ft
- Type: Detached
- Style: 2-storey
- Living space: 2,000–2,500 sq ft
- Basement: Full, finished
InsideFireplace Yes, natural gas, Main level, Auto garage door remote, central vacuum
- Fireplace: Yes, natural gas
- Laundry: Main level
- Features: Auto garage door remote, central vacuum
- Rooms above ground: 7
- Bedrooms: 3 + 1 in the basement
- Bathrooms: 4
- Kitchens: 1
- Family room: Yes
Outside and lotBrick, vinyl siding, Shingles, Concrete block
- Exterior: Brick, vinyl siding
- Roof: Shingles
- Foundation: Concrete block
- Pool: Other
- Size: 49.65 × 131.19 ft
Parking2 Garage, Attached
- Spaces: 2 Garage
- Garage: Attached
Heating, water and powerForced air, gas, Central air, Municipal water
- Heating: Forced air, gas
- Cooling: Central air
- Water: Municipal water
- Sewer: Municipal sewer
Costs and taxesTaxes $6,387 a year, HST included in the price, Hot water tank
- Taxes, 2025: $6,387 a year
- HST: HST included in the price
- Rental items: Hot water tank
- Under contract: Hot water heater
Included in the saleWasher, dryer, patio set (table & 6 chairs), stove, fridge, dishwasher, microwave, garage door remotes, central vac, swim spa, outdoor patio lighting
- Included: Washer, dryer, patio set (table & 6 chairs), stove, fridge, dishwasher, microwave, garage door remotes, central vac, swim spa, outdoor patio lighting
Listing detailsX12720894, Sold, Jan 22, 2026
- MLS® number: X12720894
- Status: Sold
- Listed on: Jan 22, 2026
- Days on market: 14
- Updated: Feb 5, 2026
- Possession: Flexible
- Occupied by: Owner
- Listing brokerage: A TEAM LONDON
About this home
1845 Milestone Road, London (North C), ON N5X 2G1
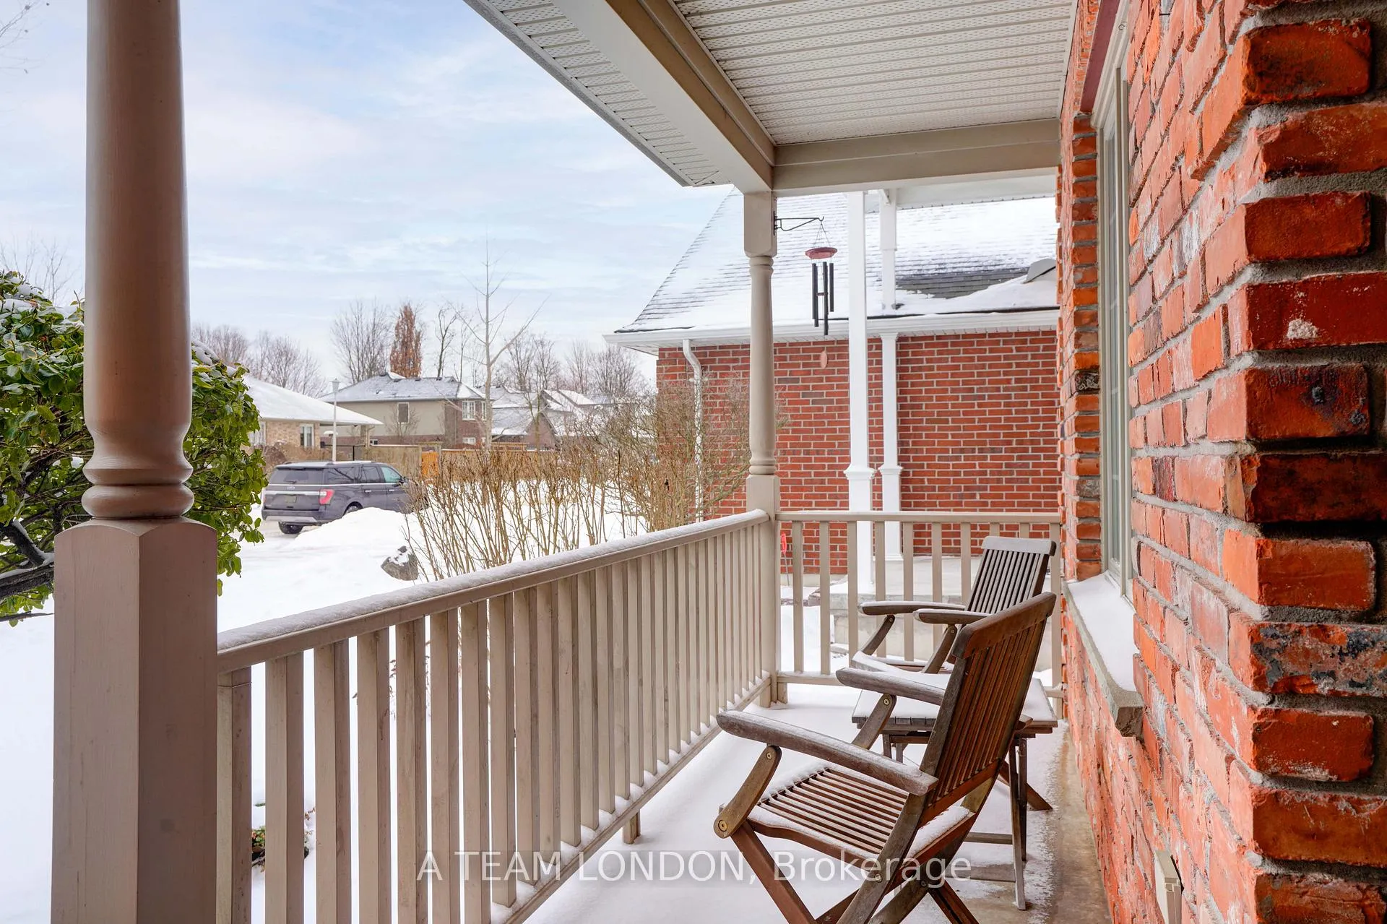
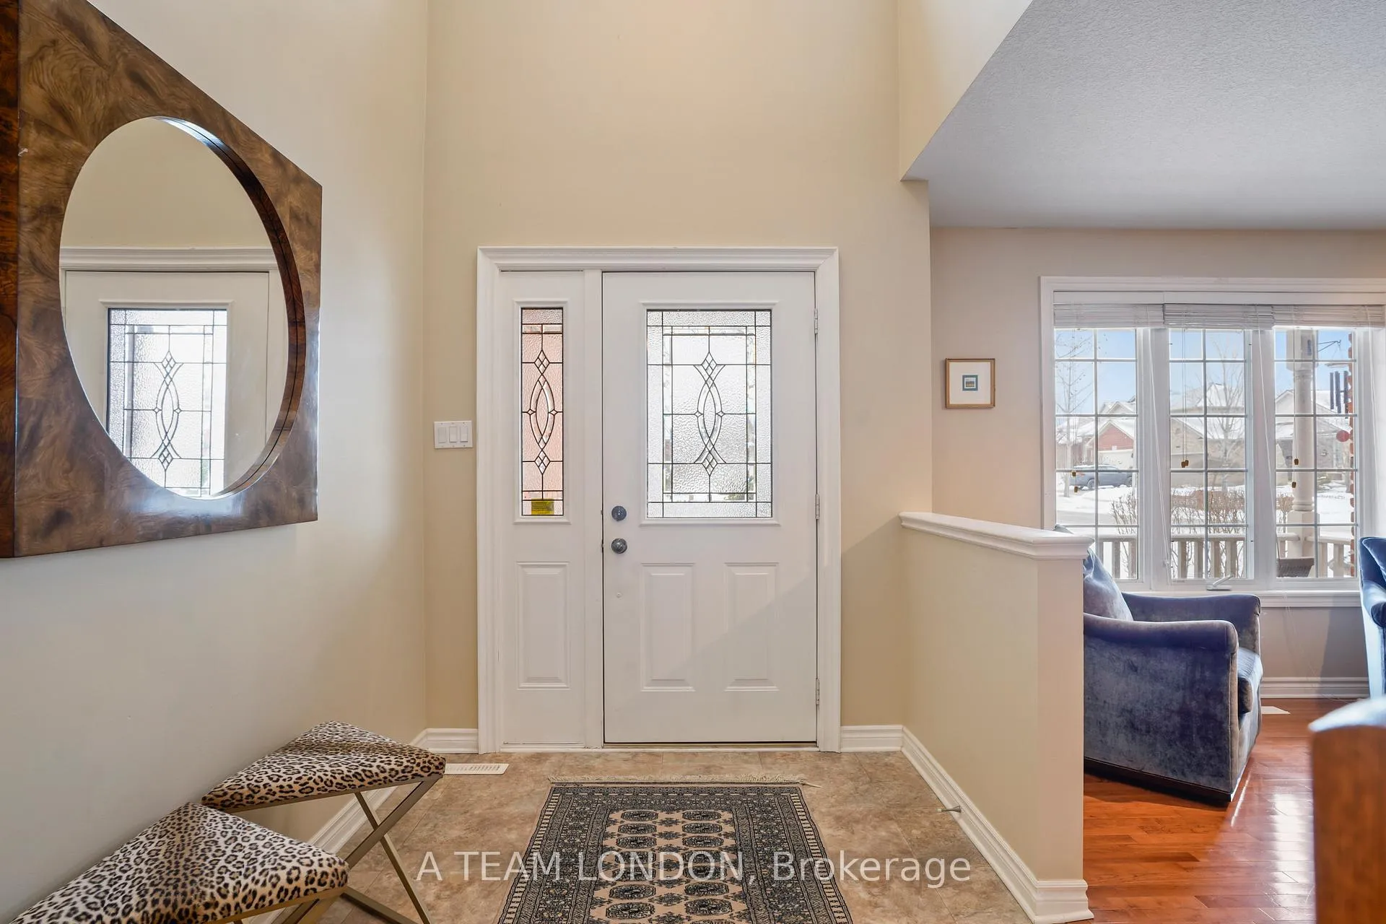
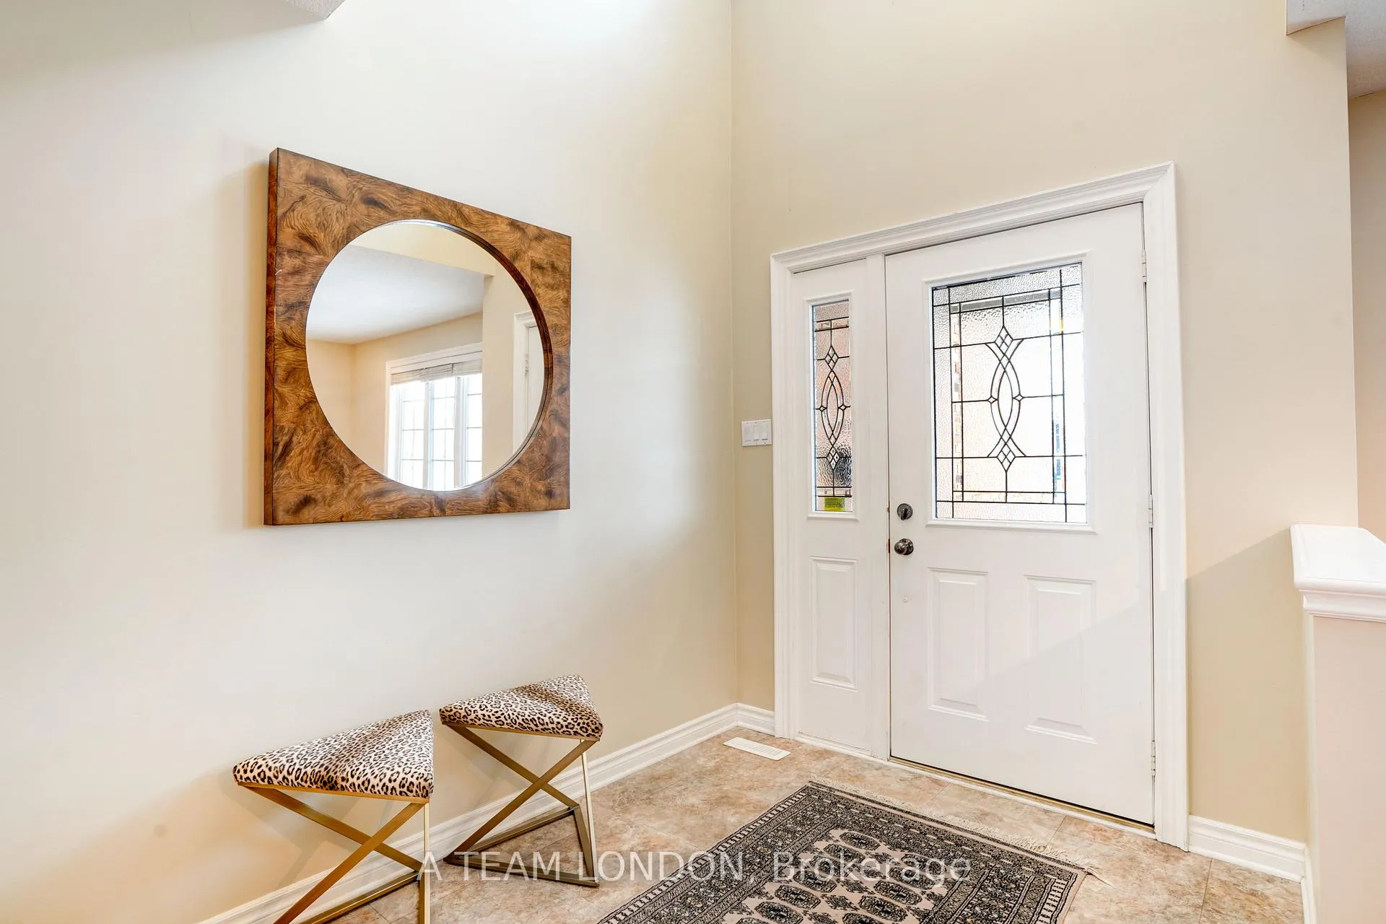
Presenting a stunning two-story family home in the desirable Stoney Creek neighborhood of London, Ontario, ideal for both growing and established families. The main floor boasts an open-concept layout that seamlessly connects the living room, dining area, and kitchen, complete with a handy pantry. Additionally, you'll find a convenient main floor laundry, a powder room, and an office/dining room, making it perfect for everyday living or entertaining. Step outside to enjoy the expansive backyard featuring a large covered porch and multi-tiered deck, perfect for hosting gatherings. The inviting swim spa offers opportunities for relaxation and staying active. Upstairs, discover three generously sized bedrooms, including a primary suite with a spacious walk-in closet and a luxurious 5-piece ensuite, along with a shared 4-piece bathroom. The finished basement adds even more value, featuring a well-designed layout with a full 3-piece bathroom, an extra bedroom, a sizable rec room, and an additional mechanical room with ample storage space. This home truly offers everything a family could desire!
Ask about this home
A HOMEH agent will answer your questions about this home.
Around this home
Daily convenience, out of 100, from the distances below
Schools nearby
School rating, out of 10.
Helpful calculators
Your HOMEH agent

"Priced 5% over the Hestimate. I would see it this week."