

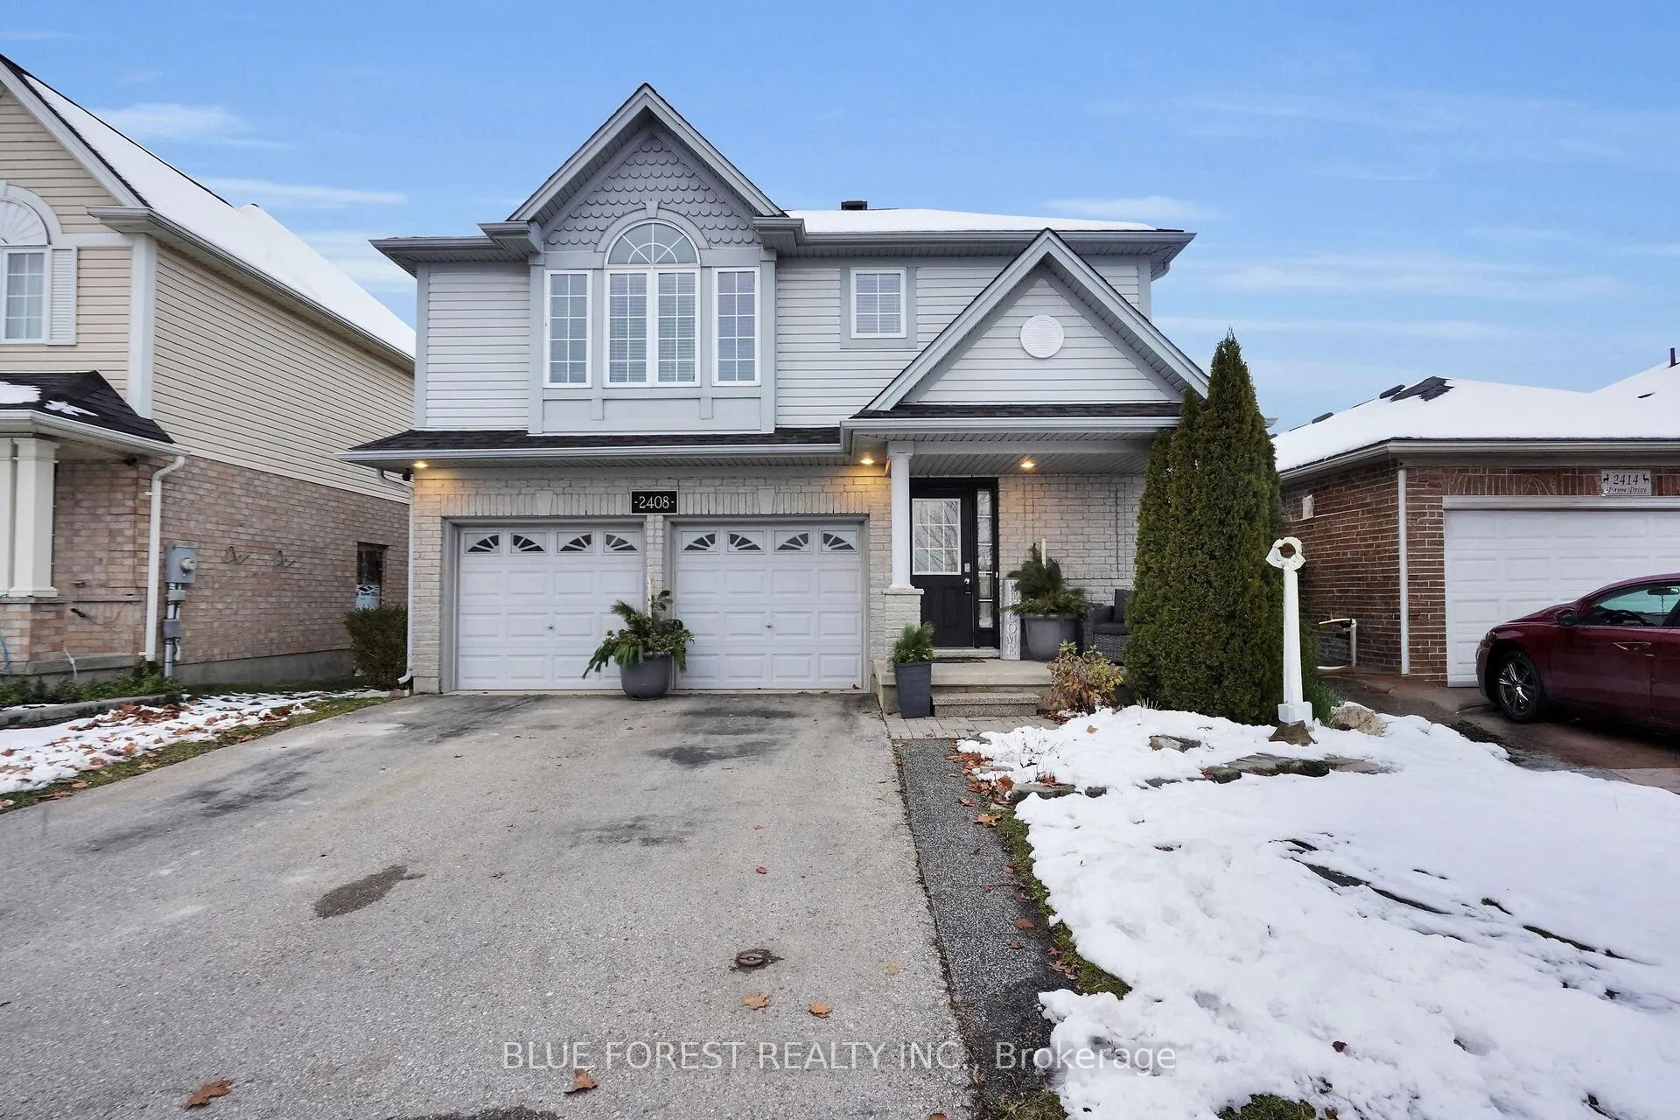
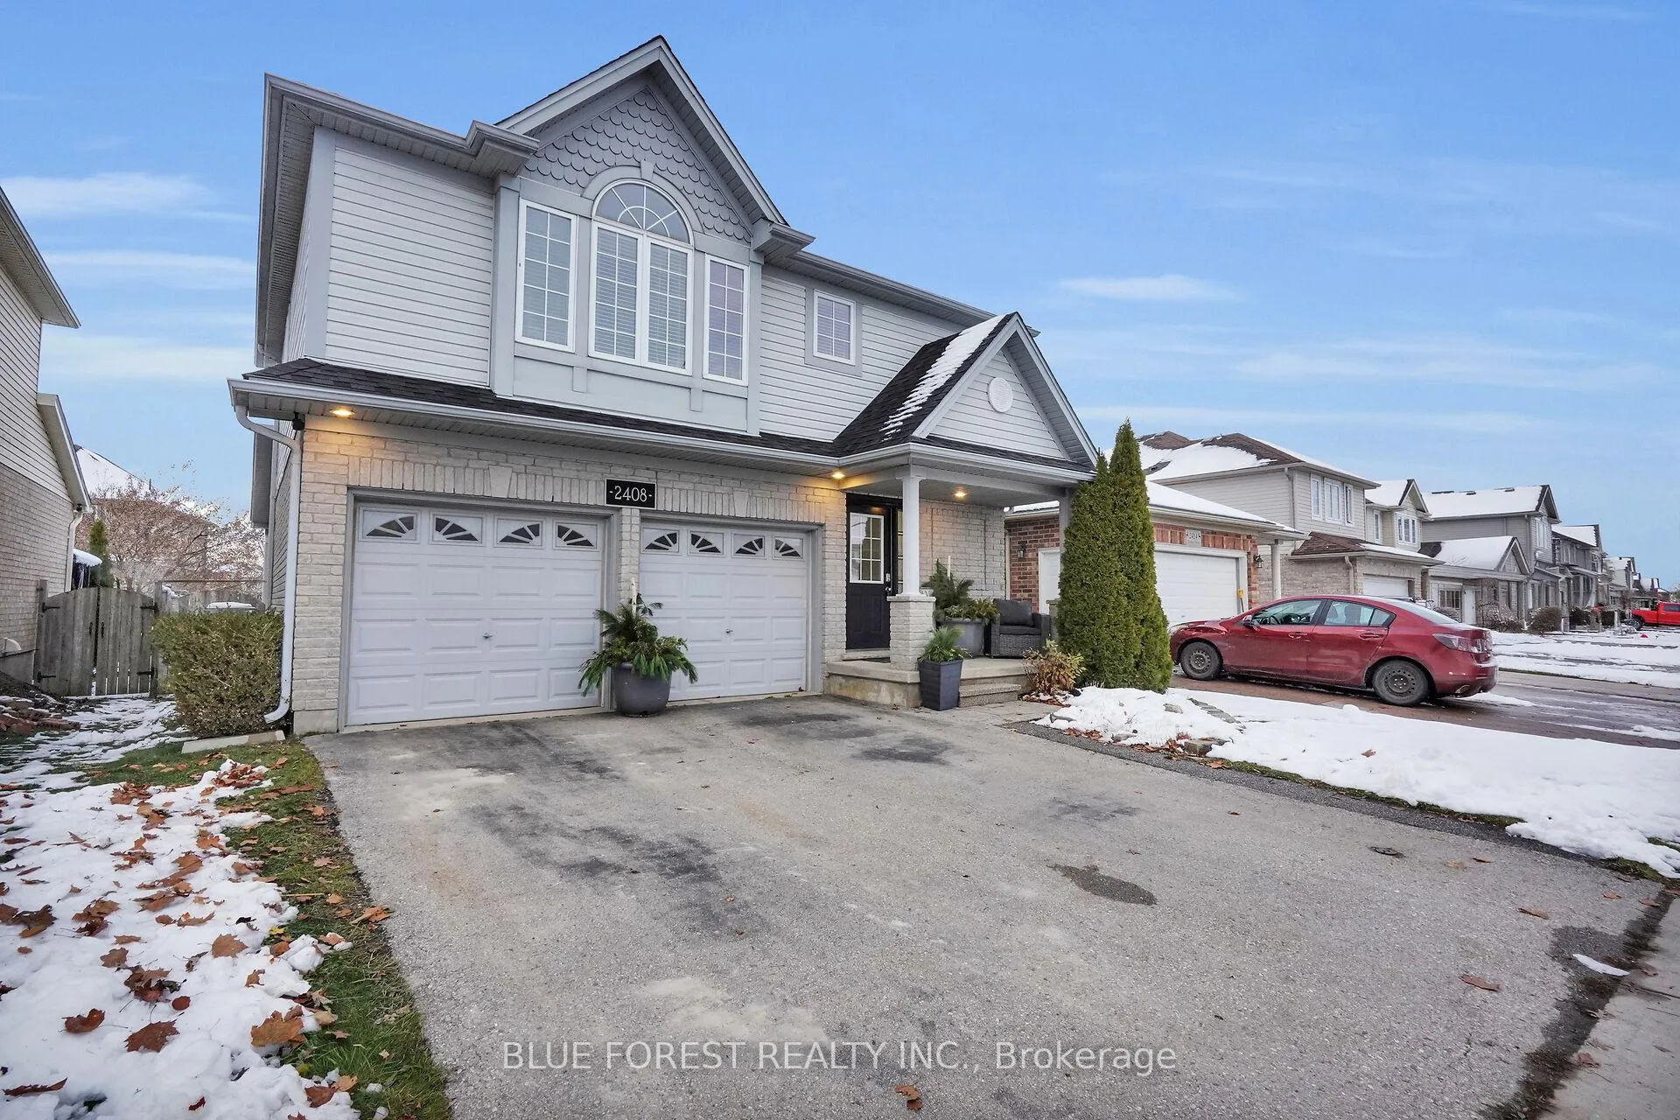
2408 Asima Drive
2408 Asima Drive
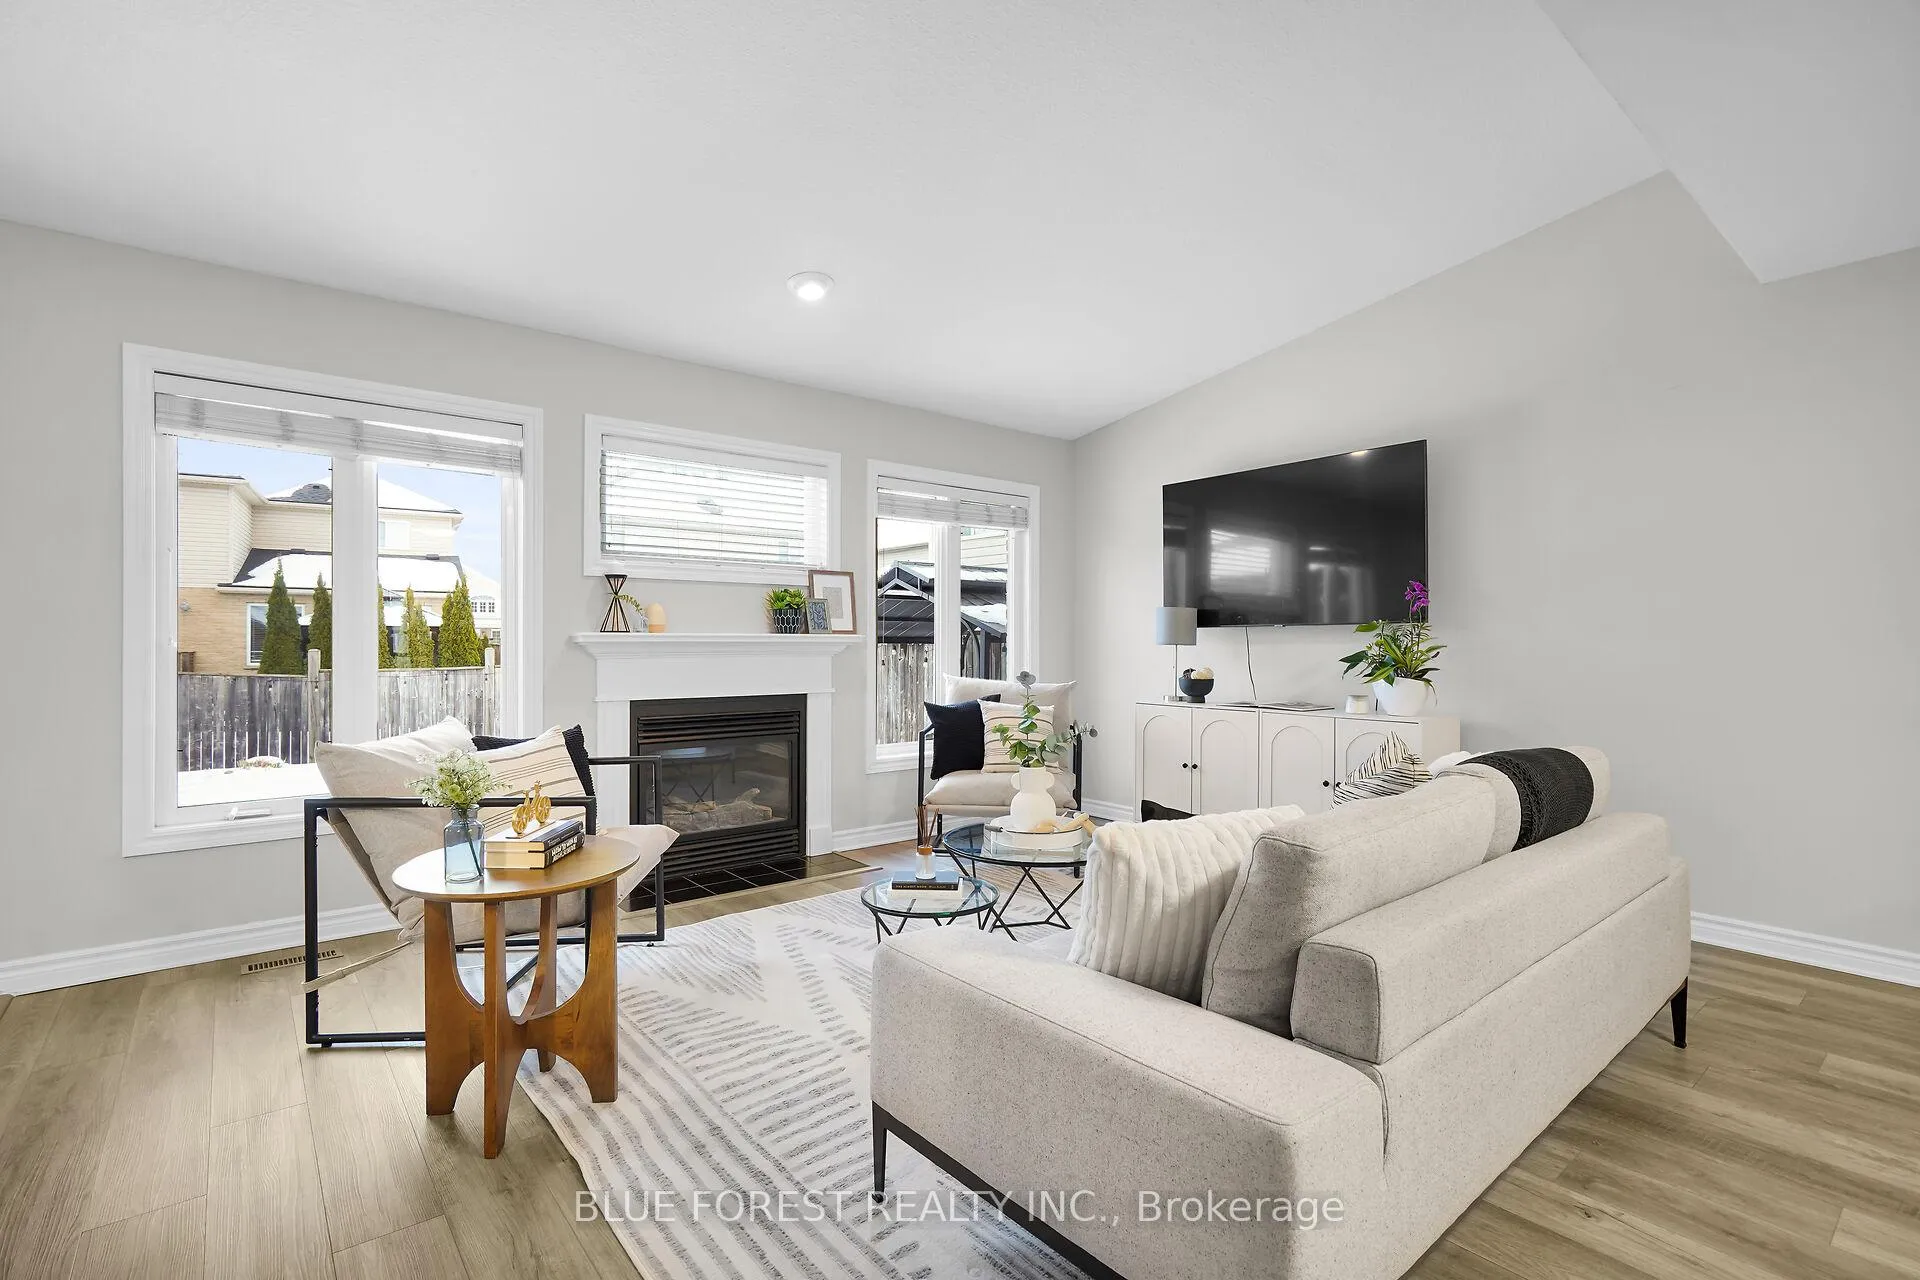 See all 45 photos
Property history
Facts and features
- BasementFinished
- Water, sewerMunicipal
- HeatingForced air
- CoolingCentral air
- Fireplace
- Central air
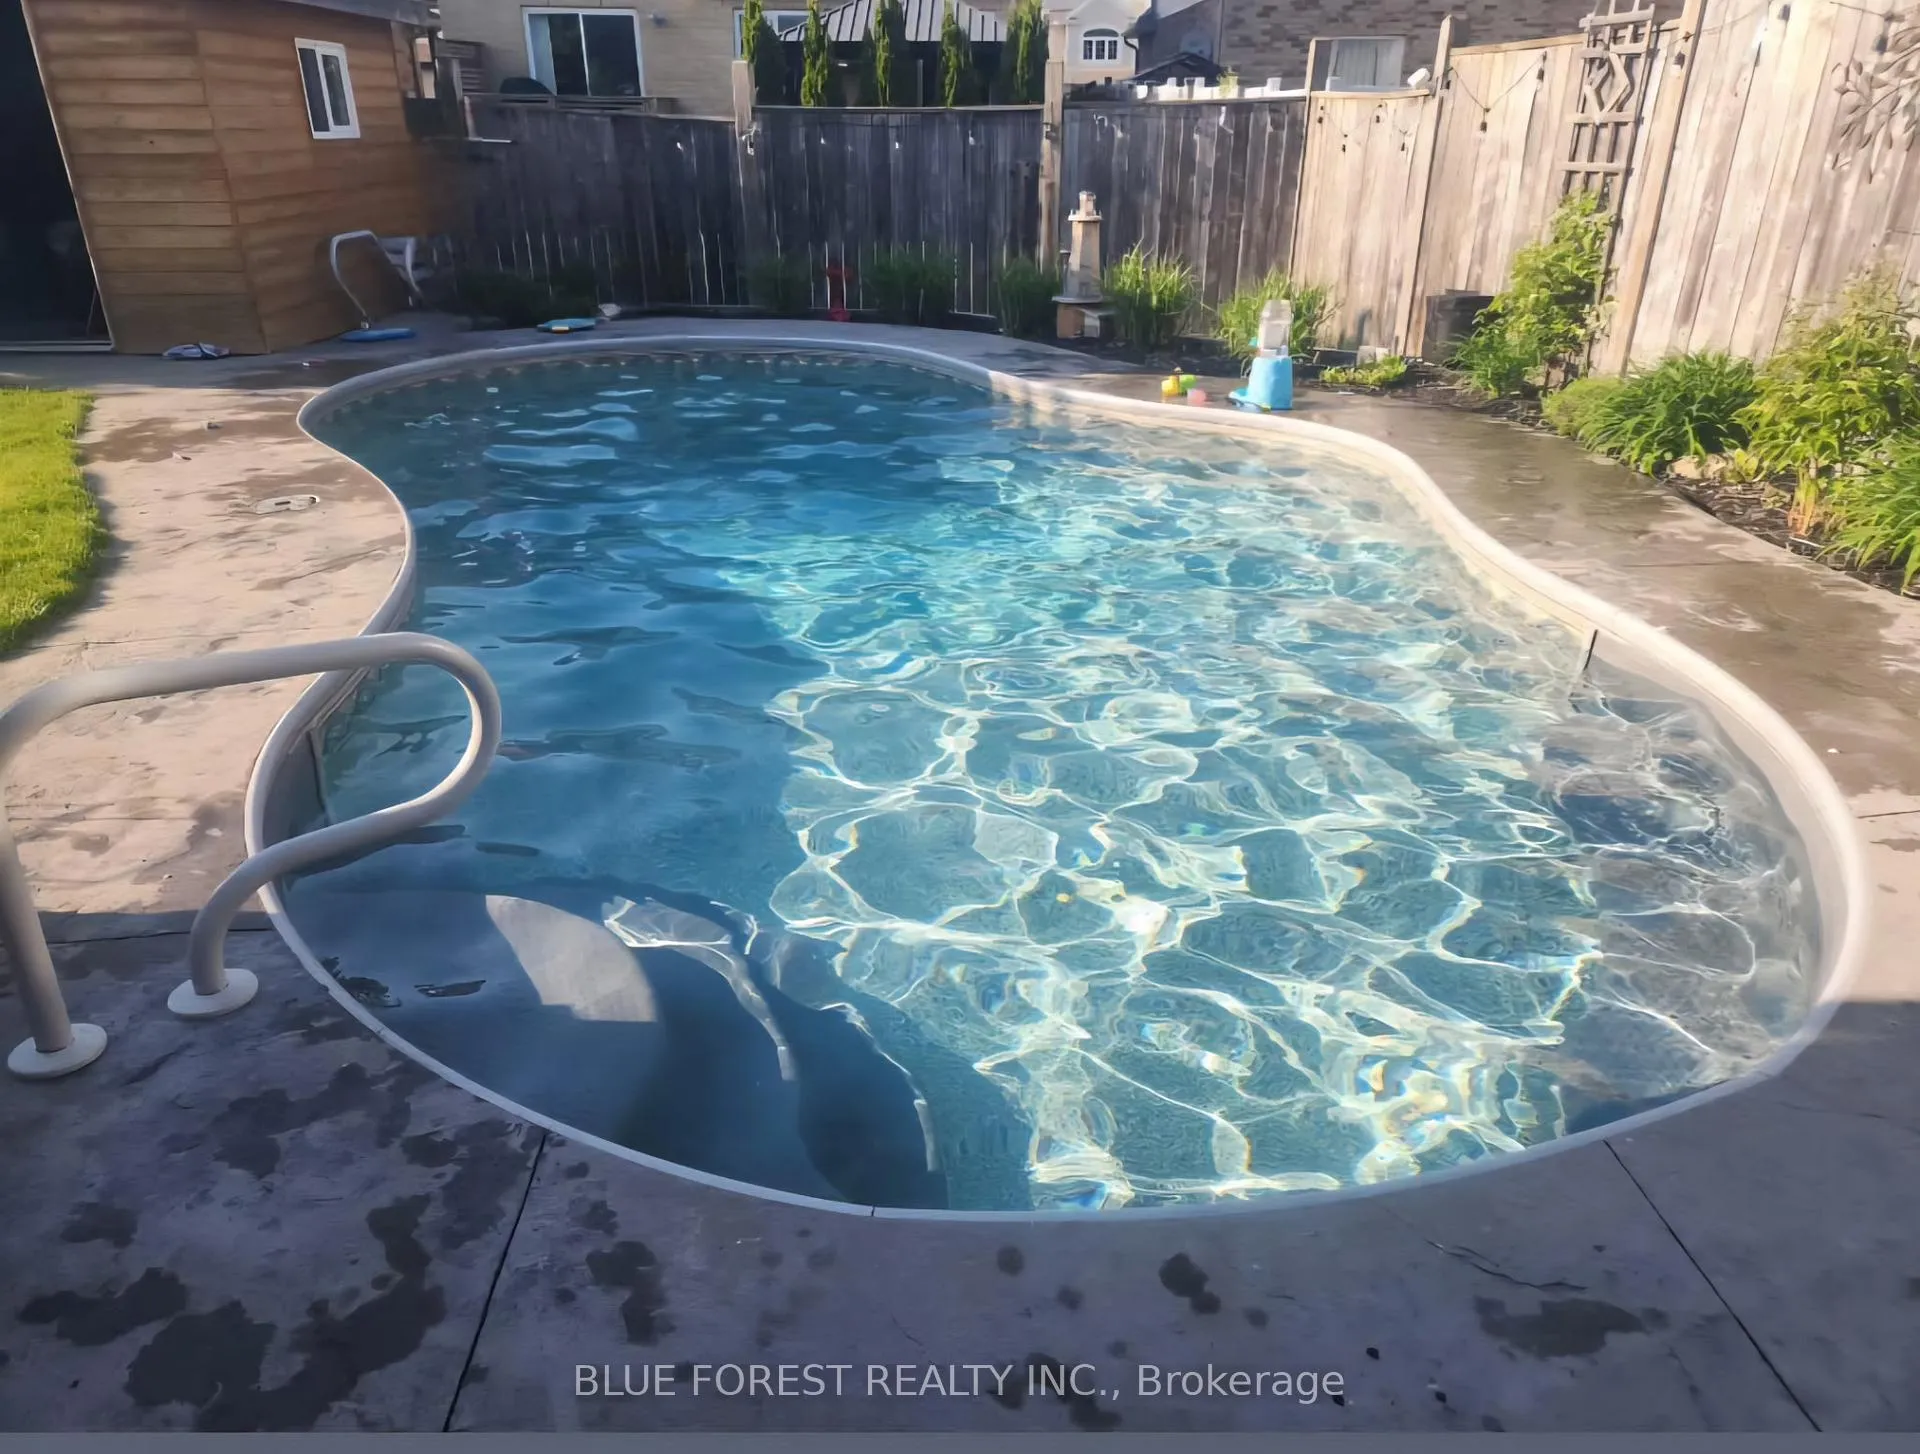
- Inground pool
The homeDetached, 2-storey, 1,500–2,000 sq ft
- Type: Detached
- Style: 2-storey
- Living space: 1,500–2,000 sq ft
- Basement: Finished
InsideFireplace Yes, natural gas, Upper level, Auto garage door remote
- Fireplace: Yes, natural gas
- Laundry: Upper level
- Features: Auto garage door remote
- Rooms above ground: 6
- Rooms in the basement: 2
- Bedrooms: 3
- Bathrooms: 4
- Kitchens: 1
Outside and lotAluminum siding, brick, Asphalt shingle, Poured concrete
- Exterior: Aluminum siding, brick
- Roof: Asphalt shingle
- Foundation: Poured concrete
- Pool: Inground, salt
- Other structures: Gazebo, shed
- Size: 40.02 × 102.59 ft
Parking2 Garage, Attached
- Spaces: 2 Garage
- Garage: Attached
Heating, water and powerForced air, gas, Central air, Municipal water
- Heating: Forced air, gas
- Cooling: Central air
- Water: Municipal water
- Sewer: Municipal sewer
Costs and taxesTaxes $4,878 a year, HST included in the price, Hot water heater
- Taxes, 2025: $4,878 a year
- HST: HST included in the price
- Rental items: Hot water heater
Included in the salePool equipment, fridge, stove, dishwasher, washer, dryer, metal gazebo, Curtains in kitchen, curtains in kid's rooms, tvs & wall mounts, smaller gazebo over bbq
- Included: Pool equipment, fridge, stove, dishwasher, washer, dryer, metal gazebo
- Not included: Curtains in kitchen, curtains in kid's rooms, tvs & wall mounts, smaller gazebo over bbq
NearbyPark, school, public transit
- Close to: Park, school, public transit
Listing detailsX12680264, Sold, Jan 8, 2026
- MLS® number: X12680264
- Status: Sold
- Listed on: Jan 8, 2026
- Days on market: 34
- Updated: Feb 11, 2026
- Possession: 2026-03-02 / 60-89 days
- Occupied by: Owner
- Listing brokerage: BLUE FOREST REALTY INC.
About this home
2408 Asima Drive, London (South U), ON N6M 0B3
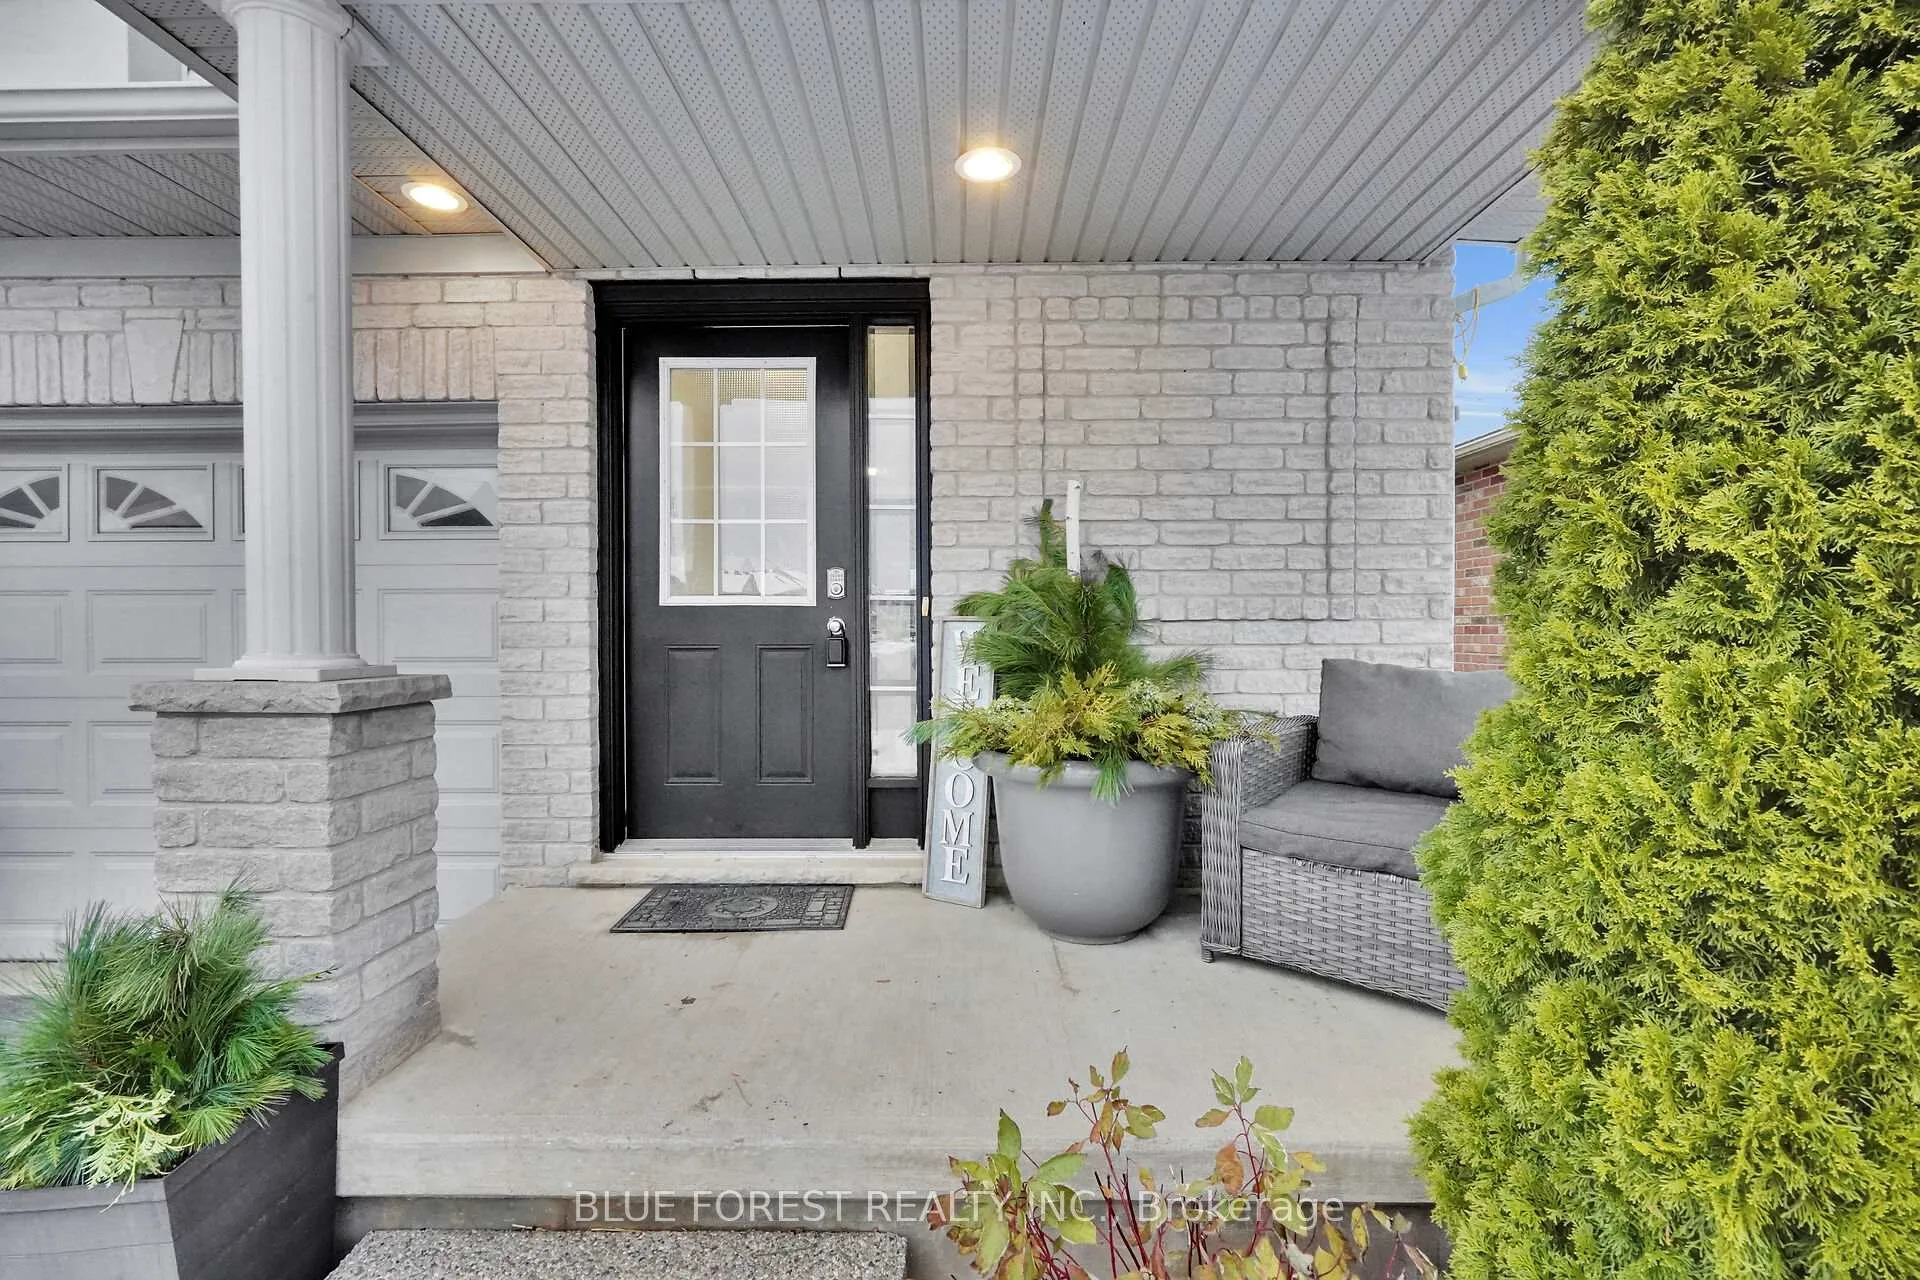
Welcome to this beautifully updated 3-bedroom, 3.5-bath two-story home featuring a fully fenced yard and a stunning in-ground saltwater pool with gas heater and built-in bench. Enjoy fresh paint, updated flooring (2022), a new roof (2024), and excellent indoor-outdoor flow. The main floor offers a spacious living/dining area, a bright eat-in kitchen with pantry, and direct access to a large deck with metal gazebo. Outside, relax by the fire pit, admire the stamped concrete surround, and take in the stone retaining wall with garden. A fantastic family home with exceptional backyard living.
Ask about this home
A HOMEH agent will answer your questions about this home.
Around this home
Schools nearby
School rating, out of 10.
Helpful calculators
Your HOMEH agent

"I would see it this week."