

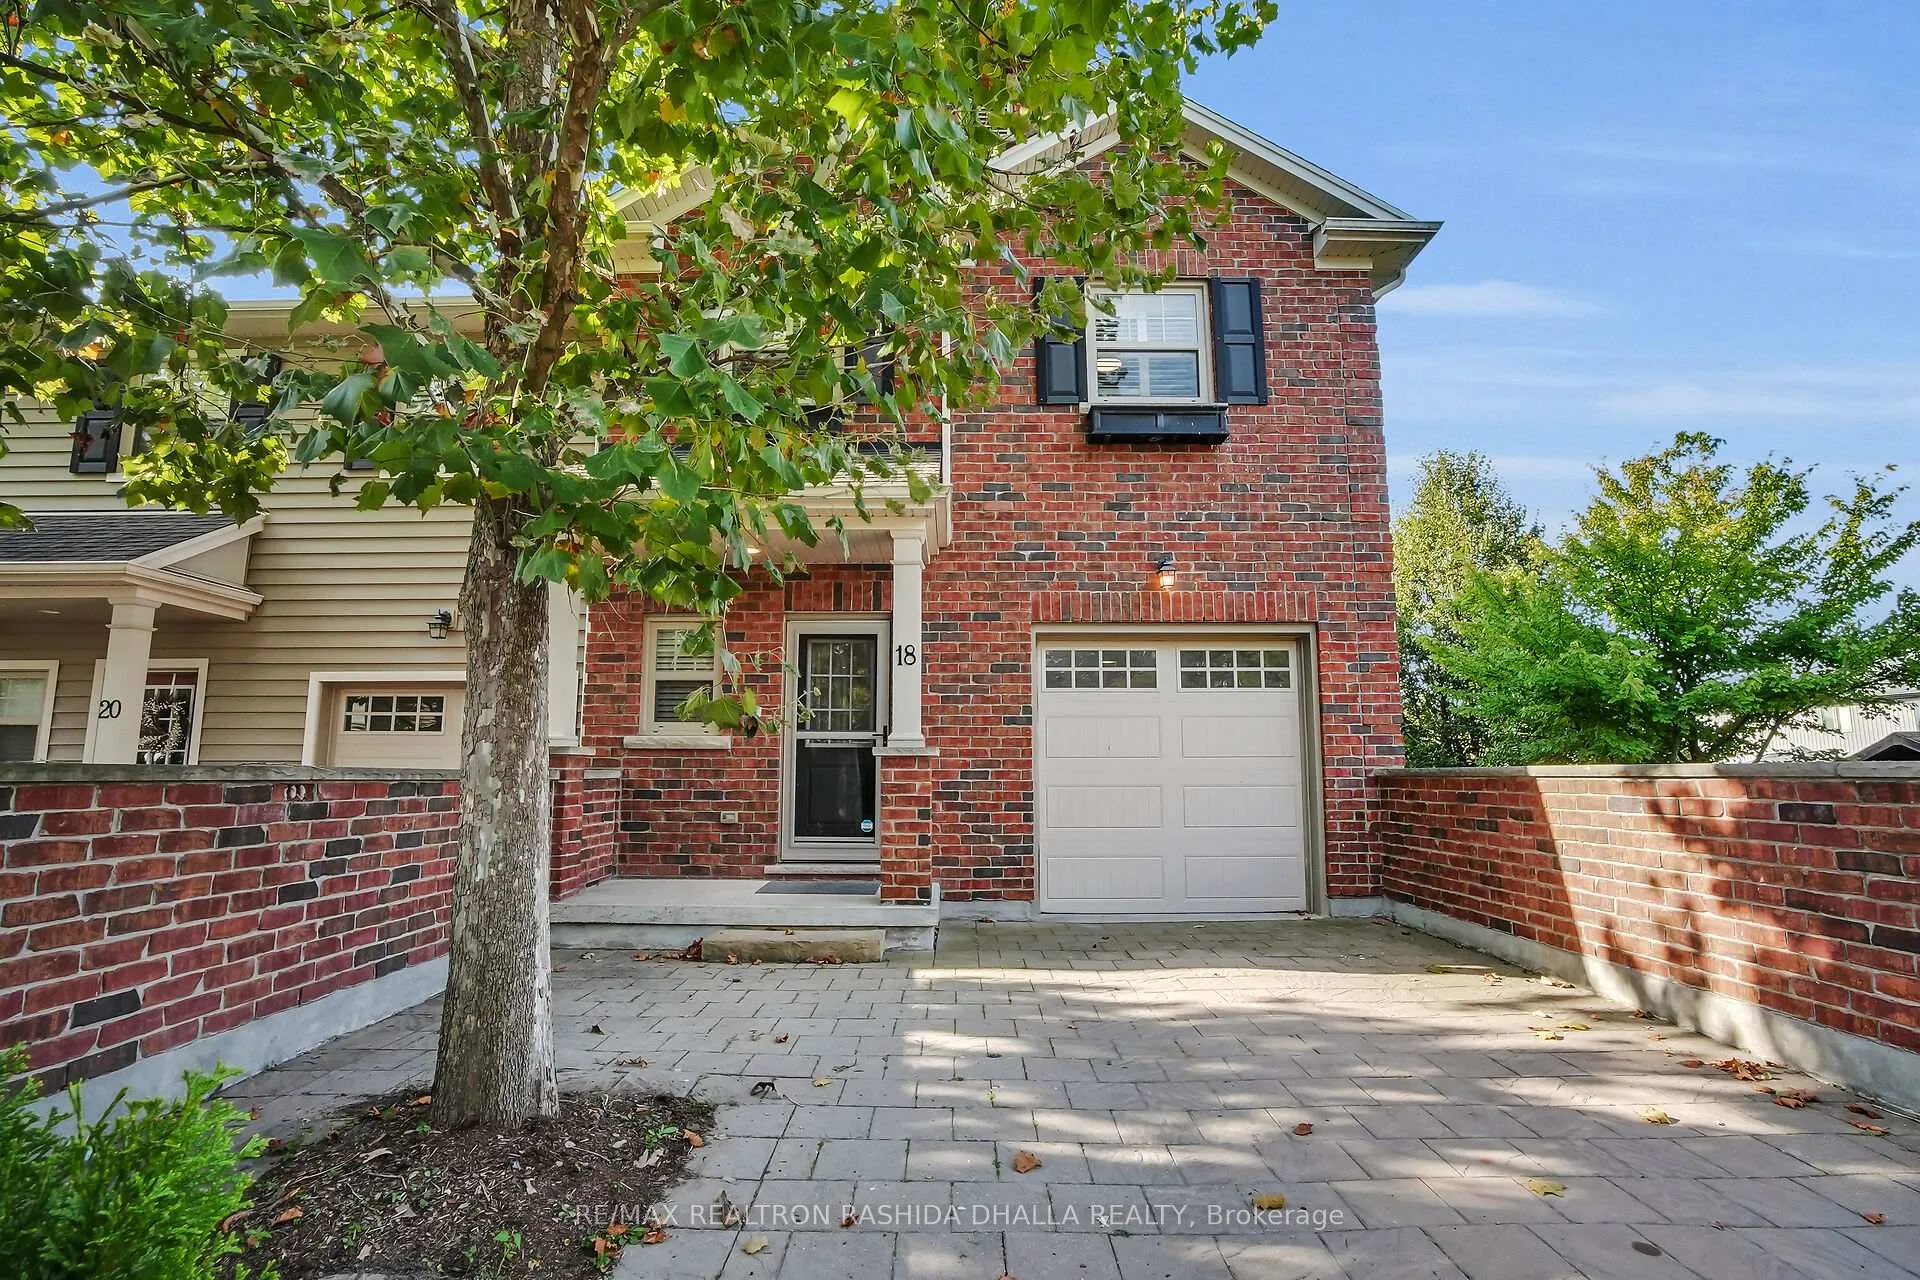
Unit 18, 1850 Beaverbrook Avenue
Unit 18, 1850 Beaverbrook Avenue
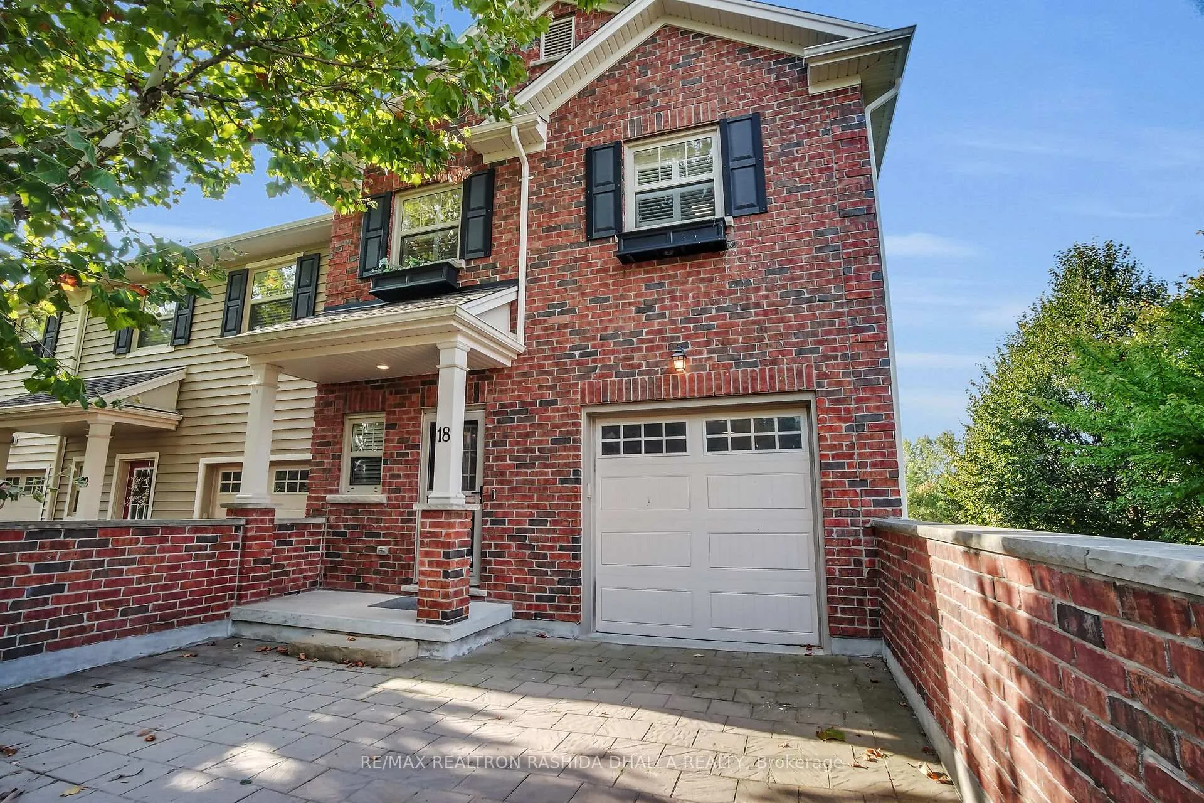
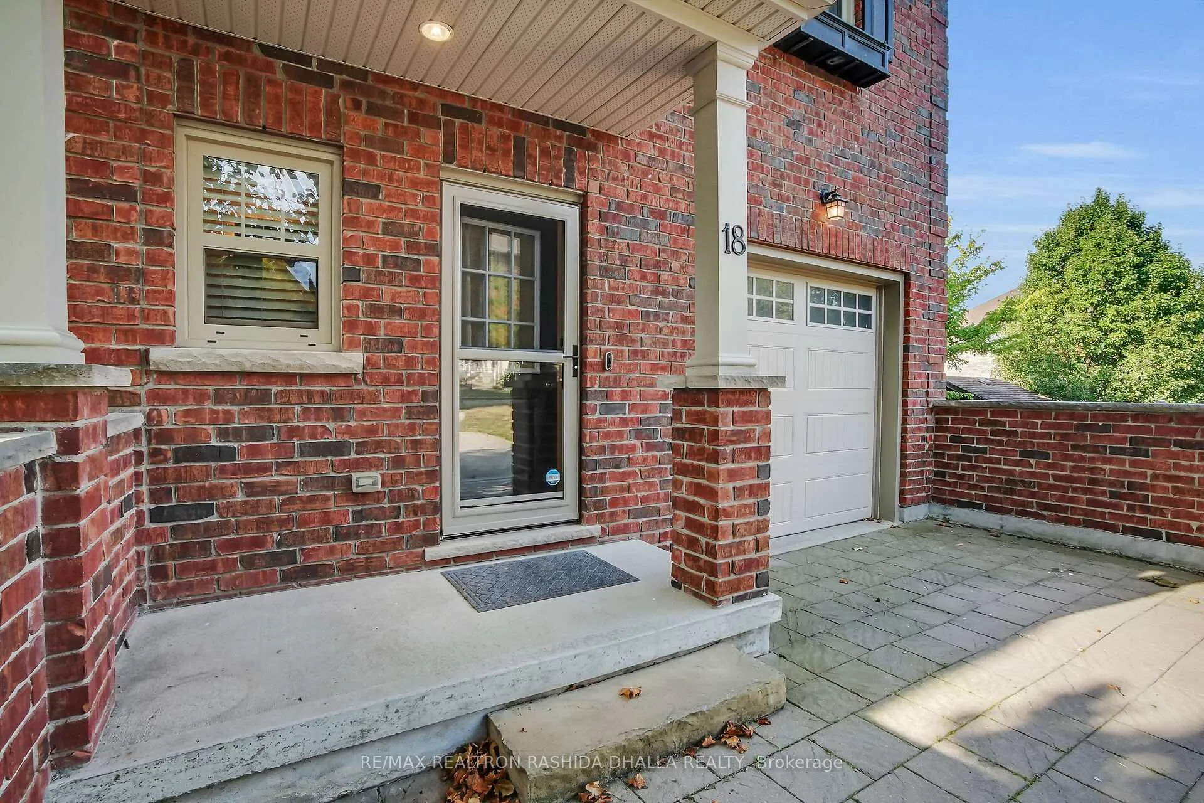
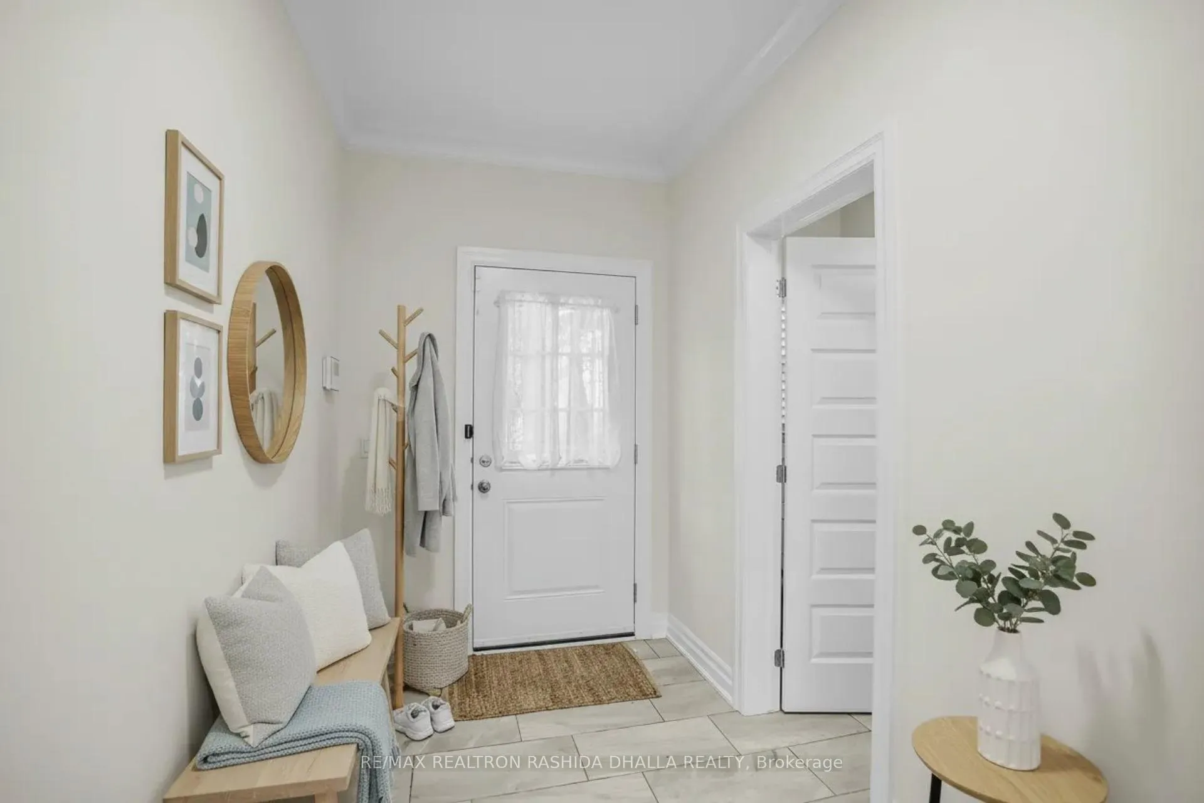
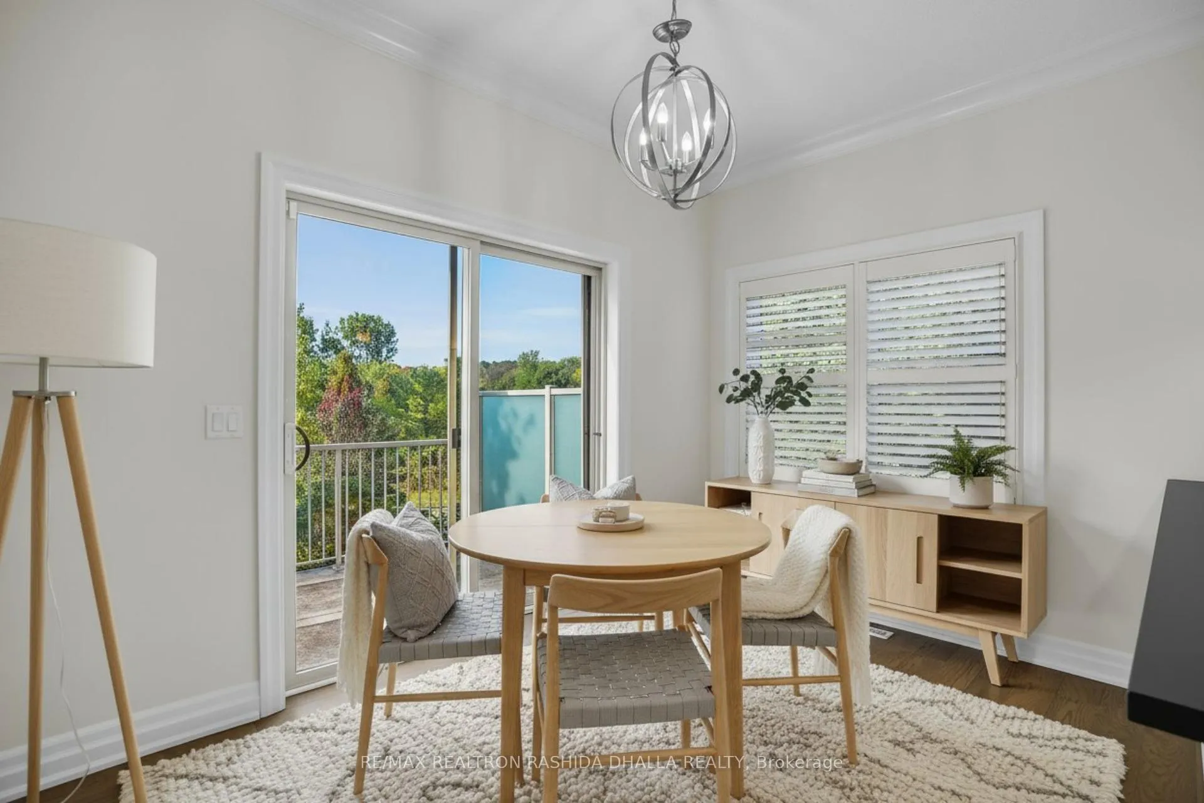 See all 22 photos
Property history
Facts and features
- BasementWalk-out
- Age of home11–15 years
- ExposureEast
- LaundryIn-suite
- Hardwood floors
- Central air
The homeCondo Townhouse, 2-storey, Age 11–15 years
- Type: Condo Townhouse
- Style: 2-storey
- Age: 11–15 years
- Living space: 1,400–1,599 sq ft
- Basement: Finished with walk-out
- Exposure: East
- View: Forest, trees/woods
InsideHardwood, Broadloom, Ceramic, In-suite laundry, lower level, Auto garage door remote
- Flooring: Hardwood, Broadloom, Ceramic
- Laundry: In-suite laundry, lower level
- Features: Auto garage door remote
- Rooms above ground: 11
- Bedrooms: 3
- Bathrooms: 4
- Kitchens: 1
- Family room: Yes
OutsideBrick, shingle, Asphalt shingle, Open
- Exterior: Brick, shingle
- Roof: Asphalt shingle
- Balcony: Open
- Features: Deck, landscaped, patio, porch
Parking and locker3 Parking (1 garage + 2 drive), Attached, Parking type Owned
- Spaces: 3 Parking (1 garage + 2 drive)
- Garage: Attached
- Parking type: Owned
- Driveway: Private
- Locker: None
BuildingThe ridge, Condo corporation 795, Pets Allowed
- Name: The ridge
- Condo corporation: 795
- Pets: Allowed
Heating, water and powerForced air, gas, Central air
- Heating: Forced air, gas
- Cooling: Central air
Costs and taxesTaxes $3,948 a year, Condo fee $322 a month, Building insurance included, common elements included
- Taxes, 2024: $3,948 a year
- Condo fee: $322 a month
- Fee includes: Building insurance included, common elements included
- HST: HST included in the price
- Rental items: Hot water tank
Included in the saleExisting stainless steel fridge, stainless steel stove, stainless steel built-in dishwasher, stainless steel microwave hood fan, clothes washer, clothes dryer, all electrical light fixture, all window coverings, nest smart thermostat, nest doorbell, smart switches, garage door opener (no remote)., Not included None. pictures are virtually staged.
- Included: Existing stainless steel fridge, stainless steel stove, stainless steel built-in dishwasher, stainless steel microwave hood fan, clothes washer, clothes dryer, all electrical light fixture, all window coverings, nest smart thermostat, nest doorbell, smart switches, garage door opener (no remote).
- Not included: None. pictures are virtually staged.
NearbyHospital, lake/pond, park, place of worship, public transit, school
- Close to: Hospital, lake/pond, park, place of worship, public transit, school
Listing detailsX12490844, Sold, Oct 29, 2025
- MLS® number: X12490844
- Status: Sold
- Listed on: Oct 29, 2025
- Days on market: 45
- Updated: Dec 13, 2025
- Possession: 2025-10-10 / Immediate
- Occupied by: Owner
- Listing brokerage: RE/MAX REALTRON RASHIDA DHALLA REALTY
About this home
Unit 18, 1850 Beaverbrook Avenue, London (North M), ON N6H 0G7
Welcome Home! This sun-drenched end-unit townhome offers over 2,000 sq.ft. of finished living space, where luxury design meets the tranquility of nature in one of North London's most sought-after communities. The superior design is evident from the moment you arrive A proper ground-level entrance welcomes you directly into the spacious main floor creating an immediate sense of openness and flow rarely found in townhome living This exceptional property combines modern luxury with timeless elegance, offering an unparalleled living experience in one of Hyde Park's most prestigious locations Every detail has been thoughtfully designed to create a home that exceeds expectations The main floor showcases an open-concept design that maximizes natural light & creates seamless flow between living dining & kitchen areas The chef's kitchen features a large island perfect for entertaining while the south-facing balcony extends your living space outdoors The upper level is your private retreat featuring three generously-sized bedrooms including a luxurious primary suite with crown mouldings and with 3-piece ensuite A full bathroom with tub serves the additional bedrooms while a spacious laundry room adds everyday convenience to this thoughtfully designed level. The lower level transforms this townhome into a true entertainer's dream. A spacious recreation room opens to a stone patio with walk-out access, creating the perfect indoor-outdoor entertainment space. Additional storage and mechanical rooms ensure practical functionality without compromising living space. This sun-drenched end-unit townhome offers over 2,000 sq. ft. of finished living space, where luxury design meets the tranquility of nature in one of North London's most sought-after communities. The superior design is evident from the moment you arrive. A proper ground-level entrance welcomes you directly into the spacious main floor, creating an immediate sense of openness and flow rarely found in townhome living.
Ask about this home
A HOMEH agent will answer your questions about this home.
Know more about The Ridge
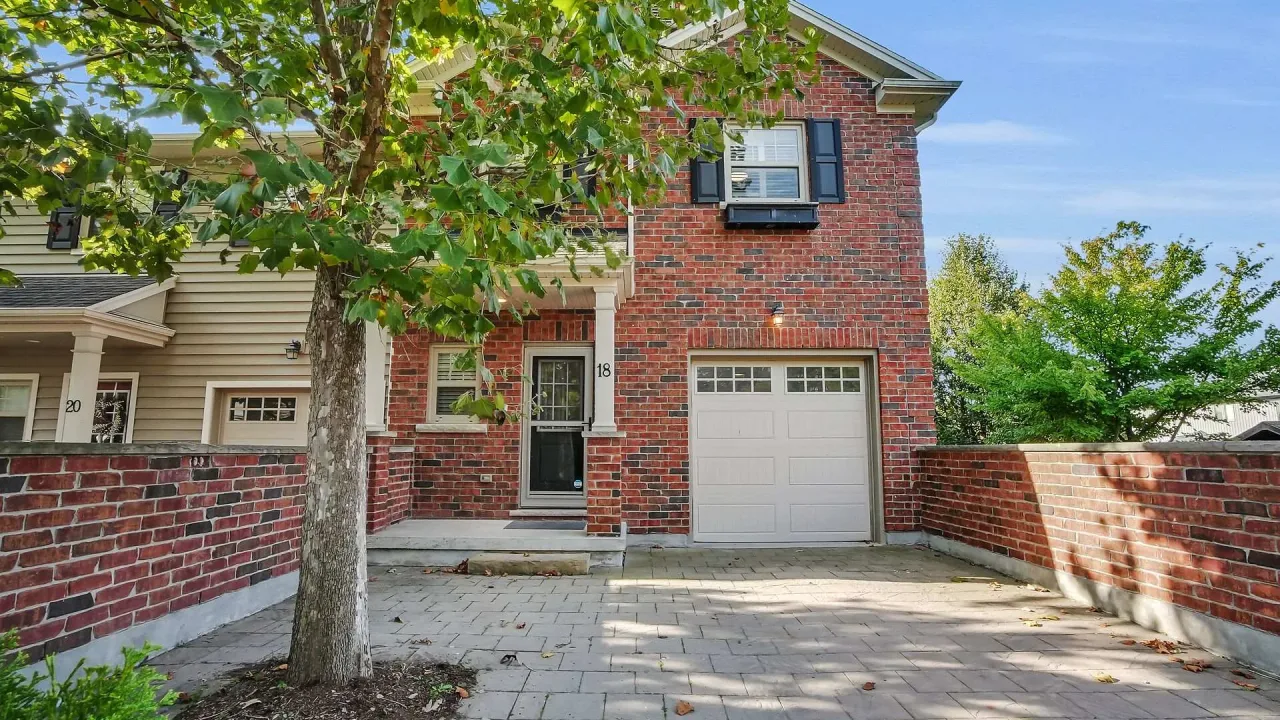
Condo building · 1850 Beaverbrook Avenue
The Ridge is a condo. Right now 3 for sale are on the market here.
No similar units for sale in The Ridge right now.
Around this home
Daily convenience, out of 100, from the distances below
Schools nearby
School rating, out of 10.
Helpful calculators
Your HOMEH agent

"I would see it this week."