

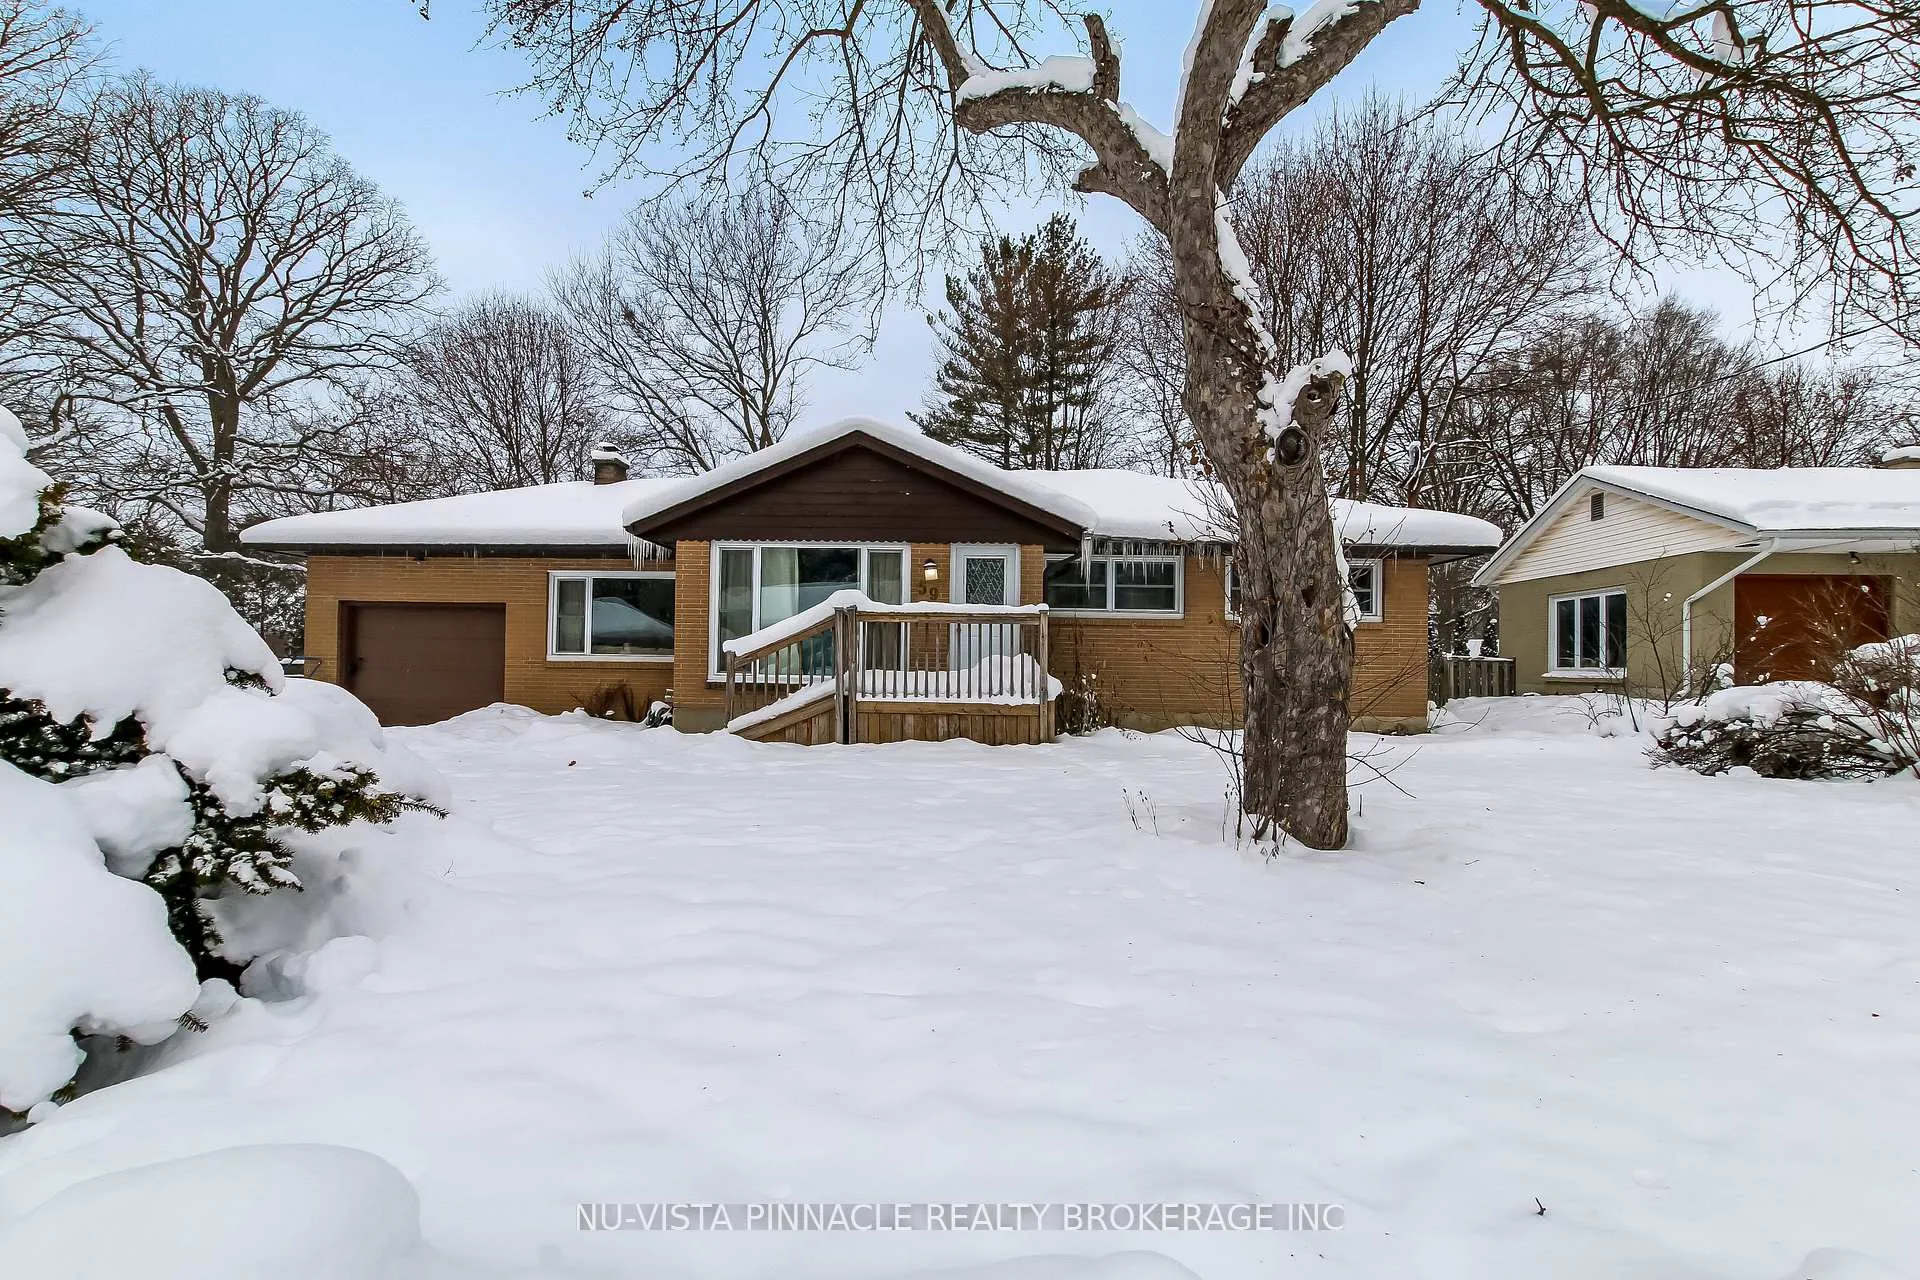
59 Thorncrest Crescent
59 Thorncrest Crescent
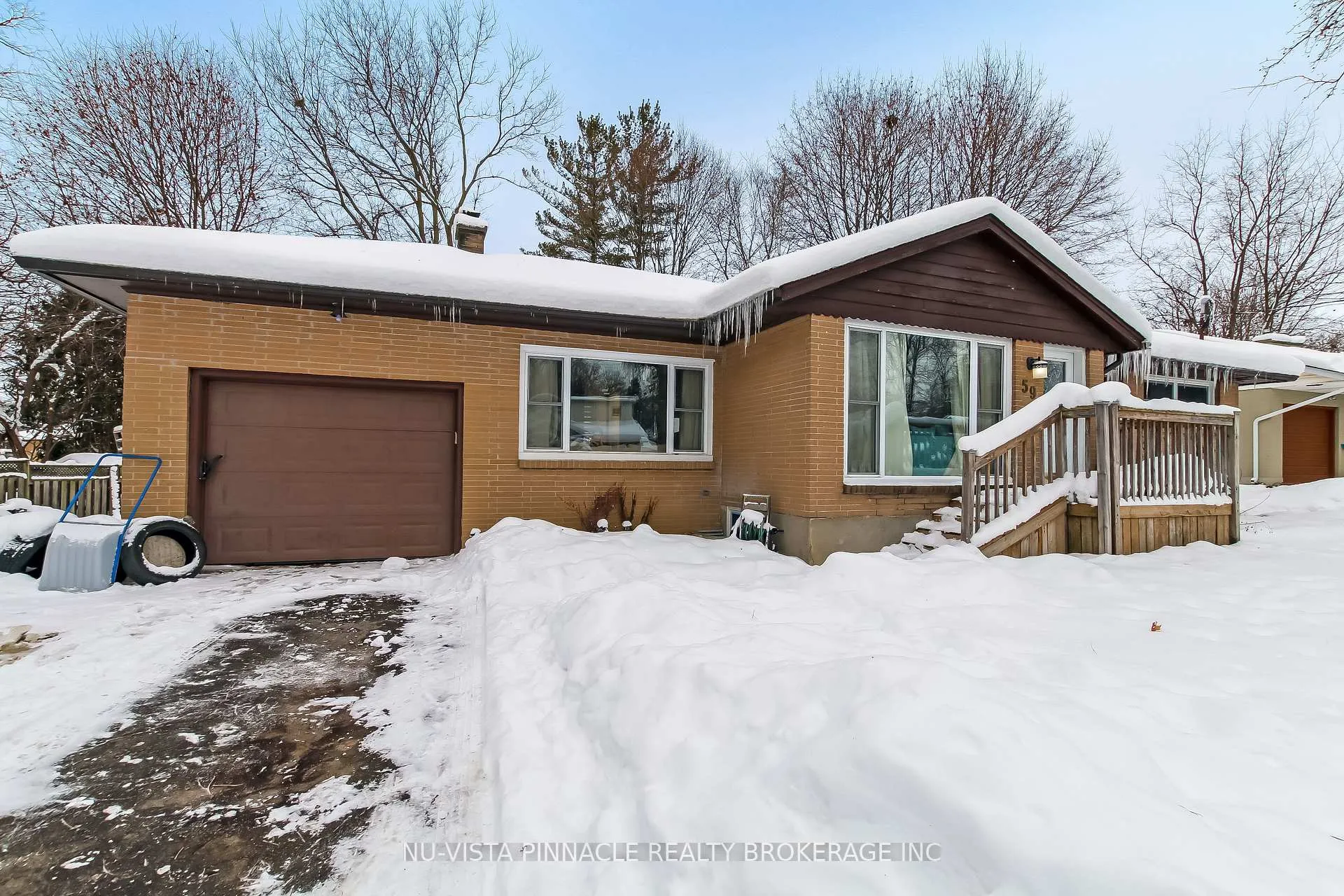
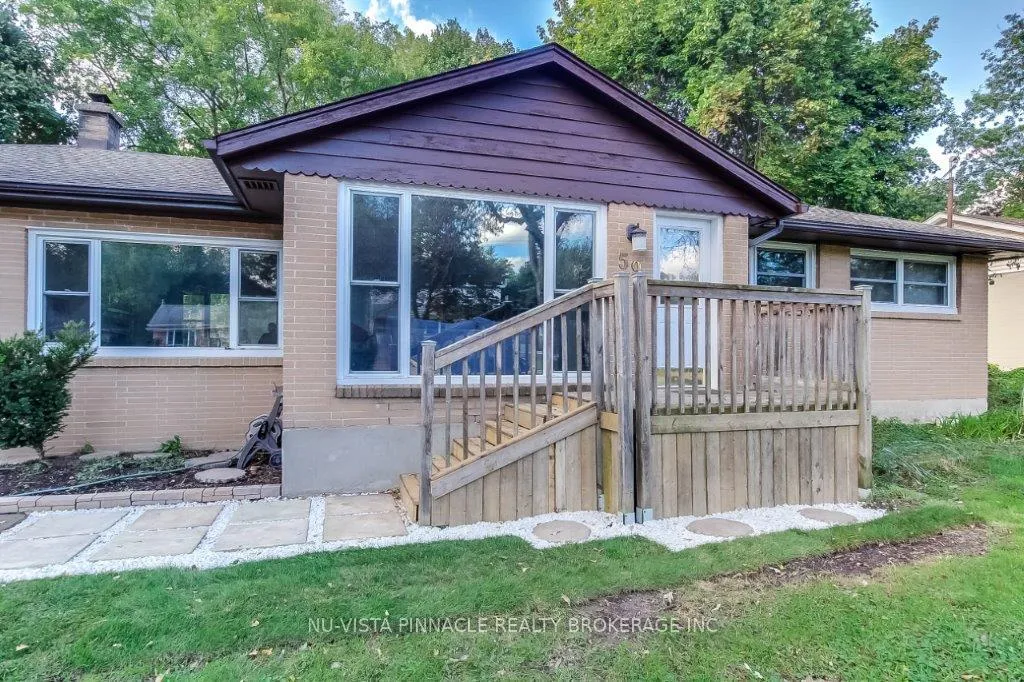
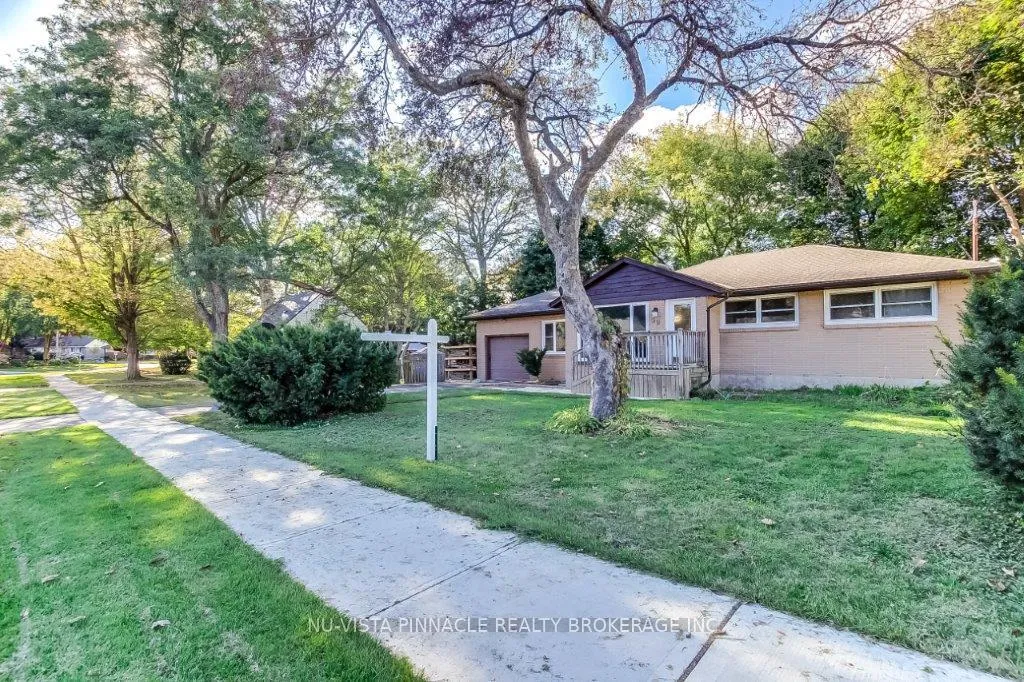
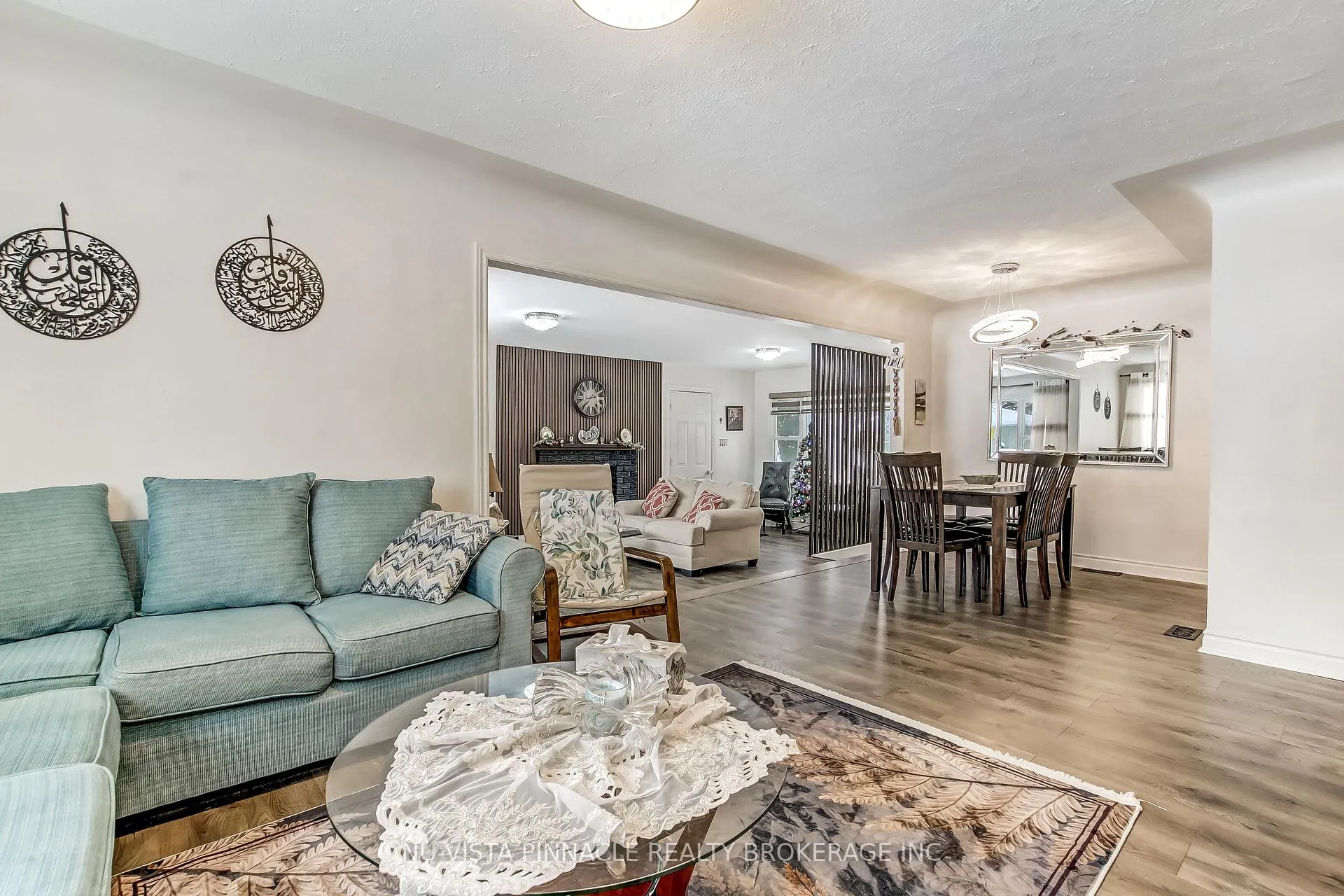 See all 29 photos
Facts and features
- BasementFinished
- Water, sewerMunicipal
- Lot shapeIrregular
- HeatingForced air
- Second kitchen
- Central air
The homeDetached, Bungalow, 1,100–1,500 sq ft
- TypeDetached
- StyleBungalow
- Living space1,100–1,500 sq ft
- BasementFull, finished
InsideCarpet free, Rooms above ground 6, Rooms in the basement 4
- FeaturesCarpet free
- Rooms above ground6
- Rooms in the basement4
- Bedrooms3 + 2 in the basement
- Bathrooms2
- Kitchens2
- Family roomYes
Outside and lotBrick, Asphalt shingle, Poured concrete
- ExteriorBrick
- RoofAsphalt shingle
- FoundationPoured concrete
- Size119.46 × 120.23 ft
- ShapeIrregular
- ZoningR1-8
Parking1 Garage, Attached, Private double
- Spaces1 Garage
- GarageAttached
- DrivewayPrivate double
Heating, water and powerForced air, gas, Central air, Municipal water
- HeatingForced air, gas
- CoolingCentral air
- WaterMunicipal water
- SewerMunicipal sewer
Costs and taxesTaxes $4,157 a year, HST included in the price
- Taxes, 2025$4,157 a year
- HSTHST included in the price
Included in the saleBuilt-in microwave, garage door opener, refrigerator, smoke detector, stove, washer, dryer, dishwasher, hot water tank owned, Not included None
- IncludedBuilt-in microwave, garage door opener, refrigerator, smoke detector, stove, washer, dryer, dishwasher, hot water tank owned
- Not includedNone
Listing detailsX12639966, Sold, Dec 17, 2025
- MLS® numberX12639966
- StatusSold
- Listed onDec 17, 2025
- Days on market99
- UpdatedMar 26, 2026
- Possession2026-02-25 / Flexible
- Occupied byOwner
- Listing brokerageNU-VISTA PINNACLE REALTY BROKERAGE INC
About this home
59 Thorncrest Crescent, London (South D), ON N6J 1K4
Welcome to this beautiful one floor bungalow with garage, nestled in 119 ft frontage and 120 feet deep lot. A rare find in the city and a treat for the first time home buyers. A pool sized huge fully fenced backyard with mature trees is waiting for your imagination and endless possibilities. Rear deck is ready for bbq and entertainment with your family and friends. Step into this enchanting property and you will be welcomed with huge 2 living rooms for your formal and informal retreats. Main floor welcomes you with three generously sized bedrooms and one full bath. Laminate throughout and freshly painted awaits for your personnel touches. Kitchen is updated with quartz counter top. A door from the kitchen leads you to the deck in backyard for evening relaxation with your favorite coffee. Main floor also boasts another living room which is huge and can accommodate your pool table also for weekend entertainments and get together with a cozy fireplace. Lower level boasts another kitchen, huge living room for your man-cave and a generously sized two bedrooms. House is in family friendly Southcrest neighborhood and close to many parks and trails. This property stands out as a truly exceptional and one-of-a-kind opportunity in the market. Almost all amenities available nearby.
Ask about this home
A HOMEH agent will answer your questions about this home.
Around this home
Daily convenience, out of 100, from the distances below
Schools nearby
School rating, out of 10.
Helpful calculators
Your HOMEH agent

"I would see it this week."