

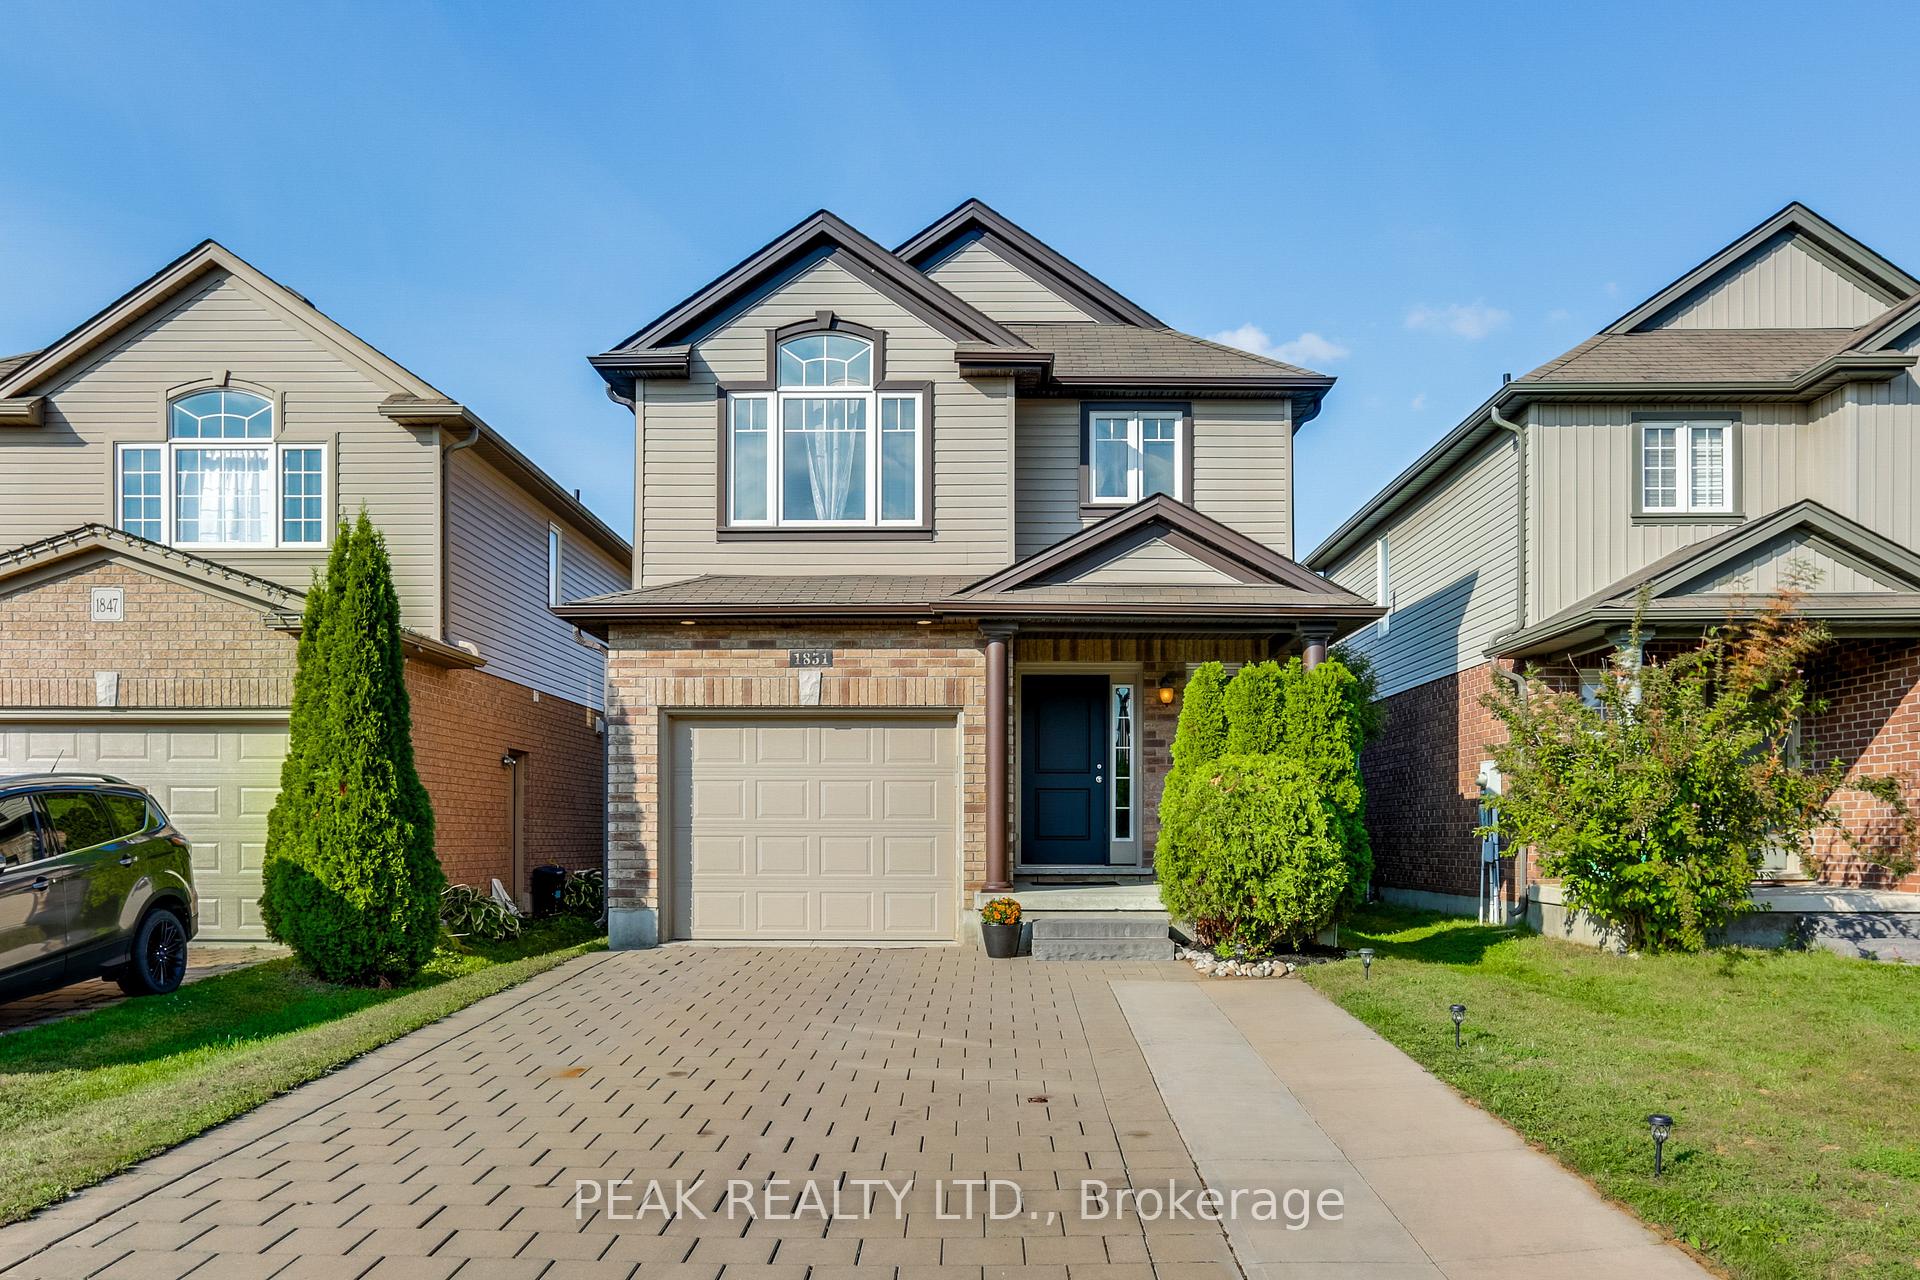
1851 Reilly Walk
1851 Reilly Walk
 See all 36 photos
Property history
Facts and features
- BasementUnfinished
- Water, sewerMunicipal
- HeatingForced air
- CoolingCentral air
- Central air
The homeDetached, 2-storey, 1,500–2,000 sq ft
- Type: Detached
- Style: 2-storey
- Living space: 1,500–2,000 sq ft
- Basement: Unfinished
InsideMain level, Carpet free, built-in oven, Rooms above ground 8
- Laundry: Main level
- Features: Carpet free, built-in oven
- Rooms above ground: 8
- Bedrooms: 3
- Bathrooms: 3
- Kitchens: 1
- Family room: Yes
Outside and lotBrick, vinyl siding, Asphalt shingle, Poured concrete
- Exterior: Brick, vinyl siding
- Roof: Asphalt shingle
- Foundation: Poured concrete
- Features: Patio, porch
- Other structures: Fence - full
- Size: 30.68 × 124.2 ft
Parking1 Garage, Attached, Inside entry, private double
- Spaces: 1 Garage
- Garage: Attached
- Driveway: Inside entry, private double
Heating, water and powerForced air, gas, Central air, Municipal water
- Heating: Forced air, gas
- Cooling: Central air
- Water: Municipal water
- Sewer: Municipal sewer
Costs and taxesTaxes $4,811 a year, HST included in the price, Hot water heater
- Taxes, 2025: $4,811 a year
- HST: HST included in the price
- Rental items: Hot water heater
- Under contract: Hot water heater
Included in the saleFridge, stove, dishwasher, microwave, washer, dryer, window coverings, kitchen island, patio chairs & table, Staging items, island bar stools
- Included: Fridge, stove, dishwasher, microwave, washer, dryer, window coverings, kitchen island, patio chairs & table
- Not included: Staging items, island bar stools
NearbyFenced yard, park, public transit, rec./commun.centre, school bus route, river/stream
- Close to: Fenced yard, park, public transit, rec./commun.centre, school bus route, river/stream
Listing detailsX12405704, Sold, Sep 16, 2025
- MLS® number: X12405704
- Status: Sold
- Listed on: Sep 16, 2025
- Days on market: 21
- Updated: Oct 7, 2025
- Possession: Immediate
- Occupied by: Owner
- Listing brokerage: PEAK REALTY LTD.
About this home
1851 Reilly Walk, London (North D), ON N5X 0C8
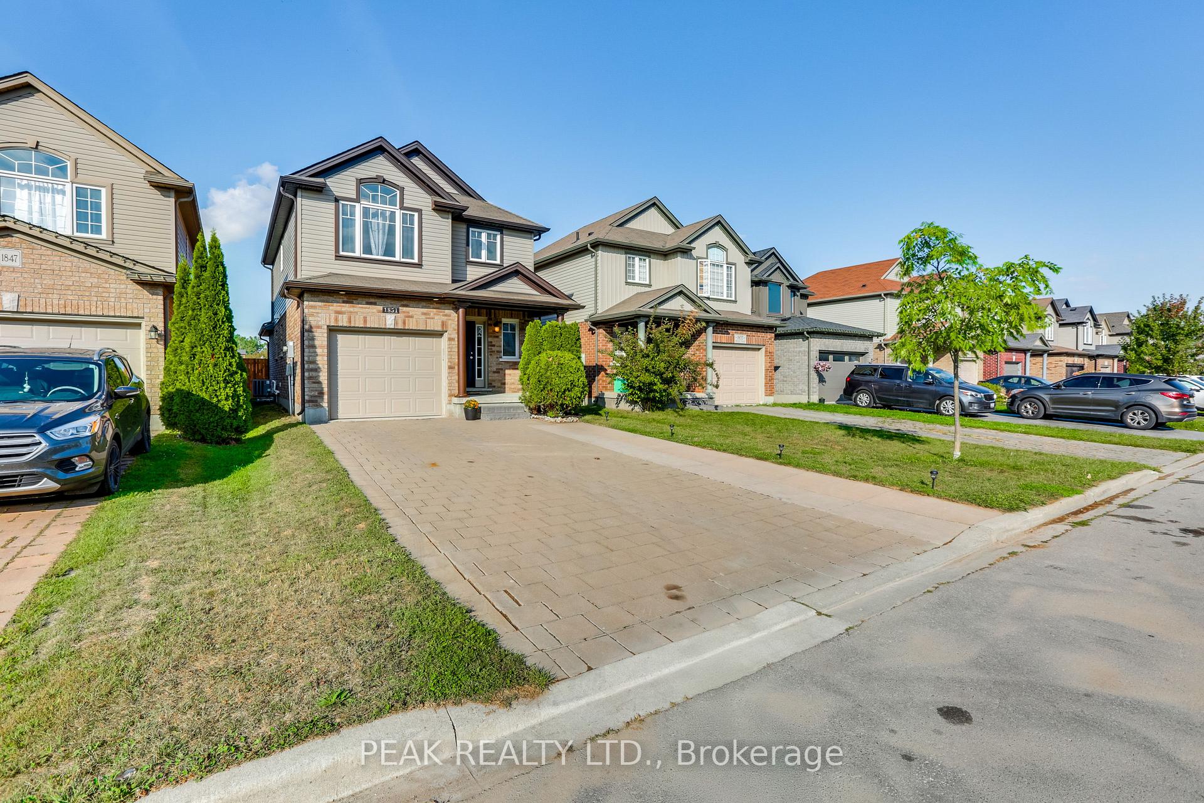
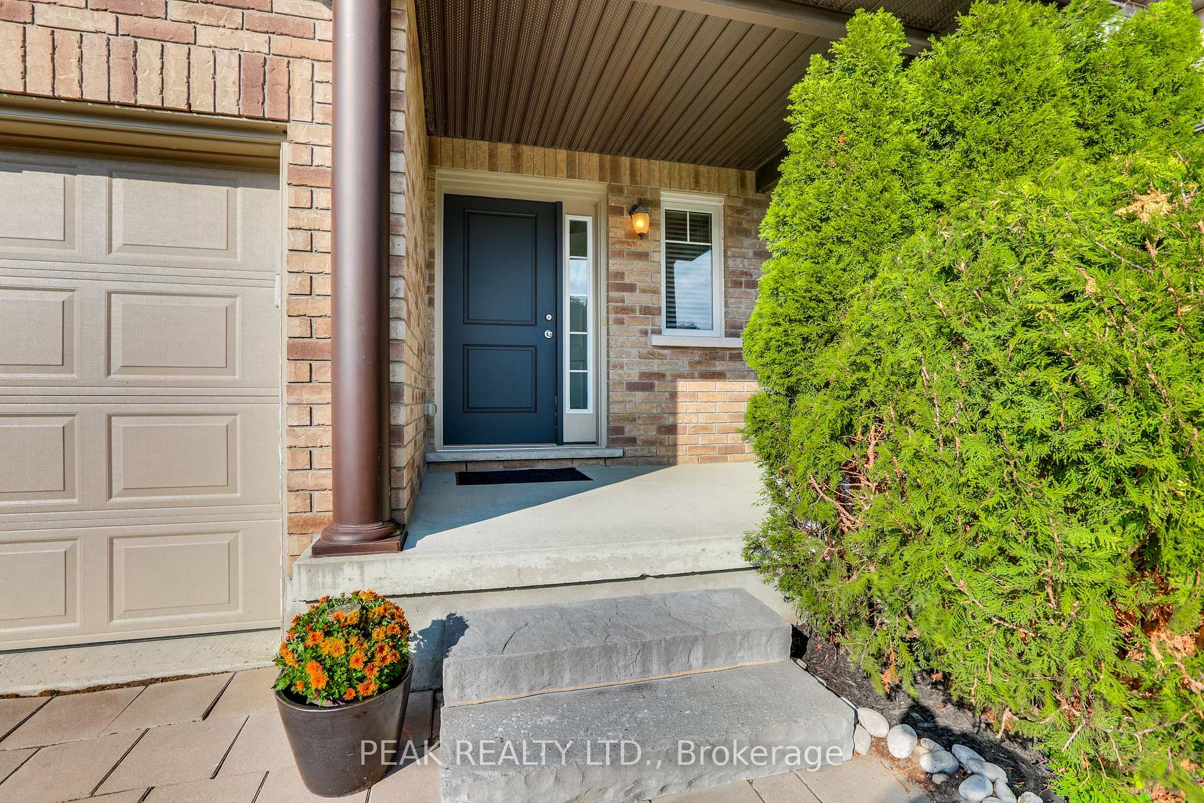
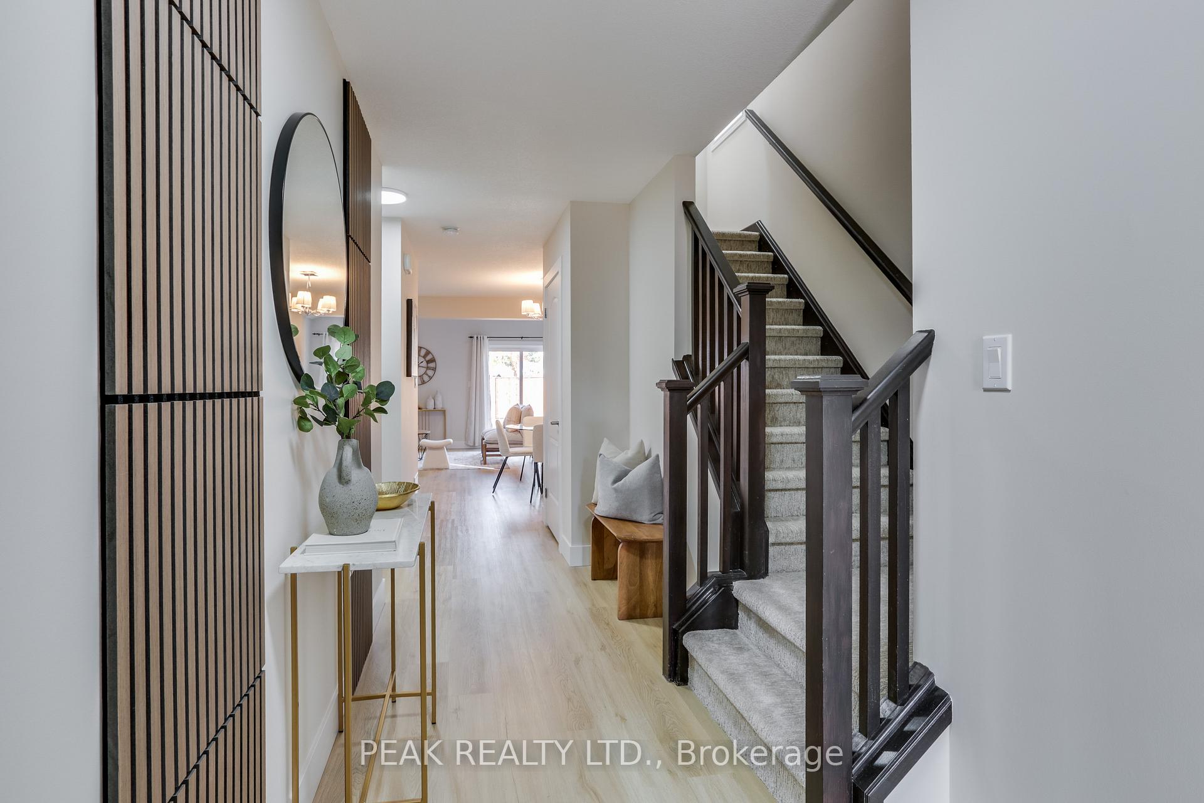
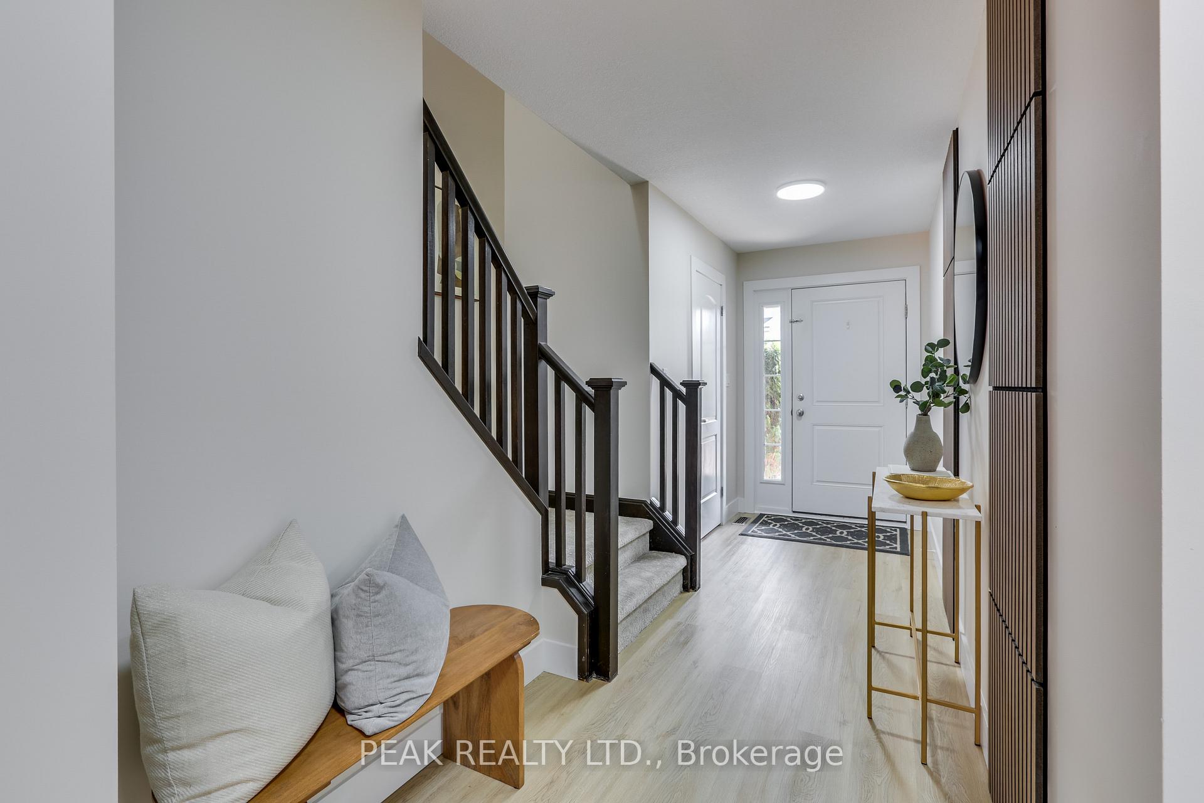
Fully Renovated & Stunning 2-Storey Home in North London-This beautifully updated 3-bedrooms, 2.5-bath newer home offers over $50,000 K in recent renovations with a modern & great layout designed for todays lifestyle. Step inside to an inviting entryway with stylish wood accents walls, opening to a desirable & flowing main floor. The brand-new white kitchen shines with quartz countertops, an island, and all new stainless-steel appliances. The fully open layout provides an unobstructed view of the dinning room & the large sun-filled living room with soaring cathedral ceilingsperfect space for those gatherings with your family or friends. Every detail has been carefully renovated with quality materials including new luxury vinyl flooring throughout, fresh neutral paint from top to bottom & lots of new updated lighting. Attention to details being a priority. Upstairs, youll find three comfortable size bedrooms, a luxury ensuite, walk in closet and plenty of storage. The basement features a rough-in bath, ready for your personal finishing touch. Outdoors, enjoy a fully new fenced yard with a maintenance-free concrete patio for those summer entertaining nights, plus a charming front porch ideal for a morning coffee. A plus for this home is parking for 5 cars and no sidewalk to shovel! Situated in the sought-after Fanshawe community with quick access to Veteran Memorials/ Highway 401, is a commuters dream along with major shopping destinations like Masonville Place, White Oaks Mall, public transit, walking distance to excellent public/private/French immersions schools and the famous Fanshawe College. Enjoy time in the nature on Cedar Park Trail trails or nearby Fanshaw Lake trails. This is a modern, beautiful, move in ready home at its best!!! Book your private showing today!
Ask about this home
A HOMEH agent will answer your questions about this home.
Around this home
Daily convenience, out of 100, from the distances below
Schools nearby
School rating, out of 10.
Helpful calculators
Your HOMEH agent

"I would see it this week."