

43 September Crescent
43 September Crescent
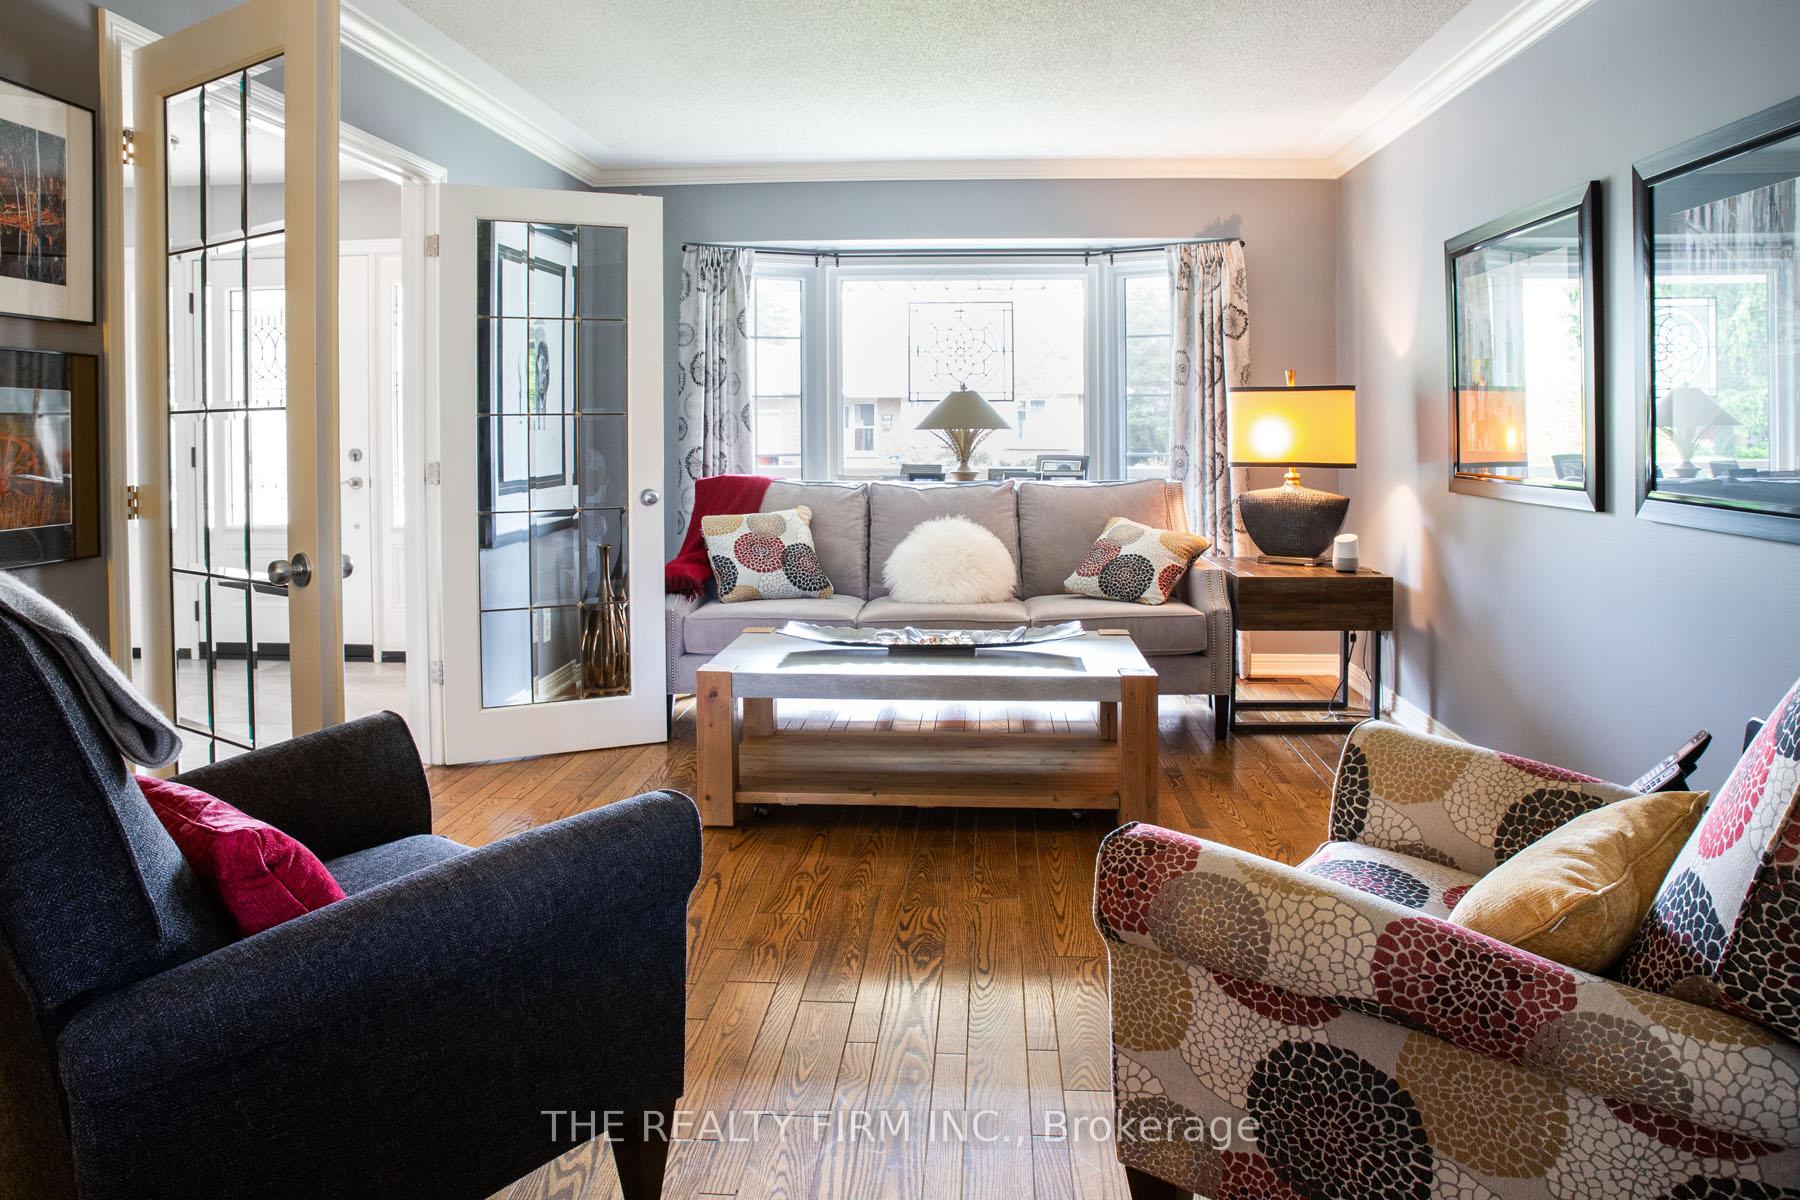 See all 49 photos
Property history
Facts and features
- BasementPart finished
- Water, sewerMunicipal
- Lot shapeIrregular
- HeatingForced air
- Hardwood floors
- Fireplace
- Central air
- Inground pool
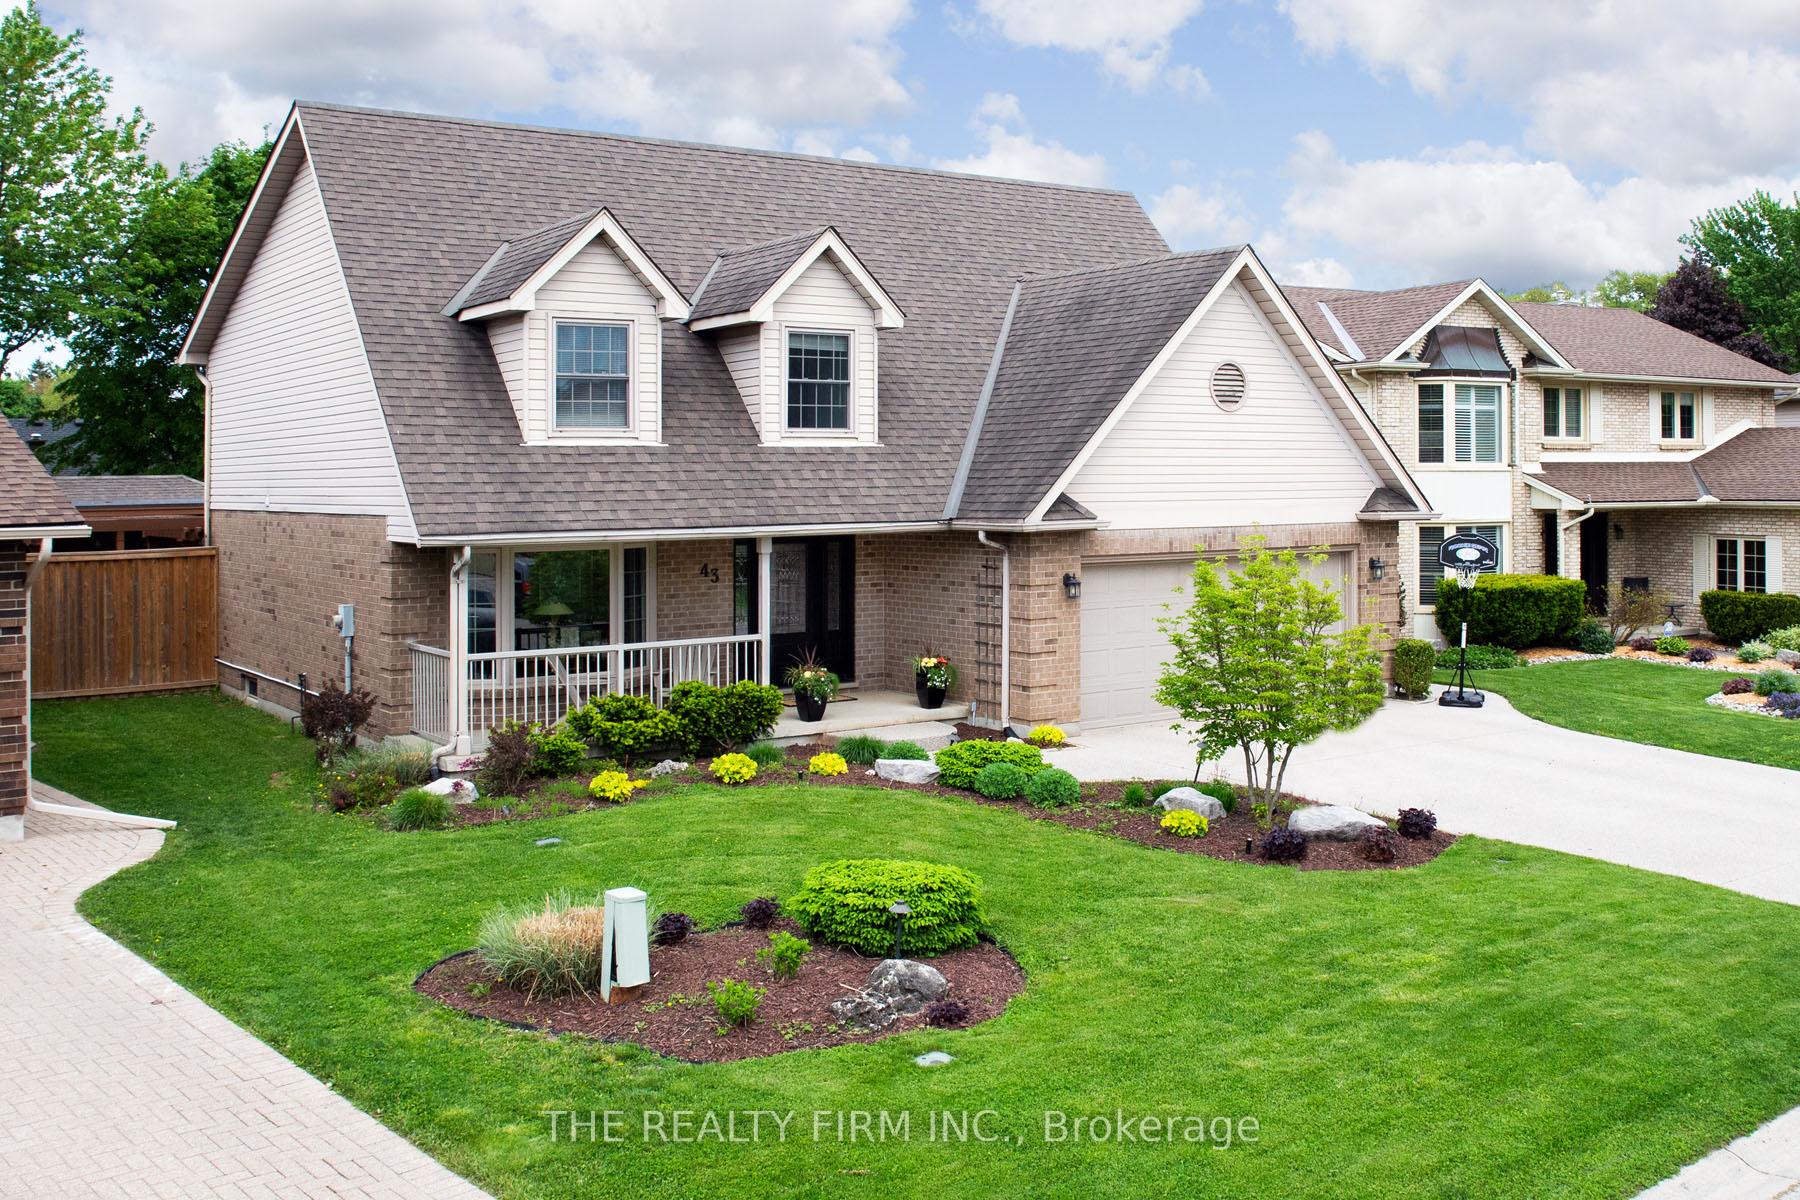
The homeDetached, 2-storey, 2,500–3,000 sq ft
- Type: Detached
- Style: 2-storey
- Living space: 2,500–3,000 sq ft
- Basement: Full, partially finished
InsideFireplace Yes, family room, natural gas, Hardwood, Ceramic, Workbench
- Fireplace: Yes, family room, natural gas
- Flooring: Hardwood, Ceramic
- Features: Workbench
- Rooms above ground: 17
- Rooms in the basement: 2
- Bedrooms: 4
- Bathrooms: 3
- Kitchens: 1
- Family room: Yes
Outside and lotBrick, metal/steel siding, Asphalt shingle, Poured concrete
- Exterior: Brick, metal/steel siding
- Roof: Asphalt shingle
- Foundation: Poured concrete
- Pool: Inground
- Features: Landscaped, patio, privacy, hot tub, paved yard, canopy, built-in-bbq, porch, lawn sprinkler system
- Other structures: Other, gazebo
- Size: 69.17 × 115.91 ft
- Shape: Irregular
- Zoning: R1-7
Parking2 Garage, Attached, Private double
- Spaces: 2 Garage
- Garage: Attached
- Driveway: Private double
Heating, water and powerForced air, gas, Central air, Municipal water
- Heating: Forced air, gas
- Cooling: Central air
- Water: Municipal water
- Sewer: Municipal sewer
Costs and taxesTaxes $6,513 a year, HST included in the price, Hot water tank
- Taxes, 2024: $6,513 a year
- HST: HST included in the price
- Rental items: Hot water tank
Included in the saleExisting kitchen fridge, gas stove, dishwasher, microwave, washer & dryer. all existing window coverings. pool and pool equipment including polaris pool vacuum, hot tub, built in bbq & searer, bar fridge & t. v w mount located in gazebo. sprinkler system
- Included: Existing kitchen fridge, gas stove, dishwasher, microwave, washer & dryer. all existing window coverings. pool and pool equipment including polaris pool vacuum, hot tub, built in bbq & searer, bar fridge & t. v w mount located in gazebo. sprinkler system
NearbyPark, skiing, fenced yard
- Close to: Park, skiing, fenced yard
Listing detailsX12165414, Sold, May 22, 2025
- MLS® number: X12165414
- Status: Sold
- Listed on: May 22, 2025
- Days on market: 41
- Updated: Jul 2, 2025
- Possession: 2025-08-07 / Flexible
- Occupied by: Owner
- Listing brokerage: THE REALTY FIRM INC.
About this home
43 September Crescent, London (South K), ON N6K 4E3
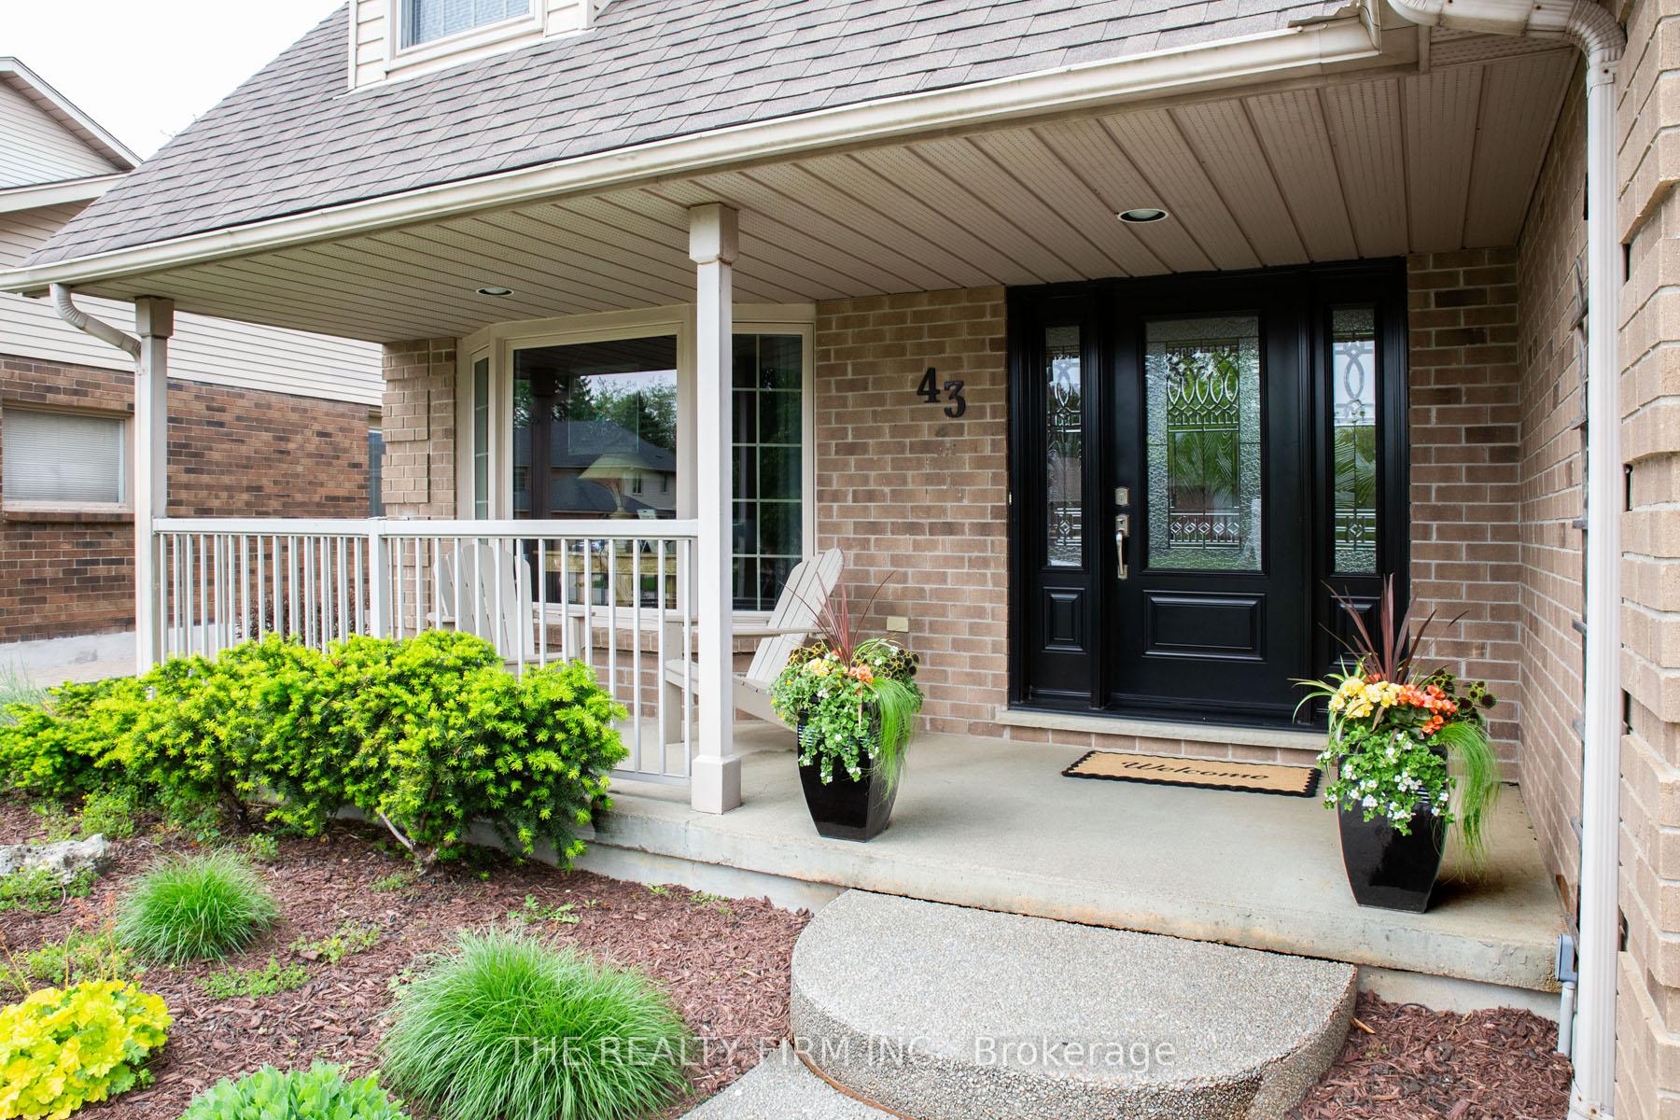
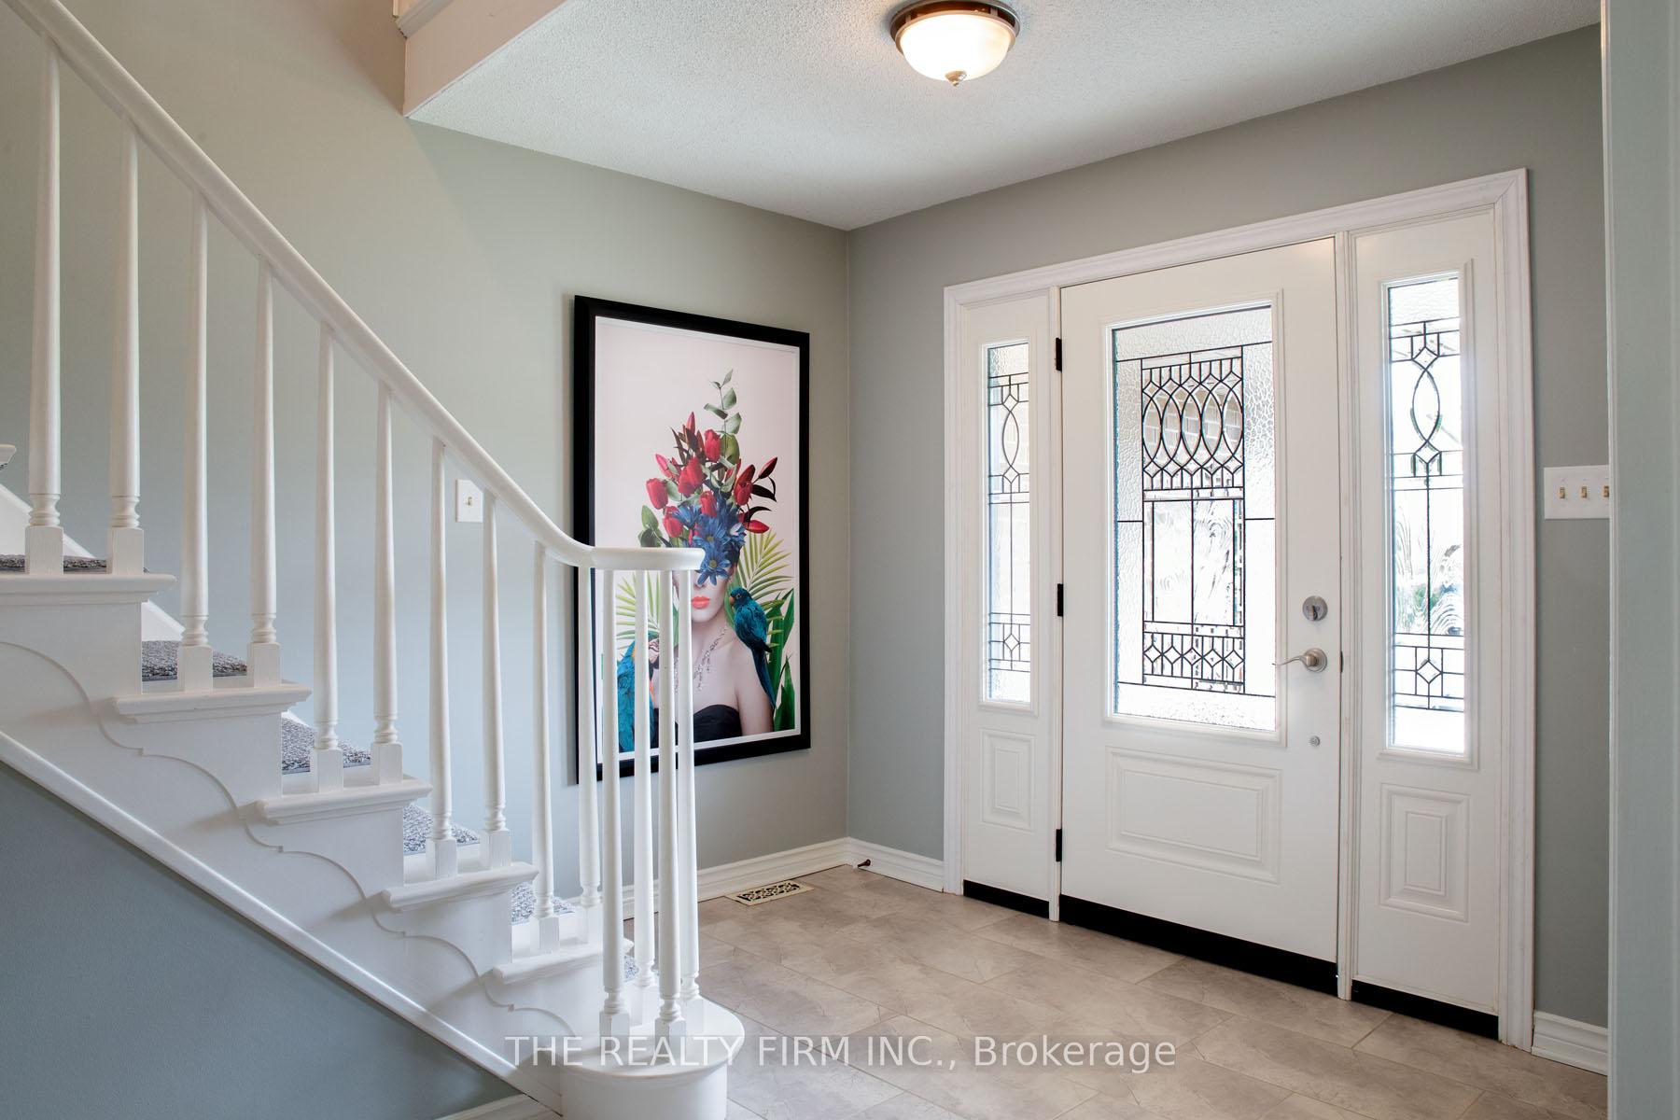
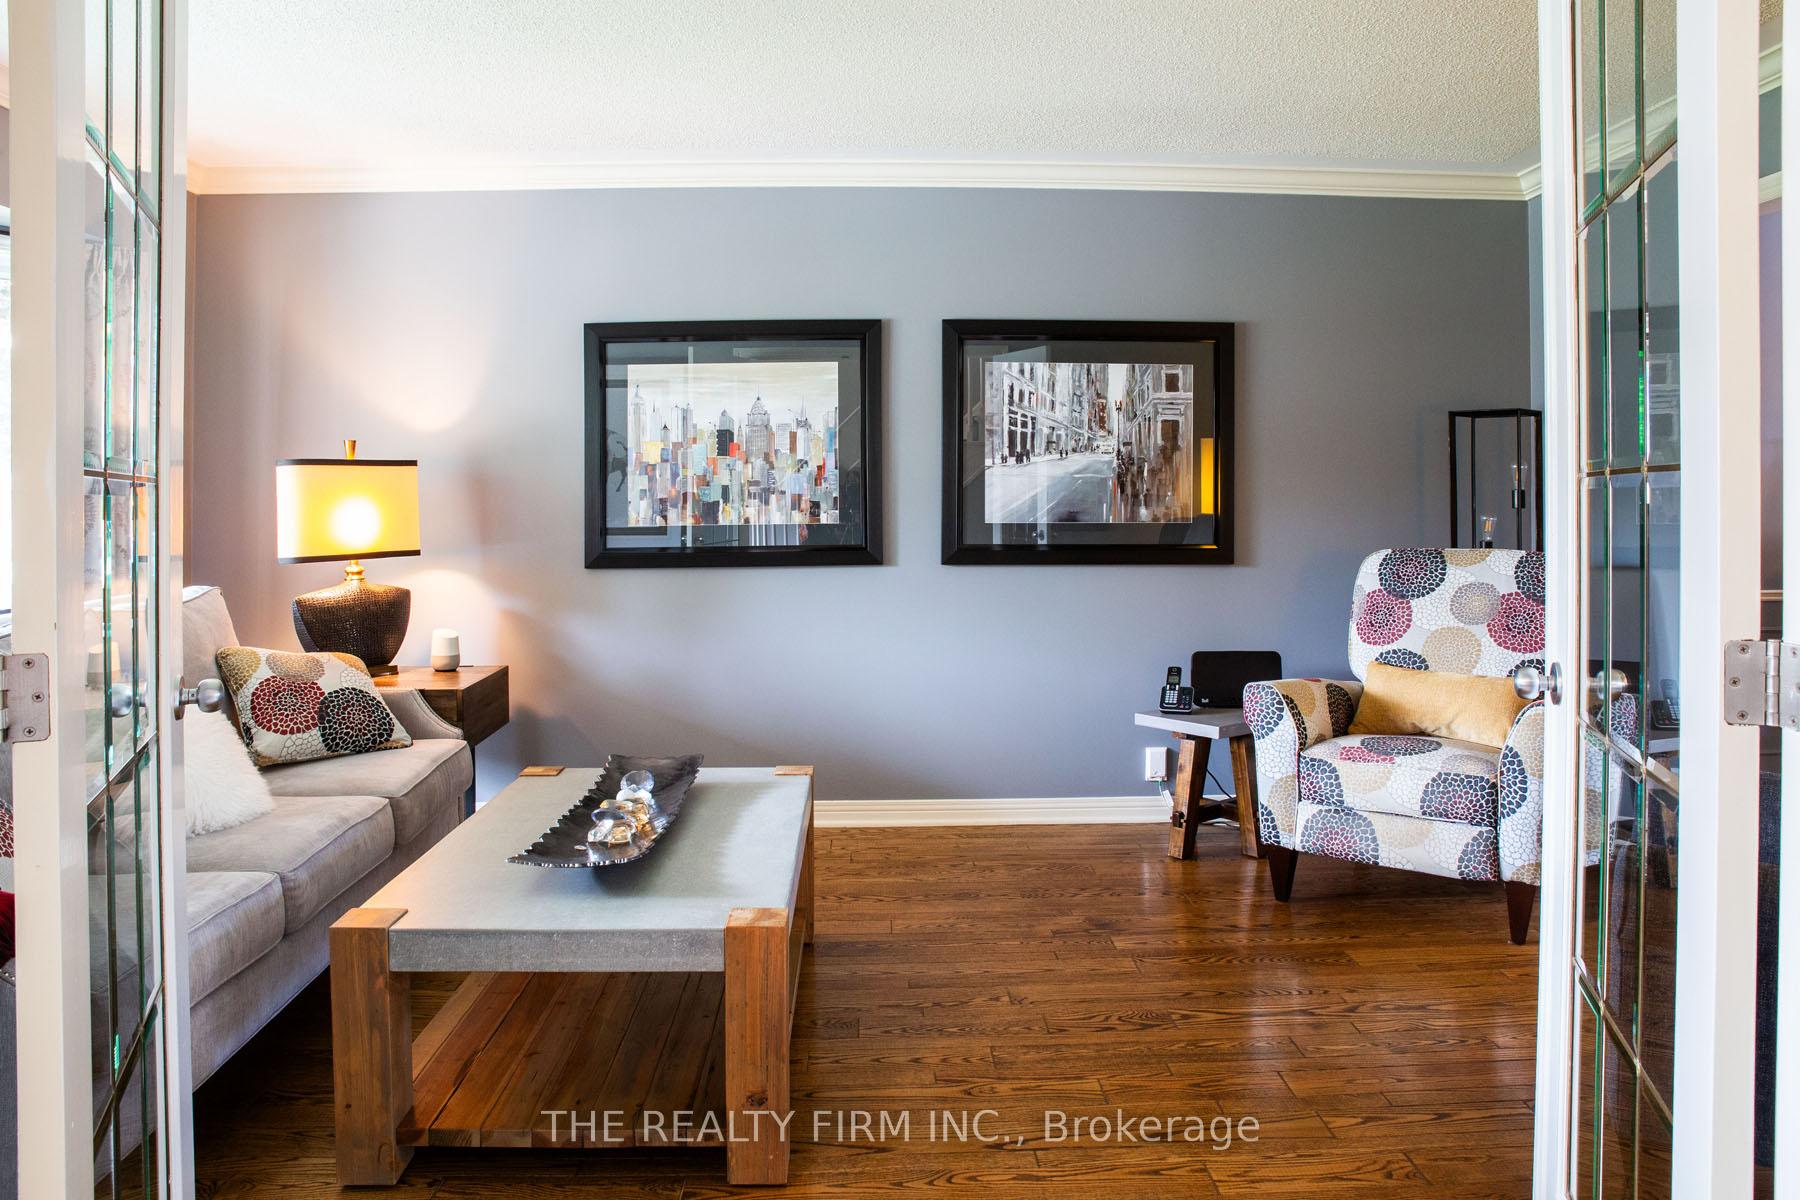
This stunning property is nestled in one of Byrons most sought-after neighbourhoods and offers the perfect blend of space, privacy, and luxury living. Step into your own backyard oasis featuring an in-ground heated, saltwater pool surrounded by beautifully landscaped gardens, maintenance-free patio...no grass to cut! Unwind in the spacious gazebo, ideal for relaxing in the shade or catching the game while barbecuing (bbq & searer included) it even has a change room! The expansive interlocking stone patio offers plenty of room for entertaining and outdoor dining. In the winter unwind in the Hot Tub. Inside, you will be equally impressed. The recently renovated GCW kitchen is a chefs dream complete with granite countertops, custom cabinetry, and an oversized island that seats six perfect for family gatherings or entertaining guests. Island has hidden cupboard space to add to the storage. Newer stainless steel appliances including gas stove included. The main floor boasts rich oak hardwood floors throughout the living room (which could double as a home office), formal dining room, and family room with cozy gas fireplace. Also on the main level are a convenient laundry room and a 2-piece bath, Upstairs, you will find four spacious bedrooms and two updated bathrooms, including a luxurious primary ensuite with dual vanities, a freestanding tub, and a large glass shower. The recently finished lower level games room offers plenty of space for family fun and recreation, with a rough-in for a bathroom and abundant storage options. Oversized aggregate double driveway & in ground sprinkler system. This home is located on a tree lined street in a highly desirable neighborhood w top rated schools, Boler Mountain - your all season entertainment destination for skiing, biking, tubing and zip lining. This home delivers on every level...comfort, quality and location. Lovingly maintained, this home includes numerous updates and upgrades please ask realtor for details.
Ask about this home
A HOMEH agent will answer your questions about this home.
Around this home
Daily convenience, out of 100, from the distances below
Schools nearby
School rating, out of 10.
Helpful calculators
Your HOMEH agent

"I would see it this week."