

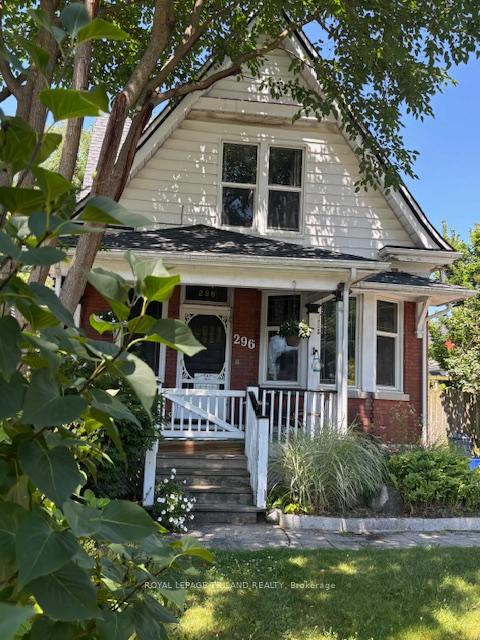
296 Simcoe Street
296 Simcoe Street
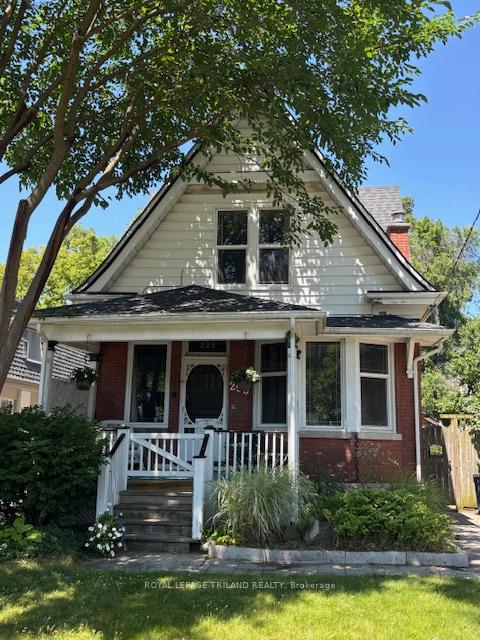
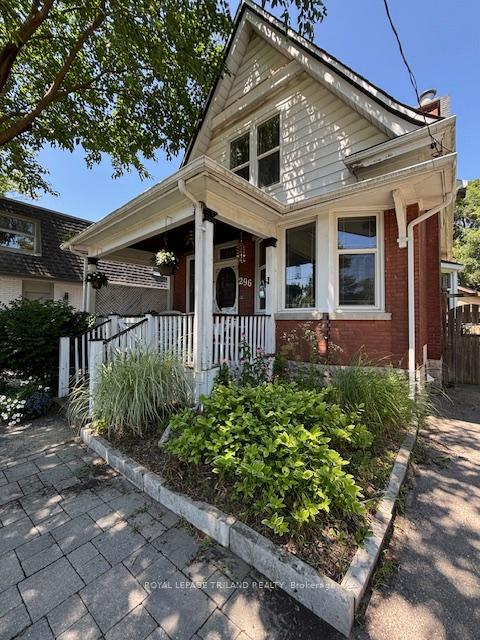
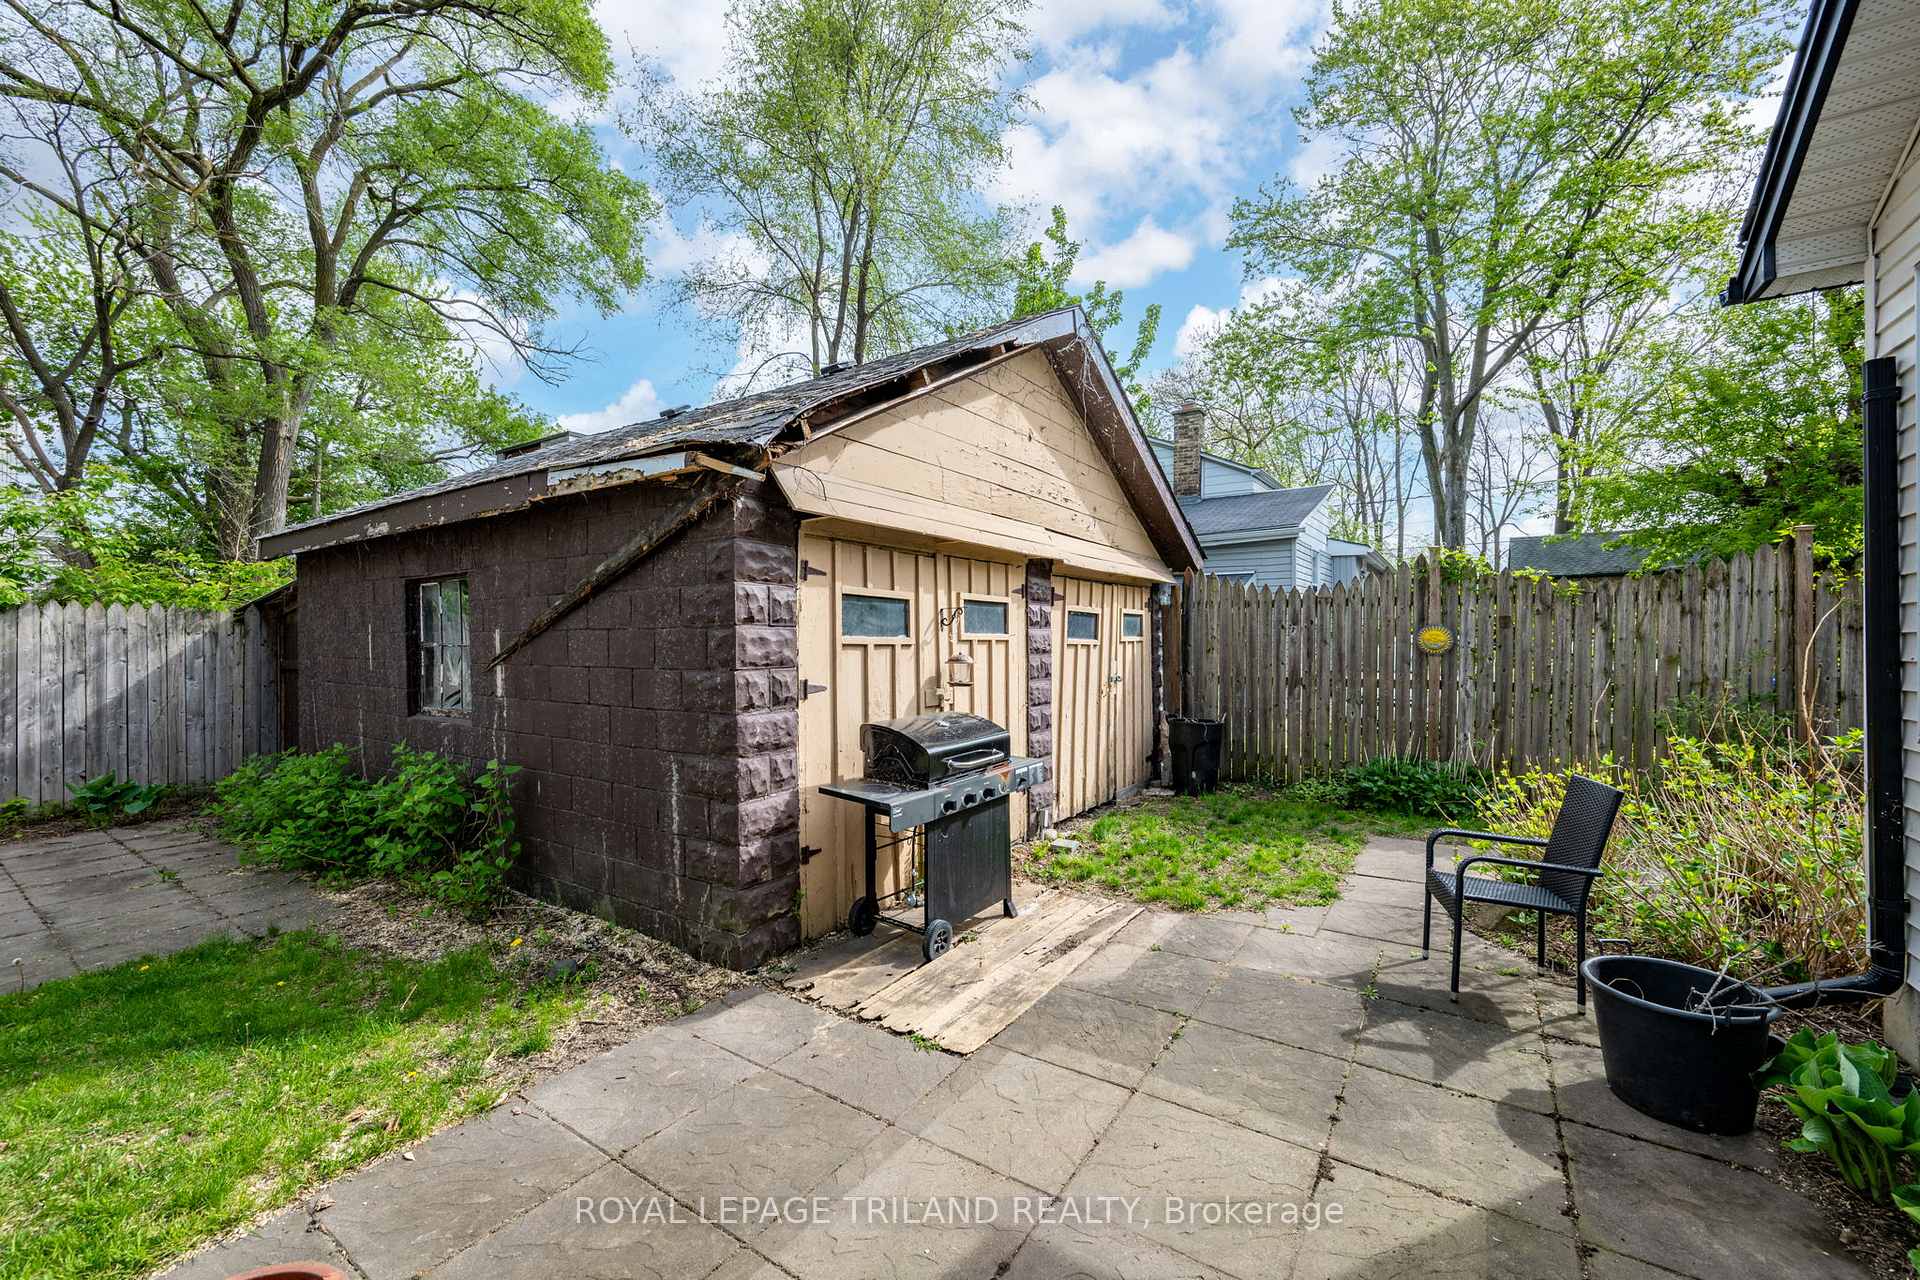 See all 37 photos
Property history
- $449,900TerminatedList: 2025-05-26|End: 2025-08-18|84 daysX12174254
Facts and features
- BasementUnfinished
- Age of home100+
- Price per sq ft~$346
- Water, sewerMunicipal
- Fireplace
- Central air
The homeDetached, 1 1/2 storey, 100+
- Type: Detached
- Style: 1 1/2 storey
- Age: 100+
- Living space: 1,100–1,500 sq ft
- Basement: Unfinished
InsideFireplace Yes, fireplace insert, In-law capability, water heater, Rooms above ground 7
- Fireplace: Yes, fireplace insert
- Features: In-law capability, water heater
- Rooms above ground: 7
- Bedrooms: 3
- Bathrooms: 2
- Kitchens: 1
- Family room: Yes
Outside and lotVinyl siding, brick, Asphalt shingle, Concrete
- Exterior: Vinyl siding, brick
- Roof: Asphalt shingle
- Foundation: Concrete
- Features: Porch
- Size: 37 × 101 ft
- Shape: Irregular
Parking1 Garage, Detached, Private
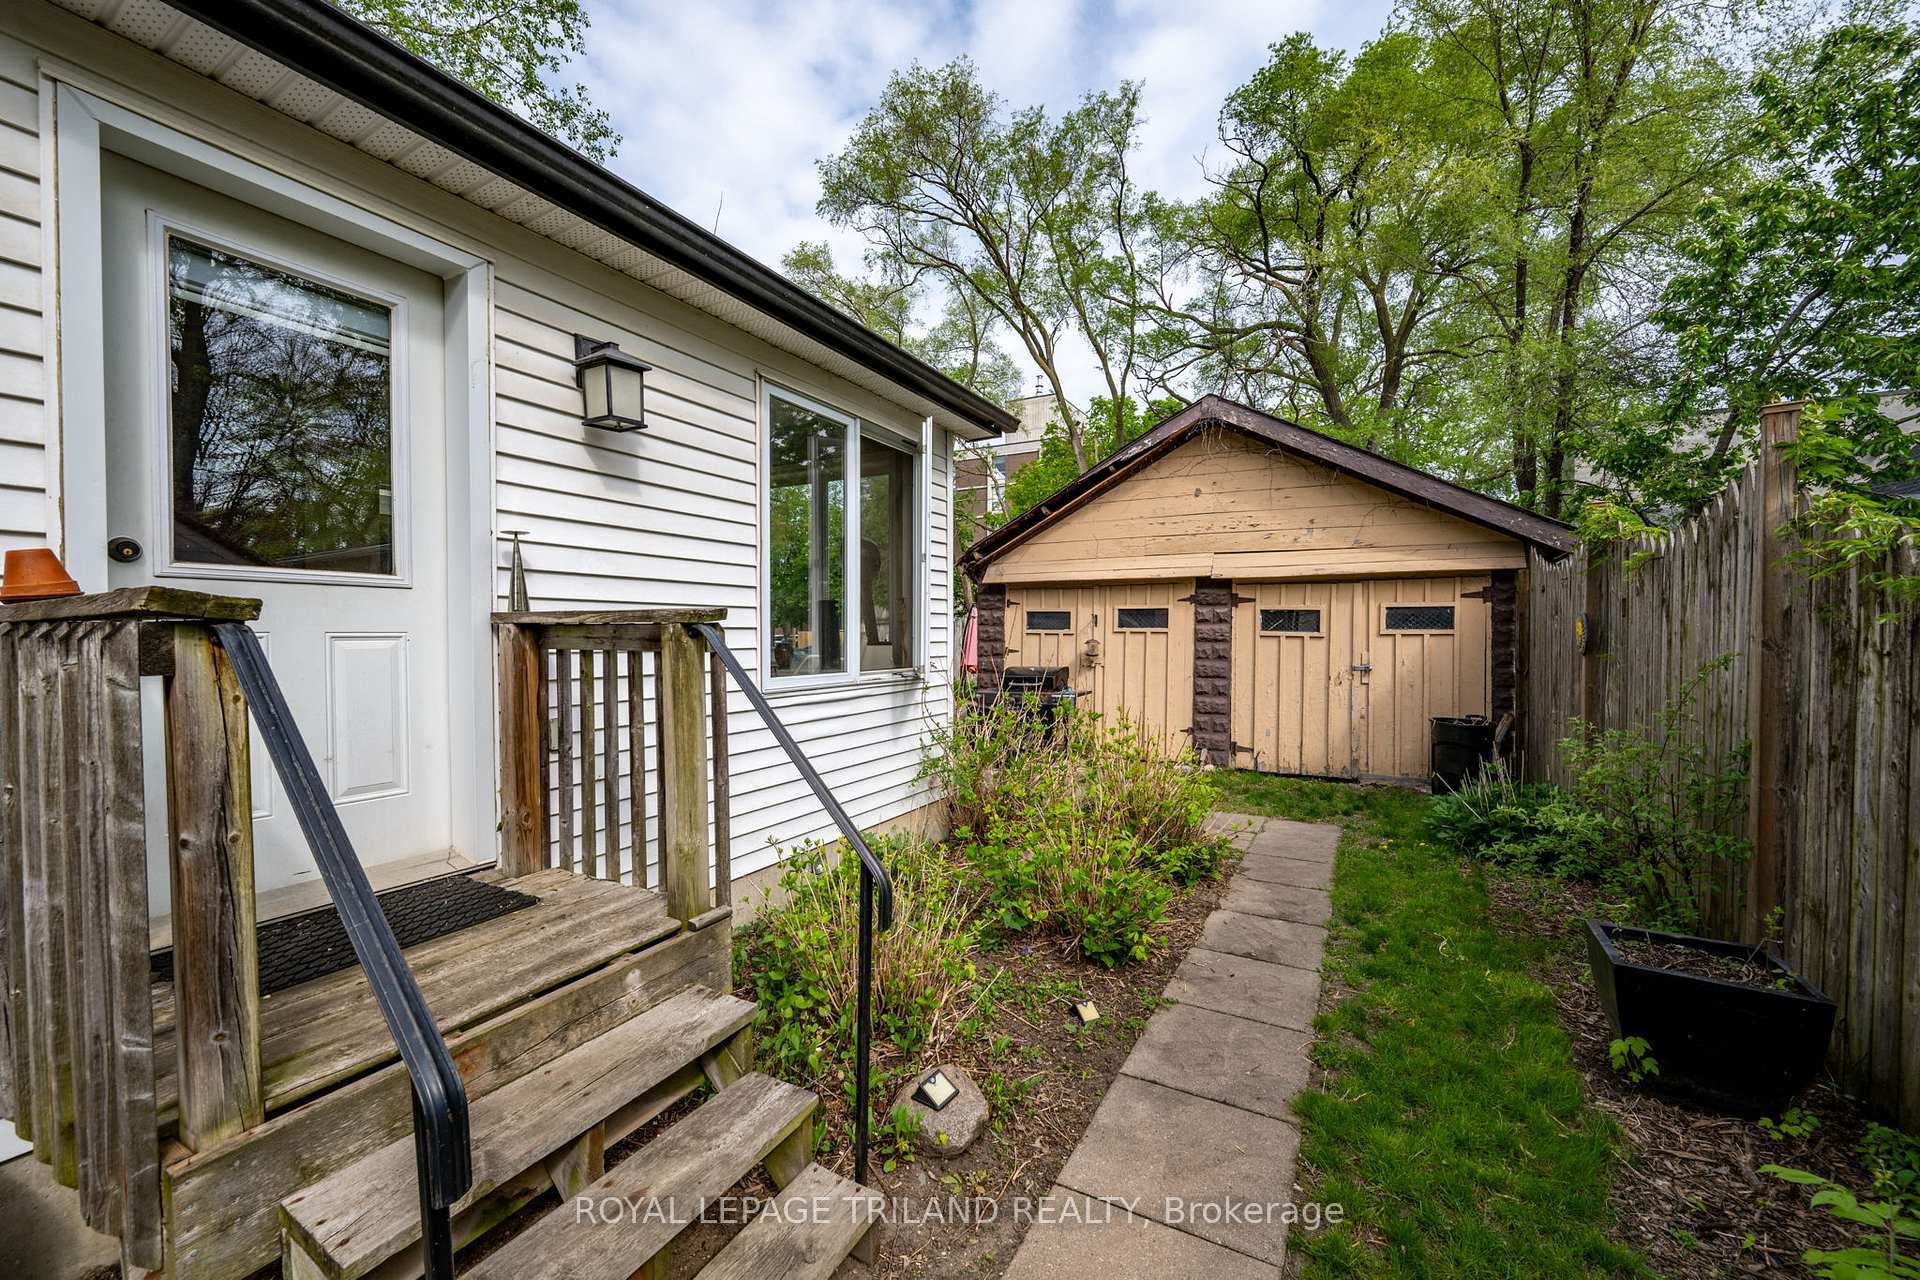
- Spaces: 1 Garage
- Garage: Detached
- Driveway: Private
Heating, water and powerForced air, gas, Central air, Municipal water
- Heating: Forced air, gas
- Cooling: Central air
- Water: Municipal water
- Sewer: Municipal sewer
- Natural gas: Yes
- Hydro: Yes
- Cable: Yes
- Telephone: Yes
Costs and taxesTaxes $3,364 a year, HST included in the price, Water heater
- Taxes, 2024: $3,364 a year
- HST: HST included in the price
- Rental items: Water heater
- Under contract: Hot water heater
NearbyFenced yard, hospital, library, park, public transit, school
- Close to: Fenced yard, hospital, library, park, public transit, school
Listing detailsX12174254, Terminated, May 26, 2025
- MLS® number: X12174254
- Status: Terminated
- Listed on: May 26, 2025
- Days on market: 84
- Updated: Aug 18, 2025
- Possession: 2025-07-30 / 30-59 days
- Occupied by: Owner
- Listing brokerage: ROYAL LEPAGE TRILAND REALTY
About this home
296 Simcoe Street, London (East K), ON N6B 1J5
Welcome to SOHO, beautiful turn of the century neighbourhood close to downtown London with local public and separate schools, churches, parks, and restaurants. Thames river biking trails close by as well as redevelopment of the old Victoria Hospital lands. This area is transitioning fast! Quick and easy access to London's new Bus Rapid Transit system. This home, Built in 1914 boasts a unique style to a mixed tudor / craftsman design with tall peaks and dormers. Functional layout with sizable living and dining rooms, inviting foyer, pocket doors, high ceilings and original wood trim. Three bedrooms upstairs with a full bathroom. Main floor bonus!!! Addition added to provide a space for a homebased business, ideal for an office/studio, or convert to a bachelor apartment for additional income ( currently has a two piece bathroom now ). Cozy courtyard garden, and detached garage ( something for everyone here )!
Ask about this home
A HOMEH agent will answer your questions about this home.
Around this home
Daily convenience, out of 100, from the distances below
Schools nearby
School rating, out of 10.
Helpful calculators
Your HOMEH agent

"I would see it this week."