

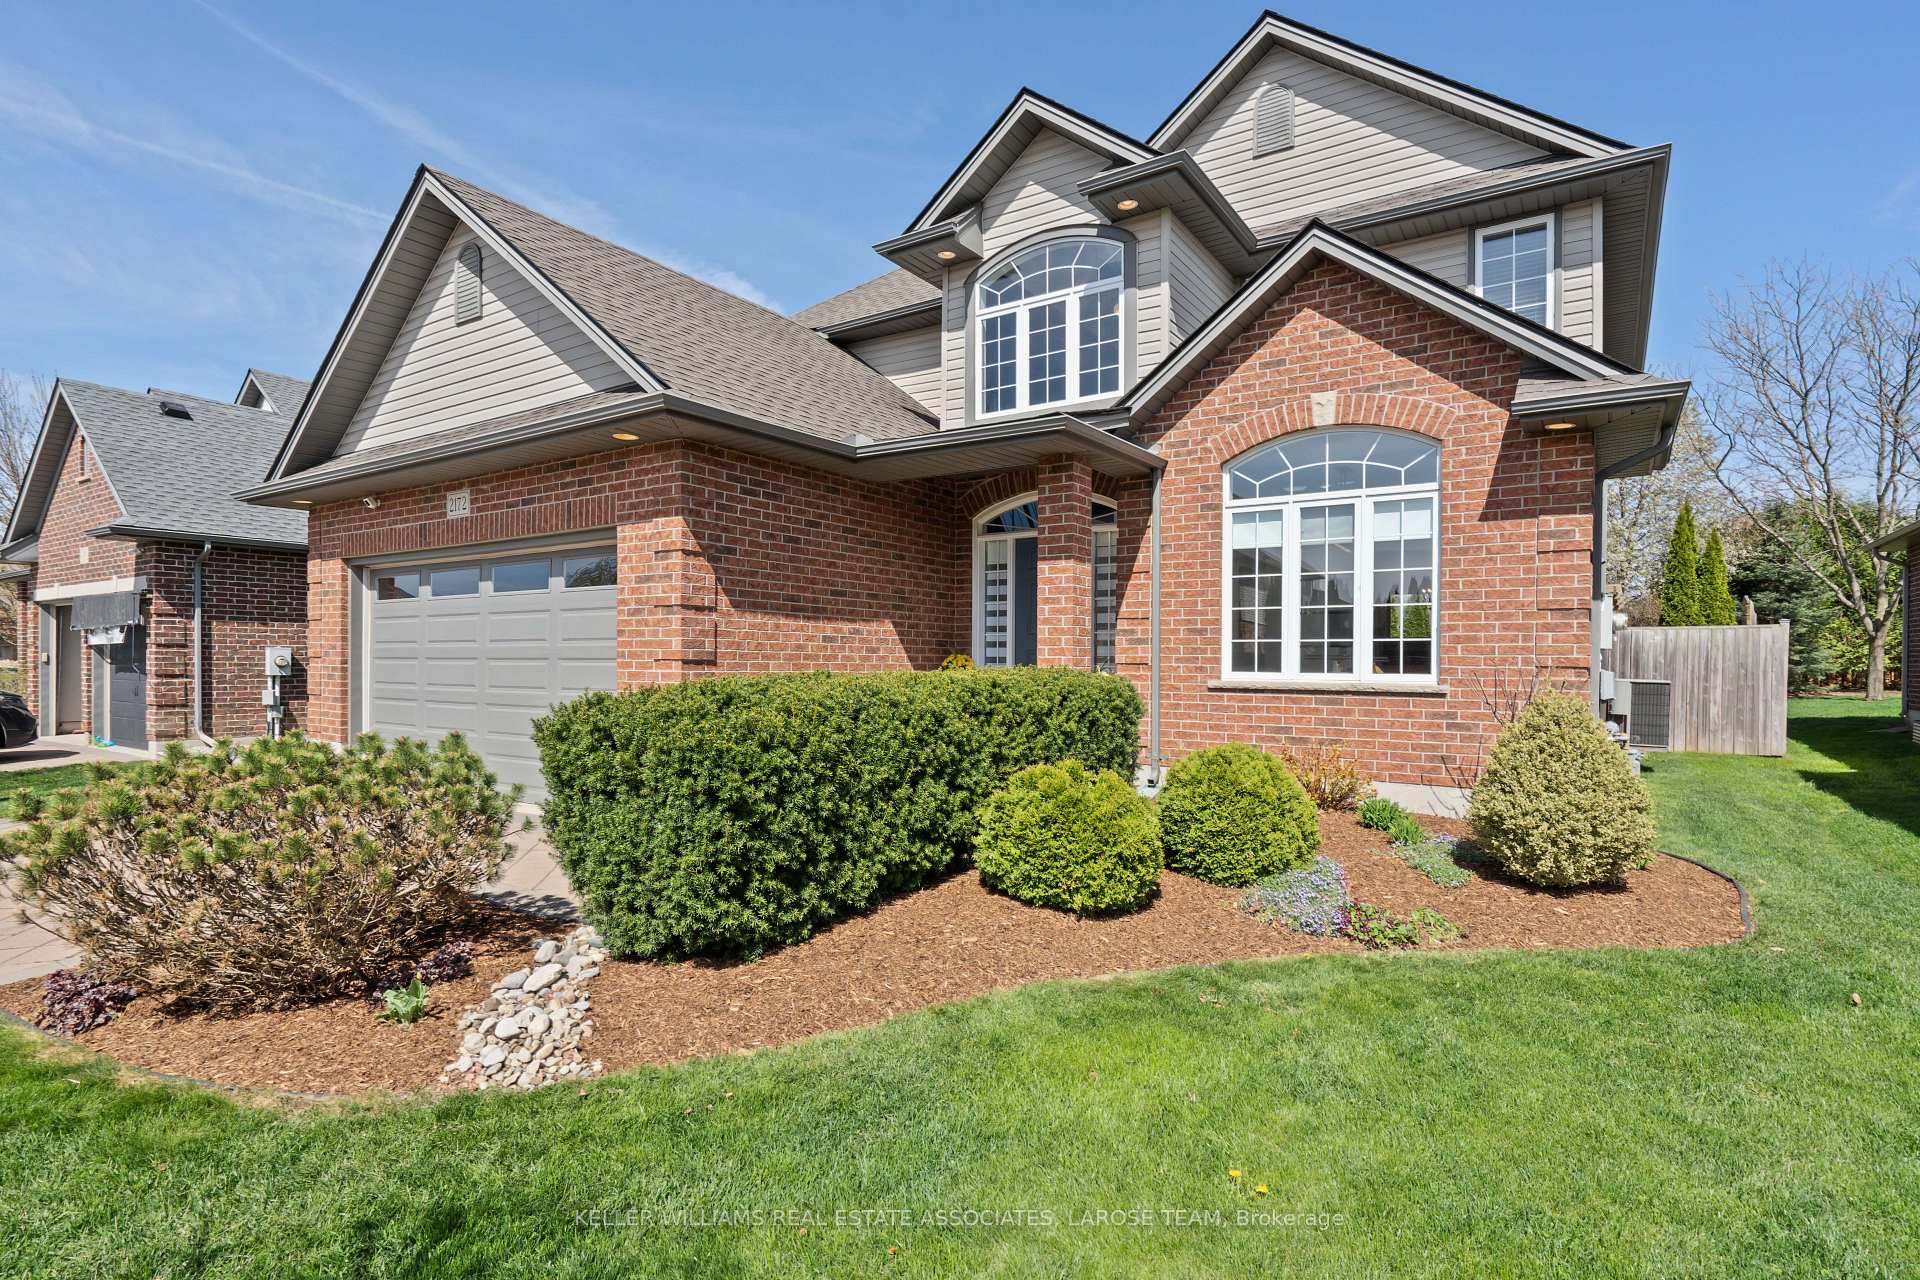
2172 Logans Run
2172 Logans Run
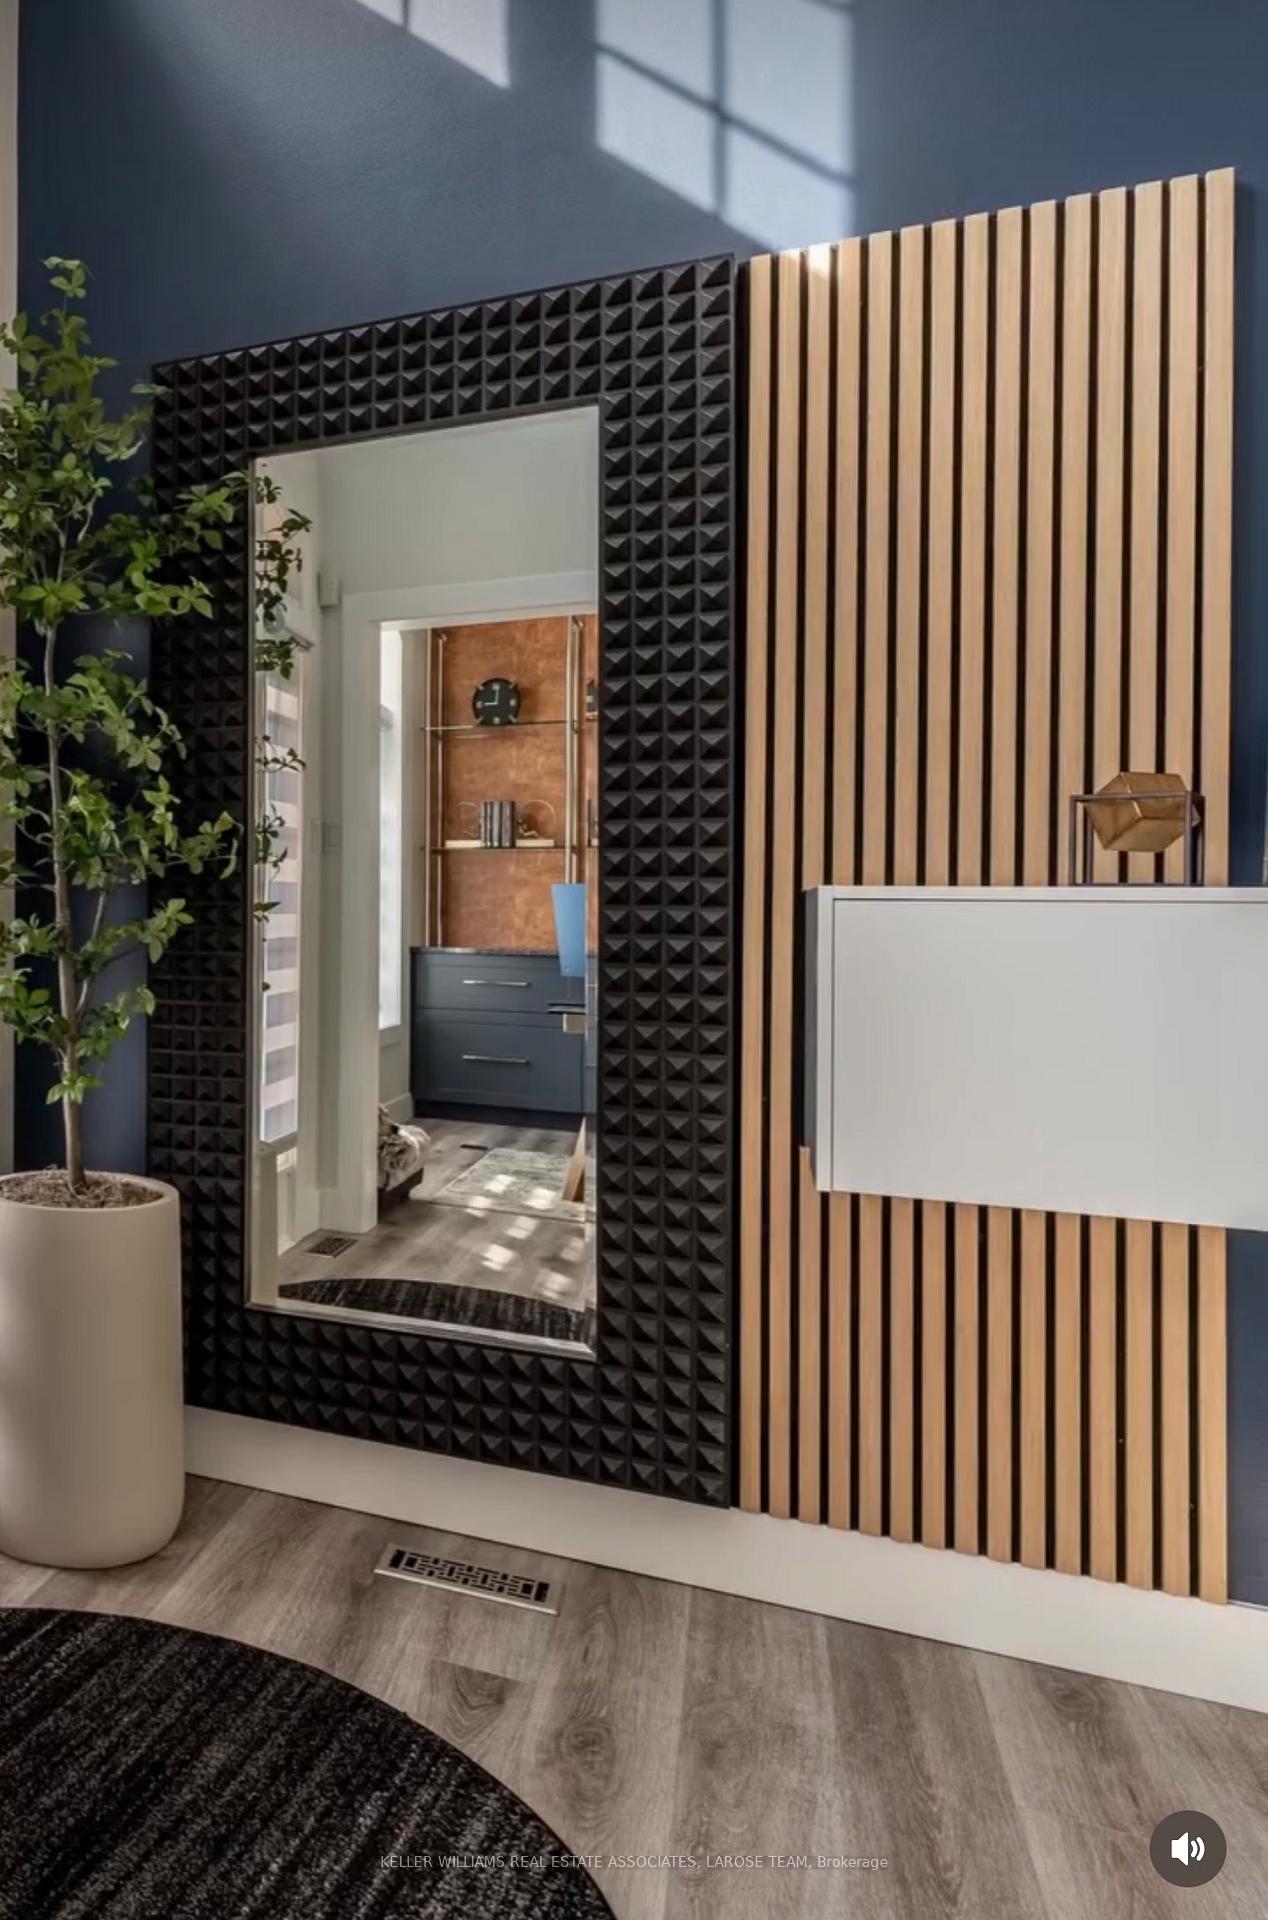 See all 50 photos
Property history
Facts and features
- BasementPart finished
- Water, sewerMunicipal
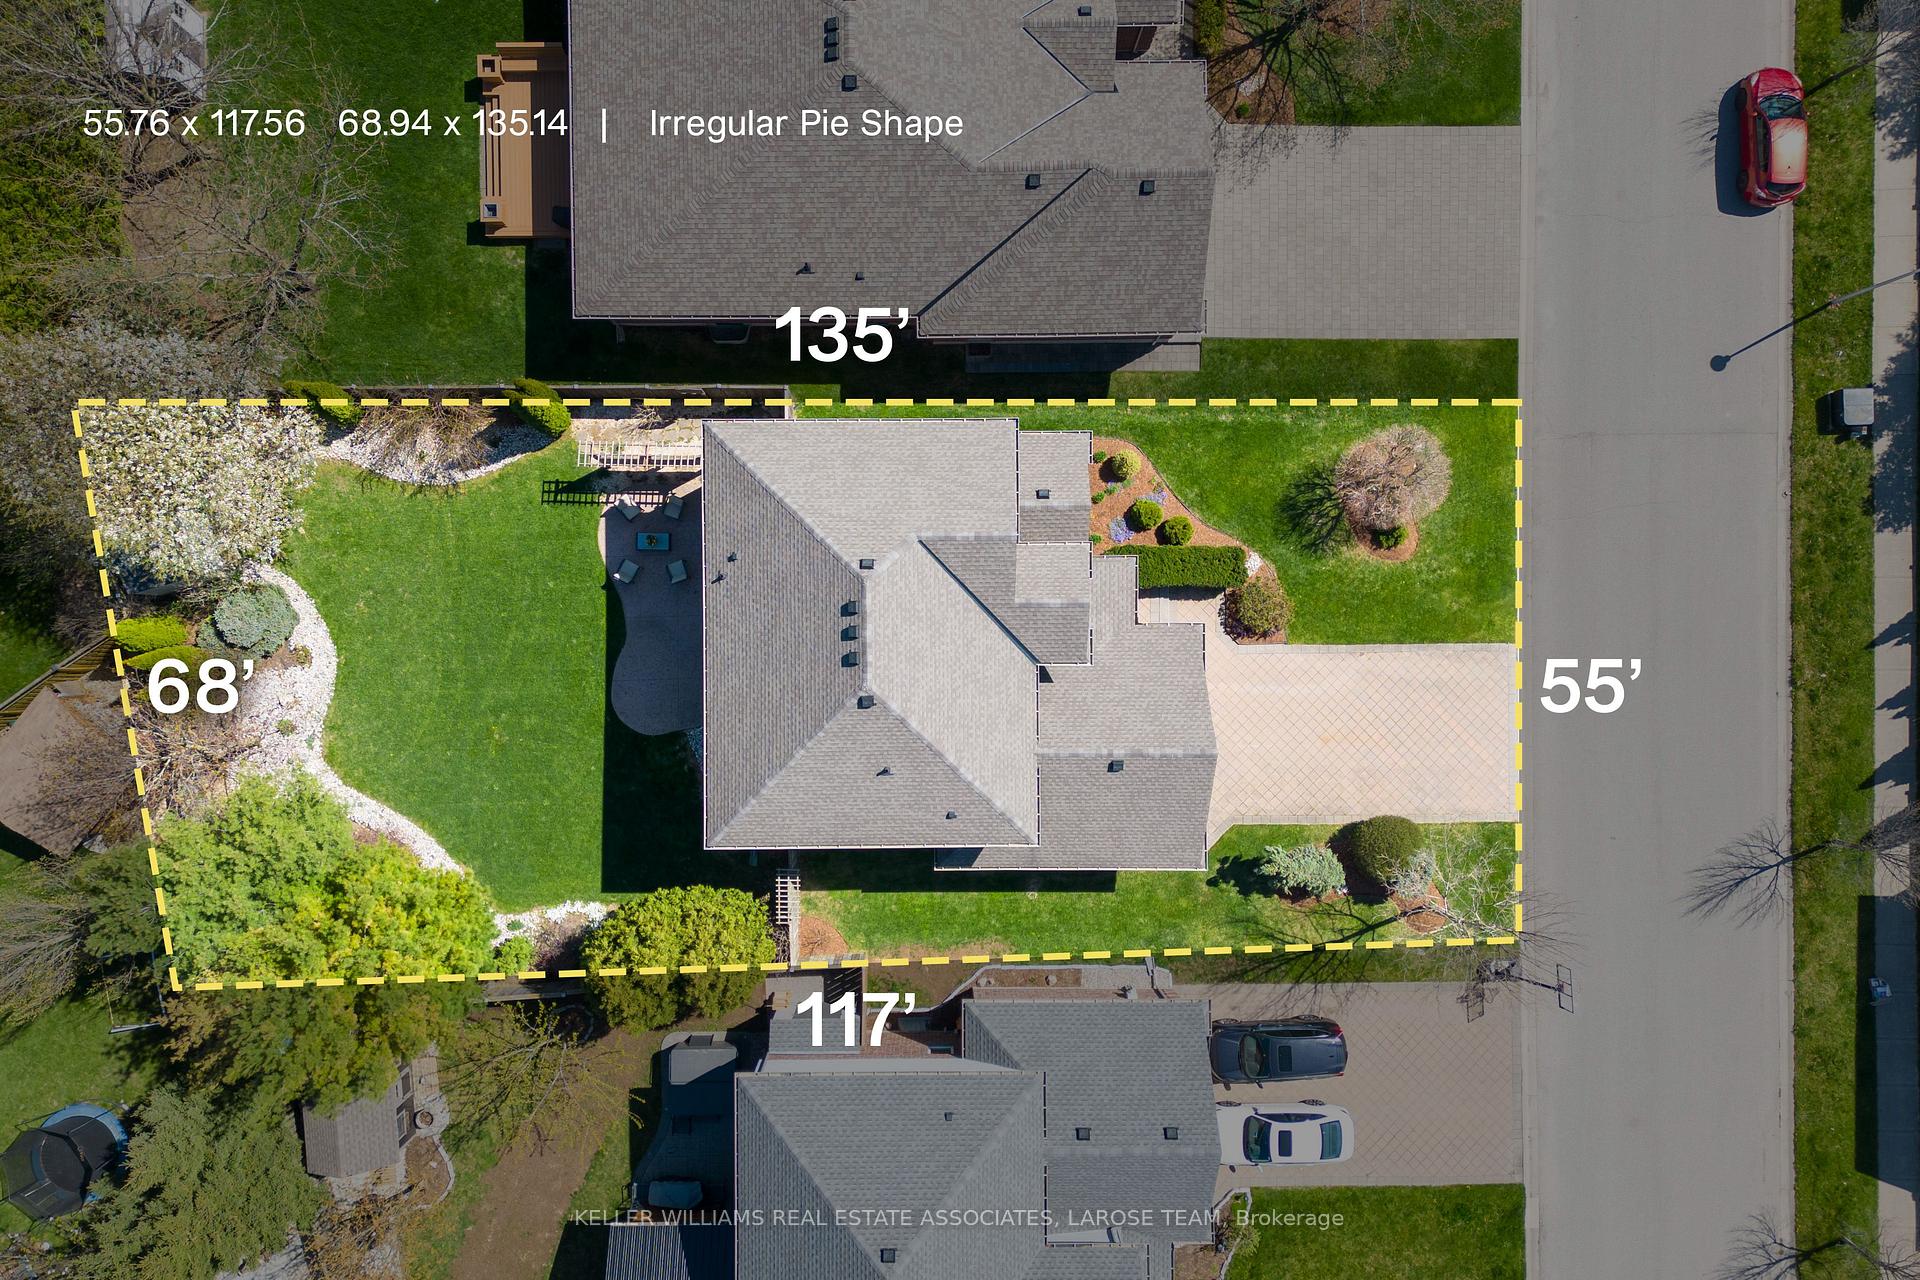
- Lot shapeIrregular
- HeatingForced air
- Fireplace
- Central air
The homeDetached, 2-storey, 2,000–2,500 sq ft
- Type: Detached
- Style: 2-storey
- Living space: 2,000–2,500 sq ft
- Basement: Partially finished, full
- Waterfront: None
InsideFireplace Yes, family room, Sump pump, central vacuum, Rooms above ground 11
- Fireplace: Yes, family room
- Features: Sump pump, central vacuum
- Rooms above ground: 11
- Rooms in the basement: 2
- Bedrooms: 3
- Bathrooms: 3
- Kitchens: 1
Outside and lotBrick, vinyl siding, Fibreglass shingle, Concrete
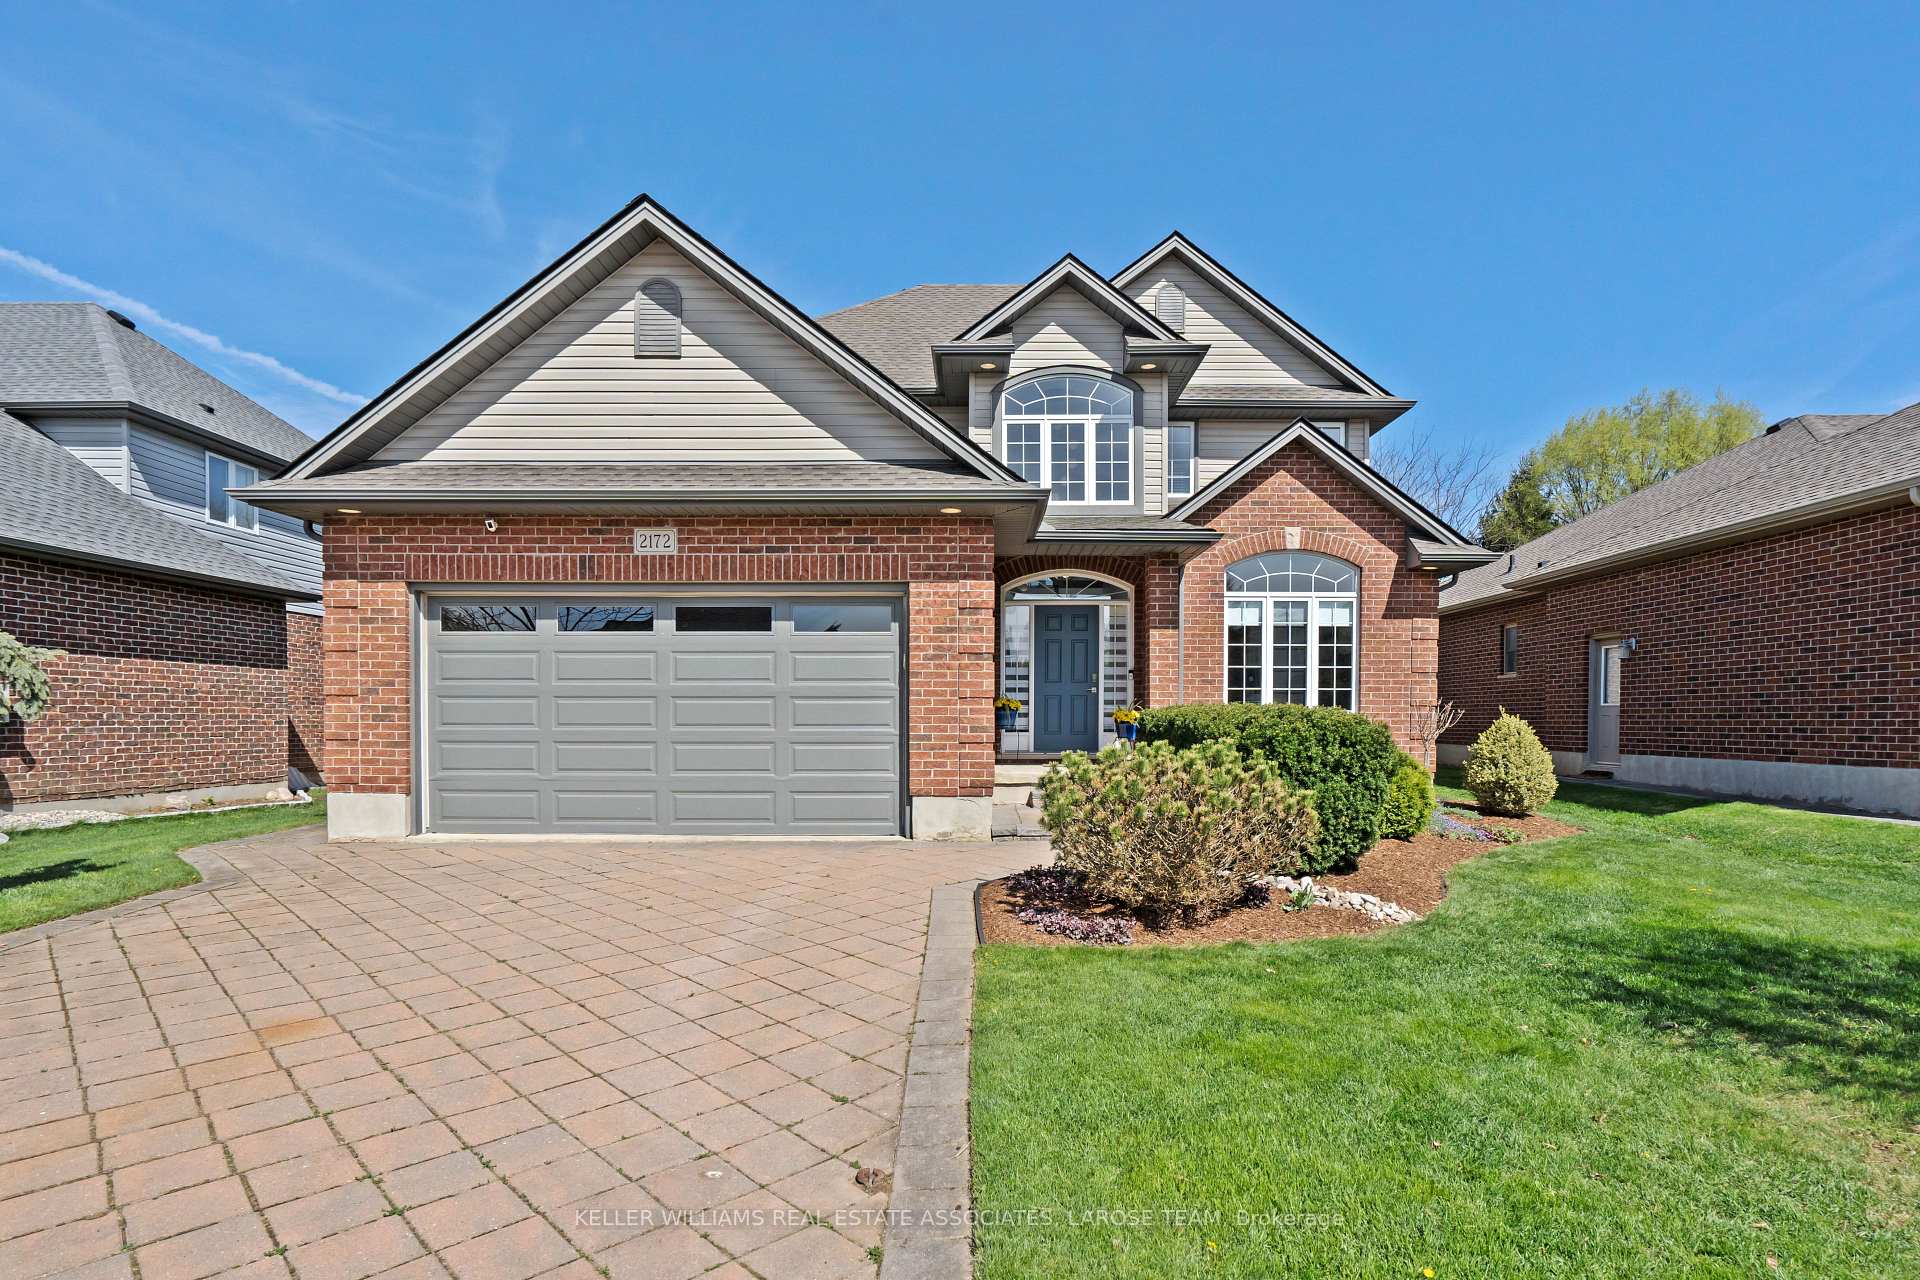
- Exterior: Brick, vinyl siding
- Roof: Fibreglass shingle
- Foundation: Concrete
- Features: Landscaped, patio, privacy
- Size: 55.6 × 135.14 ft
- Shape: Irregular
- Zoning: R1-4
Parking2 Garage, Attached, Private double, other
- Spaces: 2 Garage
- Garage: Attached
- Driveway: Private double, other
Heating, water and powerForced air, gas, Central air, Municipal water
- Heating: Forced air, gas
- Cooling: Central air
- Water: Municipal water
- Sewer: Municipal sewer
Costs and taxesTaxes $6,355 a year, HST included in the price, Hot water heater, dfc alarm system.
- Taxes, 2024: $6,355 a year
- HST: HST included in the price
- Rental items: Hot water heater, dfc alarm system.
Included in the saleFridge, stove, dishwasher, washer & dryer, all electric light fixtures, all window coverings., Large decorative mirror in front entryway.
- Included: Fridge, stove, dishwasher, washer & dryer, all electric light fixtures, all window coverings.
- Not included: Large decorative mirror in front entryway.
NearbyGolf, fenced yard, river/stream, park, wooded/treed, school
- Close to: Golf, fenced yard, river/stream, park, wooded/treed, school
Listing detailsX12159264, Sold, May 20, 2025
- MLS® number: X12159264
- Status: Sold
- Listed on: May 20, 2025
- Days on market: 17
- Updated: Jun 6, 2025
- Possession: Other
- Occupied by: Owner
- Listing brokerage: KELLER WILLIAMS REAL ESTATE ASSOCIATES, LAROSE TEAM
About this home
2172 Logans Run, London (South A), ON N6K 5A4
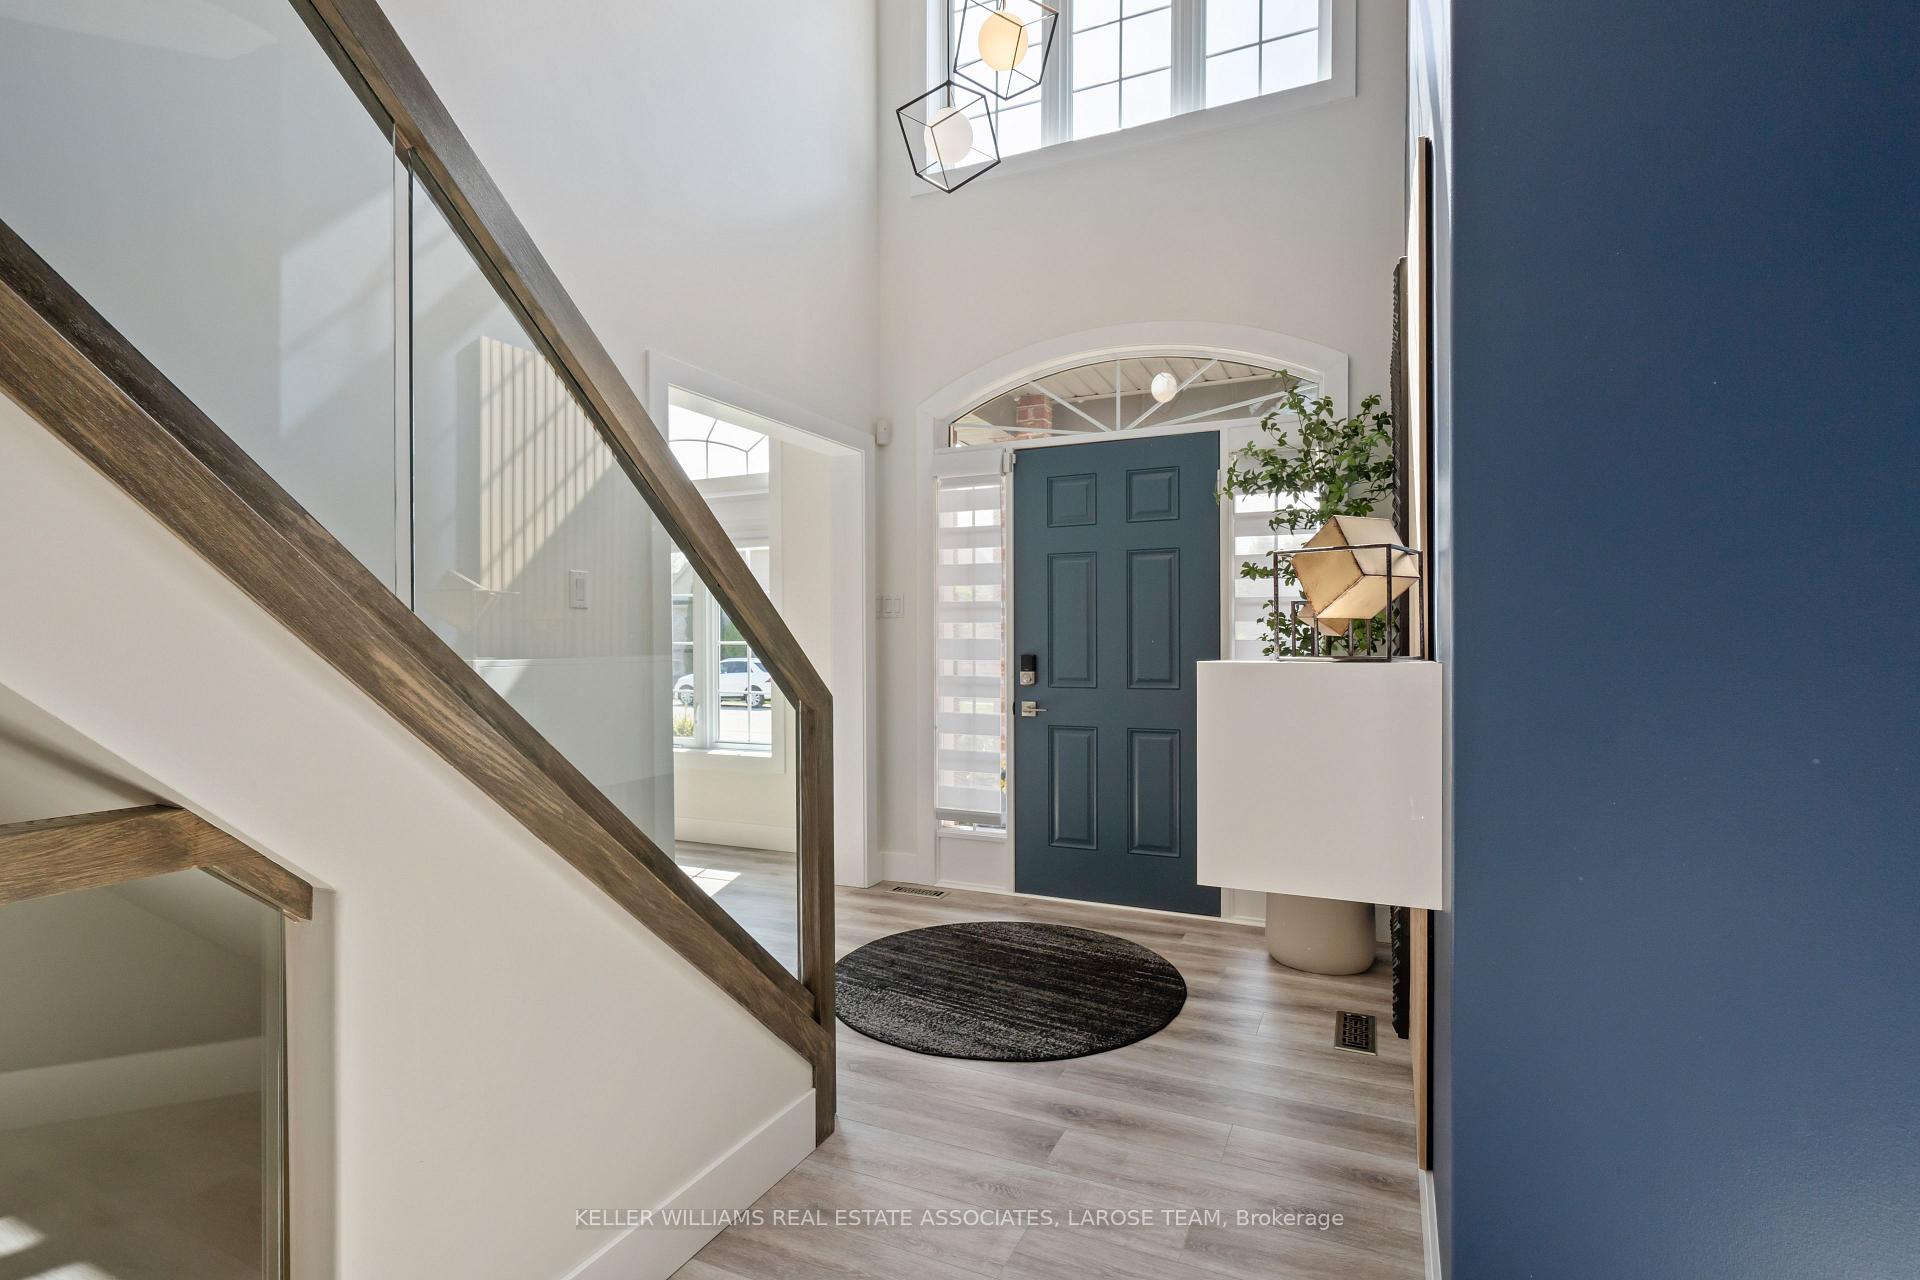
Welcome to 2172 Logans Run, an exquisitely remodelled, custom-designed, 3-bedroom, 3-bath home in London's prestigious Riverbend community! Inspired by mid-century modern style, this home features custom millwork, opulent lighting, and abstract accents. From the moment you step into the grand two-storey foyer, you'll be captivated by the brand-new custom glass staircase with wood (ash) railings, dramatic waterfall chandelier, and elegant architectural details. The open concept main floor features soaring vaulted ceilings, luxury vinyl plank flooring, and a show-stopping marble gas fireplace with slatted wood detail. The living room flows seamlessly into a fully customized office/dining area with airy glass and metal shelving, a custom credenza with marble countertop, and gorgeous lighting. The gourmet updated kitchen boasts granite counters, a new glass over fabric backsplash, gas stove, new LG dishwasher and raised breakfast bar. Sliding doors off the dinette open onto a stamped concrete patio overlooking the large, professionally landscaped, fenced backyard with decorative storage shed, in a serene setting. Upstairs the hallway has new lighting and luxury vinyl plank flooring, three generously sized bedrooms, including a primary suite with 5-piece ensuite, granite double vanity, soaker tub, separate shower, and walk-in closet. The second bedroom also includes a walk-in closet, while the third offers ample storage and natural light. The lower level includes a newly finished landing, plus a massive unfinished space ready for your vision, complete with three large windows and a rough-in for a future bath. Riverbend is one of London's most desirable neighbourhoods, with a championship 18-hole golf course, surrounded on three sides by the Thames River, with Kains Woods, Riverbend Park, walking trails and great schools. Don't miss this amazing opportunity to own a turn-key home that delivers luxury, lifestyle, and location!
Ask about this home
A HOMEH agent will answer your questions about this home.
Around this home
Daily convenience, out of 100, from the distances below
Schools nearby
School rating, out of 10.
Helpful calculators
Your HOMEH agent

"I would see it this week."