

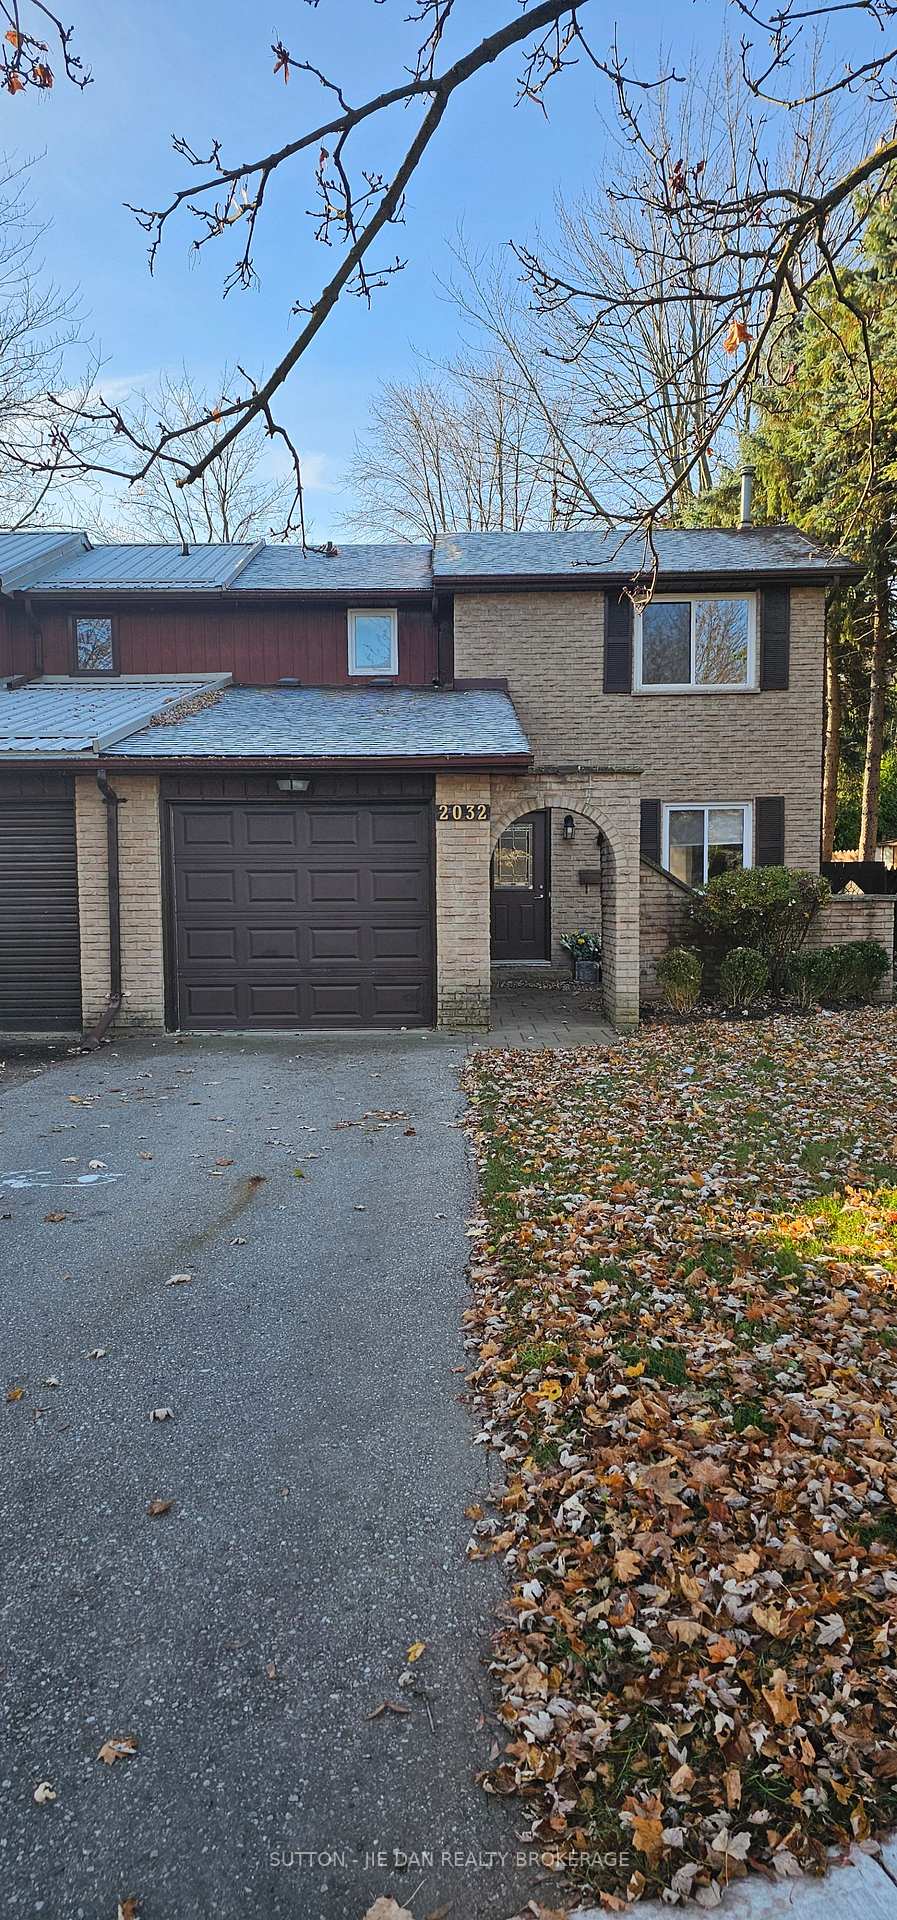
2032 Aldersbrook Road
Semi-Detached Terminated
1/202032 Aldersbrook Road
Semi-Detached Terminated
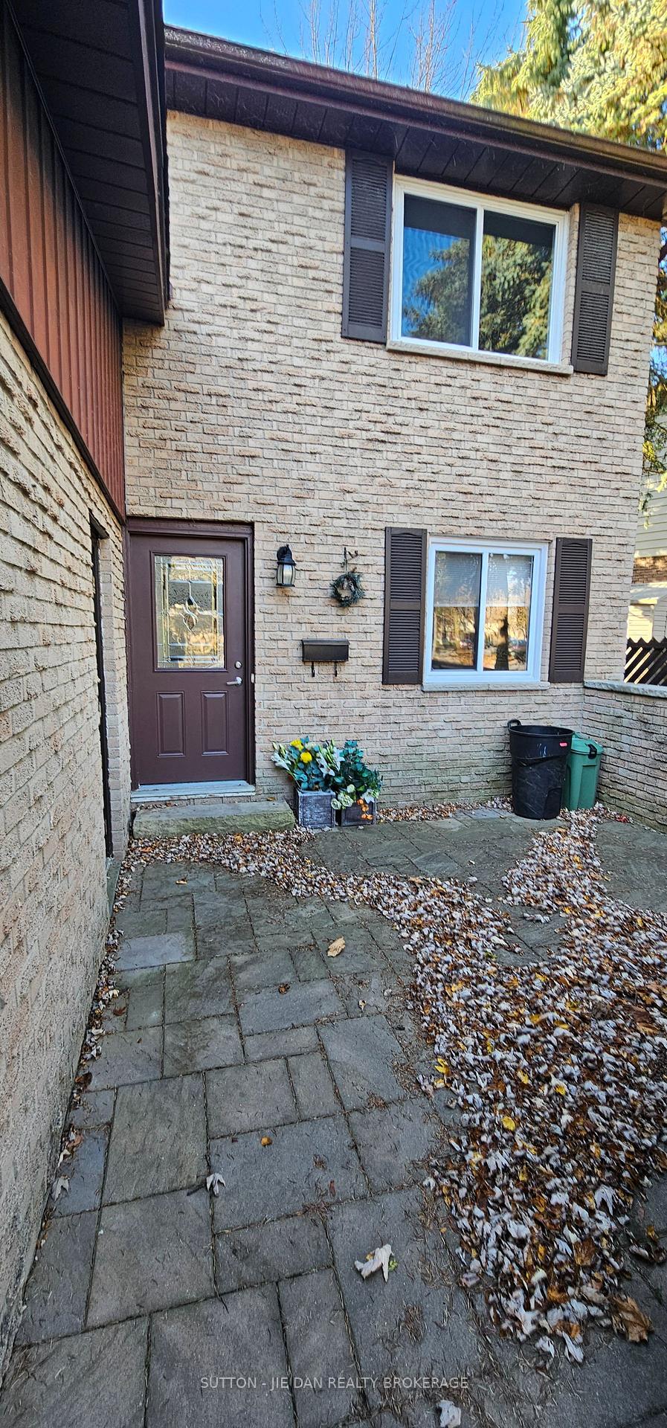
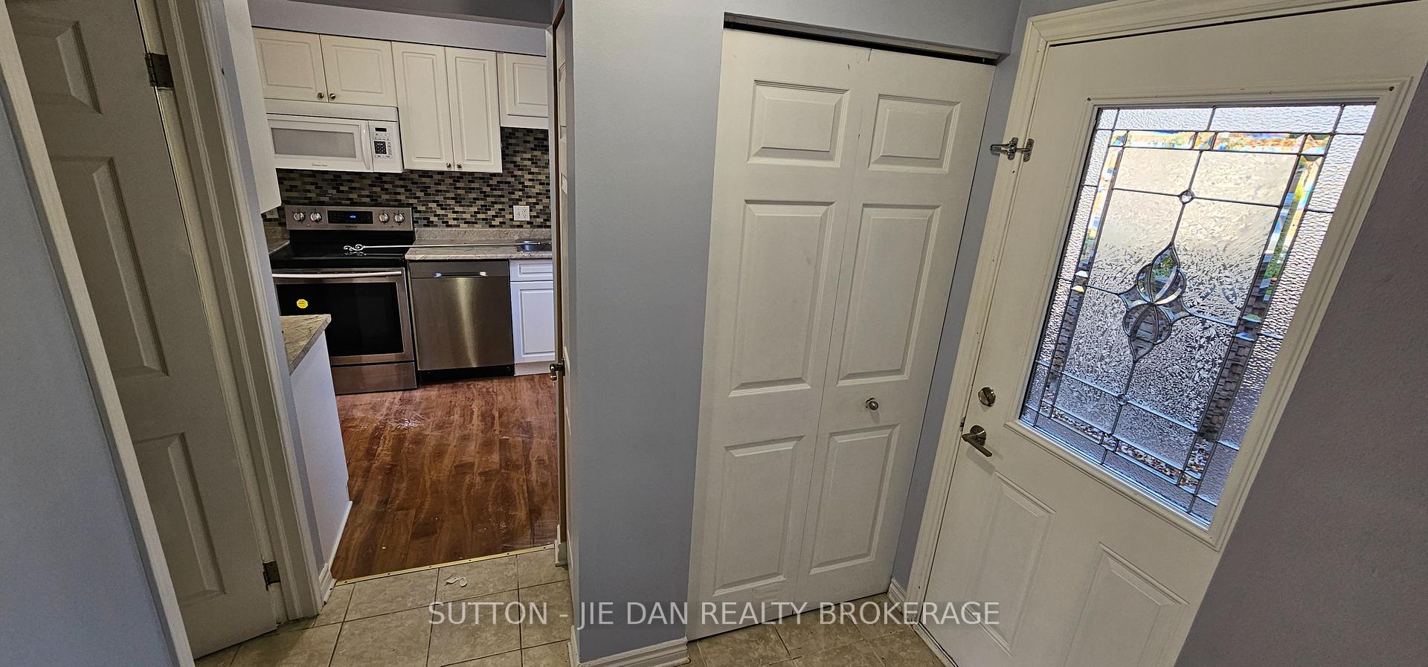
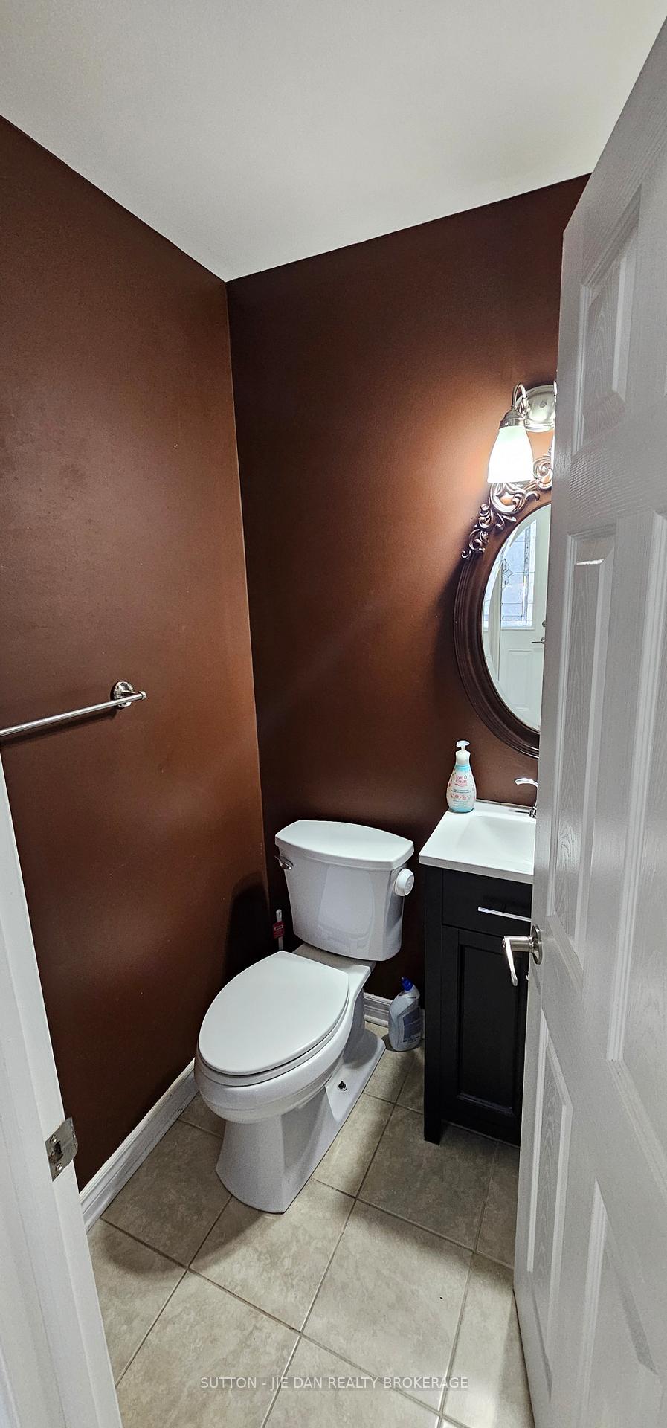
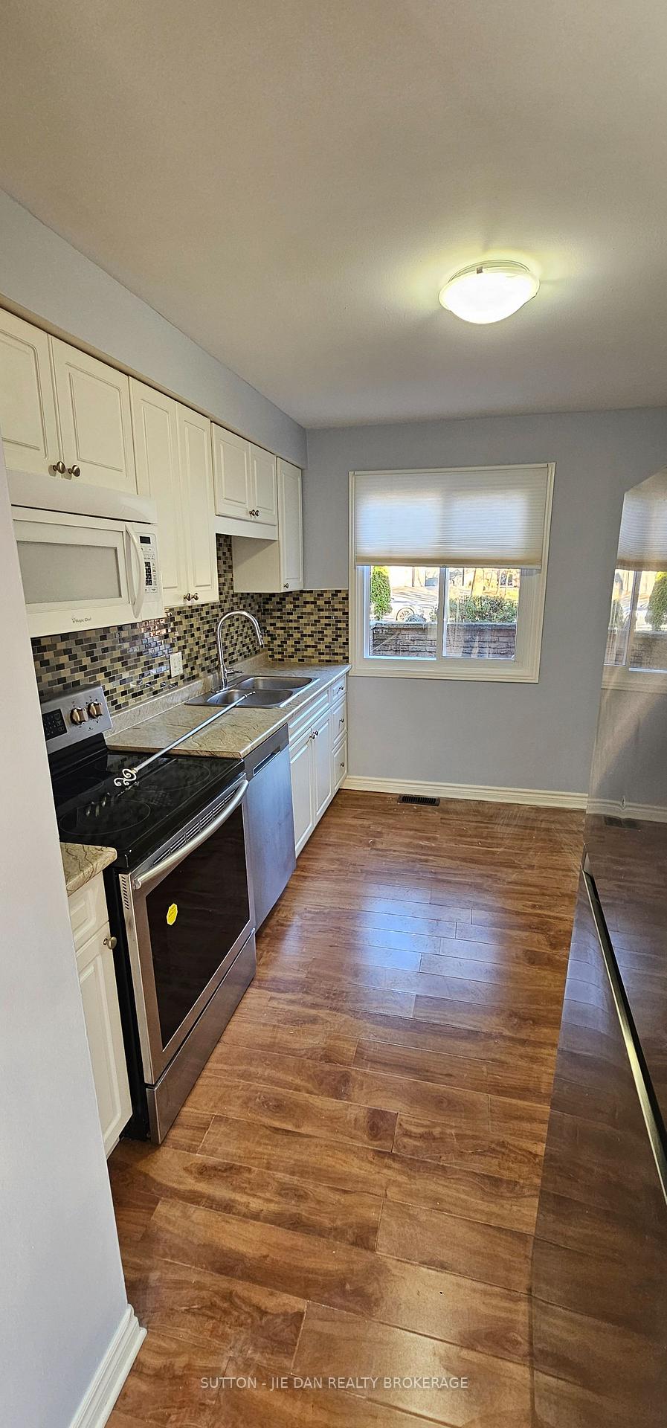 See all 20 photos
3 Bedrooms
2 Bathrooms
1 Garage
— sq.ft
Entire Home
— Unit
Property history
- $2,100TerminatedList: 2024-11-13|End: 2024-11-20|7 daysX10423756
Facts and features
- BasementFinished
- Lease term12 months
- FurnishedUnfurnished
- LaundryOwn room
What stands out
- Fireplace
- Central air
The homeSemi-Detached, 2-storey, Finished, full
- Type: Semi-Detached
- Style: 2-storey
- Basement: Finished, full
- Special designation: Other
InsideFireplace Yes, Laundry room, Rooms above ground 8
- Fireplace: Yes
- Laundry: Laundry room
- Rooms above ground: 8
- Rooms in the basement: 3
- Bedrooms: 3
- Bathrooms: 2
- Kitchens: 1
Outside and lotBrick, wood, Asphalt shingle, Poured concrete
- Exterior: Brick, wood
- Roof: Asphalt shingle
- Foundation: Poured concrete
Parking1 Garage, Attached, Other
- Spaces: 1 Garage
- Garage: Attached
- Driveway: Other
Heating, water and powerForced air, gas, Central air, Municipal water
- Heating: Forced air, gas
- Cooling: Central air
- Water: Municipal water
- Sewer: Municipal sewer
- Natural gas: No
- Hydro: No
- Cable: No
- Telephone: No
Rent and termsRent $2,100 a month, Entire property, Unfurnished
- Rent: $2,100 a month
- Space for rent: Entire property
- Furnished: Unfurnished
- Lease: 12 months
- Paid: Monthly
- Deposit: Required
- Credit check: Required
- Employment letter: Required
- Rental application: Required
- References: Required
Listing detailsX10423756, Terminated, Nov 13, 2024
- MLS® number: X10423756
- Status: Terminated
- Listed on: Nov 13, 2024
- Days on market: 7
- Updated: Nov 20, 2024
- Possession: 2024-11-13 / November 13, 2024
- Occupied by: Vacant
- Listing brokerage: SUTTON - JIE DAN REALTY BROKERAGE
About this home
2032 Aldersbrook Road, London (North F), ON N6G 3N3
Modern home located in popular North West London, features a bright and modern living space, with 3 bedrooms and 1.5 baths. Take advantage of the private backyard for an evening barbeque! It is located close to many amenities including UWO, University Hospital, Masonville, Costco, Golf Courses, Trails and more. Don't miss your chance to call this home! Call and book your showing today!
Read more
Ask about this home
A HOMEH agent will answer your questions about this home.
Ask a question
Around this home
Near - N/A
Errands
Parks
Schools
Daily convenience, out of 100, from the distances below
ParkSnake Creek Trail · 4 within 1 km8 min walk485 m
GroceryNo Frills7 min walk404 m
SchoolEmily Carr Public School16 min walk960 m
PharmacyCDS Pharmacy5 min walk336 m
Cafés & foodTahini's · 8 within 1 km5 min walk284 m
Gym & rec centreLost Cycle6 min walk382 m
LibraryLondon Public Library - Sherwood Forest23 min walk1.4 km
WalkDriveStraight-line distance, open map data
Grocery0.4 km
Park0.5 km
Coffee0.3 km
Dining0.4 km
Gym0.4 km
Schools nearby
School rating, out of 10.
Emily Carr Public Schoolelementary · Public · 1.0 km
5.6/10Fair
St Marguerite d'Youville Schoolelementary · Catholic · 1.6 km
5.6/10Fair
Sir Arthur Currie Public Schoolelementary · Public · 1.6 km
7.5/10Good
Contact agent
Helpful calculators
Rent vs buy
Affordability
Mortgage
Down payment
Stress test
CMHC insurance
Your HOMEH agent

KimHOMEH agent · London
"I would see it this week."
Ask Kim