

1905 Crystal Crescent
1905 Crystal Crescent
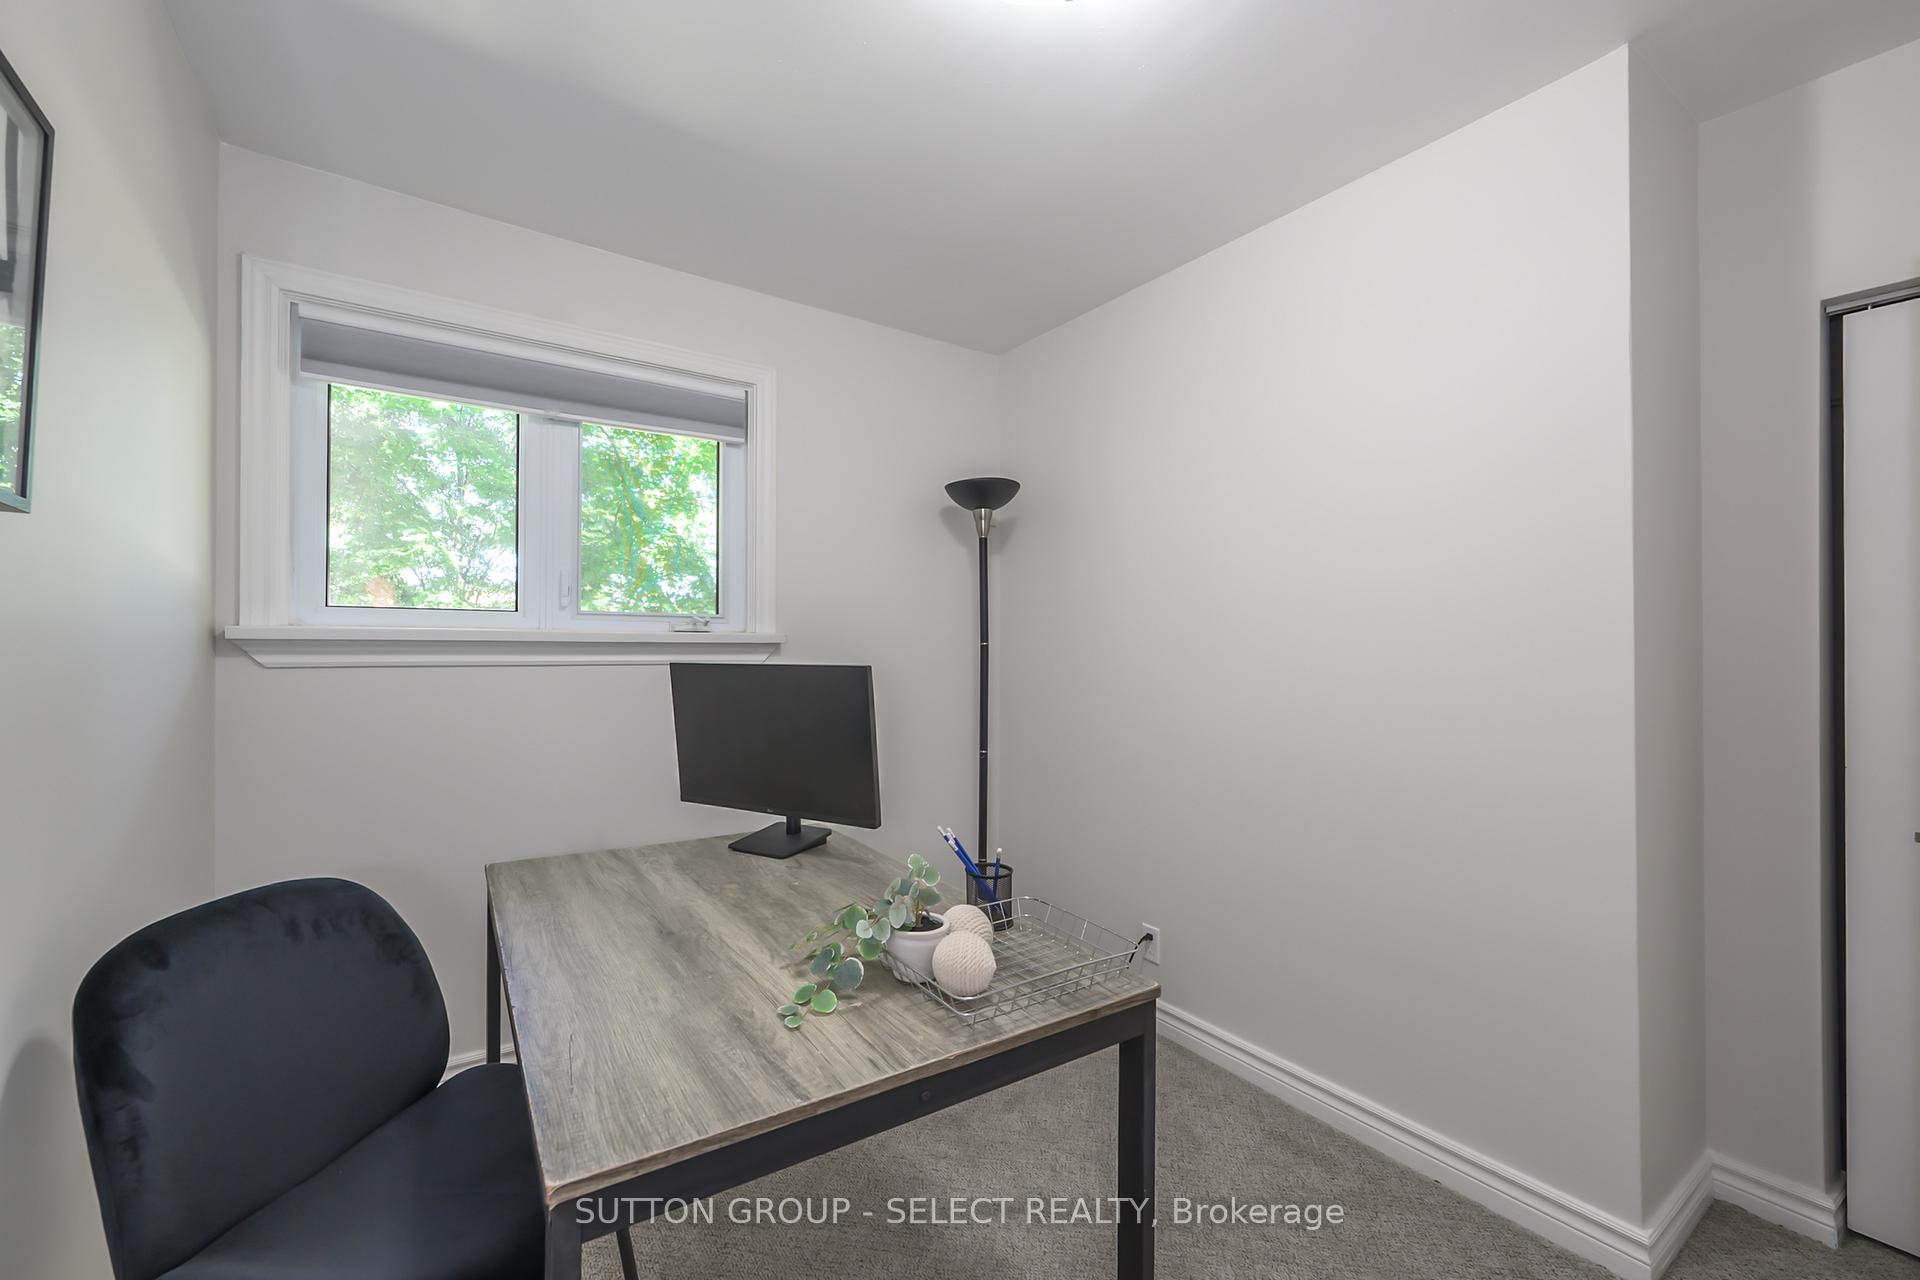 See all 25 photos
Property history
- $629,900TerminatedList: 2025-07-19|End: 2025-08-15|27 daysX12295926
Facts and features
- BasementFinished
- Age of home51–99 years
- Price per sq ft~$700
- Water, sewerMunicipal
- Fireplace
- Central air
The homeDetached, Bungalow, Age 51–99 years
- Type: Detached
- Style: Bungalow
- Age: 51–99 years
- Living space: 700–1,100 sq ft
- Basement: Finished
InsideFireplace Yes, Primary bedroom - main floor, sump pump, storage, Rooms above ground 7
- Fireplace: Yes
- Features: Primary bedroom - main floor, sump pump, storage
- Rooms above ground: 7
- Rooms in the basement: 3
- Bedrooms: 3 + 1 in the basement
- Bathrooms: 2
- Kitchens: 1
- Family room: Yes
Outside and lotStone, vinyl siding, Shingles, Poured concrete
- Exterior: Stone, vinyl siding
- Roof: Shingles
- Foundation: Poured concrete
- Size: 50.5 × 129.18 ft
- Zoning: R1-7
Parking2 Garage, Detached, Private
- Spaces: 2 Garage
- Garage: Detached
- Driveway: Private
Heating, water and powerForced air, gas, Central air, Municipal water
- Heating: Forced air, gas
- Cooling: Central air
- Water: Municipal water
- Sewer: Municipal sewer
Costs and taxesTaxes $3,571 a year, HST No HST, Hot water tank
- Taxes, 2024: $3,571 a year
- HST: No HST
- Rental items: Hot water tank
- Under contract: Hot water tank-gas
Included in the saleWasher, dryer, built in microwave, refrigerator, range hood, attached lighting, window coverings, N/a
- Included: Washer, dryer, built in microwave, refrigerator, range hood, attached lighting, window coverings
- Not included: N/a
Listing detailsX12295926, Terminated, Jul 19, 2025
- MLS® number: X12295926
- Status: Terminated
- Listed on: Jul 19, 2025
- Days on market: 27
- Updated: Aug 15, 2025
- Possession: 30-59 days
- Occupied by: Vacant
- Listing brokerage: SUTTON GROUP - SELECT REALTY
About this home
1905 Crystal Crescent, London (East I), ON N5V 1H5
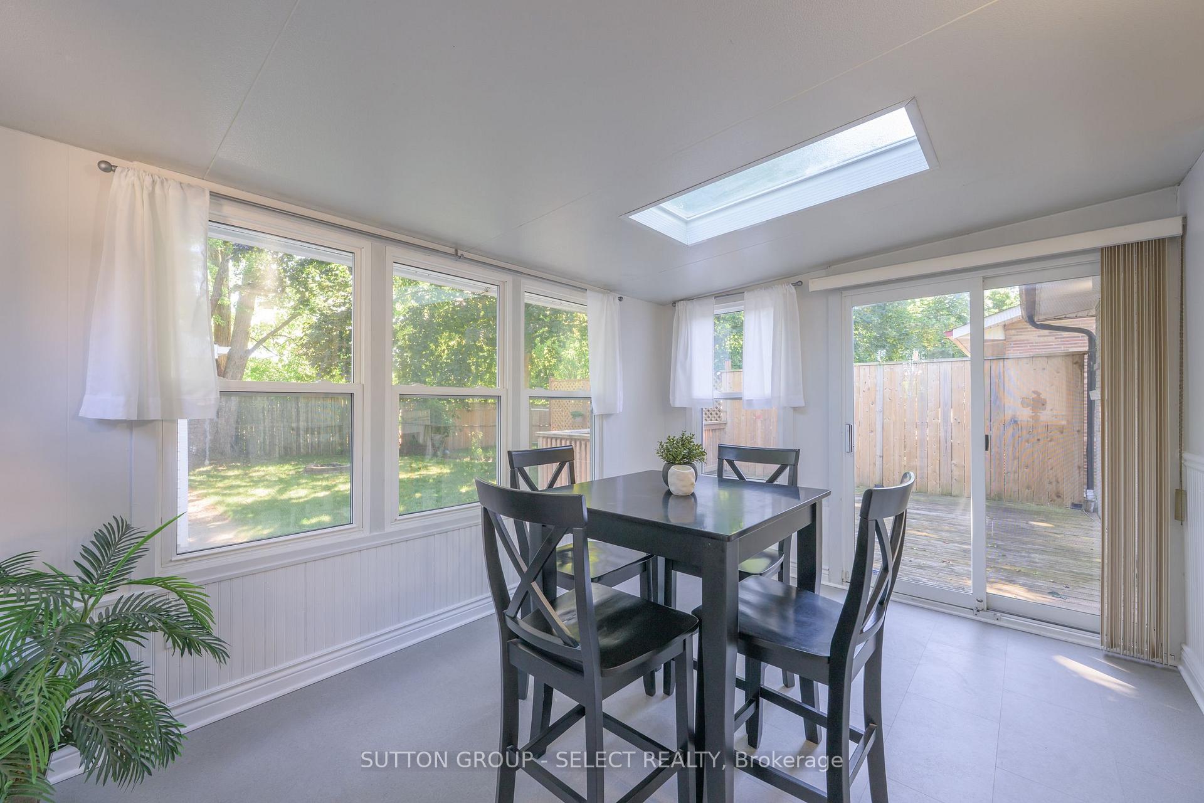
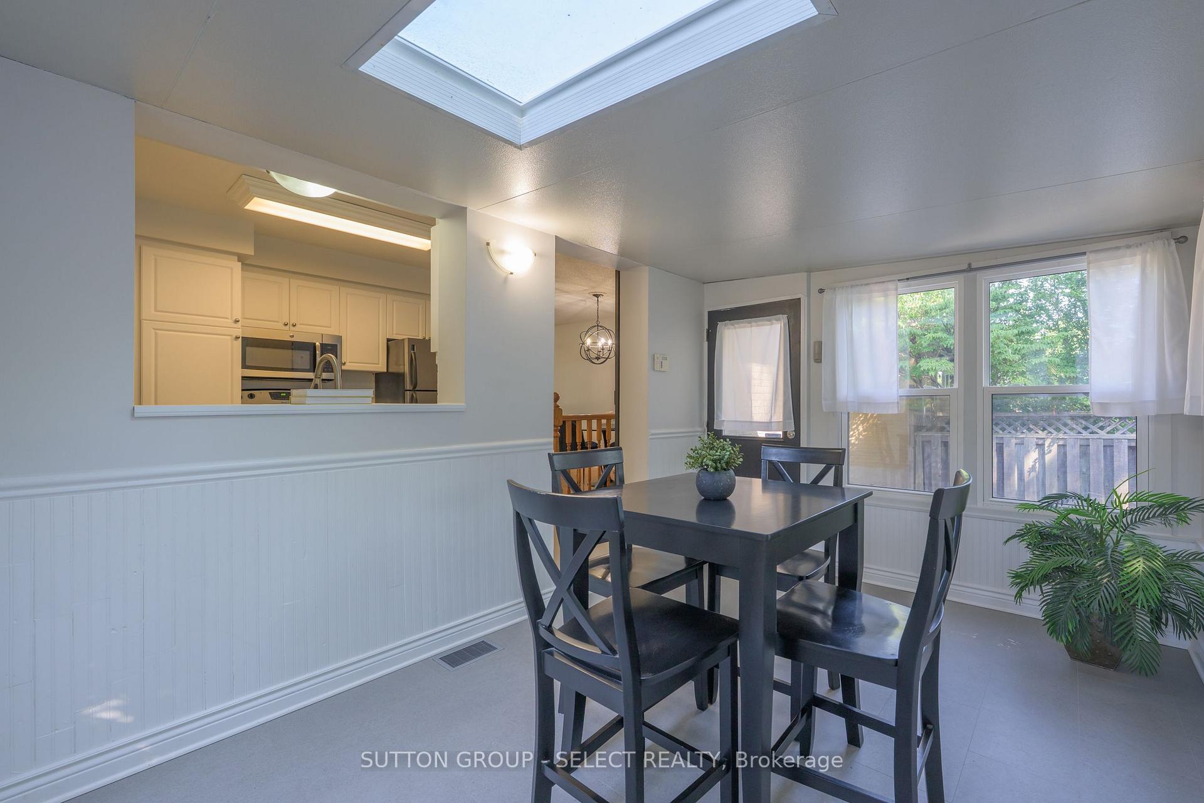
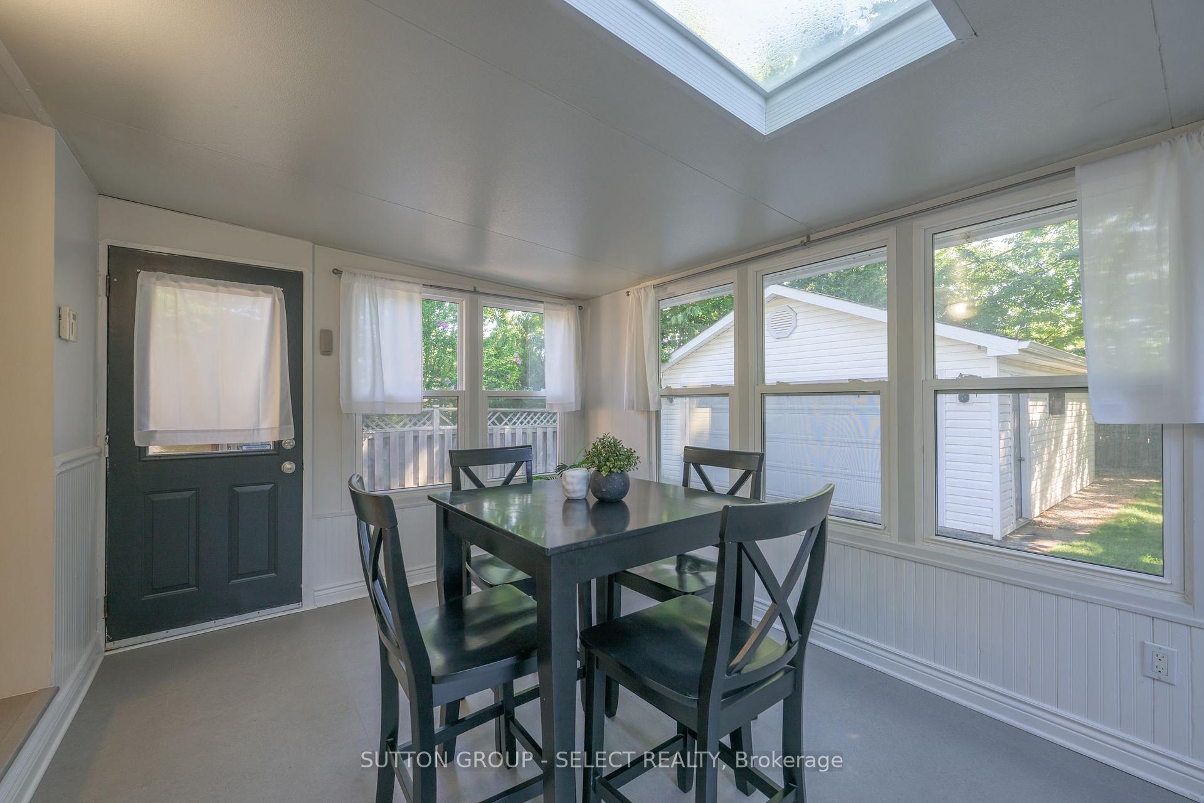
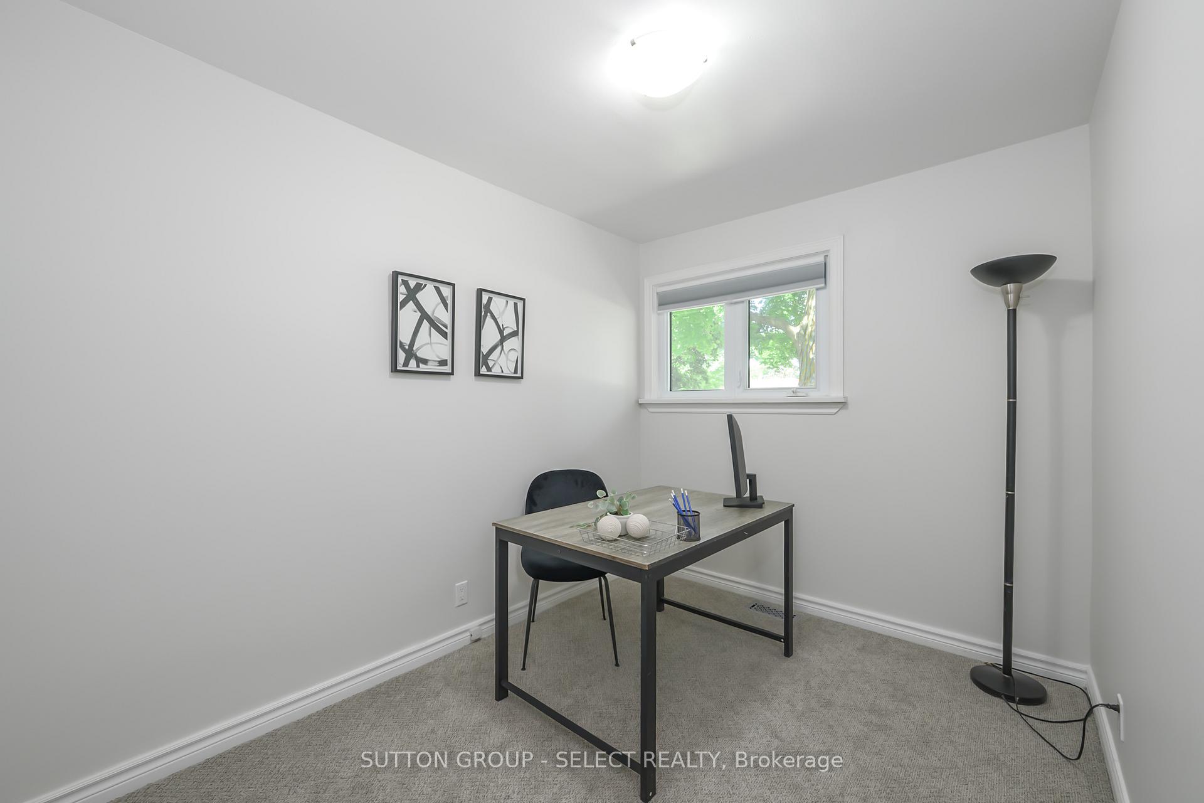
Updated Turn-Key Ranch in the heart of Trafalgar Heights! This open concept home has been updated, maintained and freshly painted throughout in crisp white tones (2025)! Step into a spacious and bright living area with warm hardwood. The kitchen features stainless steel appliances, a clean subway tile backsplash and contrast marble-style surfaces (2021), and a built-in microwave. Step into a tranquil sunroom just off the kitchen, perfect for cozy evenings and morning coffee and beautifully illuminated by a skylight. Three bedrooms upstairs with a common 4-piece bath. New carpet and new luxury vinyl tile (2025). New cellular blinds throughout the main (2025). Spacious finished lower Level features a fantastic sized family room with a central gas fireplace, a bonus room and loads of storage space. Yard offers an updated deck with an ornamental lattice privacy screening (2025). Fully Insulated Oversized 2 Car Garage with electrical service & radiant heat. 2022 eavestroughs on garage.
Ask about this home
A HOMEH agent will answer your questions about this home.
Around this home
Daily convenience, out of 100, from the distances below
Schools nearby
School rating, out of 10.
Helpful calculators
Your HOMEH agent

"I would see it this week."