

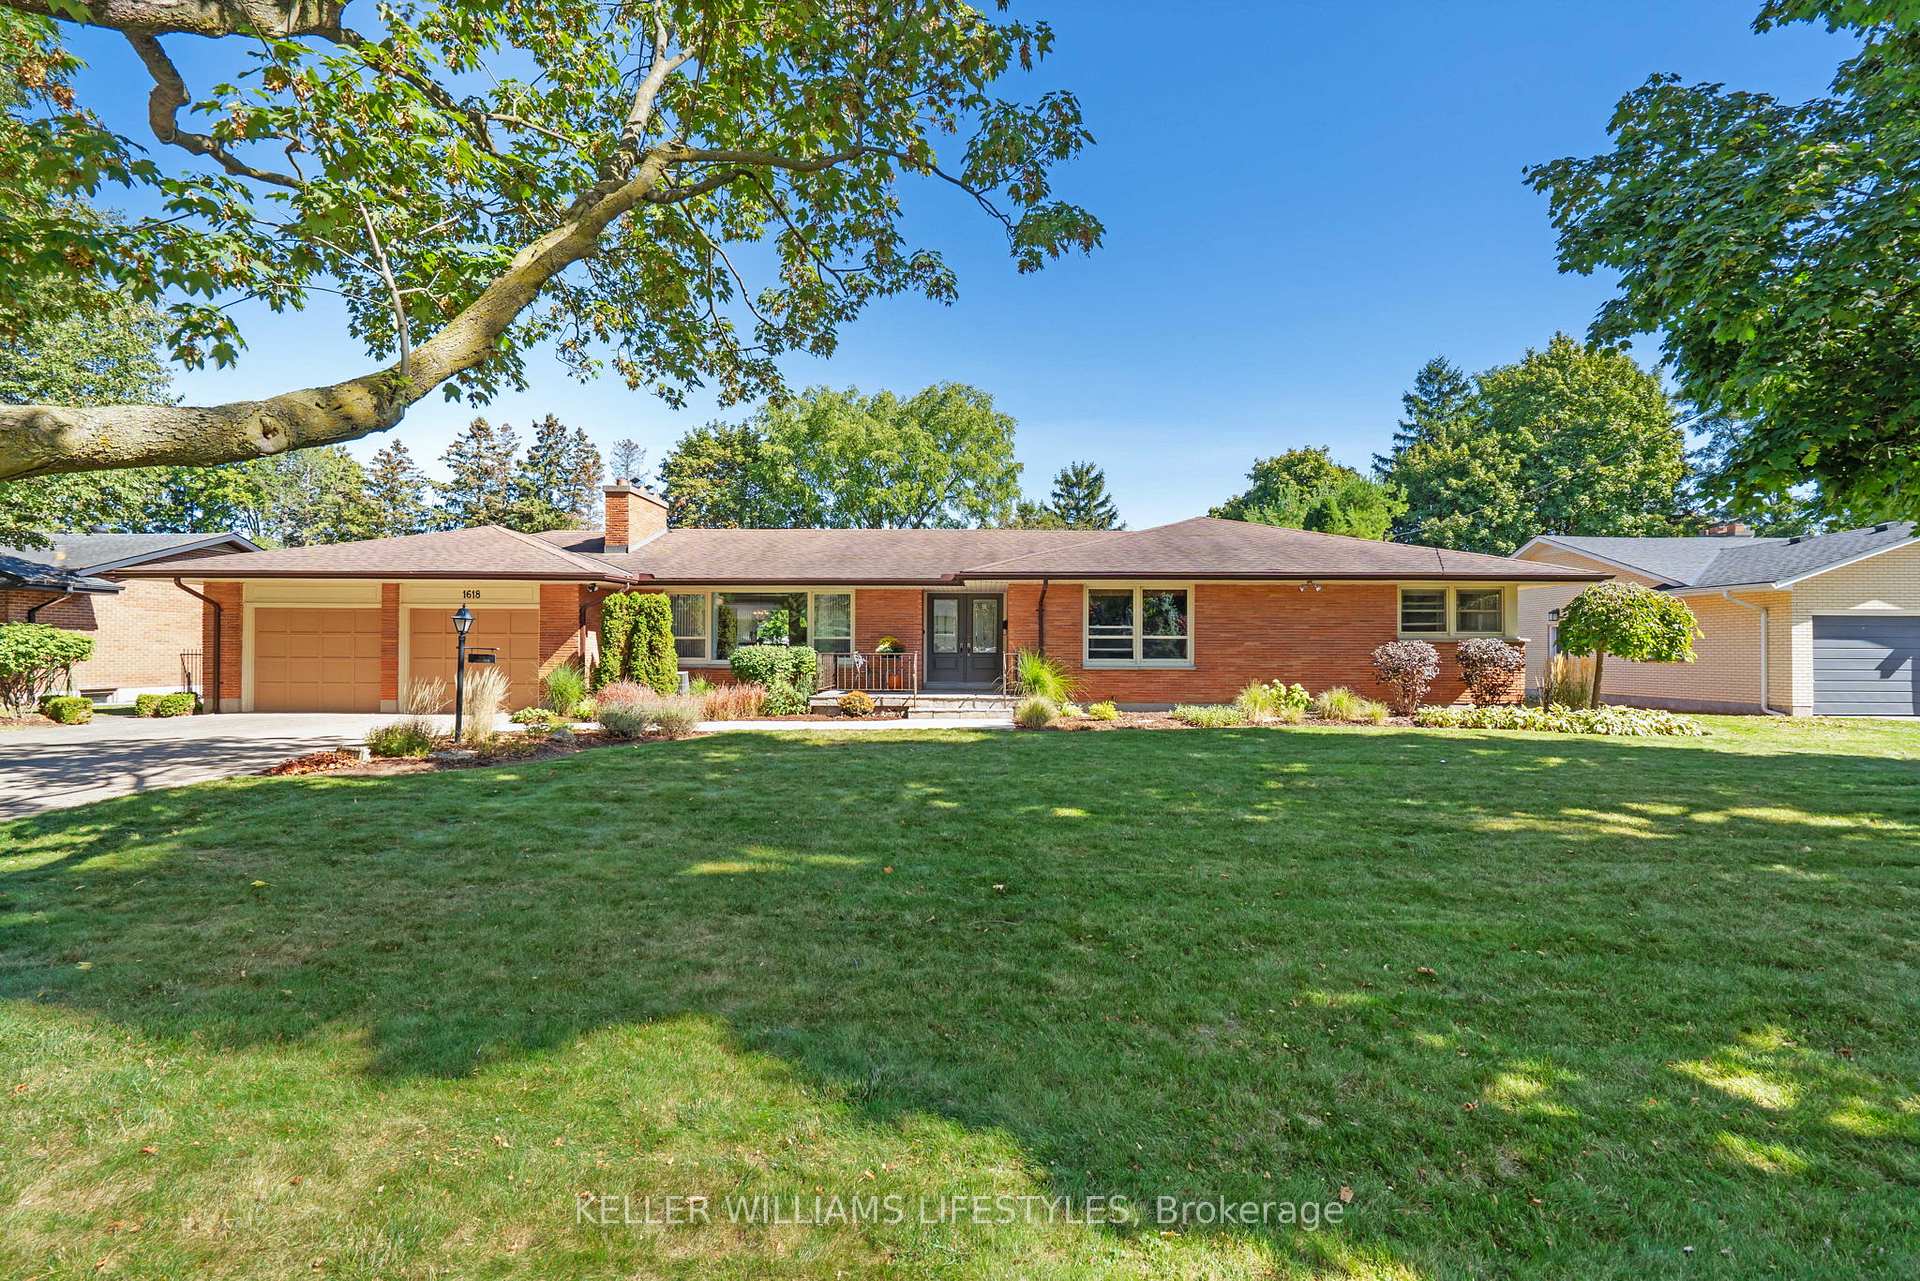
1618 Stoneybrook Crescent
1618 Stoneybrook Crescent
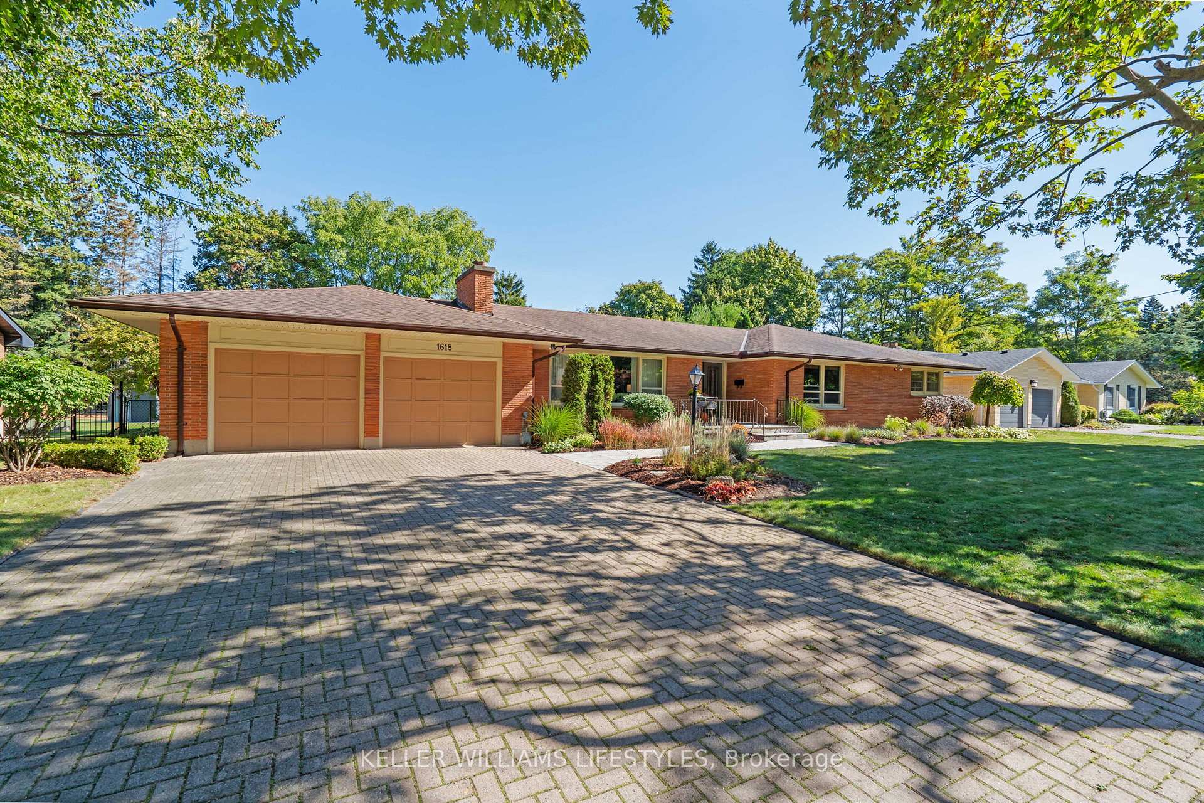
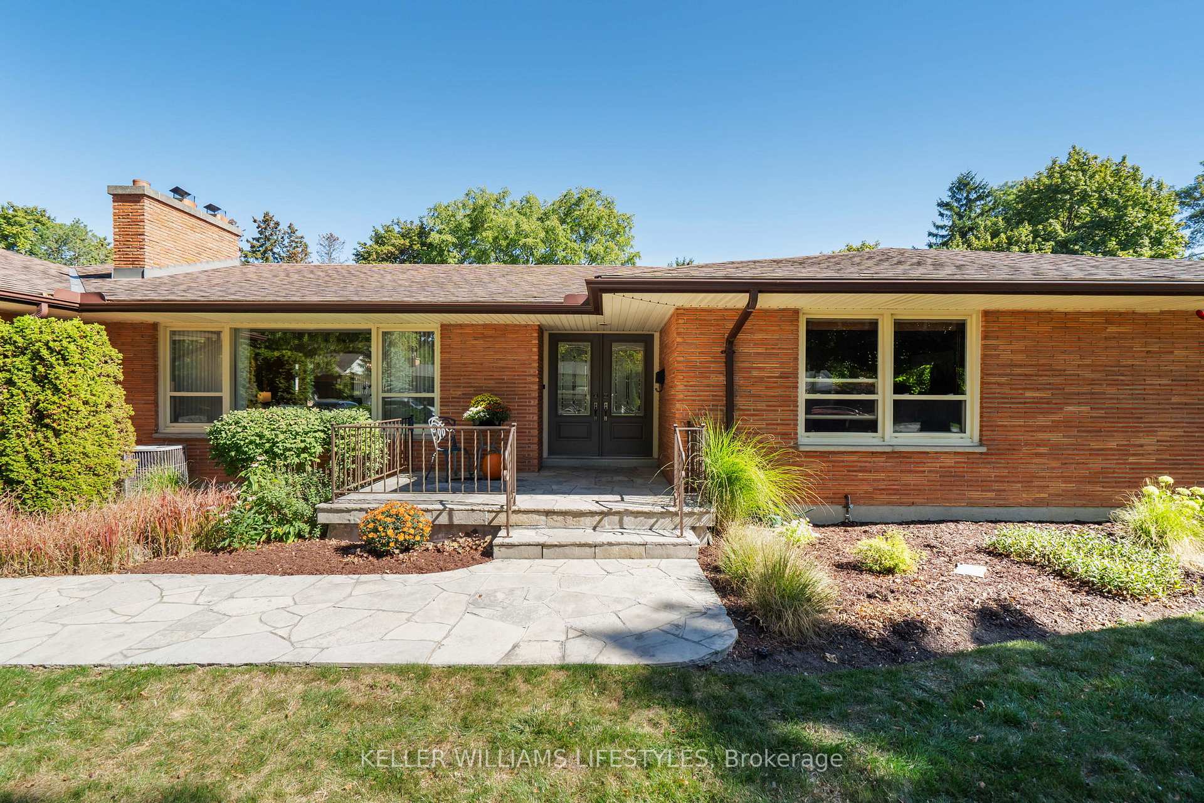
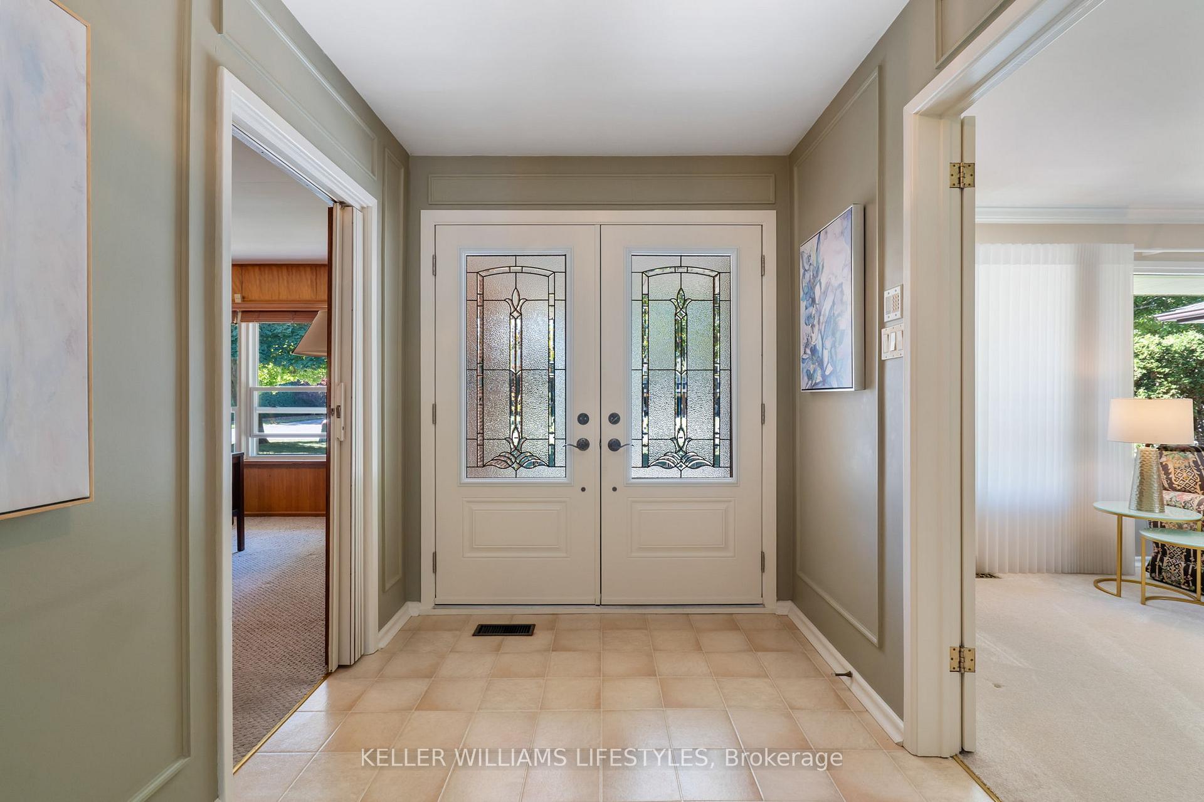
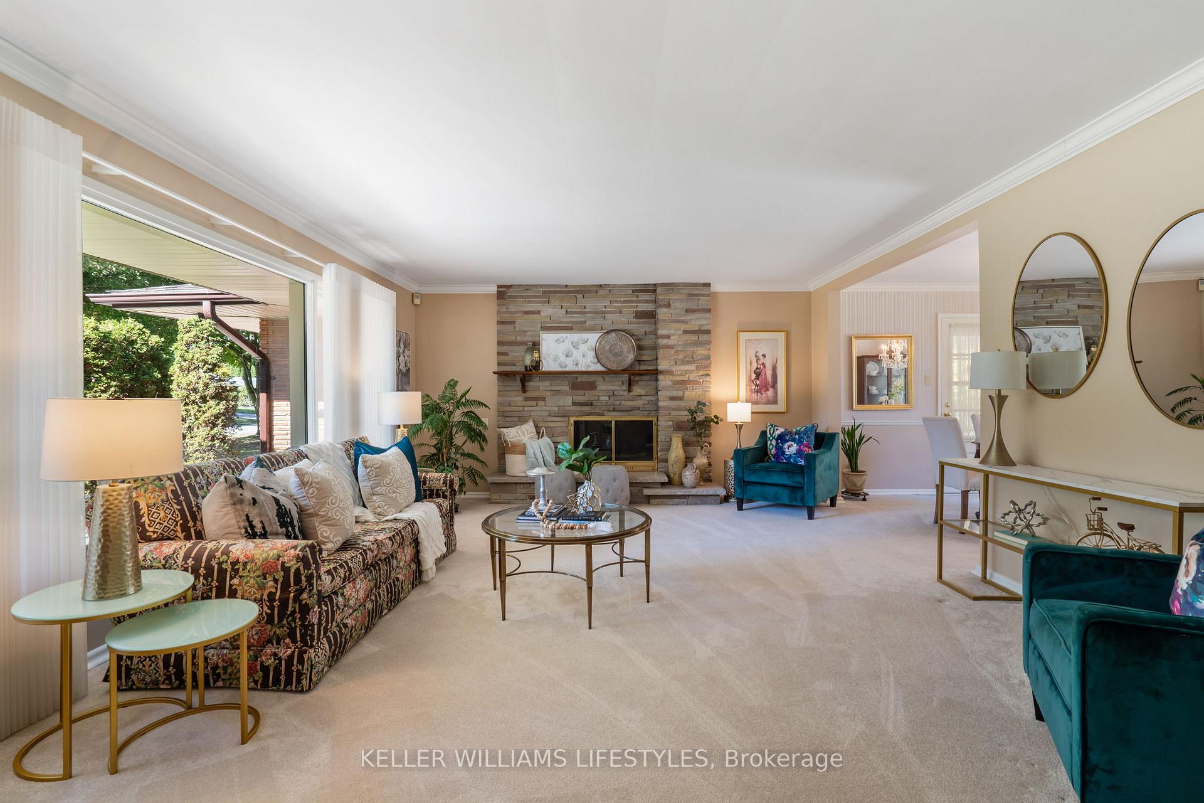 See all 50 photos
Property history
Facts and features
- BasementFinished
- Age of home51–99 years
- Water, sewerMunicipal
- HeatingForced air
- Separate entrance
- Fireplace
- Central air
- Inground pool
The homeDetached, Bungalow, Age 51–99 years
- Type: Detached
- Style: Bungalow
- Age: 51–99 years
- Living space: 1,500–2,000 sq ft
- Basement: Finished, separate entrance
InsideFireplace Yes, natural gas, Auto garage door remote, Rooms above ground 7
- Fireplace: Yes, natural gas
- Features: Auto garage door remote
- Rooms above ground: 7
- Rooms in the basement: 2
- Bedrooms: 2 + 1 in the basement
- Bathrooms: 3
- Kitchens: 1
Outside and lotBrick, Shingles, Concrete
- Exterior: Brick
- Roof: Shingles
- Foundation: Concrete
- Pool: Inground
- Features: Landscaped, patio
- Size: 100 × 180 ft
Parking2 Garage, Attached, Private double
- Spaces: 2 Garage
- Garage: Attached
- Driveway: Private double
Heating, water and powerForced air, gas, Central air, Municipal water
- Heating: Forced air, gas
- Cooling: Central air
- Water: Municipal water
- Sewer: Municipal sewer
Costs and taxesTaxes $7,477 a year, HST included in the price
- Taxes, 2025: $7,477 a year
- HST: HST included in the price
Included in the saleFridge, stove, dishwasher, microwave, washer, dryer, chest freezer in the lower storage area, all window treatments
- Included: Fridge, stove, dishwasher, microwave, washer, dryer, chest freezer in the lower storage area, all window treatments
Listing detailsX12439315, Sold, Oct 2, 2025
- MLS® number: X12439315
- Status: Sold
- Listed on: Oct 2, 2025
- Days on market: 4
- Updated: Oct 6, 2025
- Possession: Flexible
- Occupied by: Vacant
- Listing brokerage: KELLER WILLIAMS LIFESTYLES
About this home
1618 Stoneybrook Crescent, London (North B), ON N5X 1E2
Welcome to this sprawling executive ranch nestled on a sought-after oversized lot in North London. Offering exceptional curb appeal and timeless charm, this beautifully maintained home features 2+1 bedrooms, 3 full bathrooms, and an ideal layout for both everyday living and entertaining. The bright and spacious main level is highlighted by a dedicated home office (or could be easily converted to a third bedroom), perfect for remote work or study, and a comfortable open-concept flow throughout. Step outside and enjoy your own private backyard oasis complete with a sparkling inground swimming pool and a covered patio, ideal for summer gatherings or quiet relaxation. The lower level extends the living space with a large family room, a versatile additional bedroom, full bathroom, and plenty of room for family or guests. Recent updates provide peace of mind and include a newer furnace (2010), windows (2015), and gutter guards. With a double car garage, a driveway that will accomodate the entire family, mature landscaping, and a prime location close to Masonville's vibrant shopping district and some of Londons top-rated schools, this is a rare opportunity to enjoy upscale single-floor living in one of the city's most desirable neighbourhoods.
Ask about this home
A HOMEH agent will answer your questions about this home.
Around this home
Daily convenience, out of 100, from the distances below
Schools nearby
School rating, out of 10.
Helpful calculators
Your HOMEH agent

"I would see it this week."