

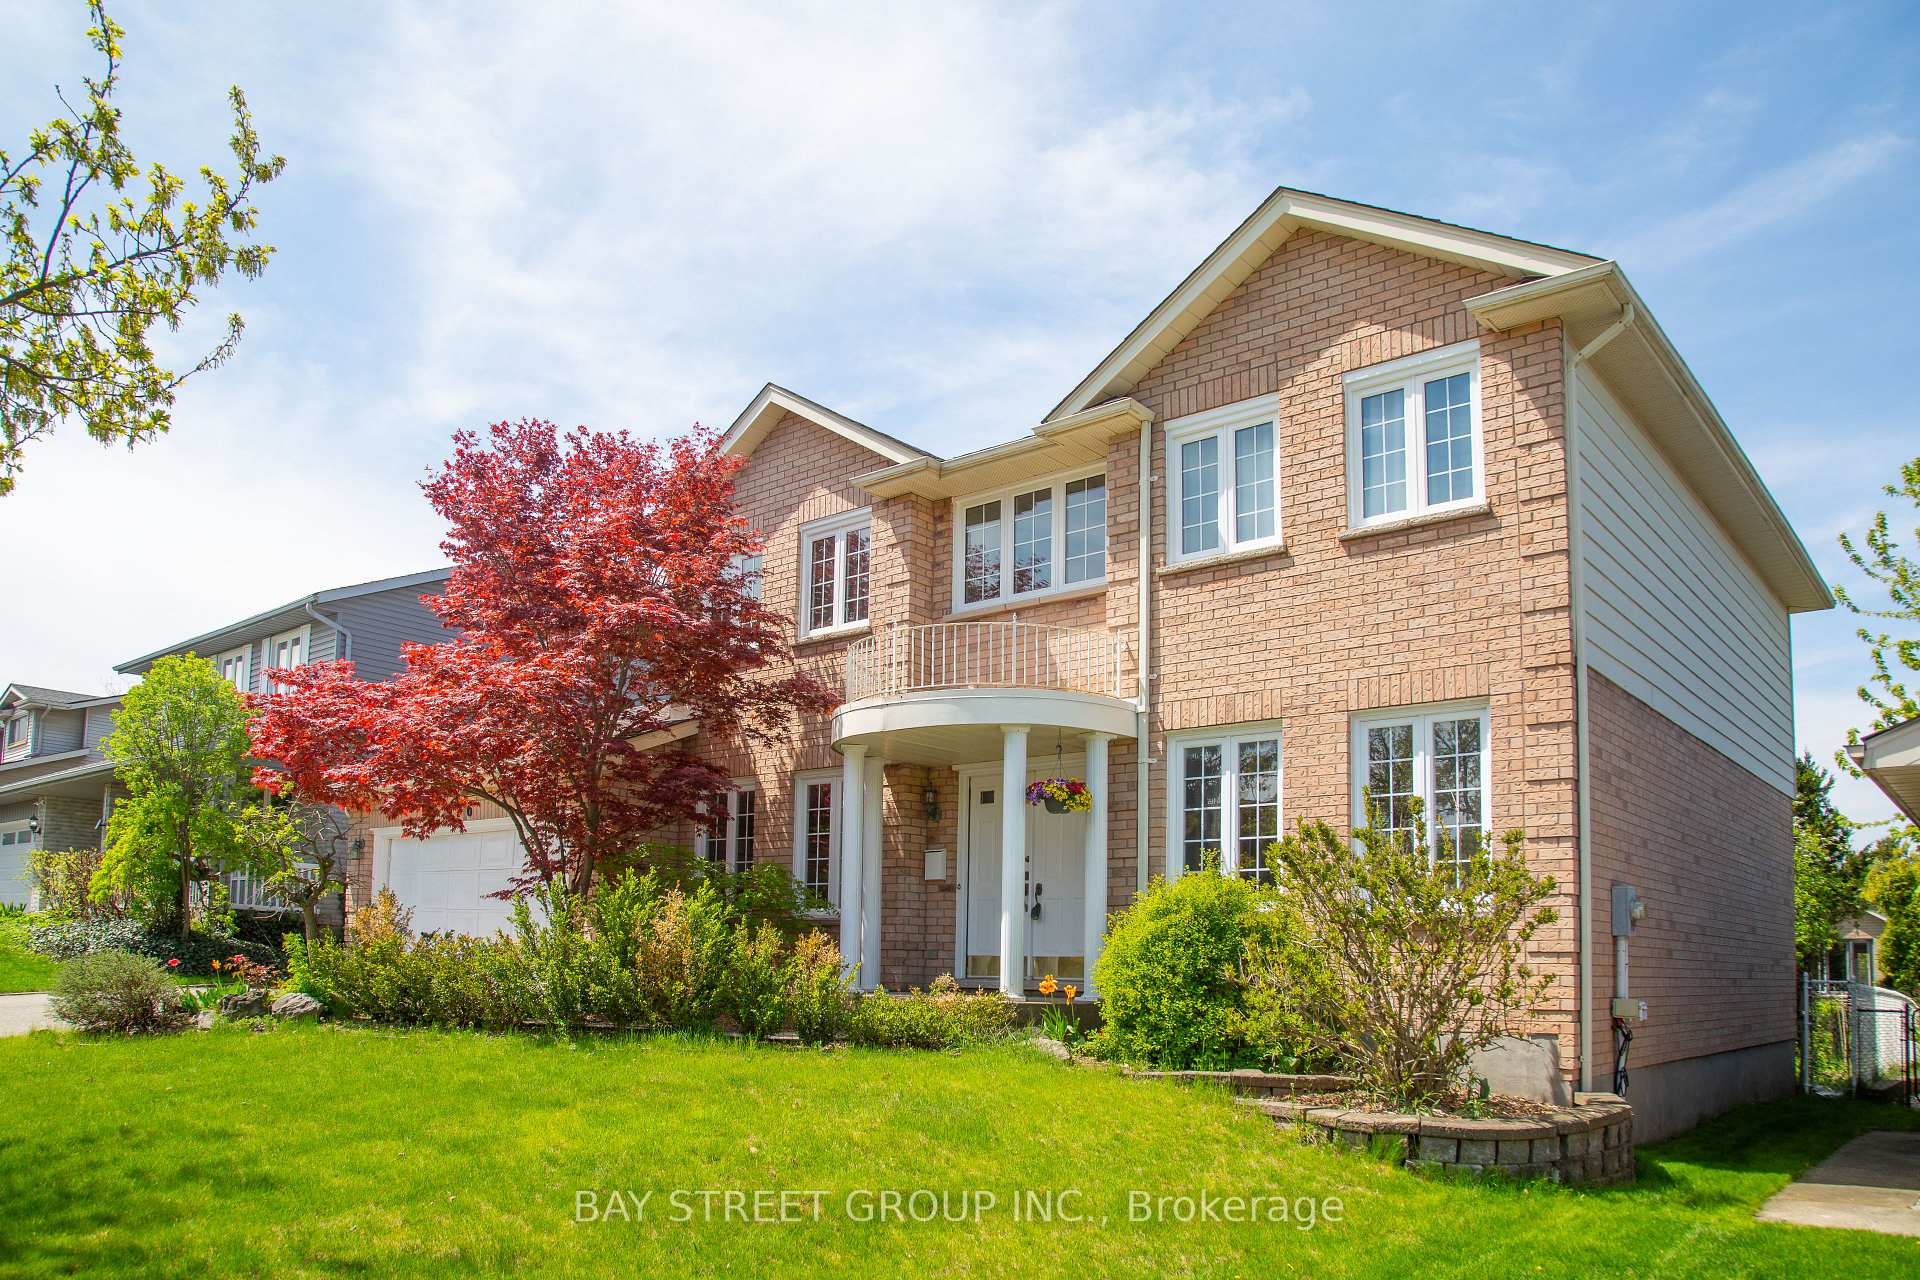
976 Griffith Street
976 Griffith Street
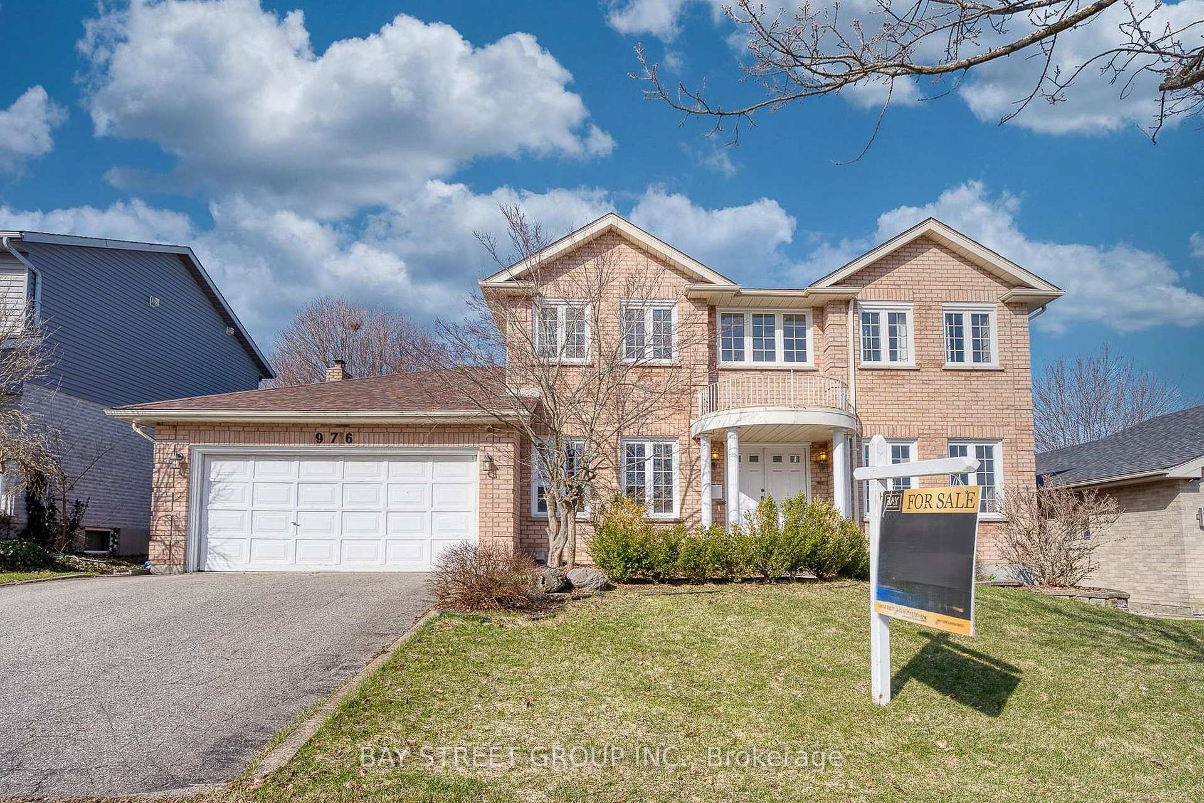
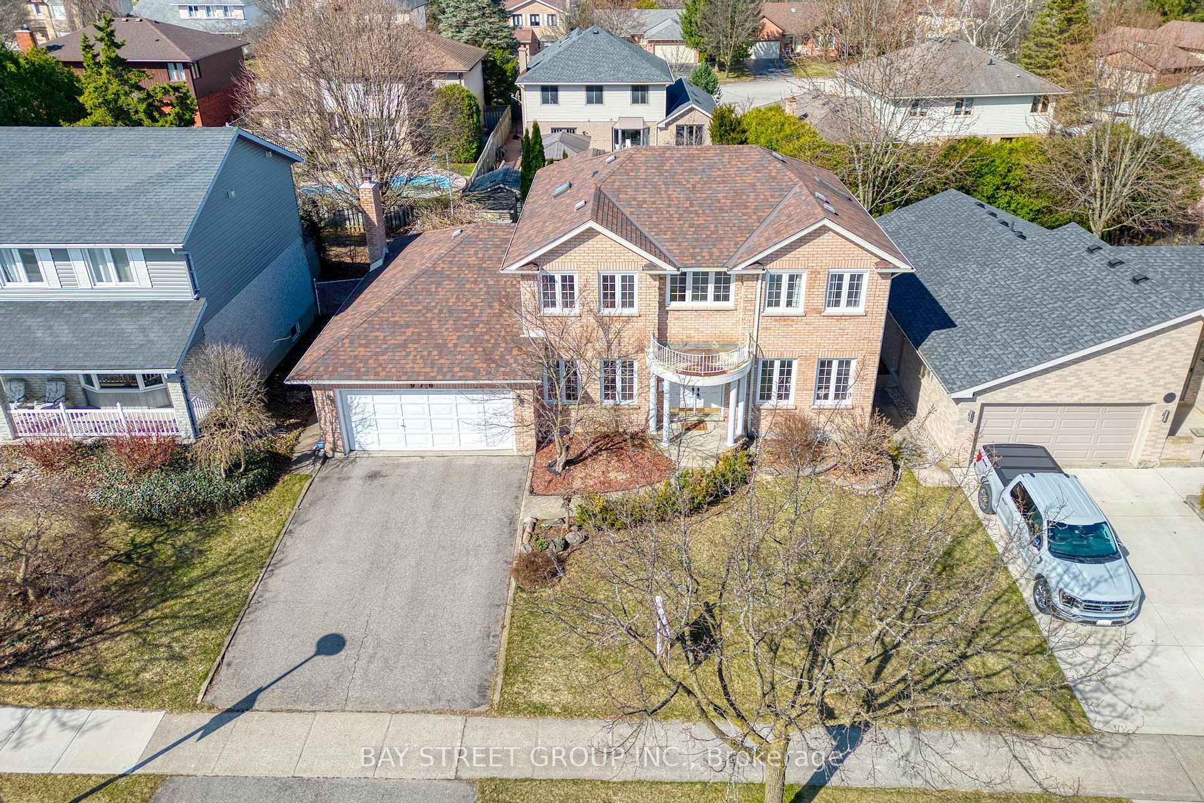
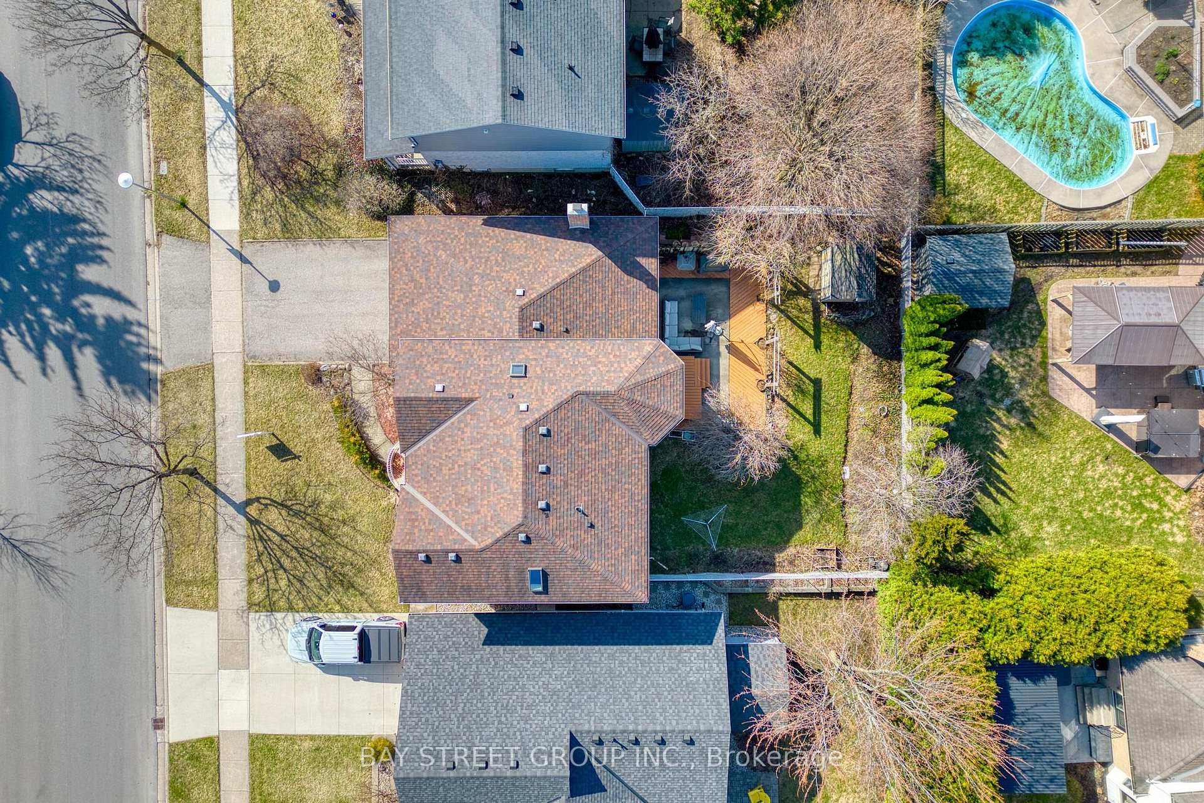
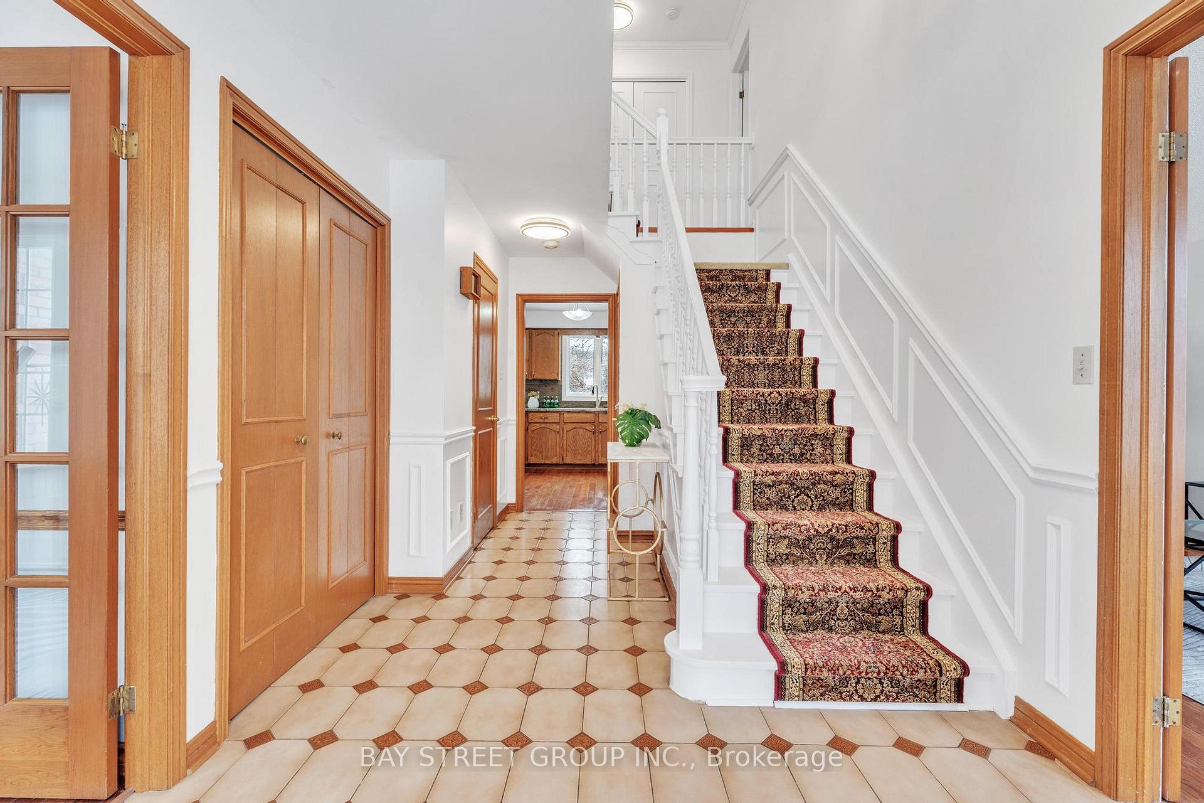 See all 40 photos
Property history
Facts and features
- BasementFinished
- Age of home31–50 years
- Water, sewerMunicipal
- Lot shapeRectangular
- Hardwood floors
- Fireplace
- Central air
The homeDetached, 2-storey, Age 31–50 years
- Type: Detached
- Style: 2-storey
- Age: 31–50 years
- Living space: 2,000–2,500 sq ft
- Basement: Finished
- View: City
InsideFireplace Yes, family room, natural gas, Ceramic, Hardwood, Broadloom, Main level
- Fireplace: Yes, family room, natural gas
- Flooring: Ceramic, Hardwood, Broadloom
- Laundry: Main level
- Features: Water meter, storage
- Rooms above ground: 14
- Rooms in the basement: 2
- Bedrooms: 4
- Bathrooms: 4
- Kitchens: 1
- Family room: Yes
Outside and lotBrick front, Shingles, Concrete, poured concrete
- Exterior: Brick front
- Roof: Shingles
- Foundation: Concrete, poured concrete
- Features: Patio, lighting, porch, privacy, deck
- Other structures: Fence - full, garden shed
- Size: 59.06 × 103.29 ft
- Shape: Rectangular
- Zoning: R1-7
Parking2 Garage, Attached, Private double
- Spaces: 2 Garage
- Garage: Attached
- Driveway: Private double
Heating, water and powerForced air, gas, Central air, Municipal water
- Heating: Forced air, gas
- Cooling: Central air
- Water: Municipal water
- Sewer: Municipal sewer
- Natural gas: Yes
- Hydro: Yes
- Cable: Yes
- Telephone: Yes
Costs and taxesTaxes $5,742 a year, HST included in the price, Rental items None
- Taxes, 2024: $5,742 a year
- HST: HST included in the price
- Rental items: None
Included in the saleWasher, dryer, refrigerator, stove, microwave, range hood, dishwasher, central vac, carbon monoxide detector, smoke detector, garage remoter, Bbq stove, patio furniture, umbrella
- Included: Washer, dryer, refrigerator, stove, microwave, range hood, dishwasher, central vac, carbon monoxide detector, smoke detector, garage remoter
- Not included: Bbq stove, patio furniture, umbrella
NearbyFenced yard, hospital, library, park, public transit, skiing
- Close to: Fenced yard, hospital, library, park, public transit, skiing
Listing detailsX12153944, Sold, May 16, 2025
- MLS® number: X12153944
- Status: Sold
- Listed on: May 16, 2025
- Days on market: 78
- Updated: Aug 2, 2025
- Possession: 2025-08-26 / Flexible
- Occupied by: Owner
- Listing brokerage: BAY STREET GROUP INC.
About this home
976 Griffith Street, London (South K), ON N6K 3Z3
A dream home in the Byron Somerset neighborhood, a highly desirable and family-friendly community known for its peaceful environment and natural beauty. Just steps away from one of the best-rated Byron Somerset P.S. ( Elementary) and the prestigious STA ( High school). The house is nestled among the best sports facilities and landscapes, including Boler SKI mountain, Byron Sport Complex, Storybook Garden, and Springbank Park. This beautiful 2-story house features 4+1 bedrooms and 4 bathrooms, and a finished basement. The spacious master bedroom comes with a big lookout window, an ensuite bathroom, and a walk-in closet. The main floor offers ample space with a large hardwood floor living room, a formal dining room and breakfast area, a 2-piece bathroom and a convenient laundry room, a cozy family room equipped with a gas fireplace, and a beautiful over-view window for the back yard. The open-concept kitchen is a stunning blend of elegance and functionality, with high-end stainless-steel appliances, plenty of cabinet space, and a polished, upgraded marble countertop. A well-lit office provides convenience for working from home. The basement features a large, fully finished great room and a 2-piece bathroom, making it an excellent space for family gatherings and entertainment. Additionally, it offers a spacious storage area and a well-sized workshop room. A beautifully landscaped yard with a well-maintained garden and a new deck with a gazebo. The whole house has completed many extensive renovation and upgrades: All PVC Windows(2020-2024), Hardwood floor(2019), Roof(2014), Kitchen marble counter tops(2015), Kitchen sink(2024), Range Hood(2020), Washers and Dryers(2020), Stove(2020), Refrigerator(2020), Ceiling lights upgrades(2025), professional painting on the entire wall(2025). Don't miss this opportunity, schedule your private showing today, it won't last long!
Ask about this home
A HOMEH agent will answer your questions about this home.
Around this home
Daily convenience, out of 100, from the distances below
Schools nearby
School rating, out of 10.
Helpful calculators
Your HOMEH agent

"I would see it this week."