

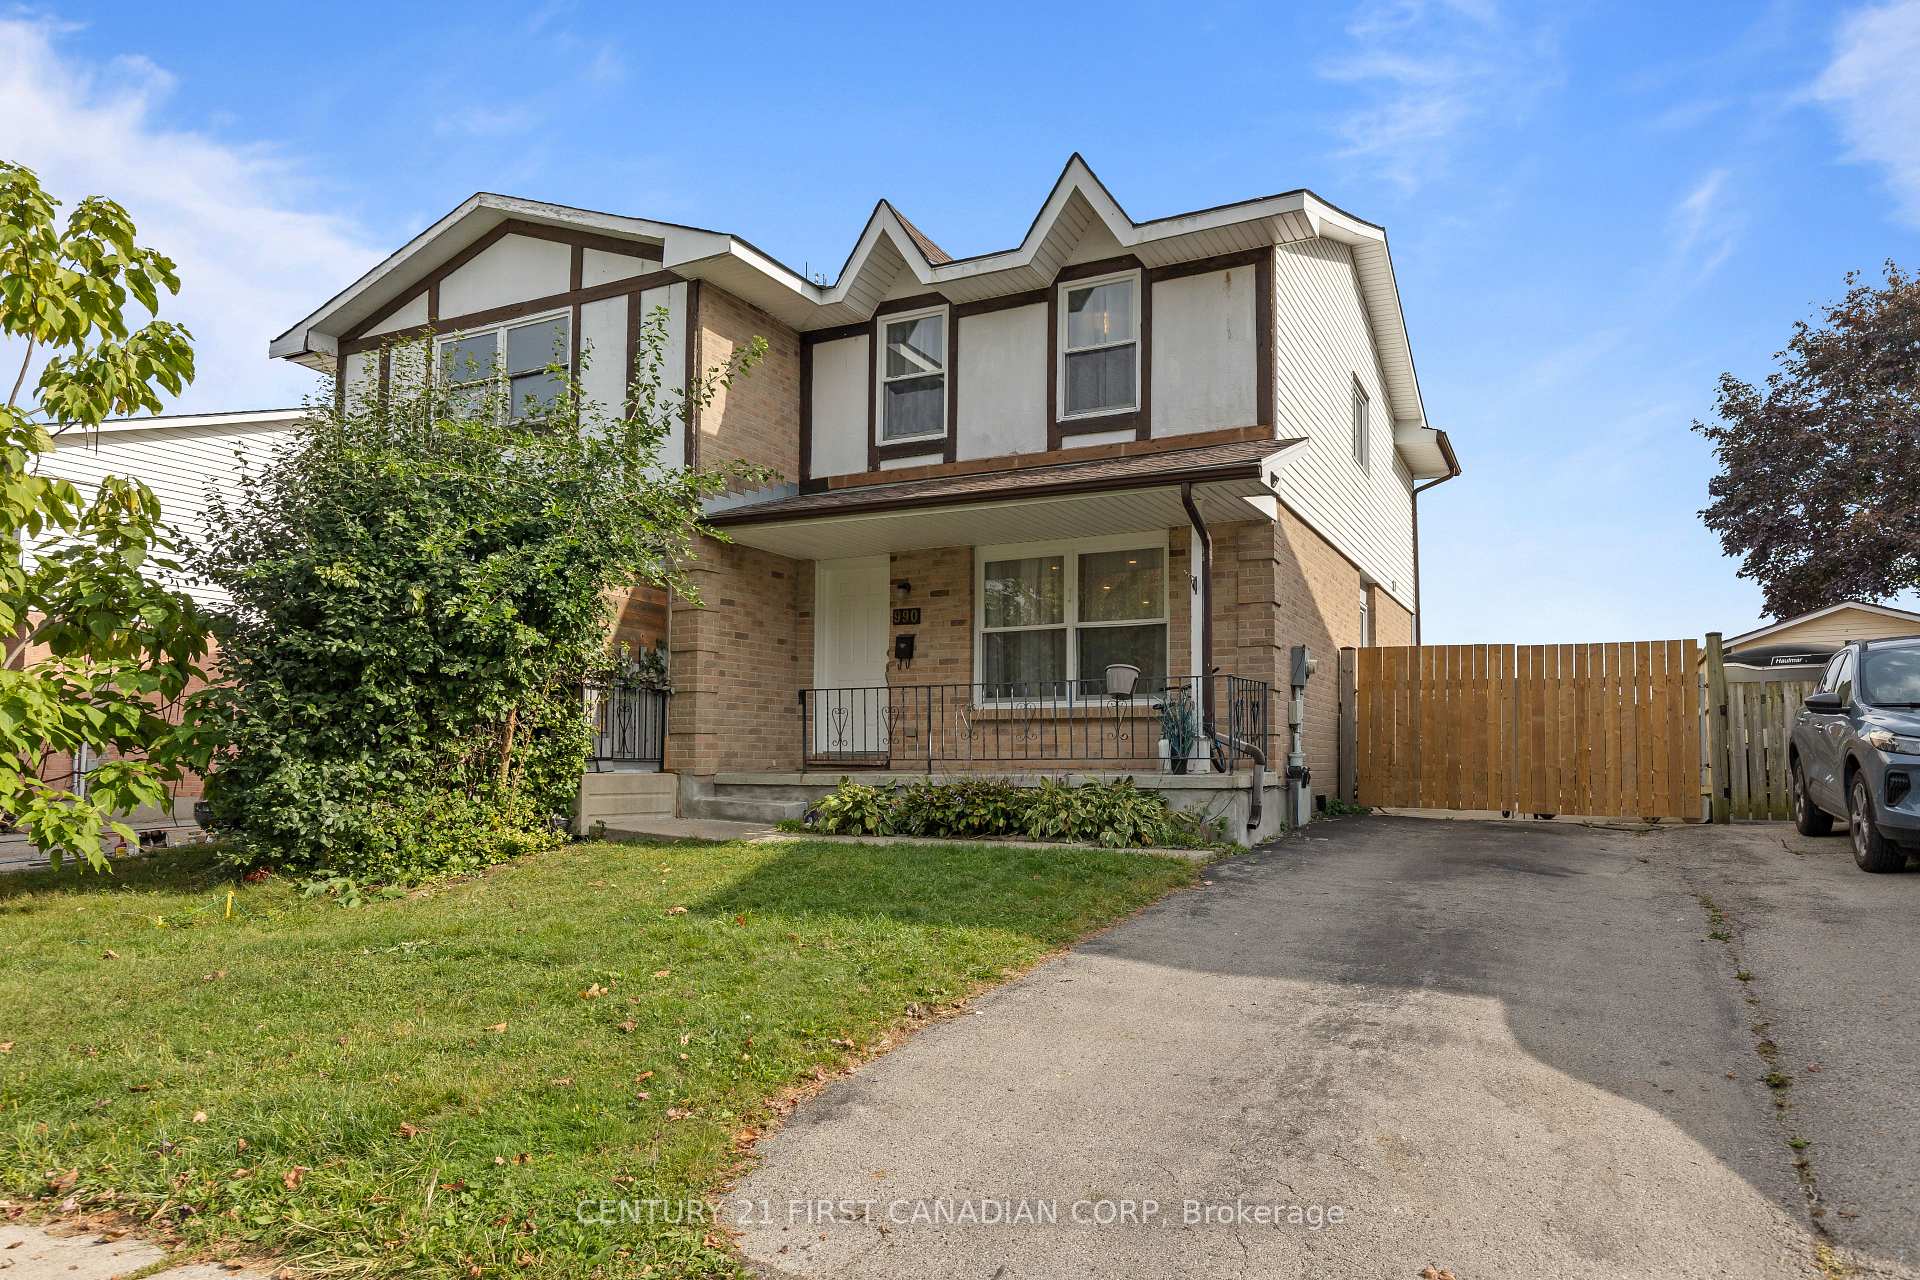
990 Lawson Road
990 Lawson Road
 See all 23 photos
Property history
Facts and features
- BasementFinished
- Age of home31–50 years
- Water, sewerMunicipal
- HeatingForced air
- Central air
The homeSemi-Detached, 2-storey, Age 31–50 years
- Type: Semi-Detached
- Style: 2-storey
- Age: 31–50 years
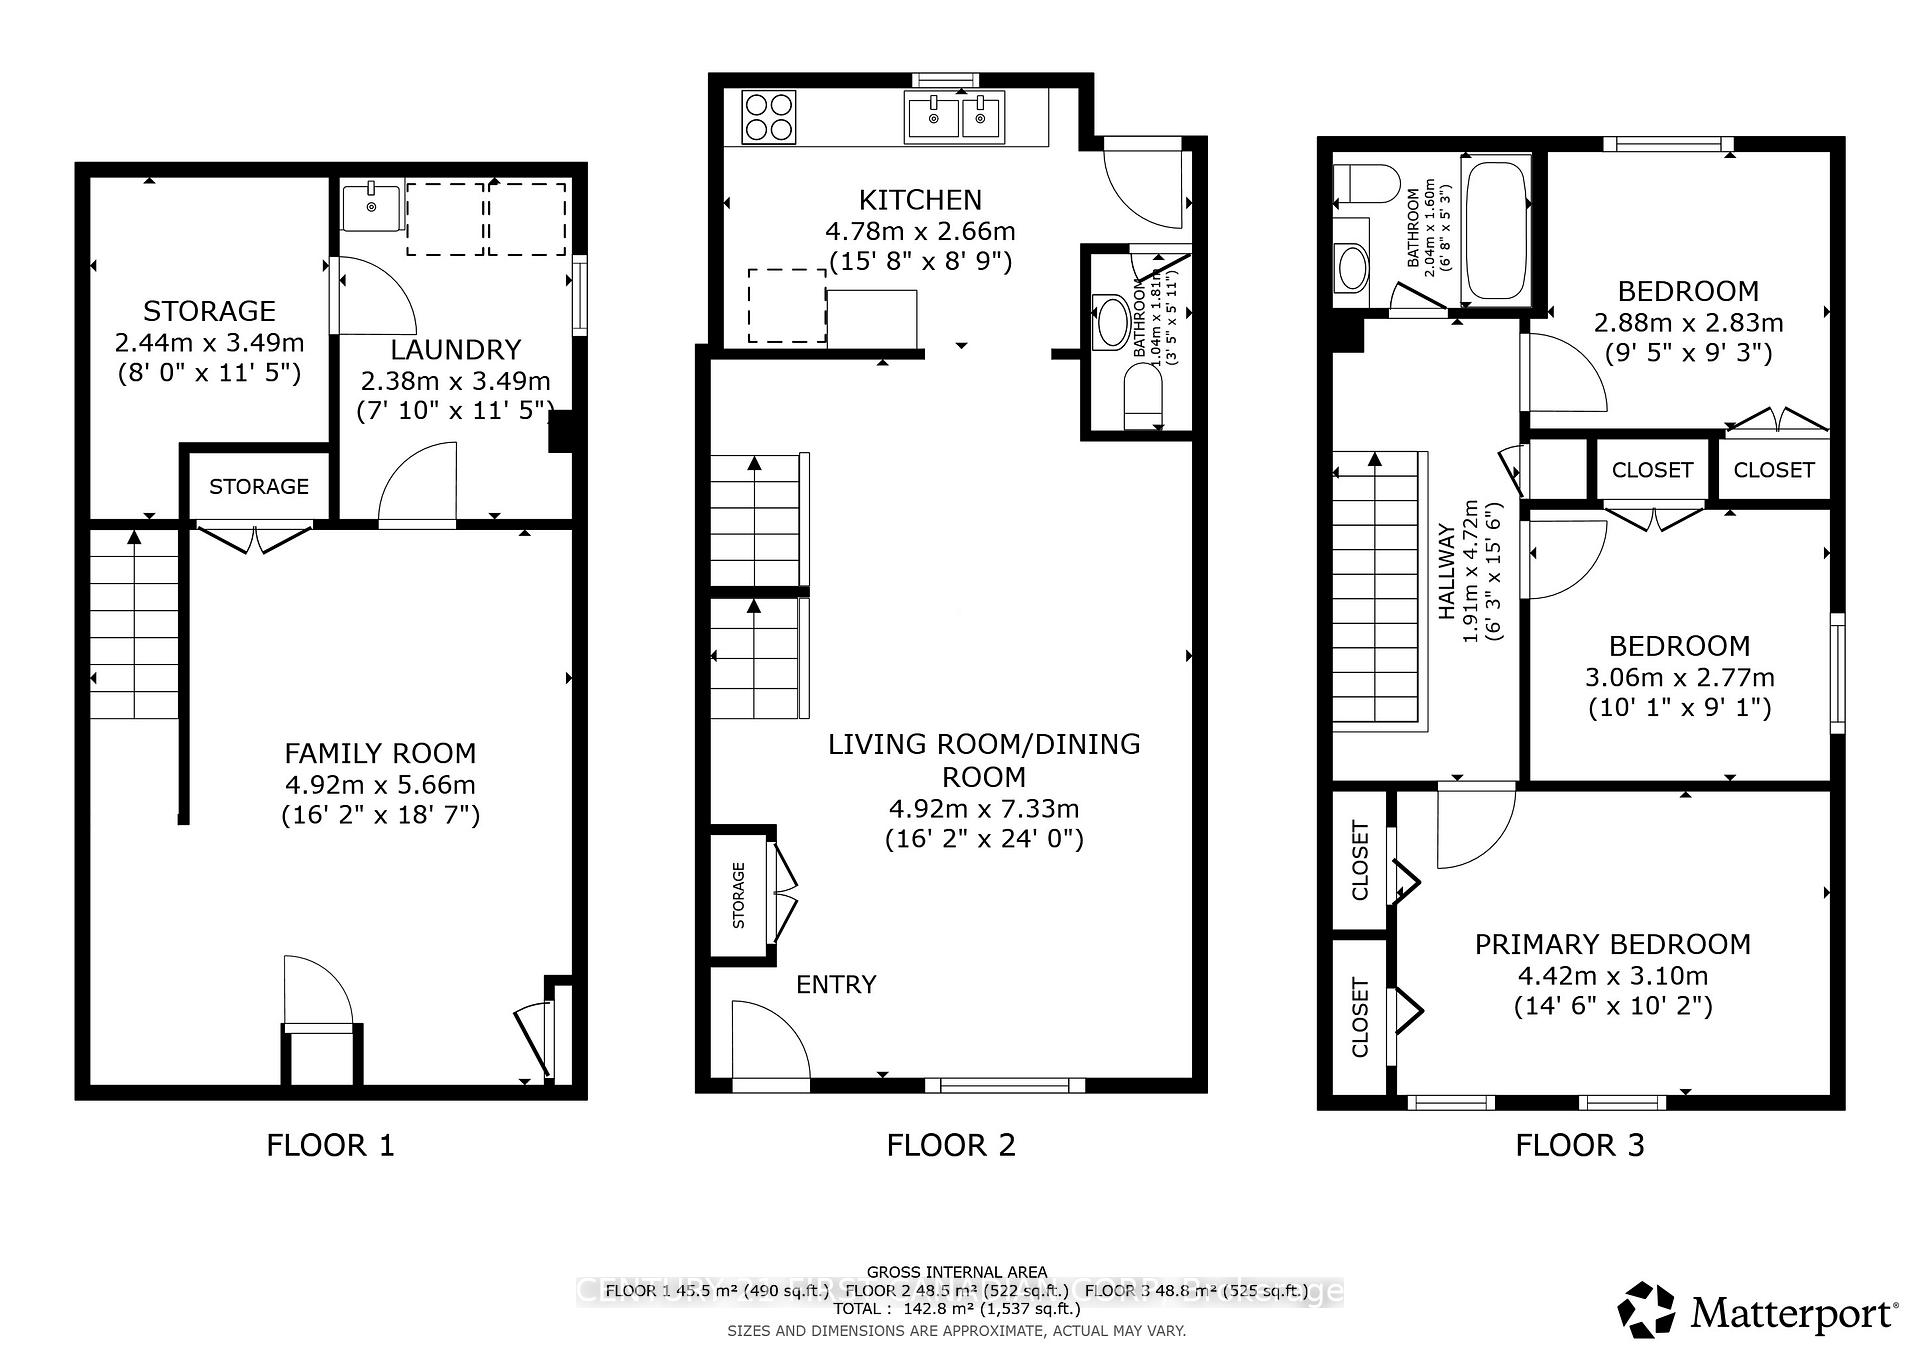
- Living space: 700–1,100 sq ft
- Basement: Finished, full
- Waterfront: None
InsideTile, Carpet free, Rooms above ground 7
- Flooring: Tile
- Features: Carpet free
- Rooms above ground: 7
- Rooms in the basement: 5
- Bedrooms: 3
- Bathrooms: 2
- Kitchens: 1
- Family room: Yes
Outside and lotBrick, vinyl siding, Shingles, Poured concrete
- Exterior: Brick, vinyl siding
- Roof: Shingles
- Foundation: Poured concrete
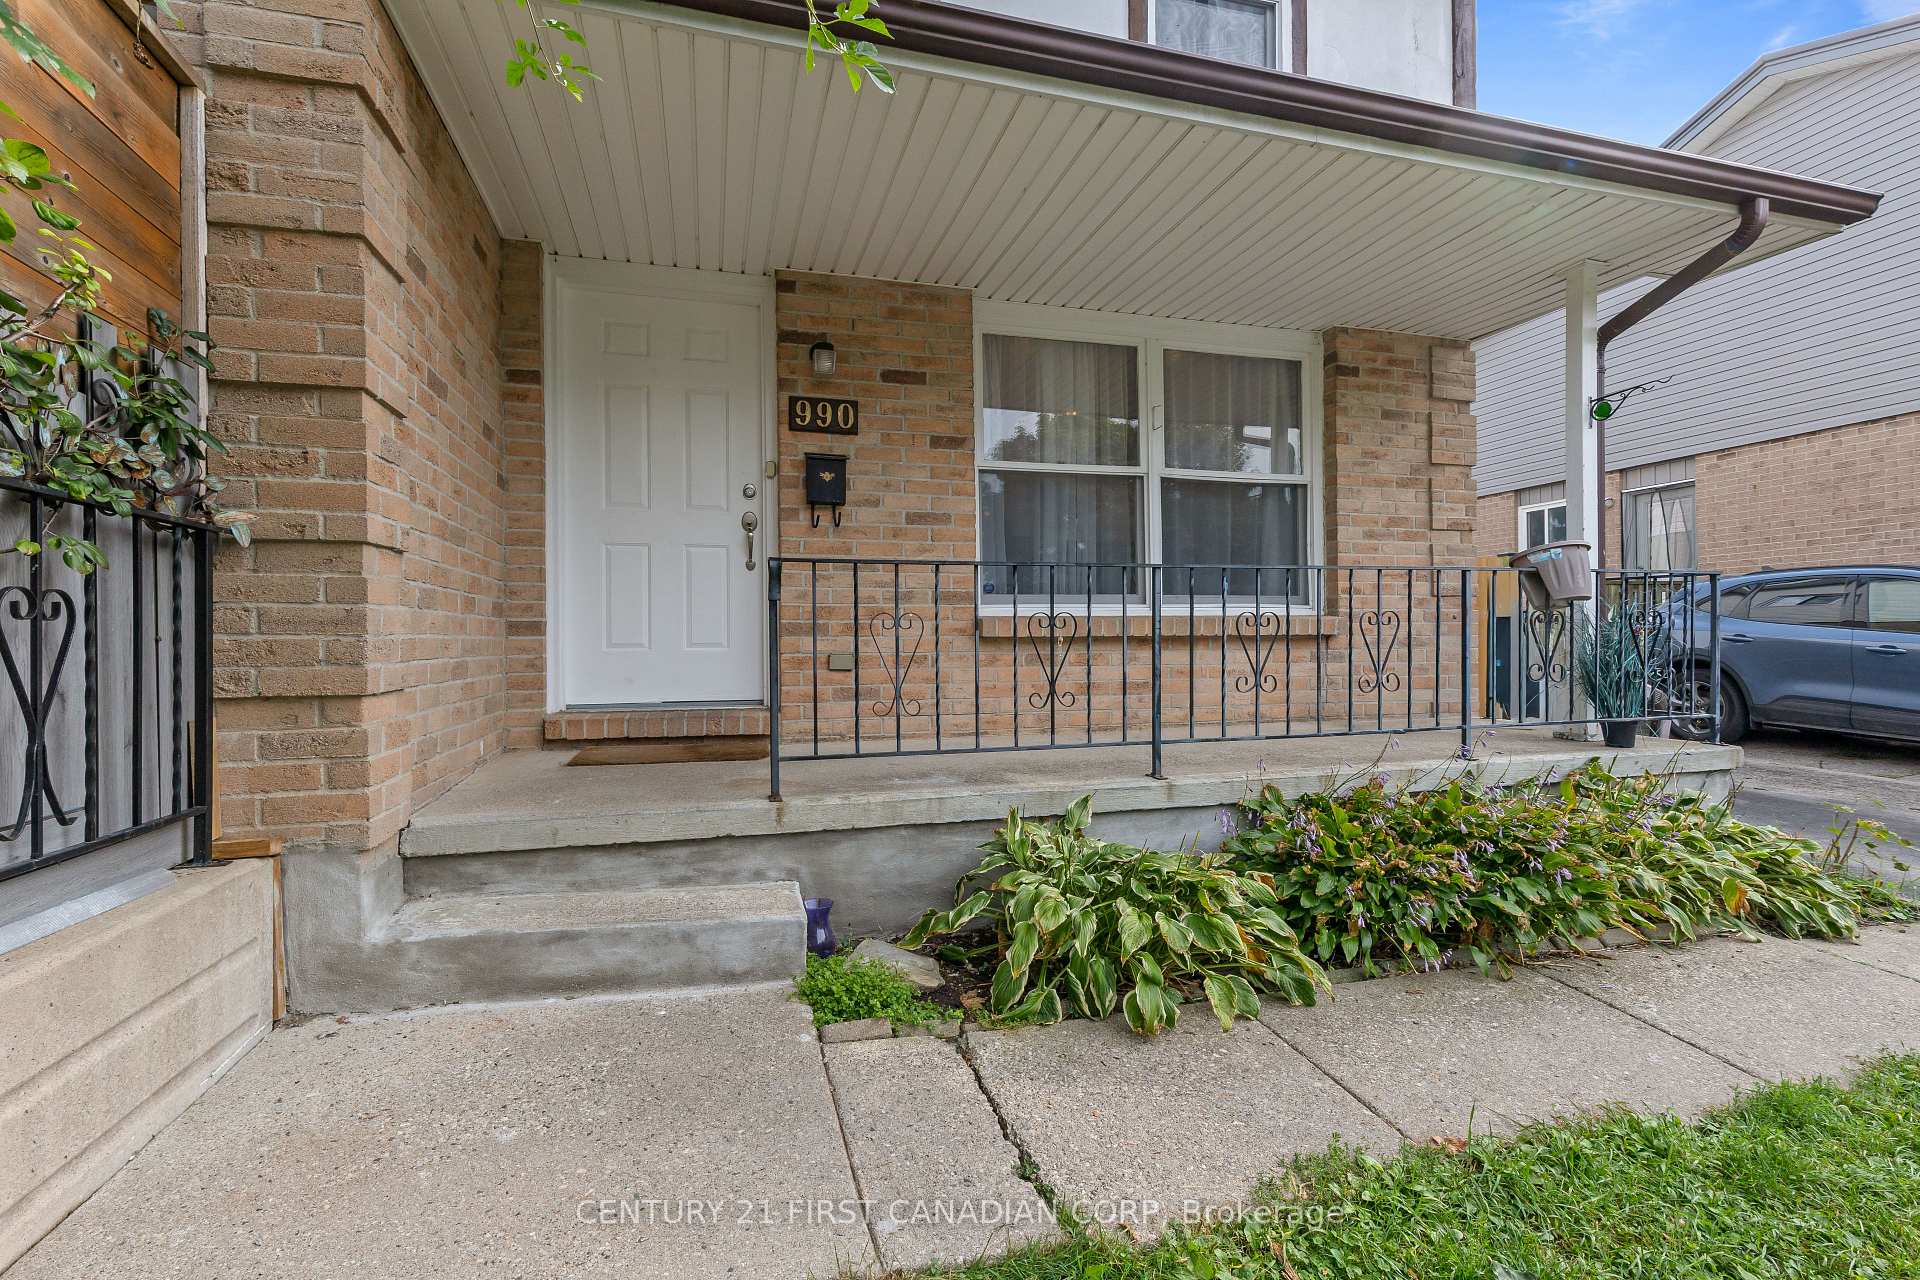
- Features: Porch
- Other structures: Garden shed
- Size: 29.99 × 110 ft
- Zoning: R2-3
Parking2 Parking, Private, other
- Spaces: 2 Parking
- Driveway: Private, other
Heating, water and powerForced air, gas, Central air, Municipal water
- Heating: Forced air, gas
- Cooling: Central air
- Water: Municipal water
- Sewer: Municipal sewer
- Natural gas: Yes
Costs and taxesTaxes $2,934 a year, HST No HST, Hot water tank
- Taxes, 2025: $2,934 a year
- HST: No HST
- Rental items: Hot water tank
Included in the saleWasher, dryer, dishwasher, range hood, stove, fridge, Not included None
- Included: Washer, dryer, dishwasher, range hood, stove, fridge
- Not included: None
NearbyFenced yard, rec./commun.centre, public transit, school
- Close to: Fenced yard, rec./commun.centre, public transit, school
Listing detailsX12436373, Sold, Sep 30, 2025
- MLS® number: X12436373
- Status: Sold
- Listed on: Sep 30, 2025
- Days on market: 6
- Updated: Oct 6, 2025
- Possession: 60-89 days
- Occupied by: Owner
- Listing brokerage: CENTURY 21 FIRST CANADIAN CORP
About this home
990 Lawson Road, London (North I), ON N6G 3M2
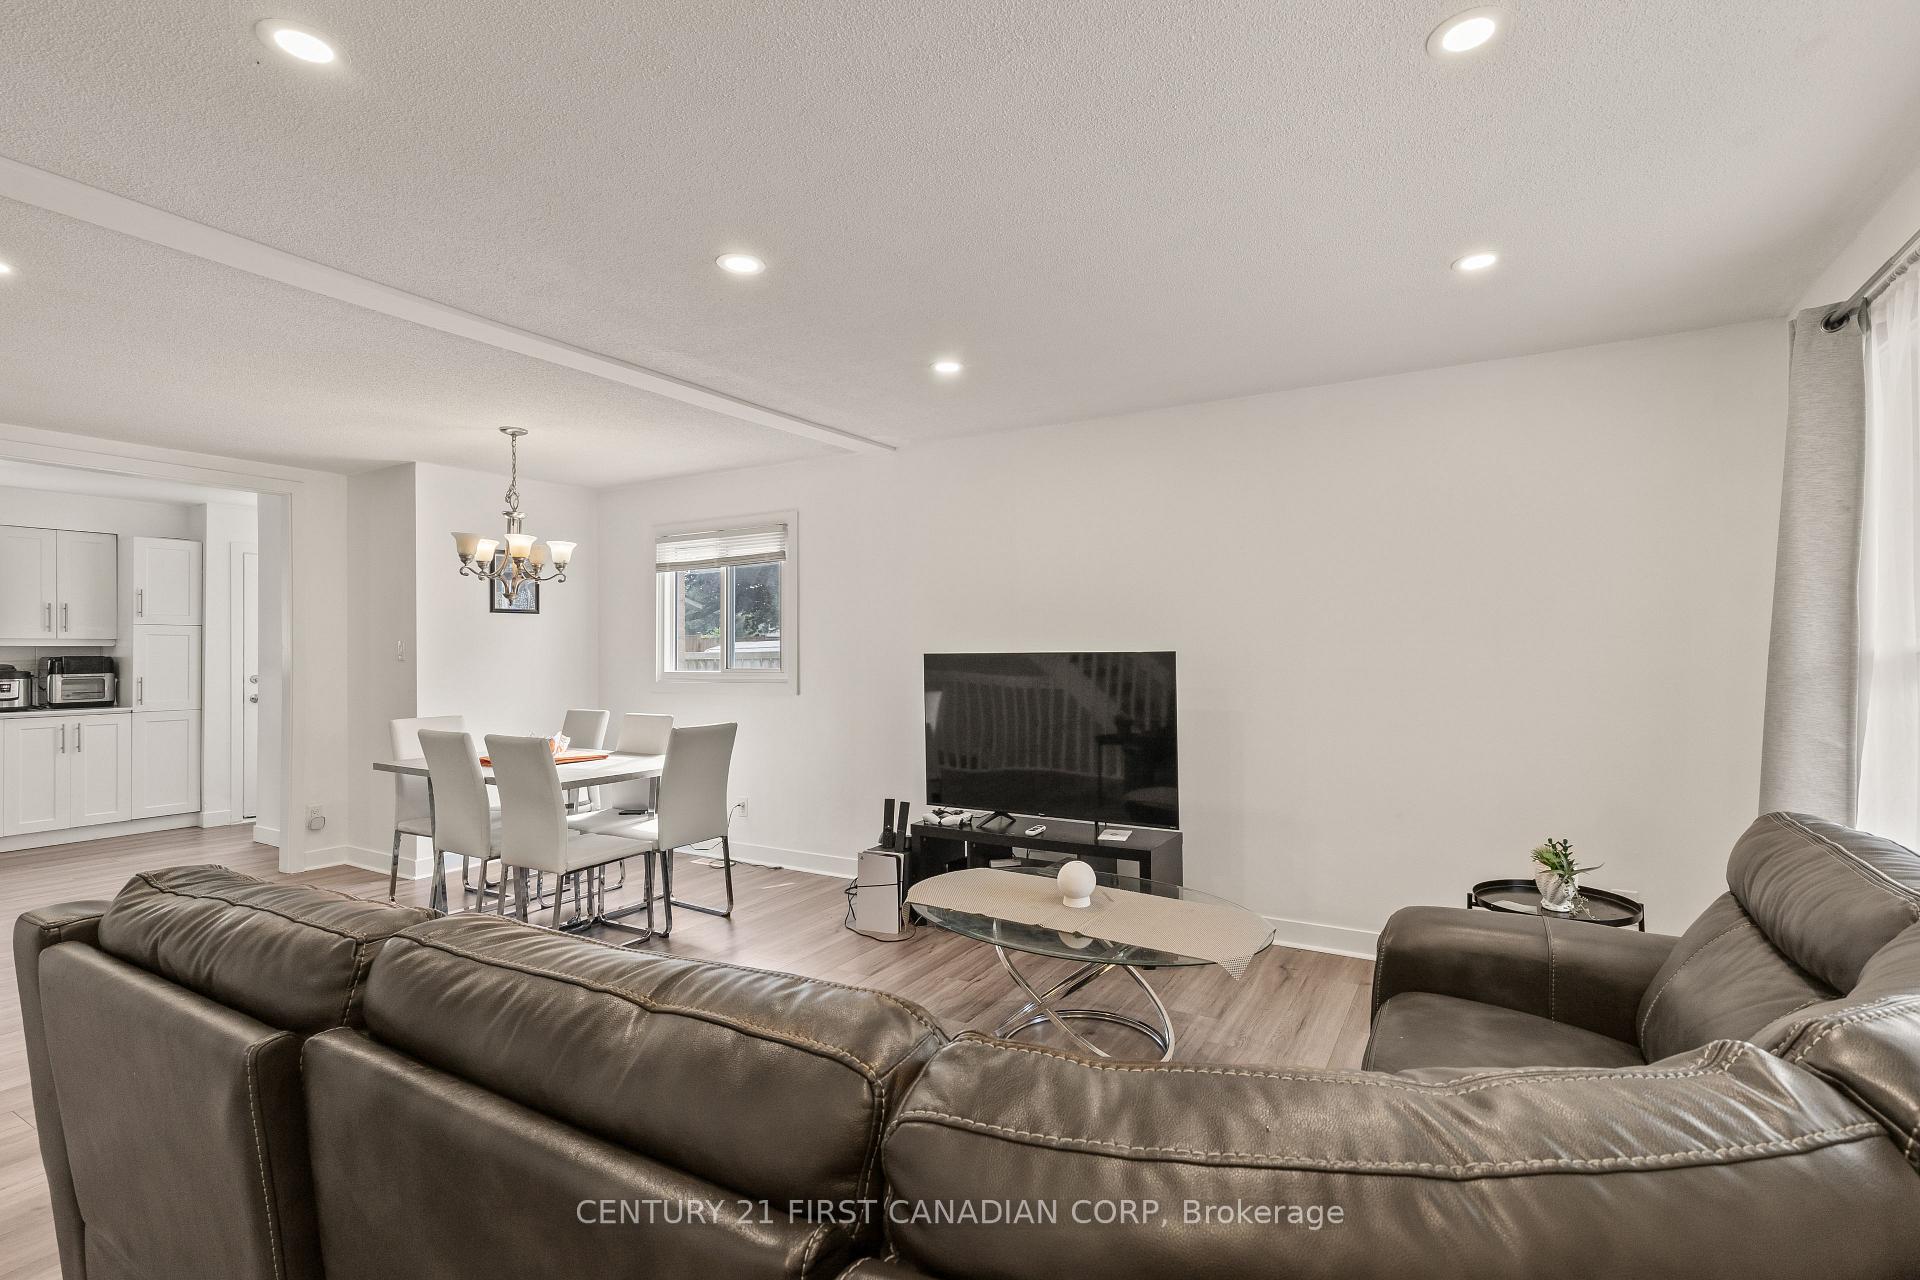
This semi-detached home combines a modern layout with carefully chosen updates. The main floor is open and bright with upgraded lighting and showcases a renovated kitchen; finished with quartz counters, ceramic tile, stainless appliances and a custom backsplash. Bathrooms feature contemporary finishes, while neutral paint and continuous laminate flooring create a cohesive look throughout. Upstairs, three good sized bedrooms offer flexibility for family life, work or guests. The lower level provides a comfortable recreation area as well as laundry space. Outdoors the fully fenced yard extends the living space with a concrete patio, storage shed and gated access to an additional pad all set against the backdrop of green space. Schools, shopping nearby and one-bus transit to Western make the location as practical as the home itself. Fantastic value in a fantastic area on offer here. Book your showing today!
Ask about this home
A HOMEH agent will answer your questions about this home.
Around this home
Daily convenience, out of 100, from the distances below
Schools nearby
School rating, out of 10.
Helpful calculators
Your HOMEH agent

"I would see it this week."