

Unit 46, 1855 Aldersbrook Road
Unit 46, 1855 Aldersbrook Road
 See all 21 photos
Property history
Facts and features
- BasementPart finished
- Lease term12 months
- FurnishedUnfurnished
- Age of home31–50 years
- Central air
The homeFreehold Townhouse, 2-storey, Age 31–50 years
- Type: Freehold Townhouse
- Style: 2-storey
- Age: 31–50 years
- Basement: Full, partially finished
InsideLaundry room, lower level, Water heater, Rooms above ground 5
- Laundry: Laundry room, lower level
- Features: Water heater
- Rooms above ground: 5
- Rooms in the basement: 1
- Bedrooms: 3
- Bathrooms: 2
- Kitchens: 1
- Family room: Yes
Outside and lotBrick, vinyl siding, Asphalt shingle, Poured concrete
- Exterior: Brick, vinyl siding
- Roof: Asphalt shingle
- Foundation: Poured concrete
Parking2 Parking, Private
- Spaces: 2 Parking
- Driveway: Private
Heating, water and powerForced air, gas, Central air, Municipal water
- Heating: Forced air, gas
- Cooling: Central air
- Water: Municipal water
- Sewer: Municipal sewer
Rent and termsRent $2,250 a month, Entire property, Unfurnished
- Rent: $2,250 a month
- Space for rent: Entire property
- Furnished: Unfurnished
- Lease: 12 months
- Paid: Monthly
- Rent includes: Parking, water heater
- Deposit: Required
- Credit check: Required
- Employment letter: Required
- Rental application: Required
- References: Required
- Rental items: Water heater
IncludedWasher, dryer, refrigerator, stove, fridge
- Included: Washer, dryer, refrigerator, stove, fridge
NearbyPark, place of worship, school
- Close to: Park, place of worship, school
Listing detailsX10407605, Rented, Nov 4, 2024
- MLS® number: X10407605
- Status: Rented
- Listed on: Nov 4, 2024
- Days on market: 63
- Updated: Jan 6, 2025
- Possession: 2024-11-05 / November 5, 2024
- Occupied by: Vacant
- Listing brokerage: BLUE FOREST REALTY INC.
About this home
Unit 46, 1855 Aldersbrook Road, London (North F), ON N6G 4R5
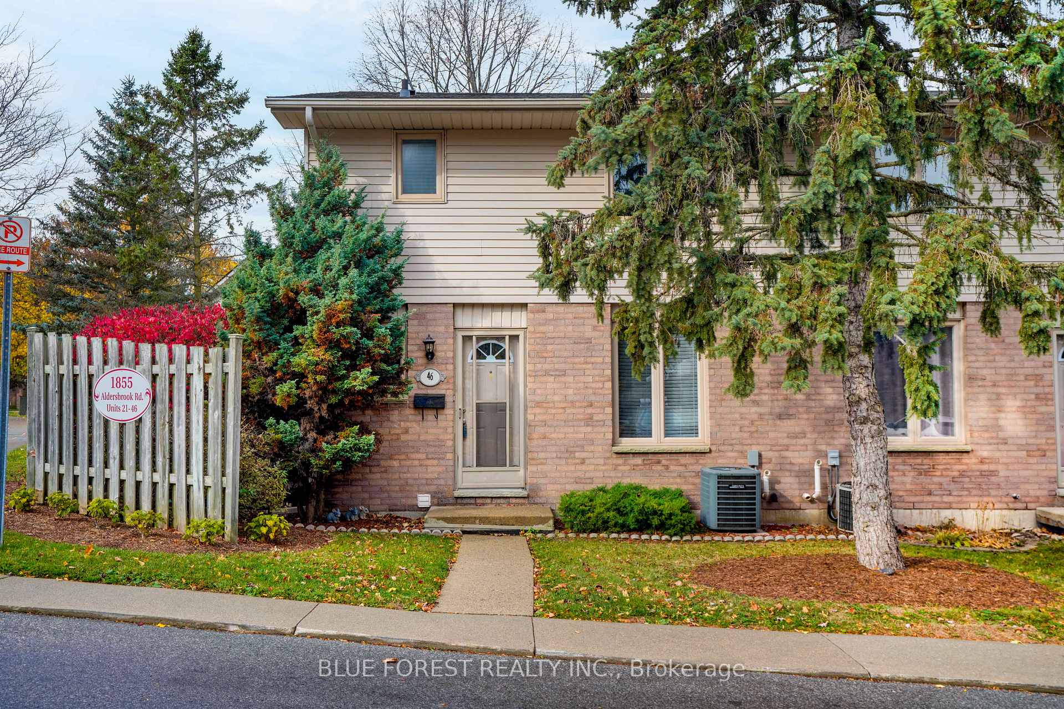
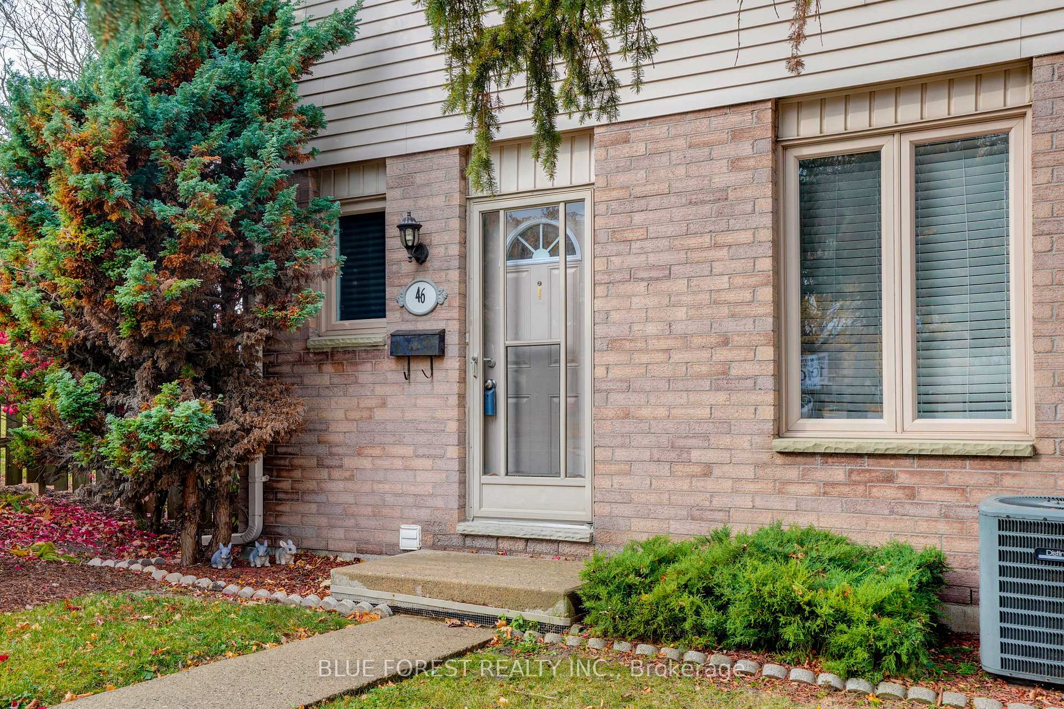
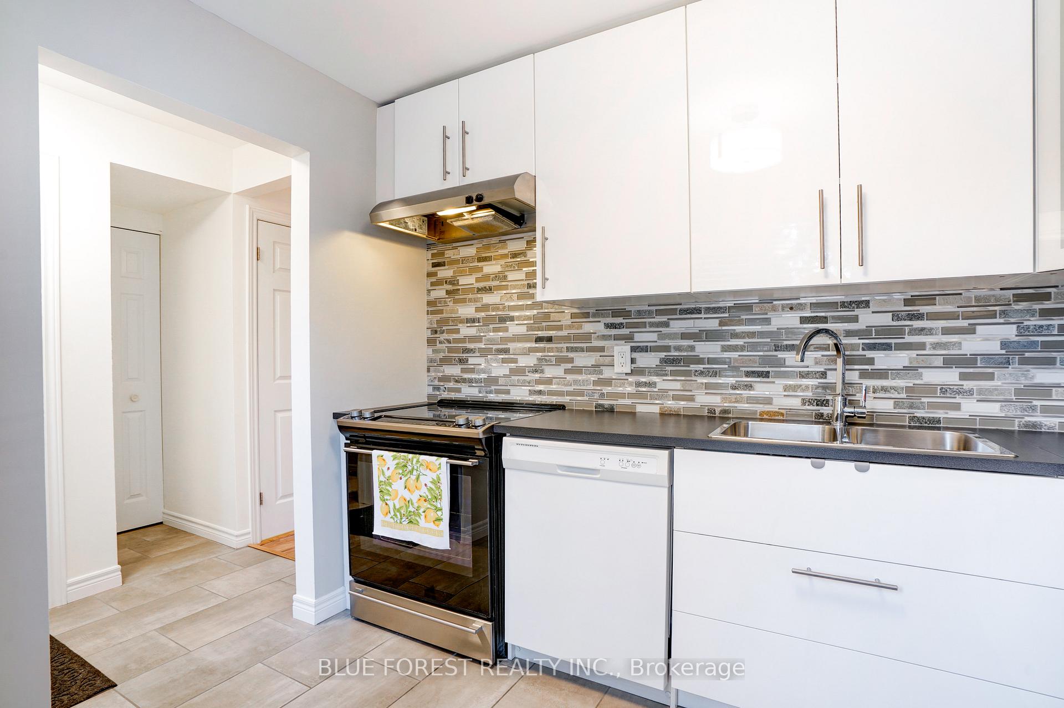
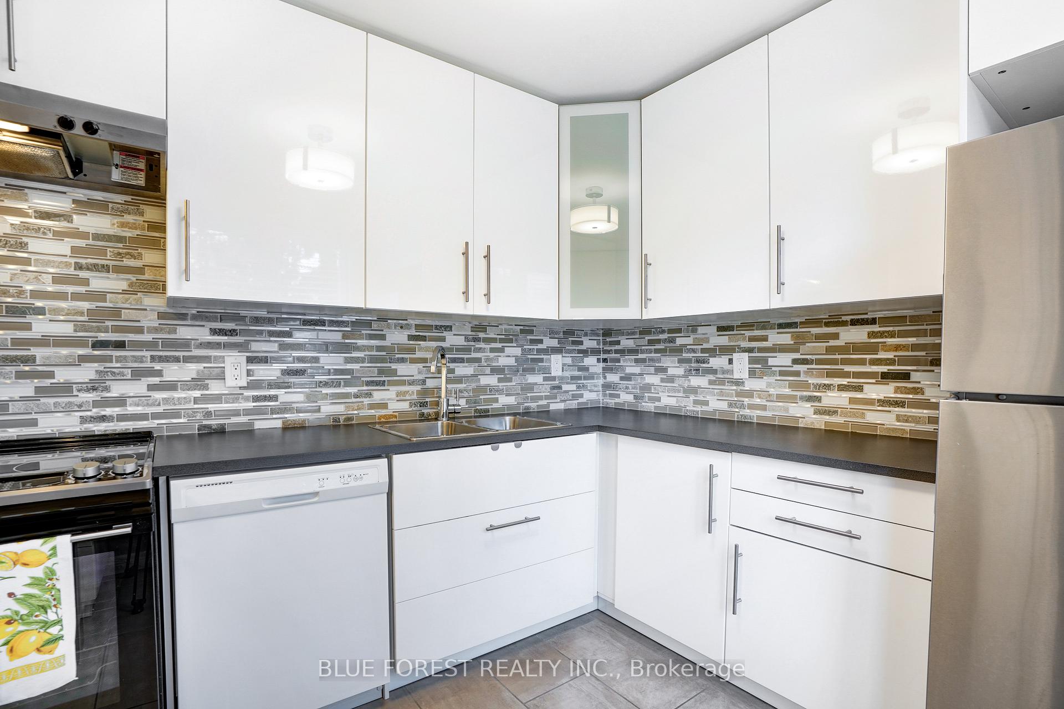
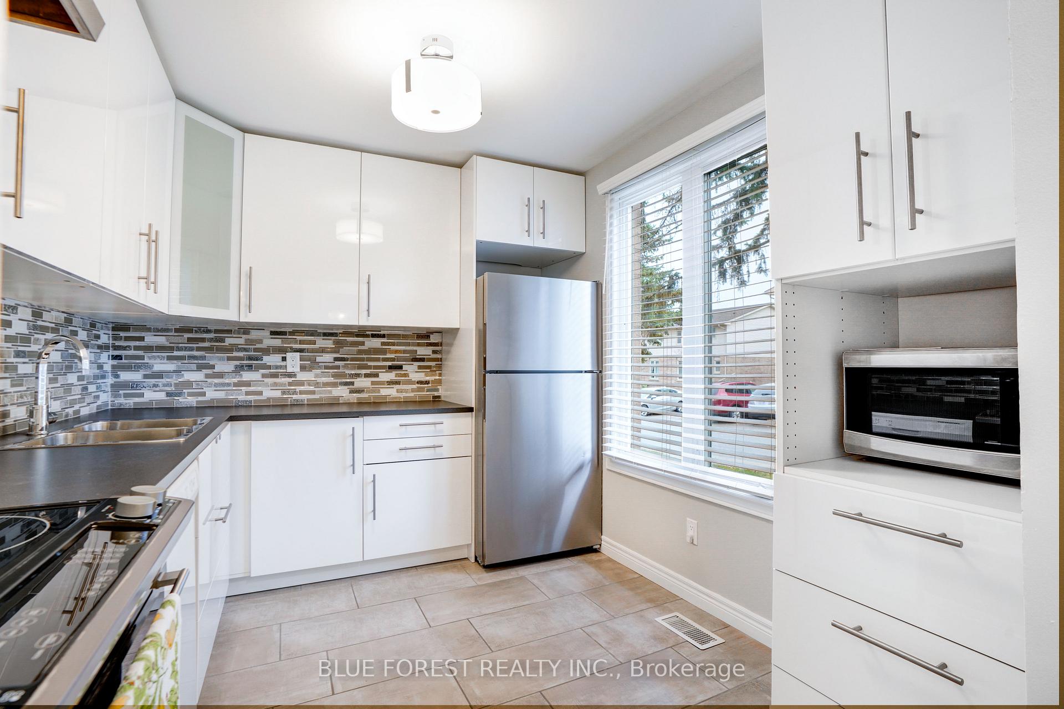
Welcome to your new home! This beautiful 3 bedroom, 2 bathroom renovated end unit is move in ready! The main floor features beautiful IKEA kitchen cabinets, tile backsplash, and tile floor, including stainless steel fridge, stove, and microwave. You will have plenty of room to unwind in the open concept Living/Dining room area, leading to your very own fully fenced deck that's big enough for a patio table, and furniture set. Upstairs you will find 3 bedrooms, and a 4-piece bathroom. The basement features a Recreation Room as well as a laundry room/furnace room with plenty of storage space. Two assigned outdoor parking spots, close to all amenities, University Hospital, shopping and schools.
Ask about this home
A HOMEH agent will answer your questions about this home.
Around this home
Daily convenience, out of 100, from the distances below
Schools nearby
School rating, out of 10.
Helpful calculators
Your HOMEH agent

"I would see it this week."