

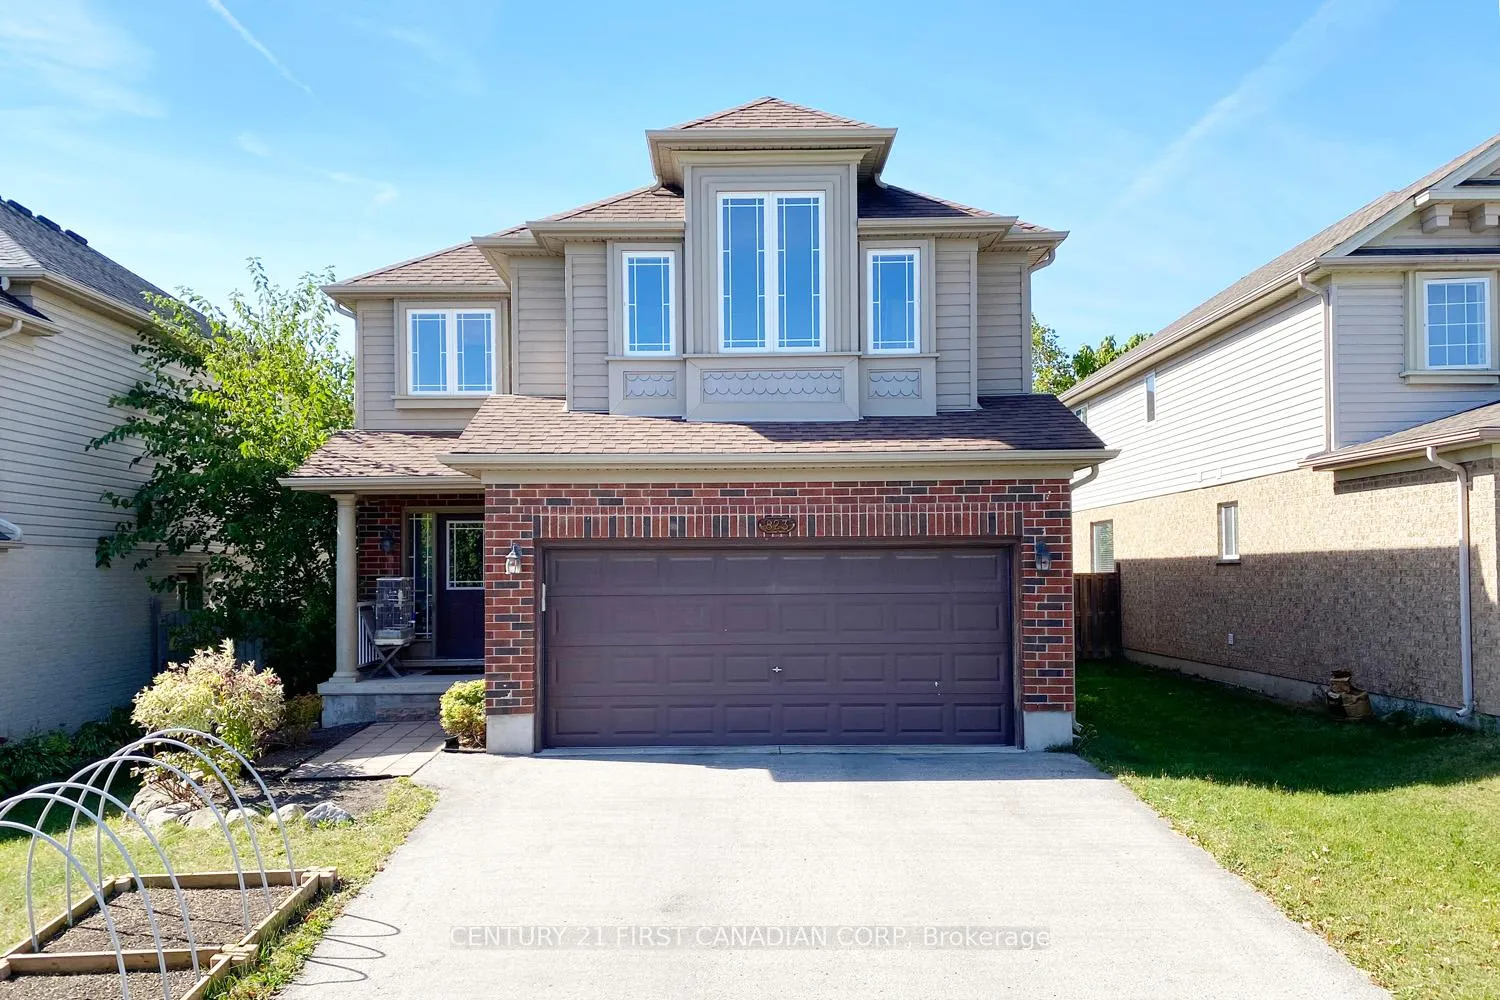
823 Oakcrossing Road
823 Oakcrossing Road
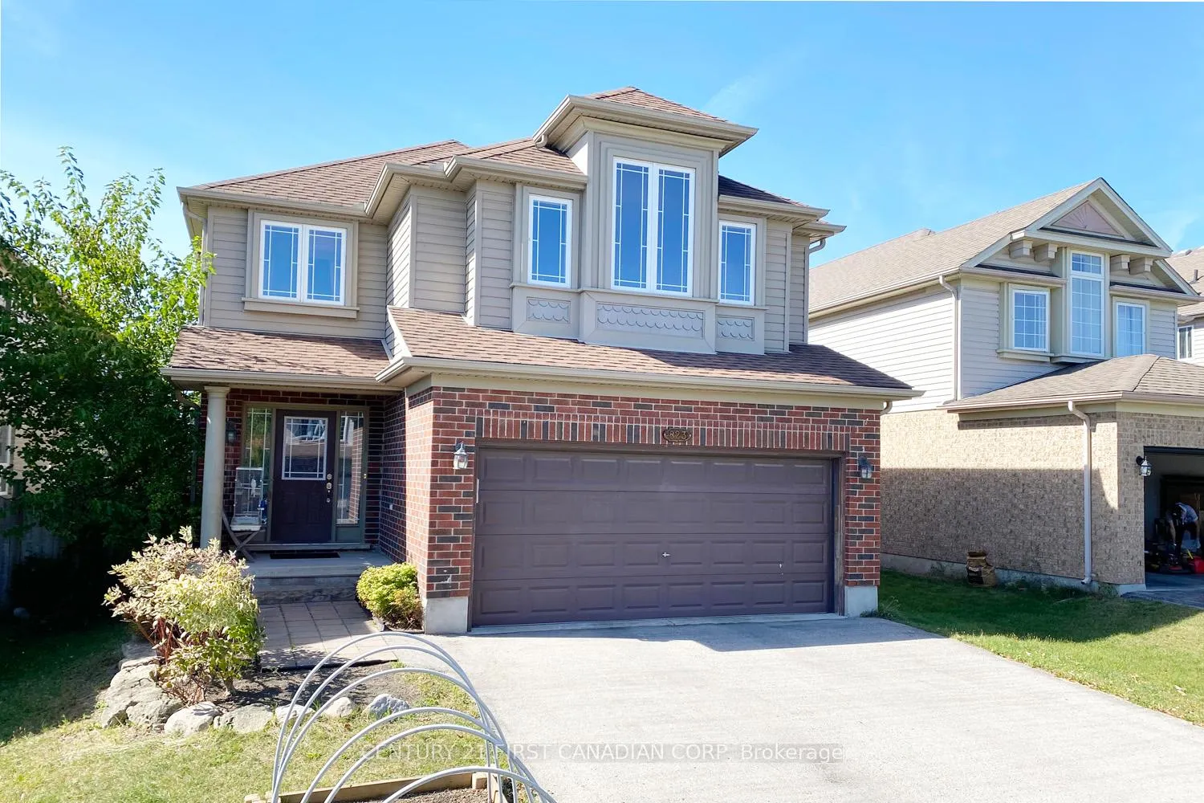
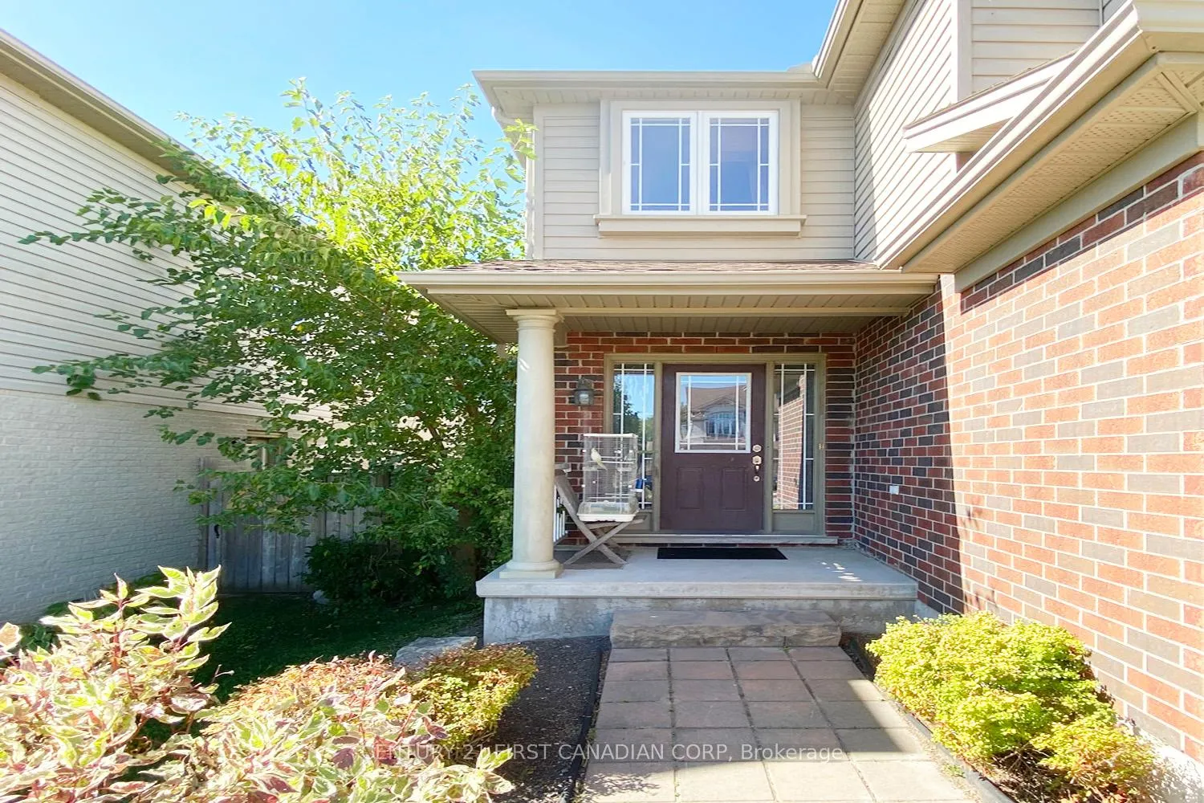
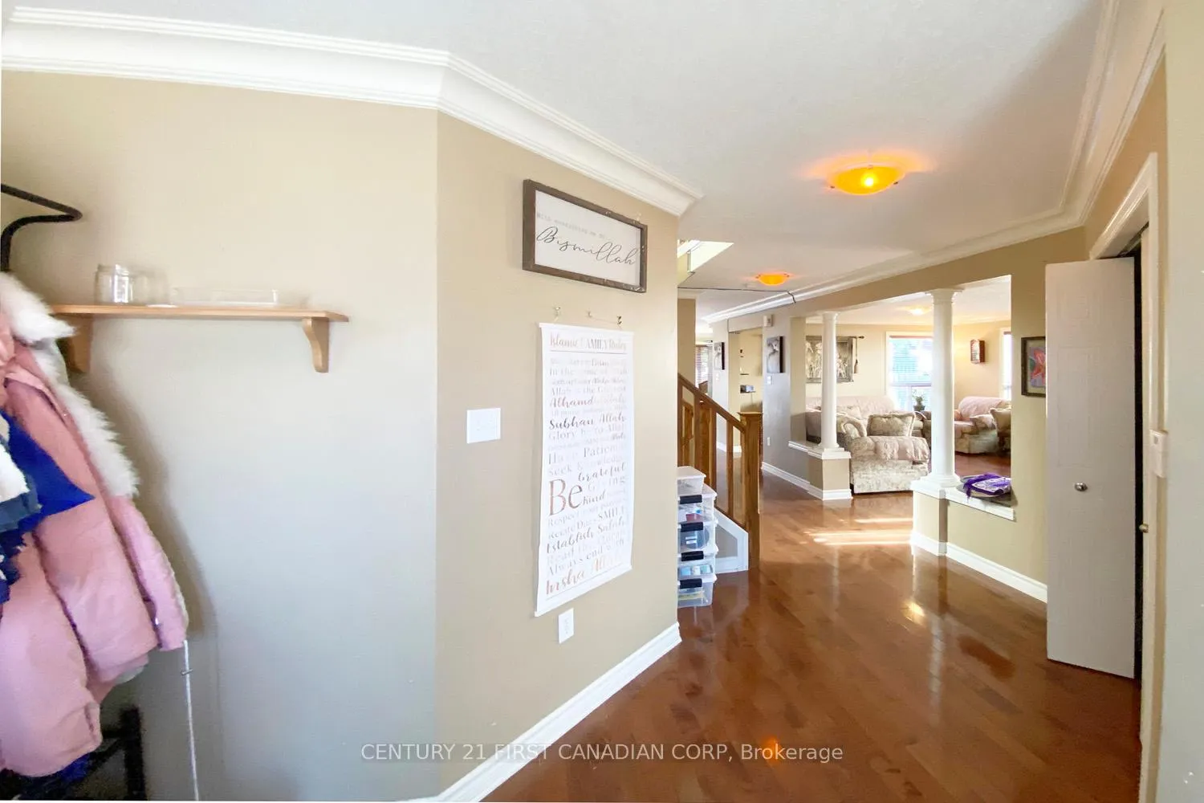
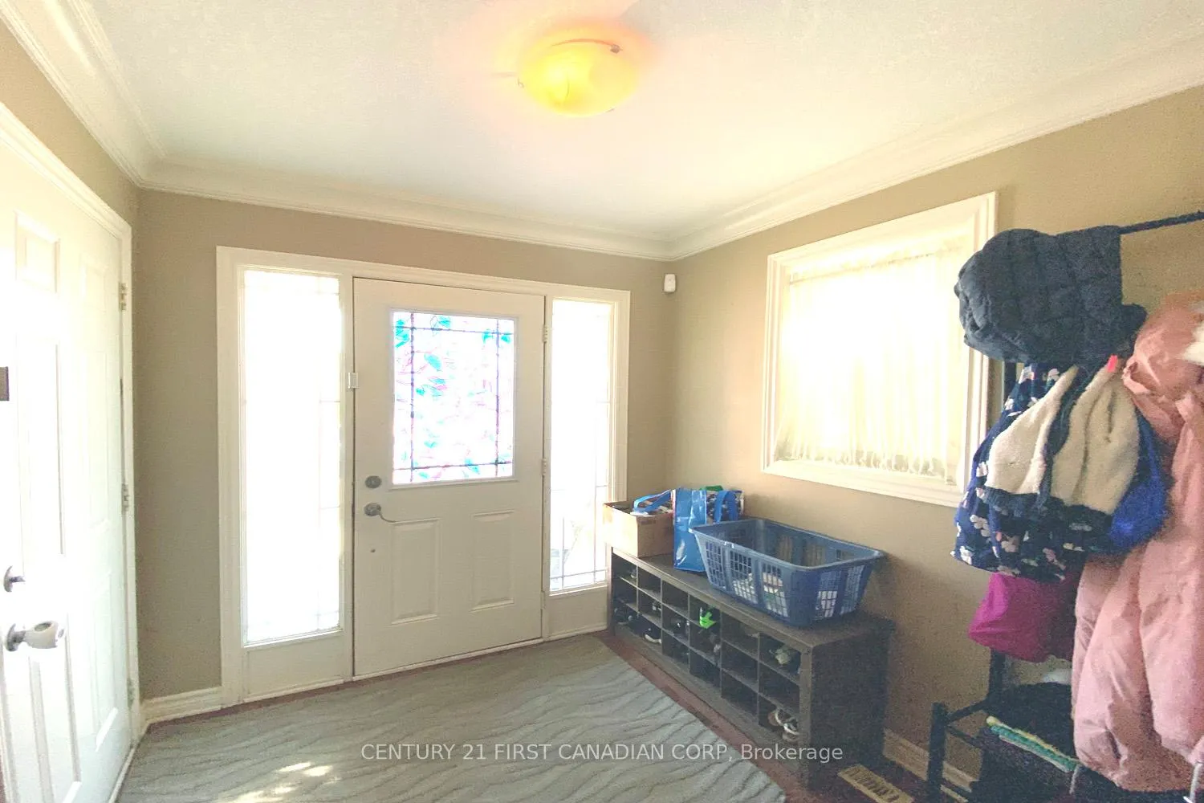 See all 29 photos
Property history
- $778,800ExpiredList: 2025-10-02|End: 2026-01-03|93 daysX12439242
Facts and features
- BasementFinished
- Age of home16–30 years
- Price per sq ft~$346
- Water, sewerMunicipal
- Central air
The homeDetached, 2-storey, Age 16–30 years
- Type: Detached
- Style: 2-storey
- Age: 16–30 years
- Living space: 2,000–2,500 sq ft
- Basement: Finished, full
- Waterfront: None
InsideUpper level, Other, Alarm system
- Laundry: Upper level
- Features: Other
- Security: Alarm system
- Rooms above ground: 13
- Rooms in the basement: 4
- Bedrooms: 4 + 1 in the basement
- Bathrooms: 4
- Kitchens: 1
- Family room: Yes
Outside and lotVinyl siding, brick, Shingles, Poured concrete
- Exterior: Vinyl siding, brick
- Roof: Shingles
- Foundation: Poured concrete
- Size: 40.13 × 118.41 ft
- Shape: Rectangular
- Zoning: R1-4(11)
Parking2 Garage, Attached, Other, private double
- Spaces: 2 Garage
- Garage: Attached
- Driveway: Other, private double
Heating, water and powerForced air, gas, Central air, Municipal water
- Heating: Forced air, gas
- Cooling: Central air
- Water: Municipal water
- Sewer: Municipal sewer
Costs and taxesTaxes $6,018 a year, HST No HST, Hot water heater
- Taxes, 2025: $6,018 a year
- HST: No HST
- Rental items: Hot water heater
- Under contract: Hot water heater
Included in the saleRefrigerator, stove, dishwasher, washer & dryer
- Included: Refrigerator, stove, dishwasher, washer & dryer
Listing detailsX12439242, Expired, Oct 2, 2025
- MLS® number: X12439242
- Status: Expired
- Listed on: Oct 2, 2025
- Days on market: 93
- Updated: Jan 3, 2026
- Possession: 60-89 days
- Occupied by: Tenant
- Listing brokerage: CENTURY 21 FIRST CANADIAN CORP
About this home
823 Oakcrossing Road, London (North M), ON N6H 0A4
Great value spacious home, approx. 3300 sq ft (2445 above grand level+ 860 finished basement), 4 +1 bedrooms, 2.5 bathrooms. Open concept main level features all hardwood flooring, beautiful maple kitchen with oversized island and ceramic backsplash, family rooms, dining rooms, eat in kitchen with breakfast bar & sliding door leading outdoors. Upstairs you will finda Master Bedroom with luxurious ensuite & walk-in closet, 3 additional bedrooms, 4-piece main bathroom, & laundry room. Fully finished basement has a bedroom, 3 piece bathroom and a great rec room. Double car garage, fenced yard with deck! Closed to Costco, Farm Boy, T&T, Western University and Asian Shoping Mall (will open soon at the original Rona building).
Ask about this home
A HOMEH agent will answer your questions about this home.
Around this home
Daily convenience, out of 100, from the distances below
Schools nearby
School rating, out of 10.
Helpful calculators
Your HOMEH agent

"I would see it this week."