

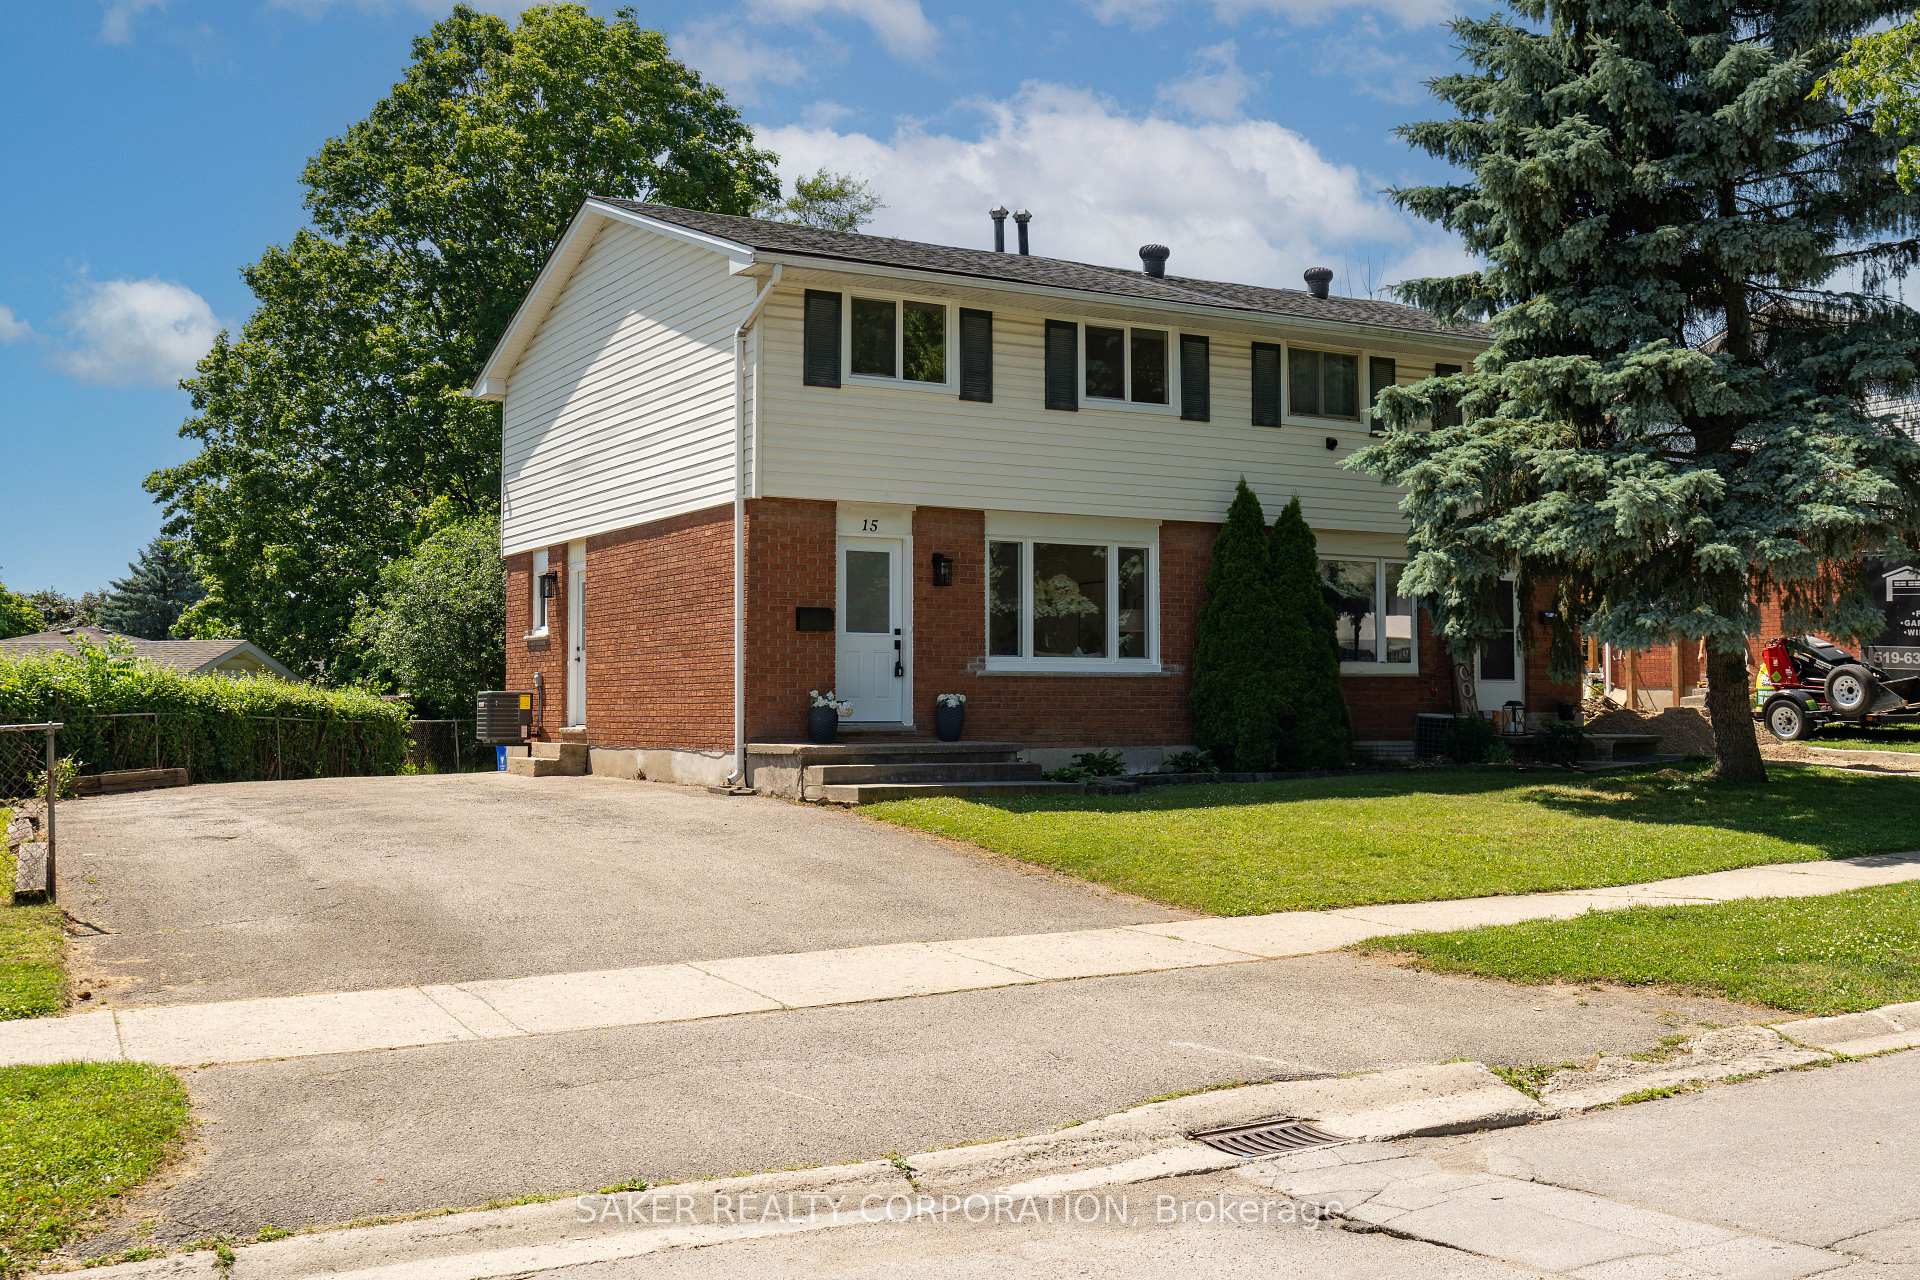
15 Vincent Crescent
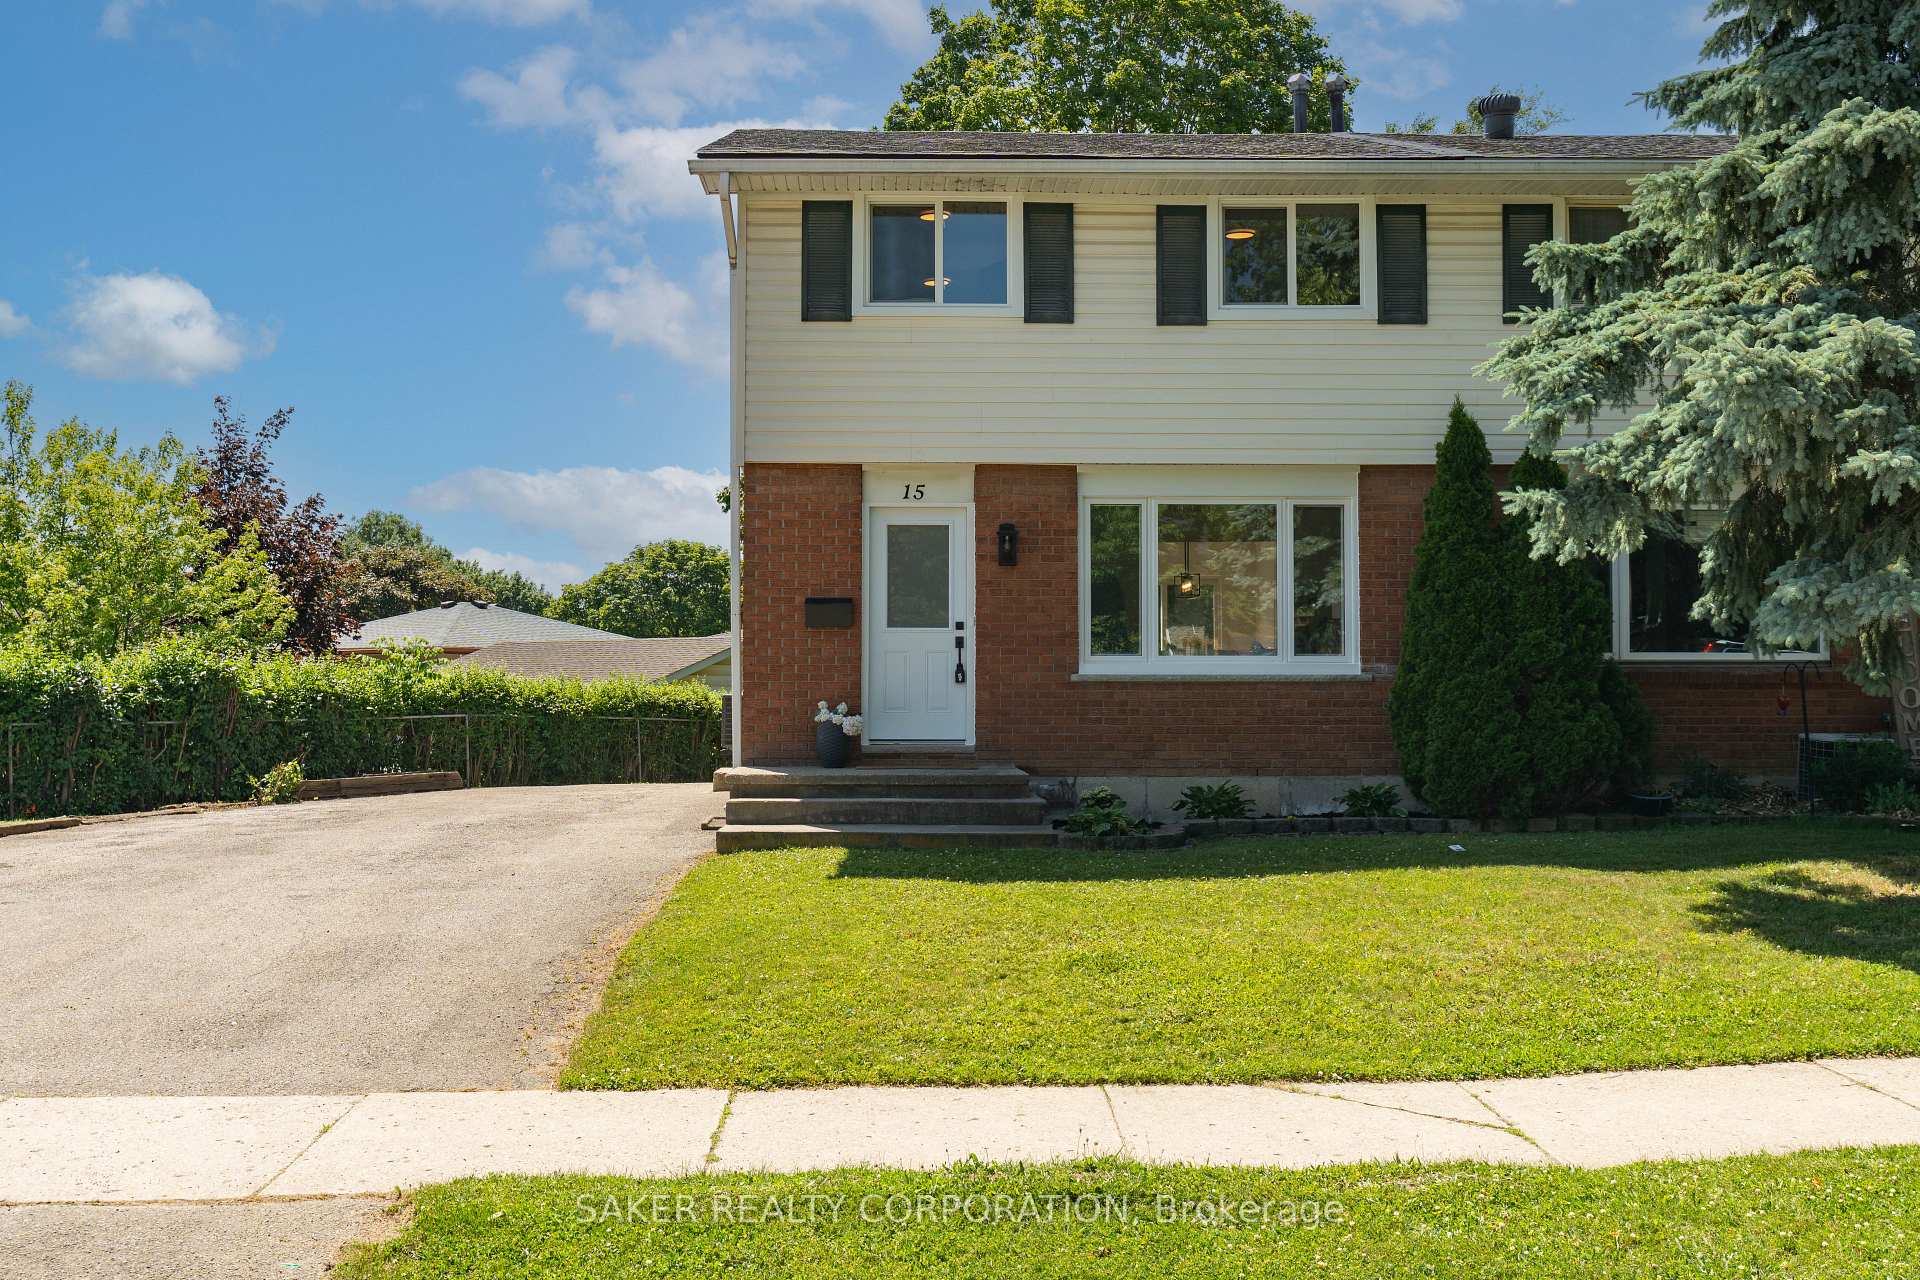
15 Vincent Crescent
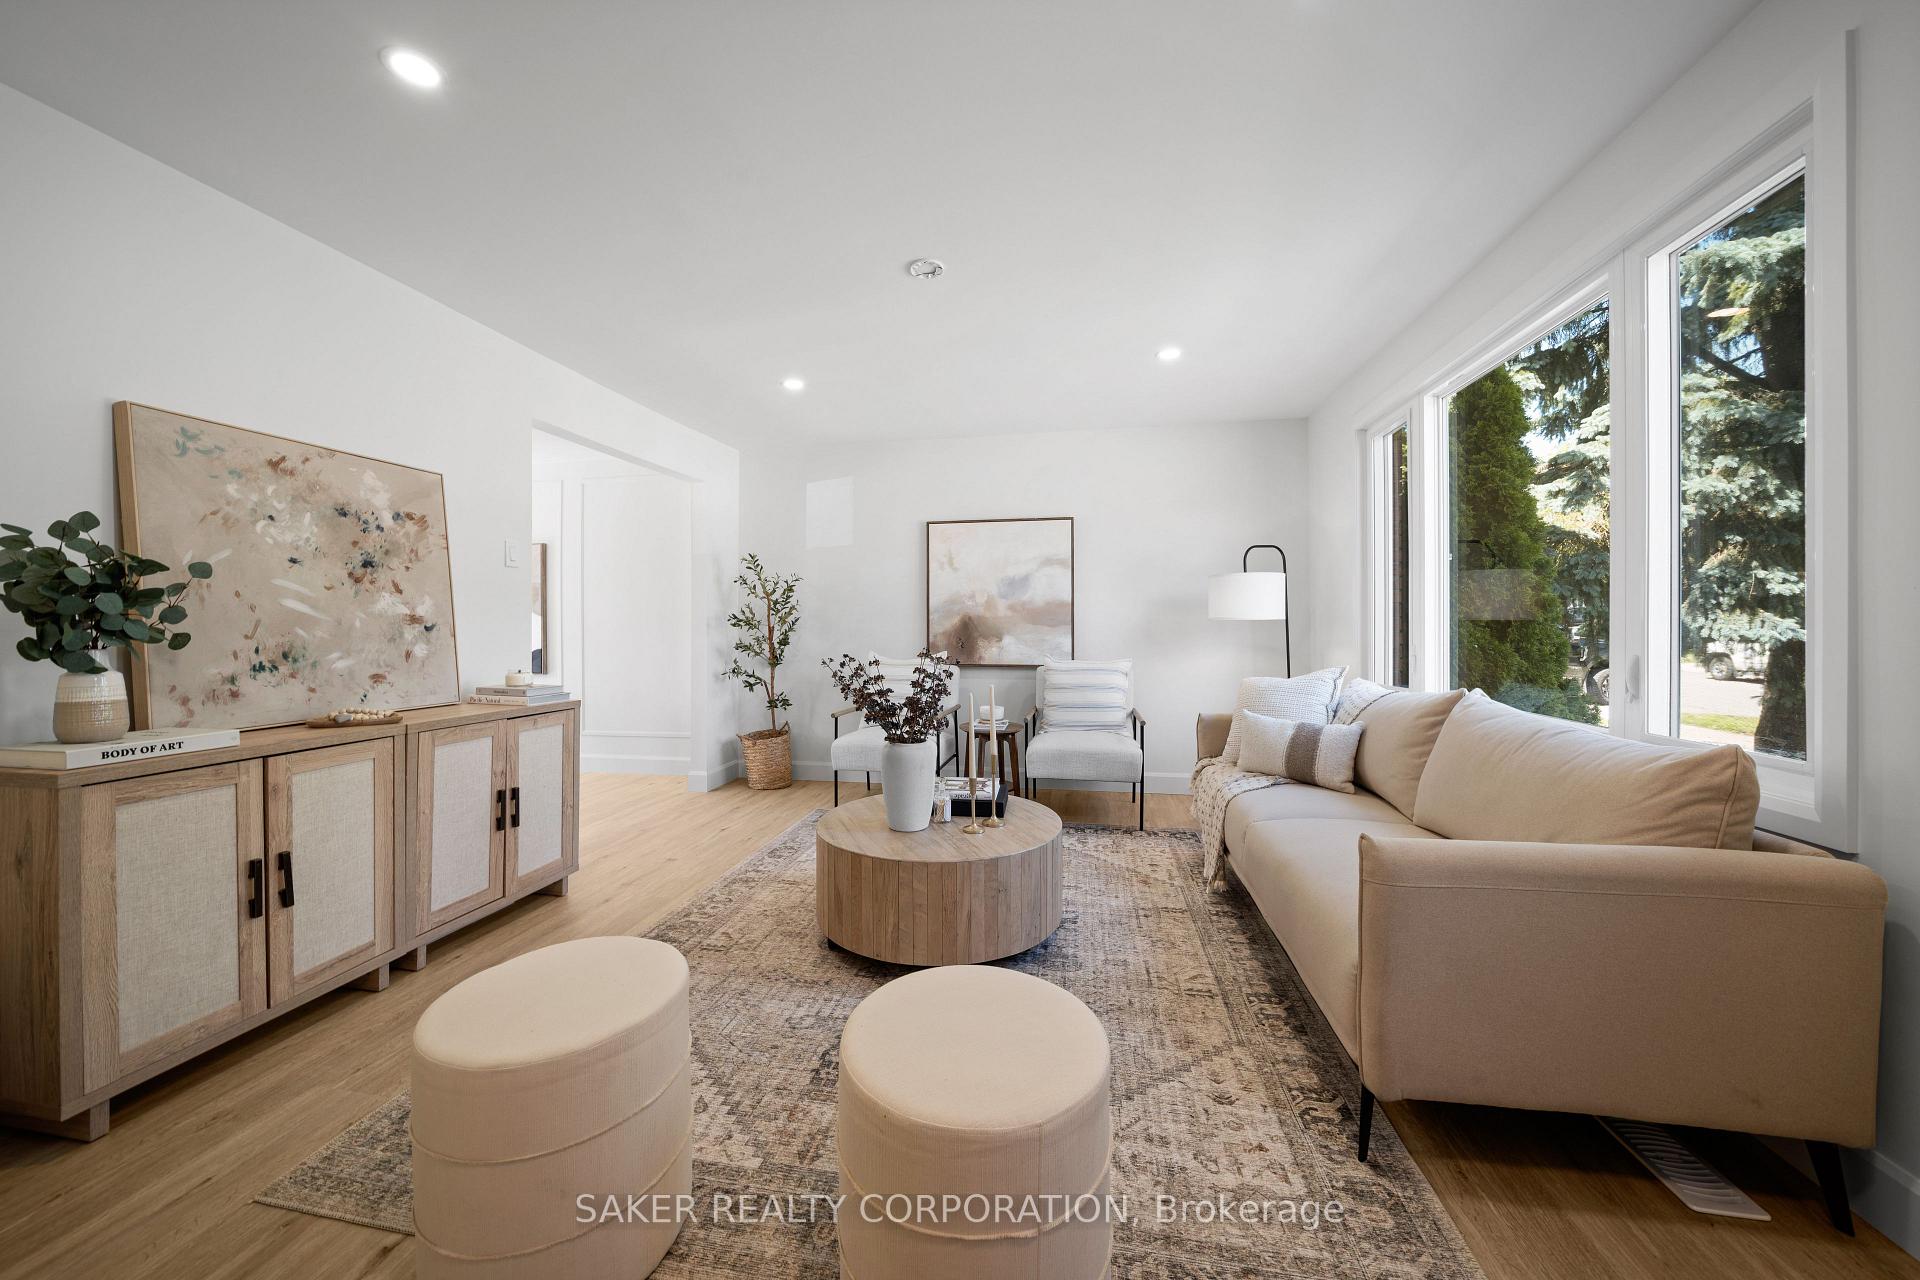 See all 39 photos
Property history
Facts and features
- BasementFinished
- Age of home51–99 years
- Water, sewerMunicipal
- Lot shapeIrregular
- Second kitchen
- Central air
The homeSemi-Detached, 2-storey, Age 51–99 years
- Type: Semi-Detached
- Style: 2-storey
- Age: 51–99 years
- Living space: 1,100–1,500 sq ft
- Basement: Full, finished
InsideRooms above ground 9, Rooms in the basement 2, Bedrooms 3
- Rooms above ground: 9
- Rooms in the basement: 2
- Bedrooms: 3
- Bathrooms: 2
- Kitchens: 2
Outside and lotVinyl siding, brick, Asphalt shingle, Poured concrete
- Exterior: Vinyl siding, brick
- Roof: Asphalt shingle
- Foundation: Poured concrete
- Features: Patio
- Size: 74.81 × 151.61 ft
- Shape: Irregular
Parking6 Parking, Private double
- Spaces: 6 Parking
- Driveway: Private double
Heating, water and powerForced air, gas, Central air, Municipal water
- Heating: Forced air, gas
- Cooling: Central air
- Water: Municipal water
- Sewer: Municipal sewer
Costs and taxesTaxes $2,643 a year, HST included in the price, Hot water tank
- Taxes, 2024: $2,643 a year
- HST: HST included in the price
- Rental items: Hot water tank
- Under contract: Hot water heater
Included in the saleRefrigerator, stove, dishwasher, washer & dryer., Not included None
- Included: Refrigerator, stove, dishwasher, washer & dryer.
- Not included: None
Listing detailsX12241892, Sold, Jun 24, 2025
- MLS® number: X12241892
- Status: Sold
- Listed on: Jun 24, 2025
- Days on market: 10
- Updated: Jul 4, 2025
- Possession: Immediate
- Occupied by: Vacant
- Listing brokerage: SAKER REALTY CORPORATION
About this home
15 Vincent Crescent, London (South Q), ON N6C 4X9
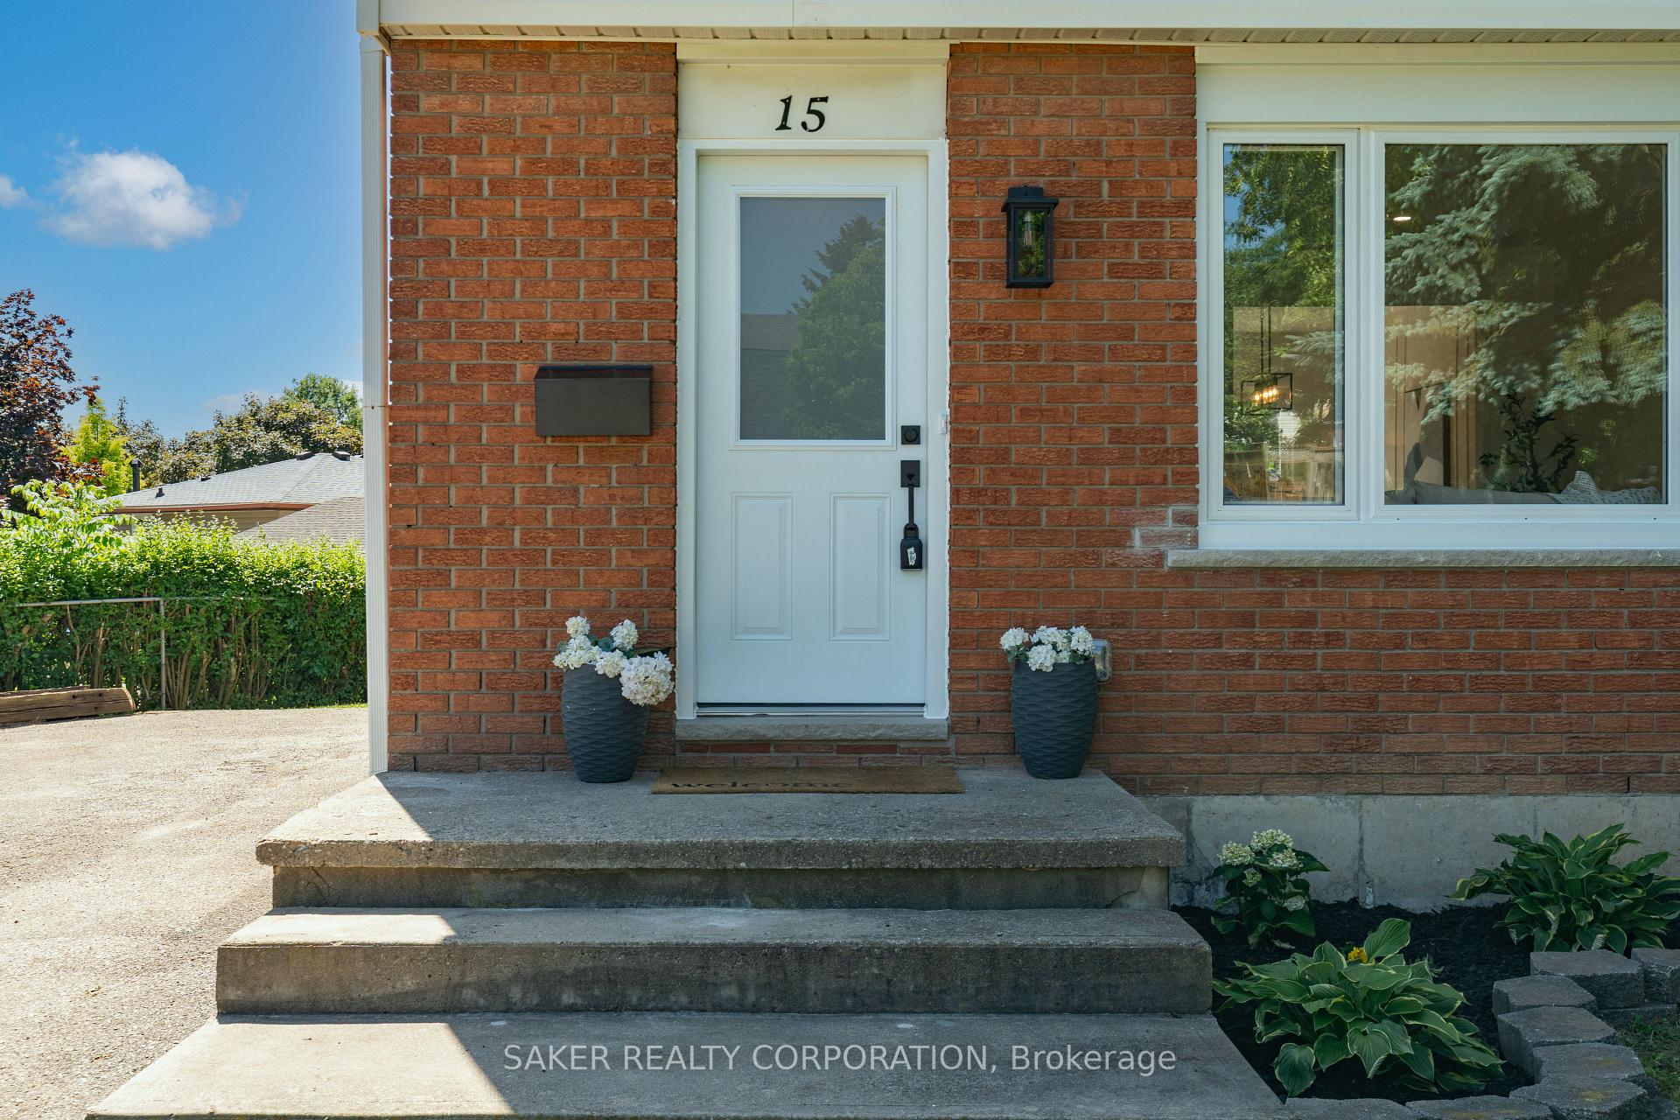
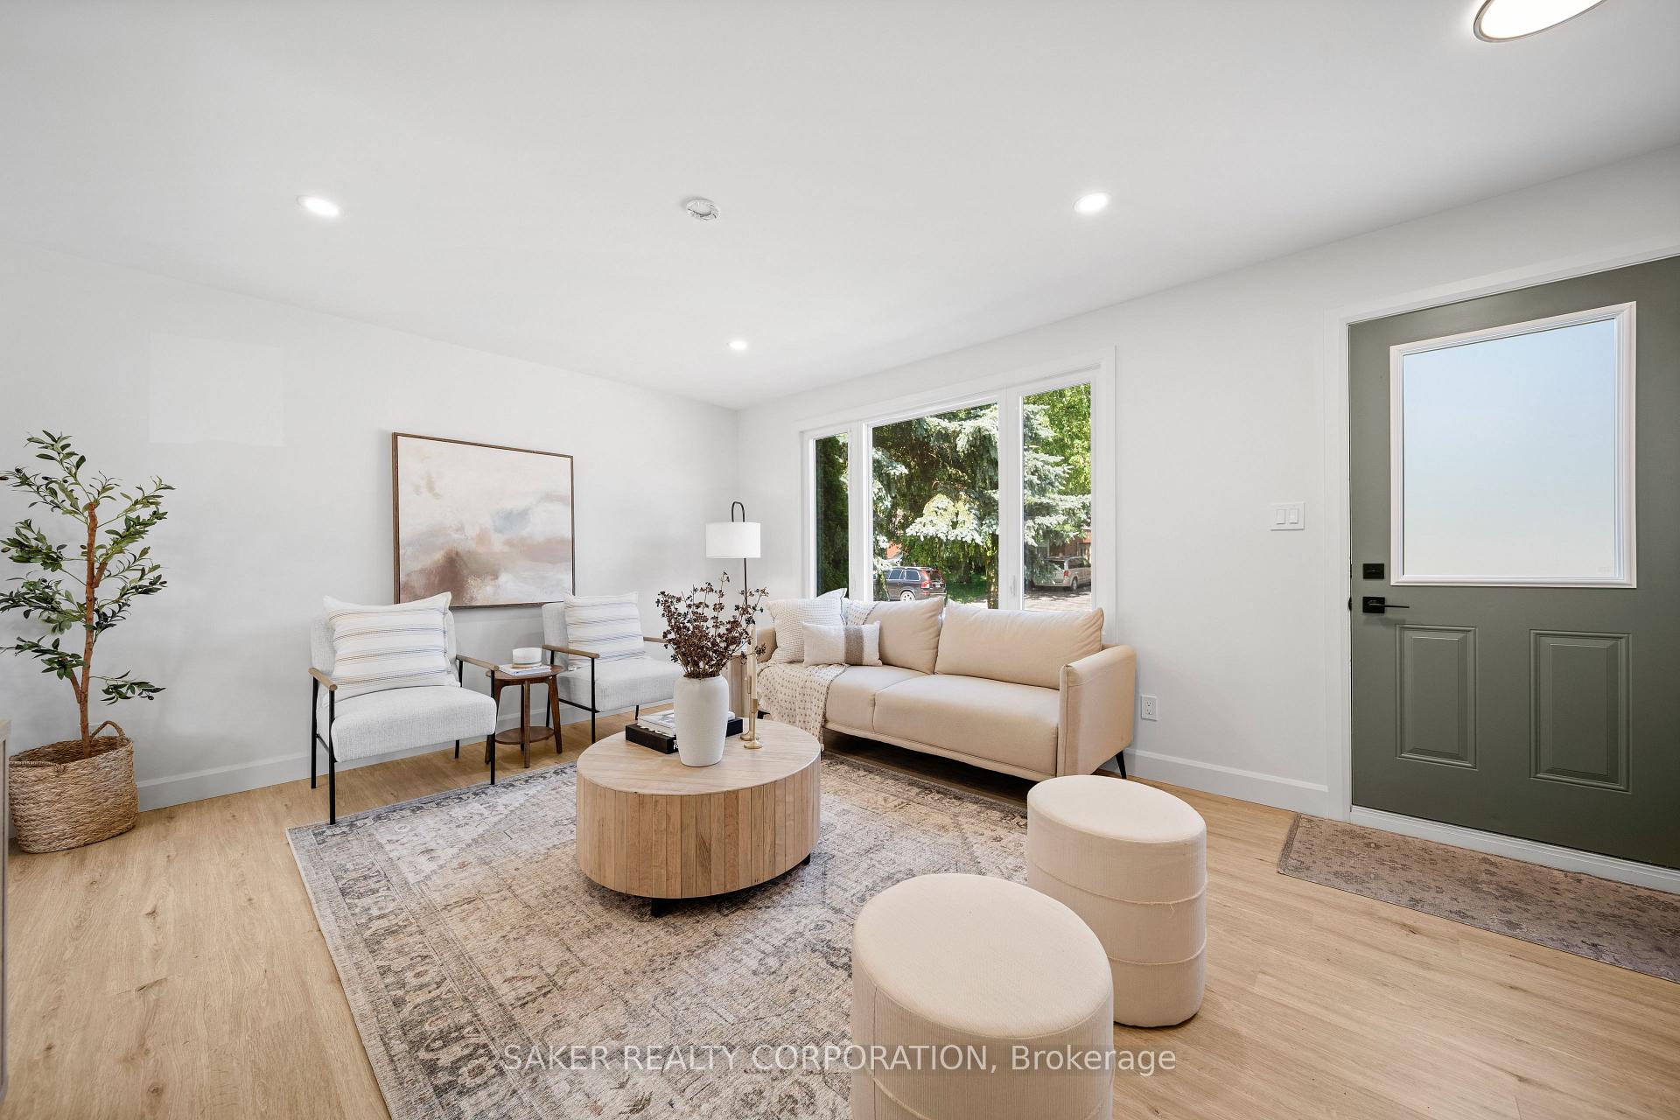
Welcome to this designer crafter semi-detached, tucked away near the prestigious Highland Country Club! This one-of-a-kind home offers exceptional curb appeal with a double-wide driveway and spacious side yard, perfect for a large family, contractor, or anyone in need of extra parking. Fully renovated from top to bottom with A++ craftsmanship, this home is truly move-in ready. As you step inside, you'll be instantly impressed by the bright, open-concept living space. Durable luxury vinyl flooring runs throughout both waterproof and scratch-resistant, ideal for families with kids or pets. Flowing seamlessly into the dining area, you'll enjoy panoramic views of the mature backyard through the large patio door and kitchen window. The heart of the home is the stunning two-tone modern farmhouse kitchen, complete with quartz countertops, elegant Zellige tile backsplash, and brand-new stainless steel appliances. Upstairs, you'll find three comfortable bedrooms and a beautifully updated 3-piece bathroom, styled with the same high-end finishes as the main floor. The finished basement offers a versatile space, ideal for movie nights, a playroom, or a home office. Step out back onto new patio and enjoy the fully fenced yard surrounded by mature greenery, perfect for BBQs, entertaining, or letting kids and pets play freely. Not only was this home meticulously updated cosmetically, it also boasts major upgrades, including: AC (2025) 100 Amp Breaker Panel (2025) All New Copper Wiring (2025) Furnace (2022) Roof (2023) All Windows (2025). This is a rare opportunity to own a turn-key home in a sought-after location. Book your showing today!
Ask about this home
A HOMEH agent will answer your questions about this home.
Around this home
Daily convenience, out of 100, from the distances below
Schools nearby
School rating, out of 10.
Helpful calculators
Your HOMEH agent

"I would see it this week."