

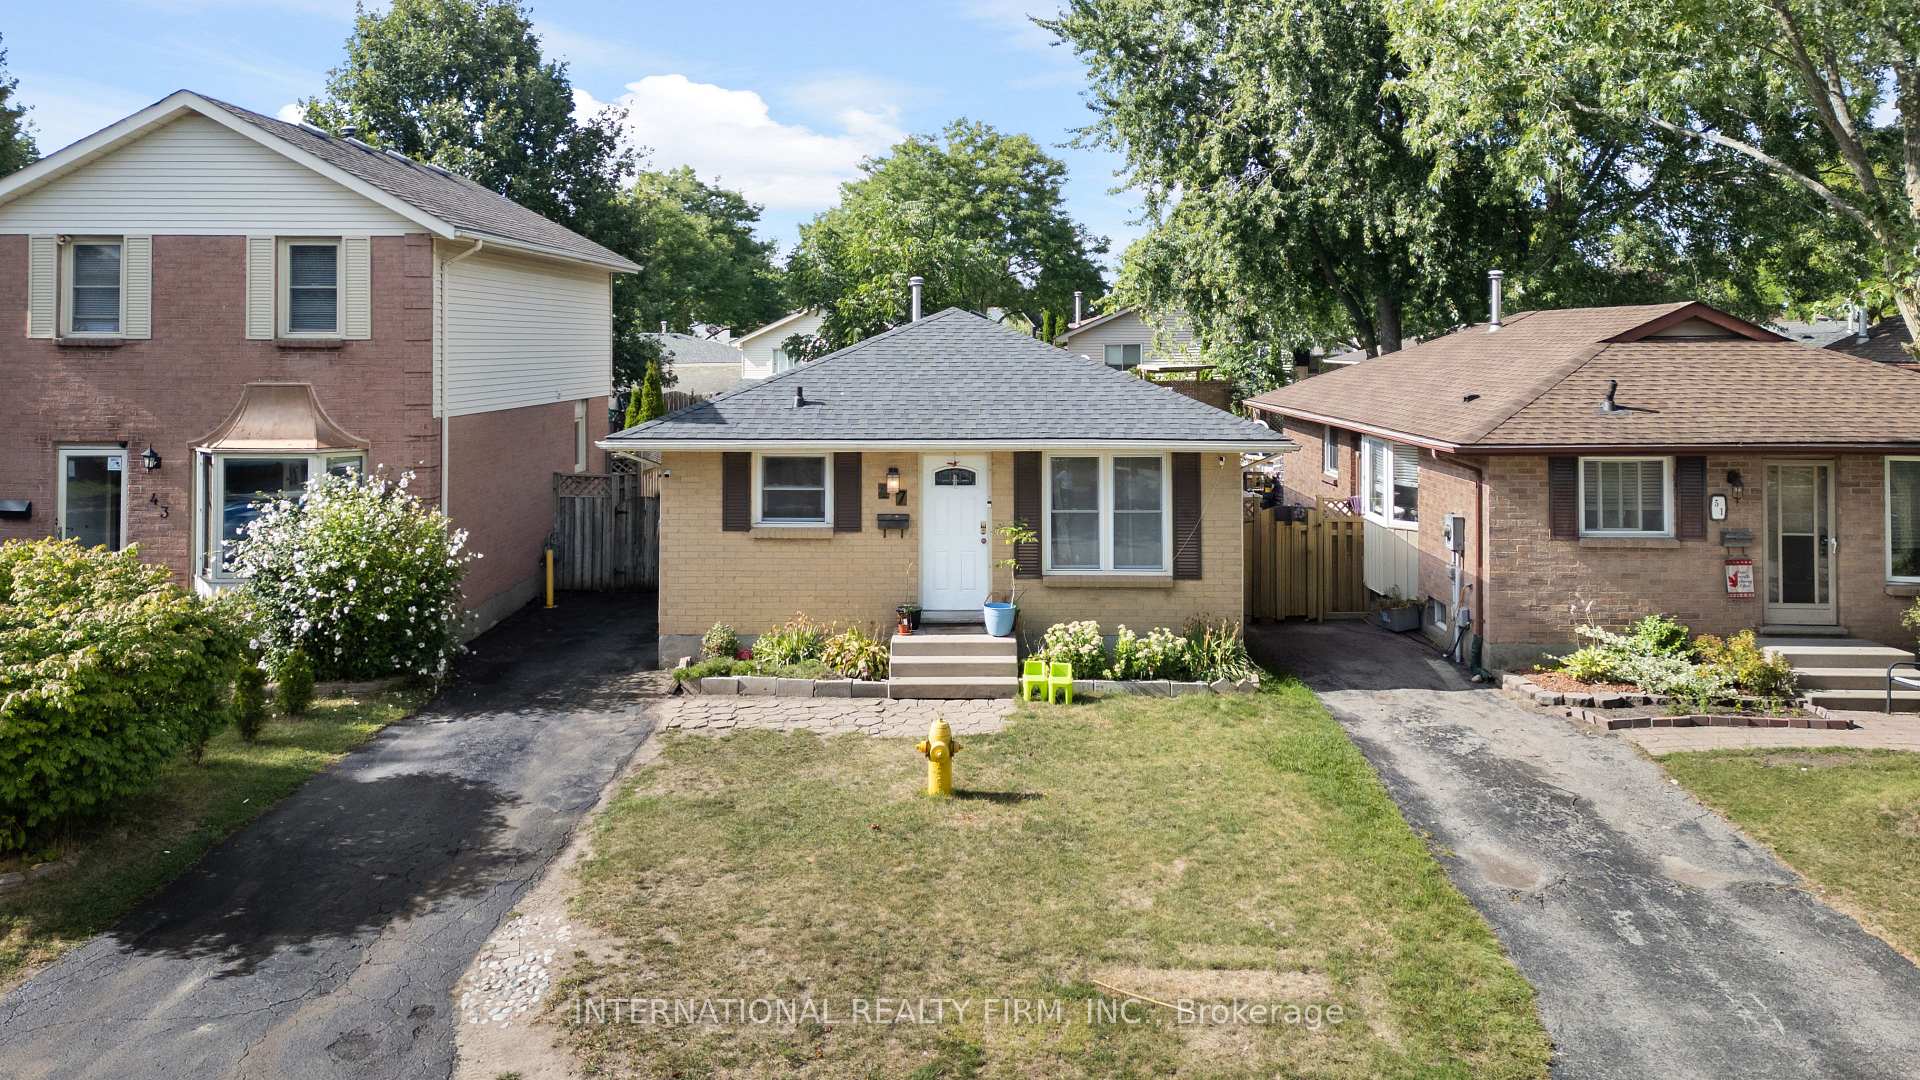
47 Speight Crescent
47 Speight Crescent
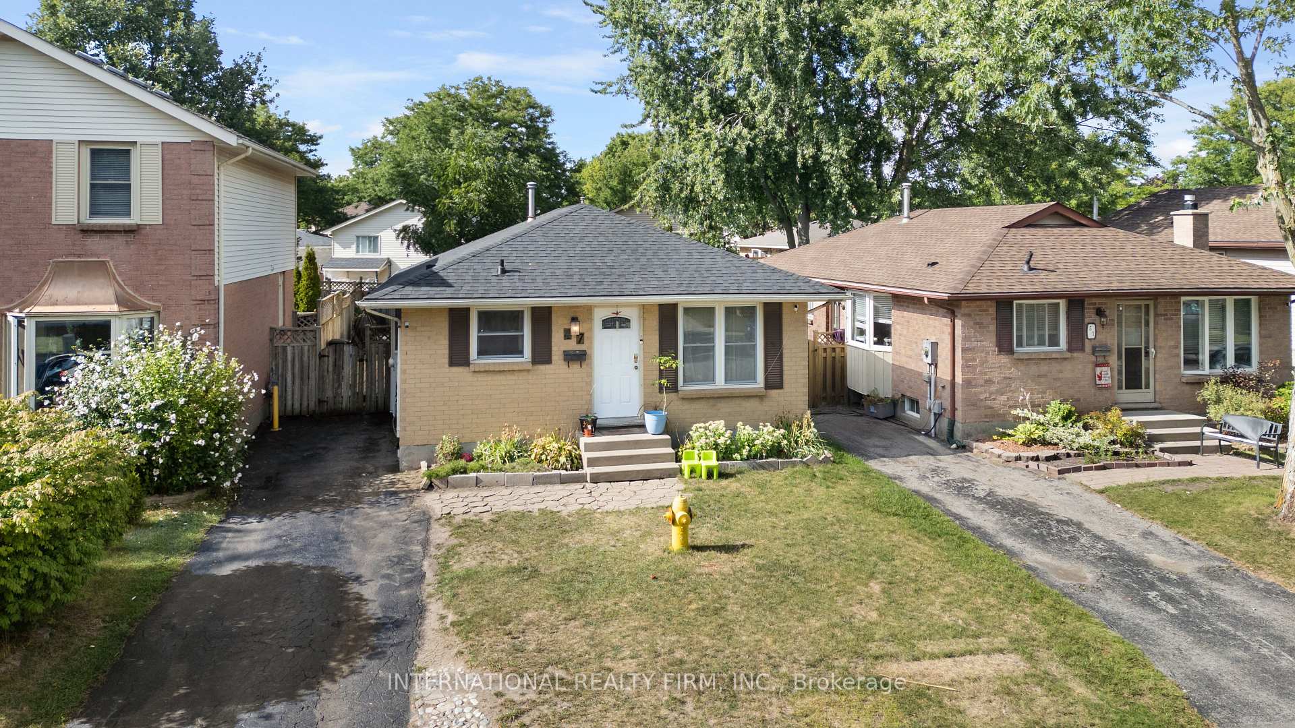
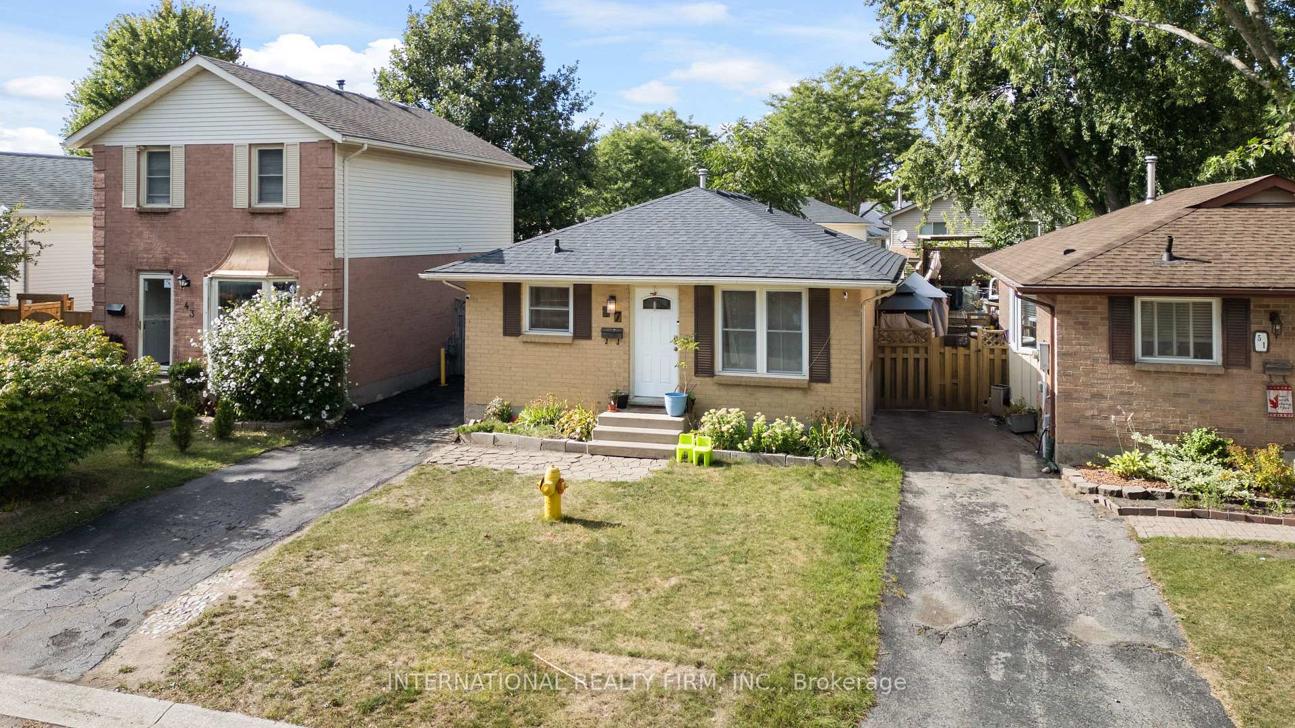
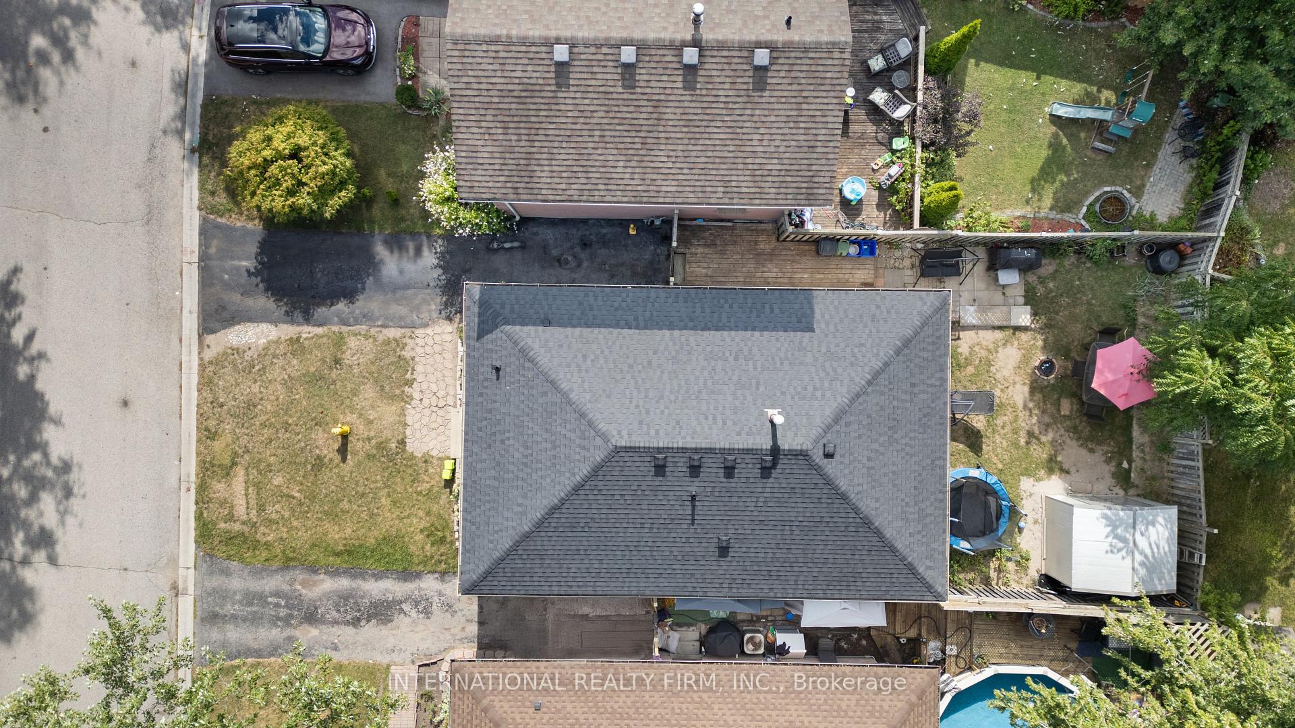
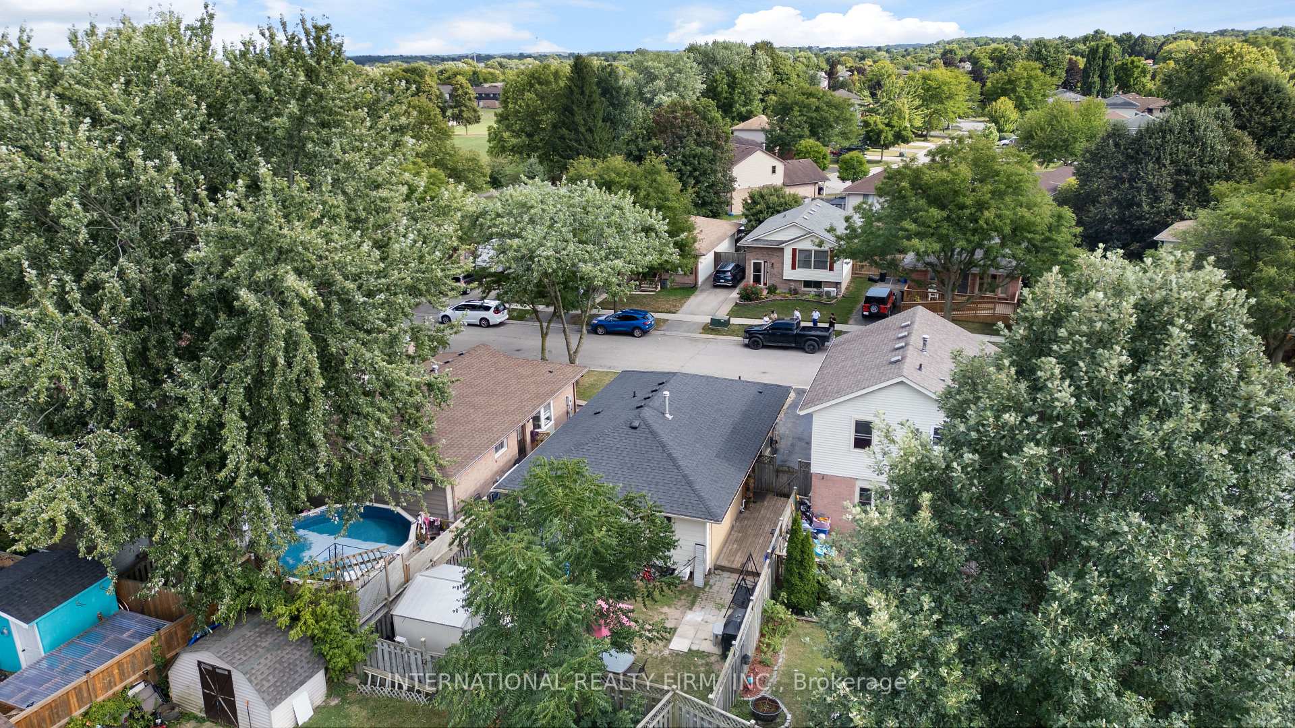 See all 41 photos
Property history
Facts and features
- BasementFinished
- Water, sewerMunicipal
- HeatingForced air
- CoolingCentral air
- Second kitchen
- Separate entrance
- Central air
The homeDetached, Bungalow, 1,100–1,500 sq ft
- Type: Detached
- Style: Bungalow
- Living space: 1,100–1,500 sq ft
- Basement: Finished, separate entrance
InsideCarpet free, accessory apartment, primary bedroom - main floor, other, Rooms above ground 10, 3 + 2 in the basement
- Features: Carpet free, accessory apartment, primary bedroom - main floor, other
- Rooms above ground: 10
- Bedrooms: 3 + 2 in the basement
- Bathrooms: 2
- Kitchens: 2
Outside and lotBrick, Asphalt shingle, Brick
- Exterior: Brick
- Roof: Asphalt shingle
- Foundation: Brick
- Size: 34 × 80 ft
Parking2 Parking, Private
- Spaces: 2 Parking
- Driveway: Private
Heating, water and powerForced air, gas, Central air, Municipal water
- Heating: Forced air, gas
- Cooling: Central air
- Water: Municipal water
- Sewer: Municipal sewer
- Natural gas: Yes
- Hydro: Yes
- Cable: Yes
- Telephone: Yes
Costs and taxesTaxes $3,278 a year, HST included in the price
- Taxes, 2025: $3,278 a year
- HST: HST included in the price
Included in the sale2 stoves, 2 fridges, washer, dryer, window coverings.
- Included: 2 stoves, 2 fridges, washer, dryer, window coverings.
NearbyFenced yard, park, public transit, school
- Close to: Fenced yard, park, public transit, school
Listing detailsX12369618, Sold, Aug 29, 2025
- MLS® number: X12369618
- Status: Sold
- Listed on: Aug 29, 2025
- Days on market: 21
- Updated: Sep 19, 2025
- Possession: 30-59 days
- Occupied by: Owner
- Listing brokerage: INTERNATIONAL REALTY FIRM, INC.
About this home
47 Speight Crescent, London (East I), ON N5V 3W3
Beautifully Detached Home with Separate Basement Apartment Ideal for Families or Investors! Welcome to this fully updated, move-in ready detached home located on a quiet, family-friendly street. Featuring a bright eat-in kitchen, a spacious living room with a large window, and three generously sized bedrooms on the main floor, this home offers comfort and style throughout. The fully finished basement includes two large bedrooms, a full bathroom, a living area, and a kitchen, making it a self-contained apartment with a separate entrance perfect for rental income or extended family. Enjoy summer gatherings in the private, fully fenced backyard, offering plenty of space for kids, pets, and entertaining. Conveniently located just steps from parks, public transit, schools, and all major amenities. Only minutes to Argyle Mall. A fantastic opportunity for first-time buyers, multi-generational families, or investors looking for additional income potential. Enjoy peace of mind with major updates already completed: Roof replaced in 2023 New furnace and central AC installed in 2024.
Ask about this home
A HOMEH agent will answer your questions about this home.
Around this home
Daily convenience, out of 100, from the distances below
Schools nearby
School rating, out of 10.
Helpful calculators
Your HOMEH agent

"I would see it this week."