

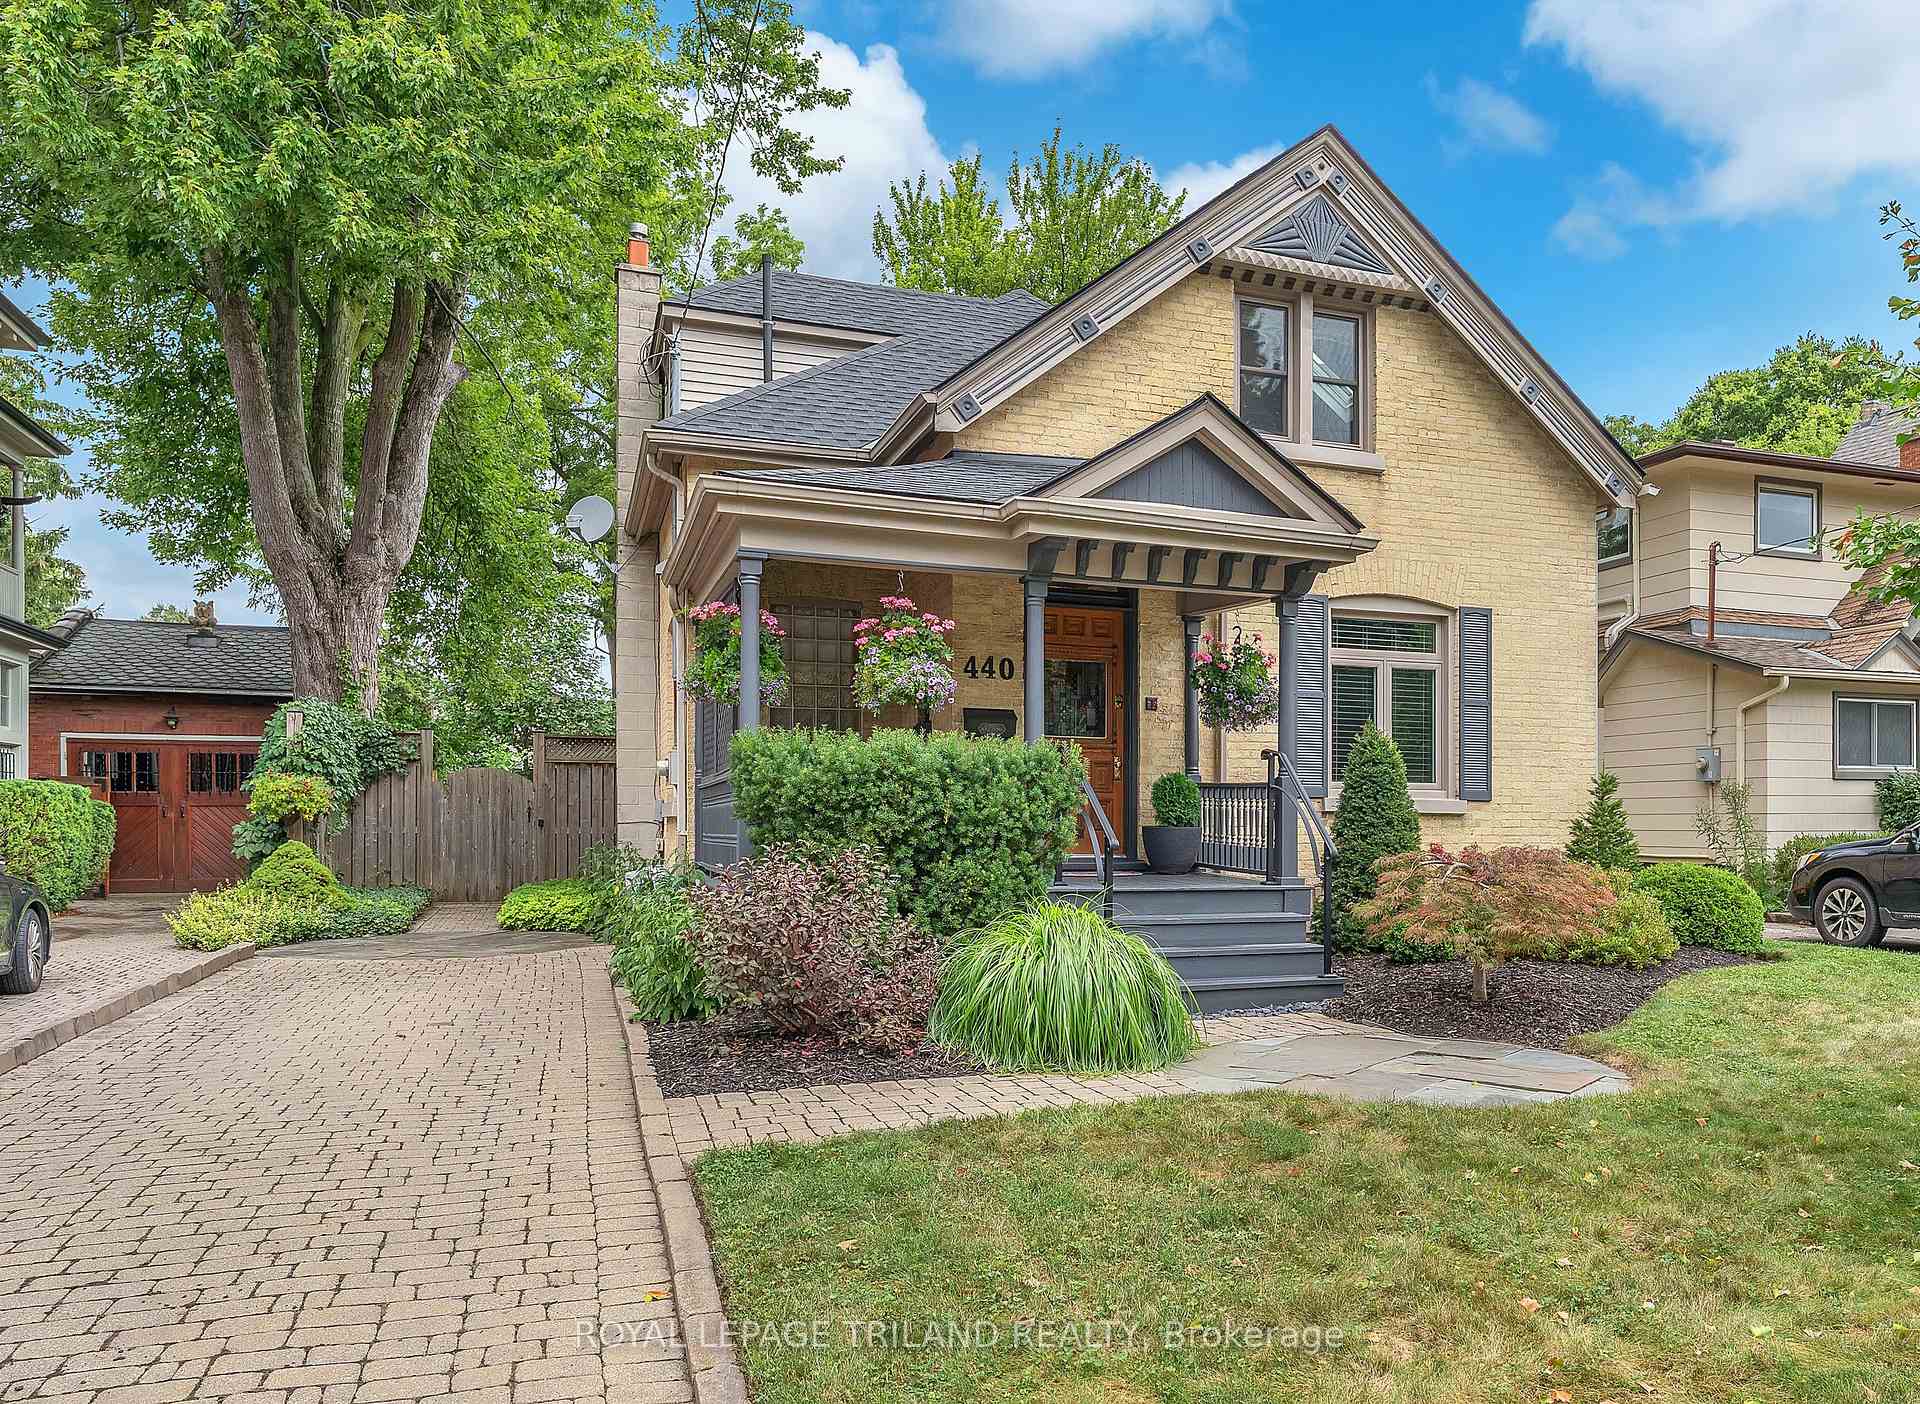
440 Piccadilly Street
440 Piccadilly Street
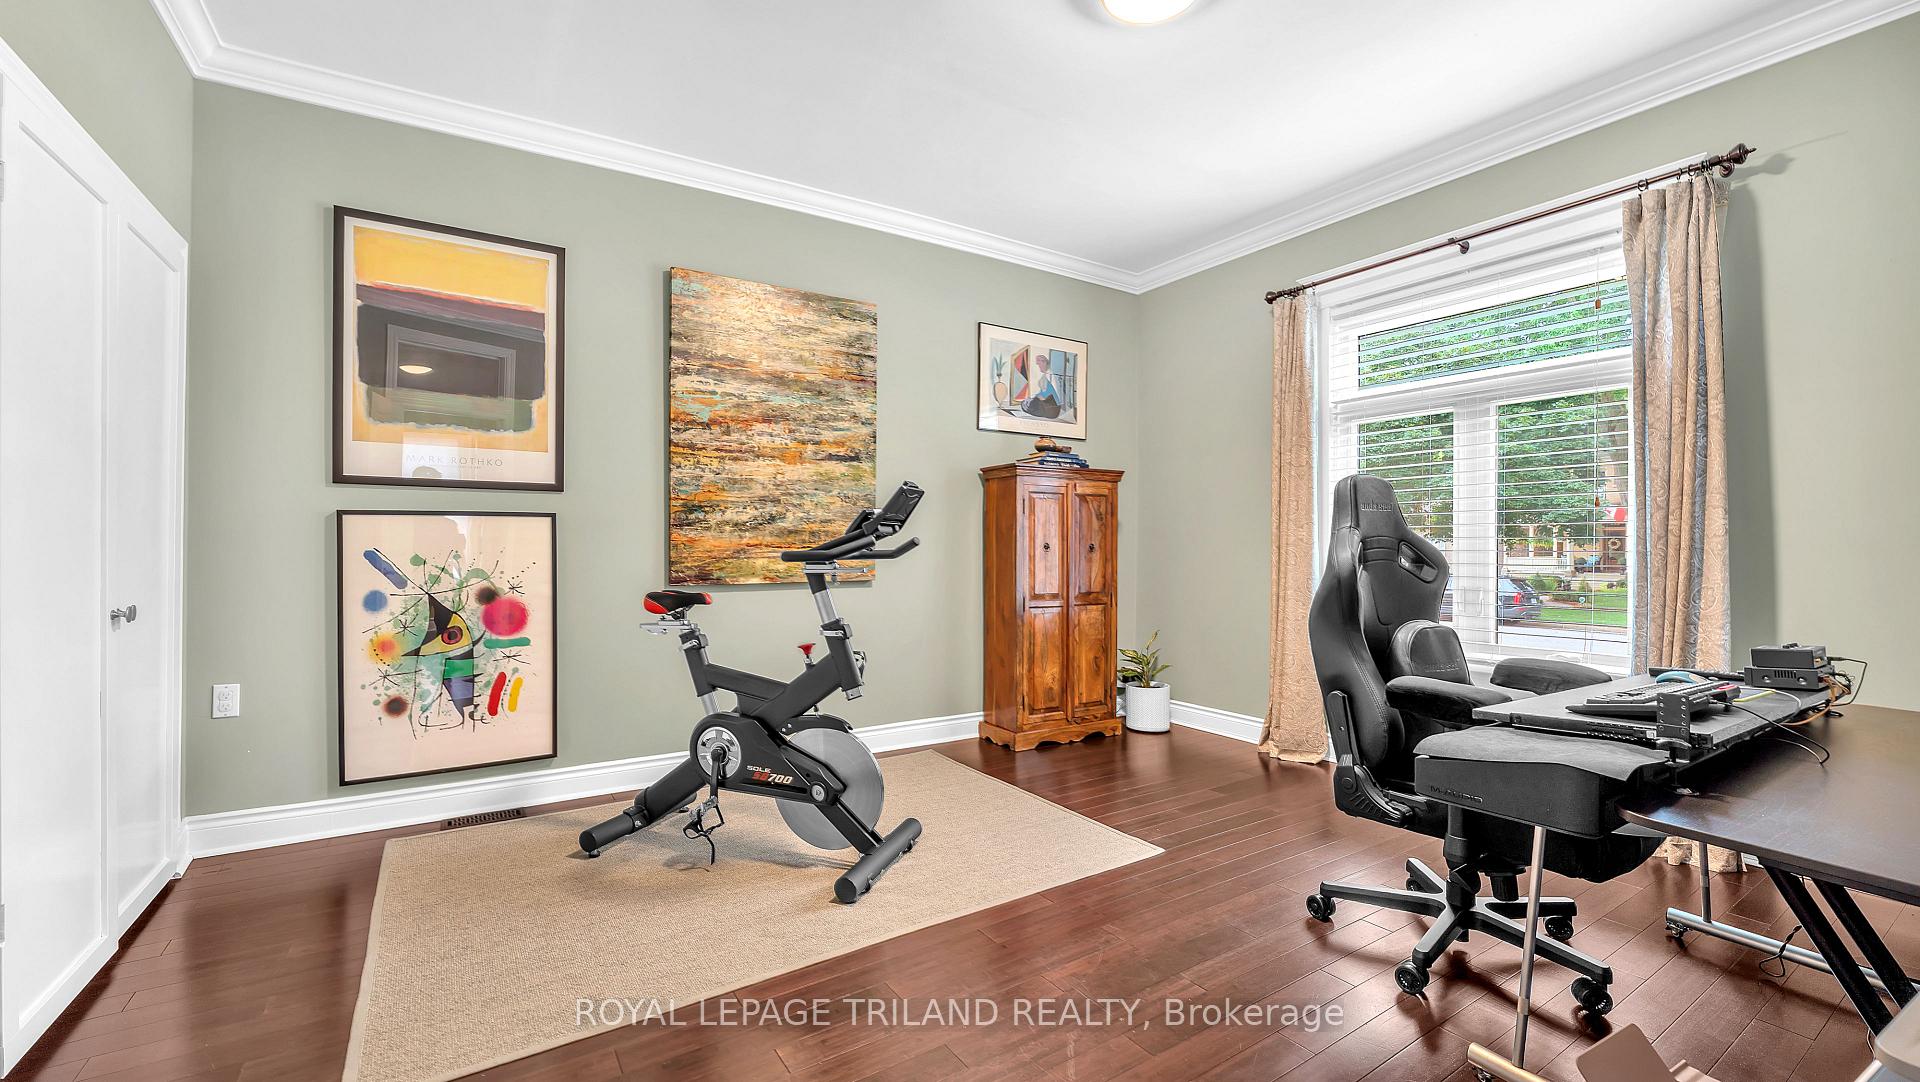 See all 33 photos
Property history
Facts and features
- BasementUnfinished
- Water, sewerMunicipal
- HeatingForced air
- CoolingCentral air
- Central air
The homeDetached, 1 1/2 storey, 1,100–1,500 sq ft
- Type: Detached
- Style: 1 1/2 storey
- Living space: 1,100–1,500 sq ft
- Basement: Unfinished
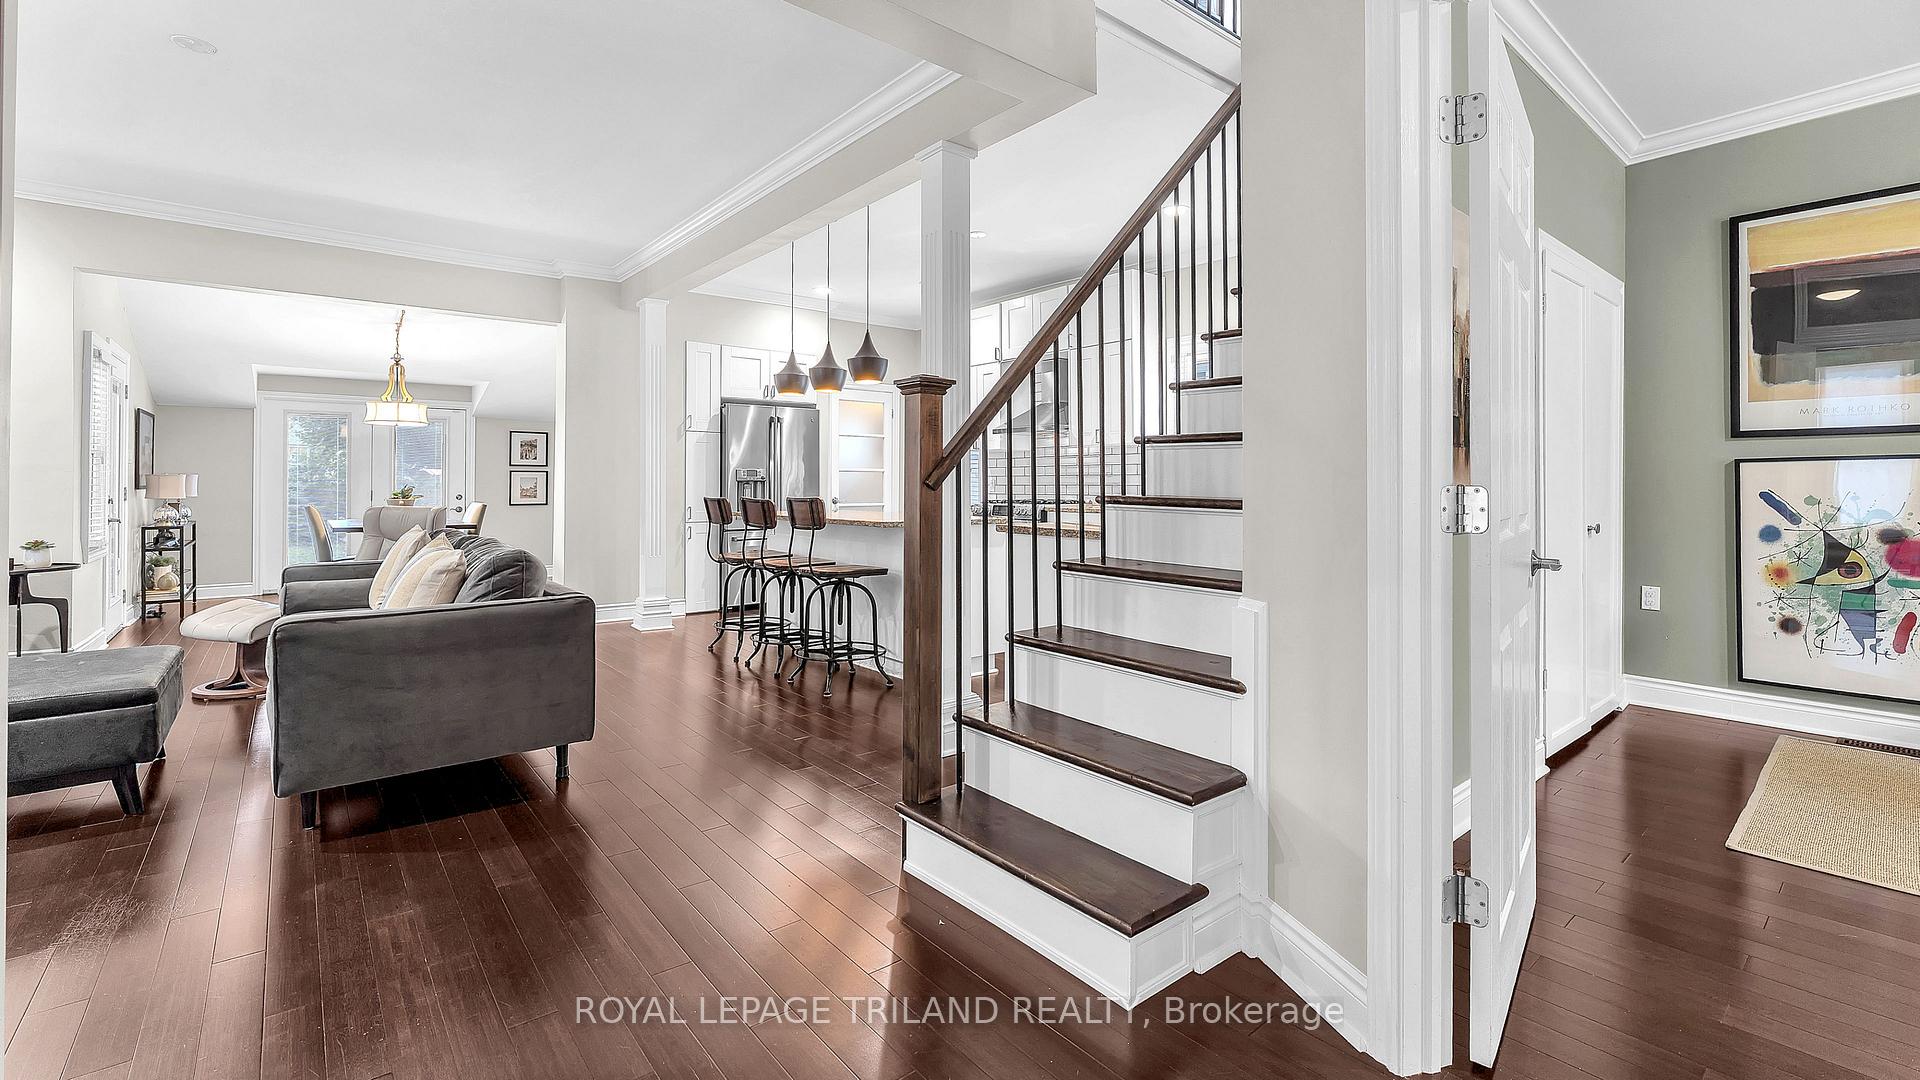
InsideCarpet free, Smoke detector, Rooms above ground 7
- Features: Carpet free
- Security: Smoke detector
- Rooms above ground: 7
- Bedrooms: 2 + 1 in the basement
- Bathrooms: 2
- Kitchens: 1
Outside and lotBrick, vinyl siding, Shingles, Unknown
- Exterior: Brick, vinyl siding
- Roof: Shingles
- Foundation: Unknown
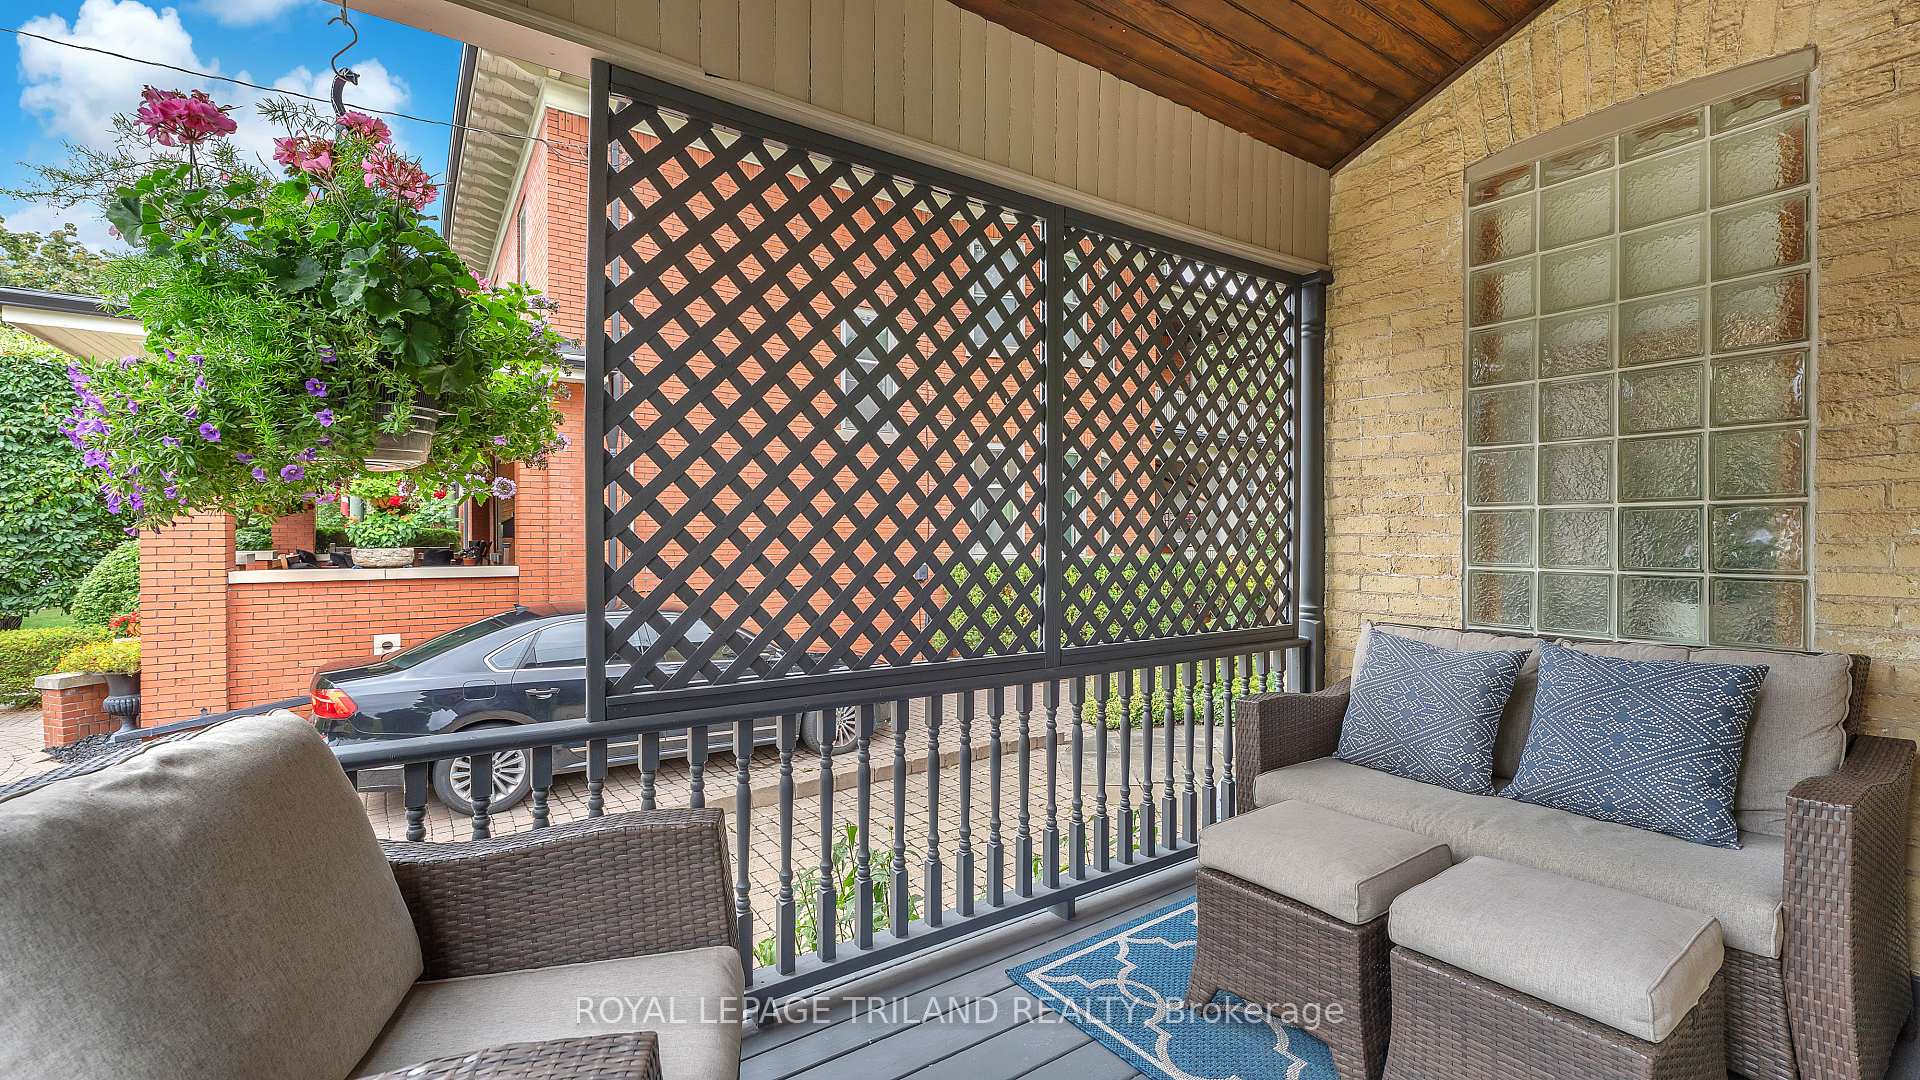
- Features: Deck, landscaped, porch
- Other structures: Garden shed
- Size: 41.79 × 164.61 ft
Parking2 Parking, Private
- Spaces: 2 Parking
- Driveway: Private
Heating, water and powerForced air, gas, Central air, Municipal water
- Heating: Forced air, gas
- Cooling: Central air
- Water: Municipal water
- Sewer: Municipal sewer
Costs and taxesTaxes $5,883 a year, HST included in the price, Rental items None
- Taxes, 2024: $5,883 a year
- HST: HST included in the price
- Rental items: None
Included in the saleAll window coverings, fridge, stove, dishwasher, washer, dryer, shed, hot water tank, Not included None
- Included: All window coverings, fridge, stove, dishwasher, washer, dryer, shed, hot water tank
- Not included: None
Listing detailsX12357929, Sold, Aug 21, 2025
- MLS® number: X12357929
- Status: Sold
- Listed on: Aug 21, 2025
- Days on market: 29
- Updated: Sep 19, 2025
- Possession: 2025-09-24 / Flexible
- Occupied by: Owner
- Listing brokerage: ROYAL LEPAGE TRILAND REALTY
About this home
440 Piccadilly Street, London (East F), ON N5Y 3G3
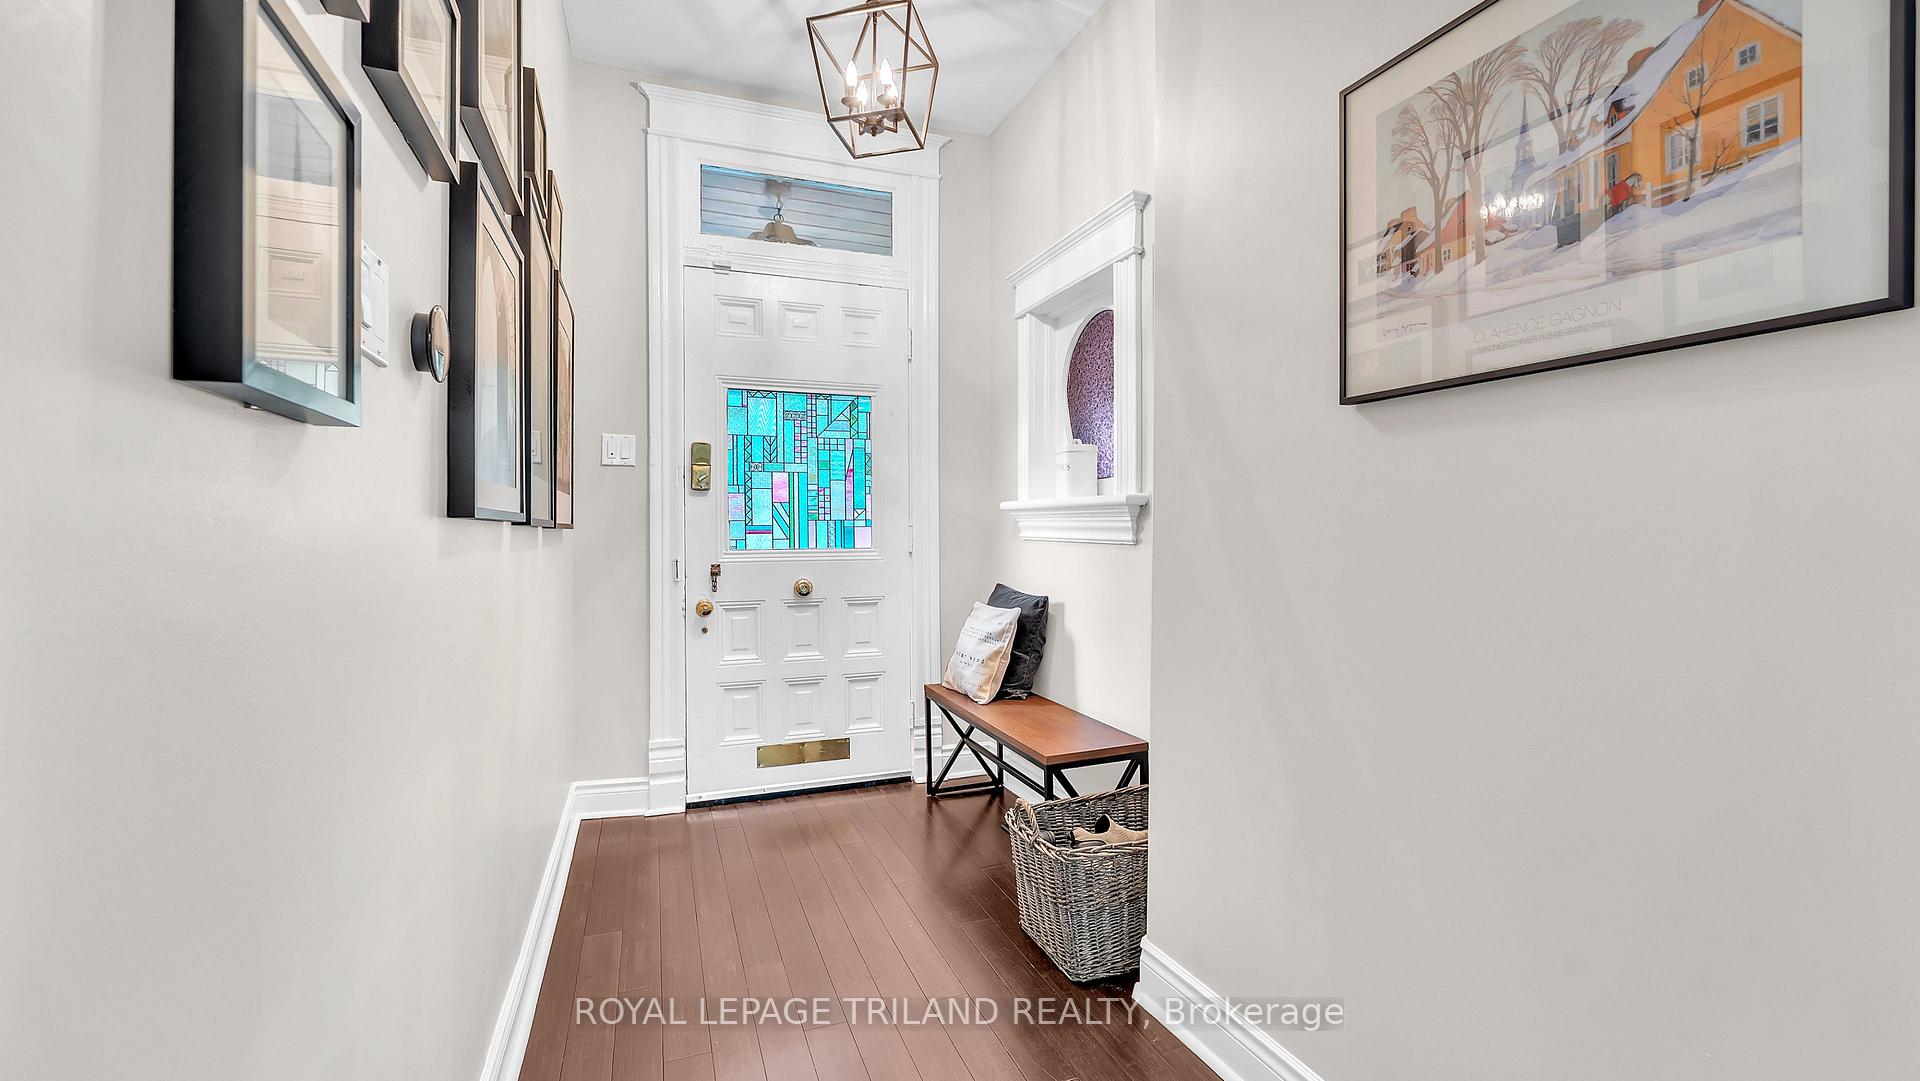
This home has been thoughtfully updated and meticulously maintained over the years. In 2015, a new furnace was installed (inspected annually), along with central air, an owned hot water tank, and a GE Cafe stove. The basement received a spray foam insulation in 2016, and that same year several windows were replaced, including those in the living room, kitchen, main floor bathroom, basement stairs, and primary bedroom. In 2018, gutter guards were added to the highest gutters, and both a GE Cafe fridge and Bosch dishwasher were installed. Upstairs, the second level was completely transformed in 2020 with a professionally designed bathroom renovation by Design House London, new subflooring, and the installation of Beckham Brothers oak hardwood plank flooring. A complete roof replacement was completed in 2021 by GAF-certified contractors, including the roof deck, GAF underlayment, and a new Velux skylight with flashing. This work comes with a 10 year labour warranty and a transferable 50 year GAF System Plus warranty, offering peace of mind for years to come. In 2022, the rear of the home received new insulation, siding, gutters, and downspouts, and in 2024 the exterior was professionally painted with a transferable five year warranty. Beyond the home itself, the Piccadilly neighbourhood offers a vibrant community atmosphere. Residents enjoy summer porch concerts and the lively Scottapalooza street party featuring live music. The area is filled with local favorites just a short walk away, including The Bag Lady, Locomotive Espresso, Black Walnut Cafe, Havens Creamery, and Variety Cafe, which also features live music in the summer. A new Cintro restaurant and cafe is opening soon in the former beer store on Piccadilly, adding even more to the neighbourhoods charm. Everyday conveniences are close at hand with ValuMart at Richmond and Oxford and Relmagine Grocer just west of Richmond. Outdoor enthusiasts will appreciate easy access to the Thames Valley Parkway
Ask about this home
A HOMEH agent will answer your questions about this home.
Around this home
Daily convenience, out of 100, from the distances below
Schools nearby
School rating, out of 10.
Helpful calculators
Your HOMEH agent

"I would see it this week."