

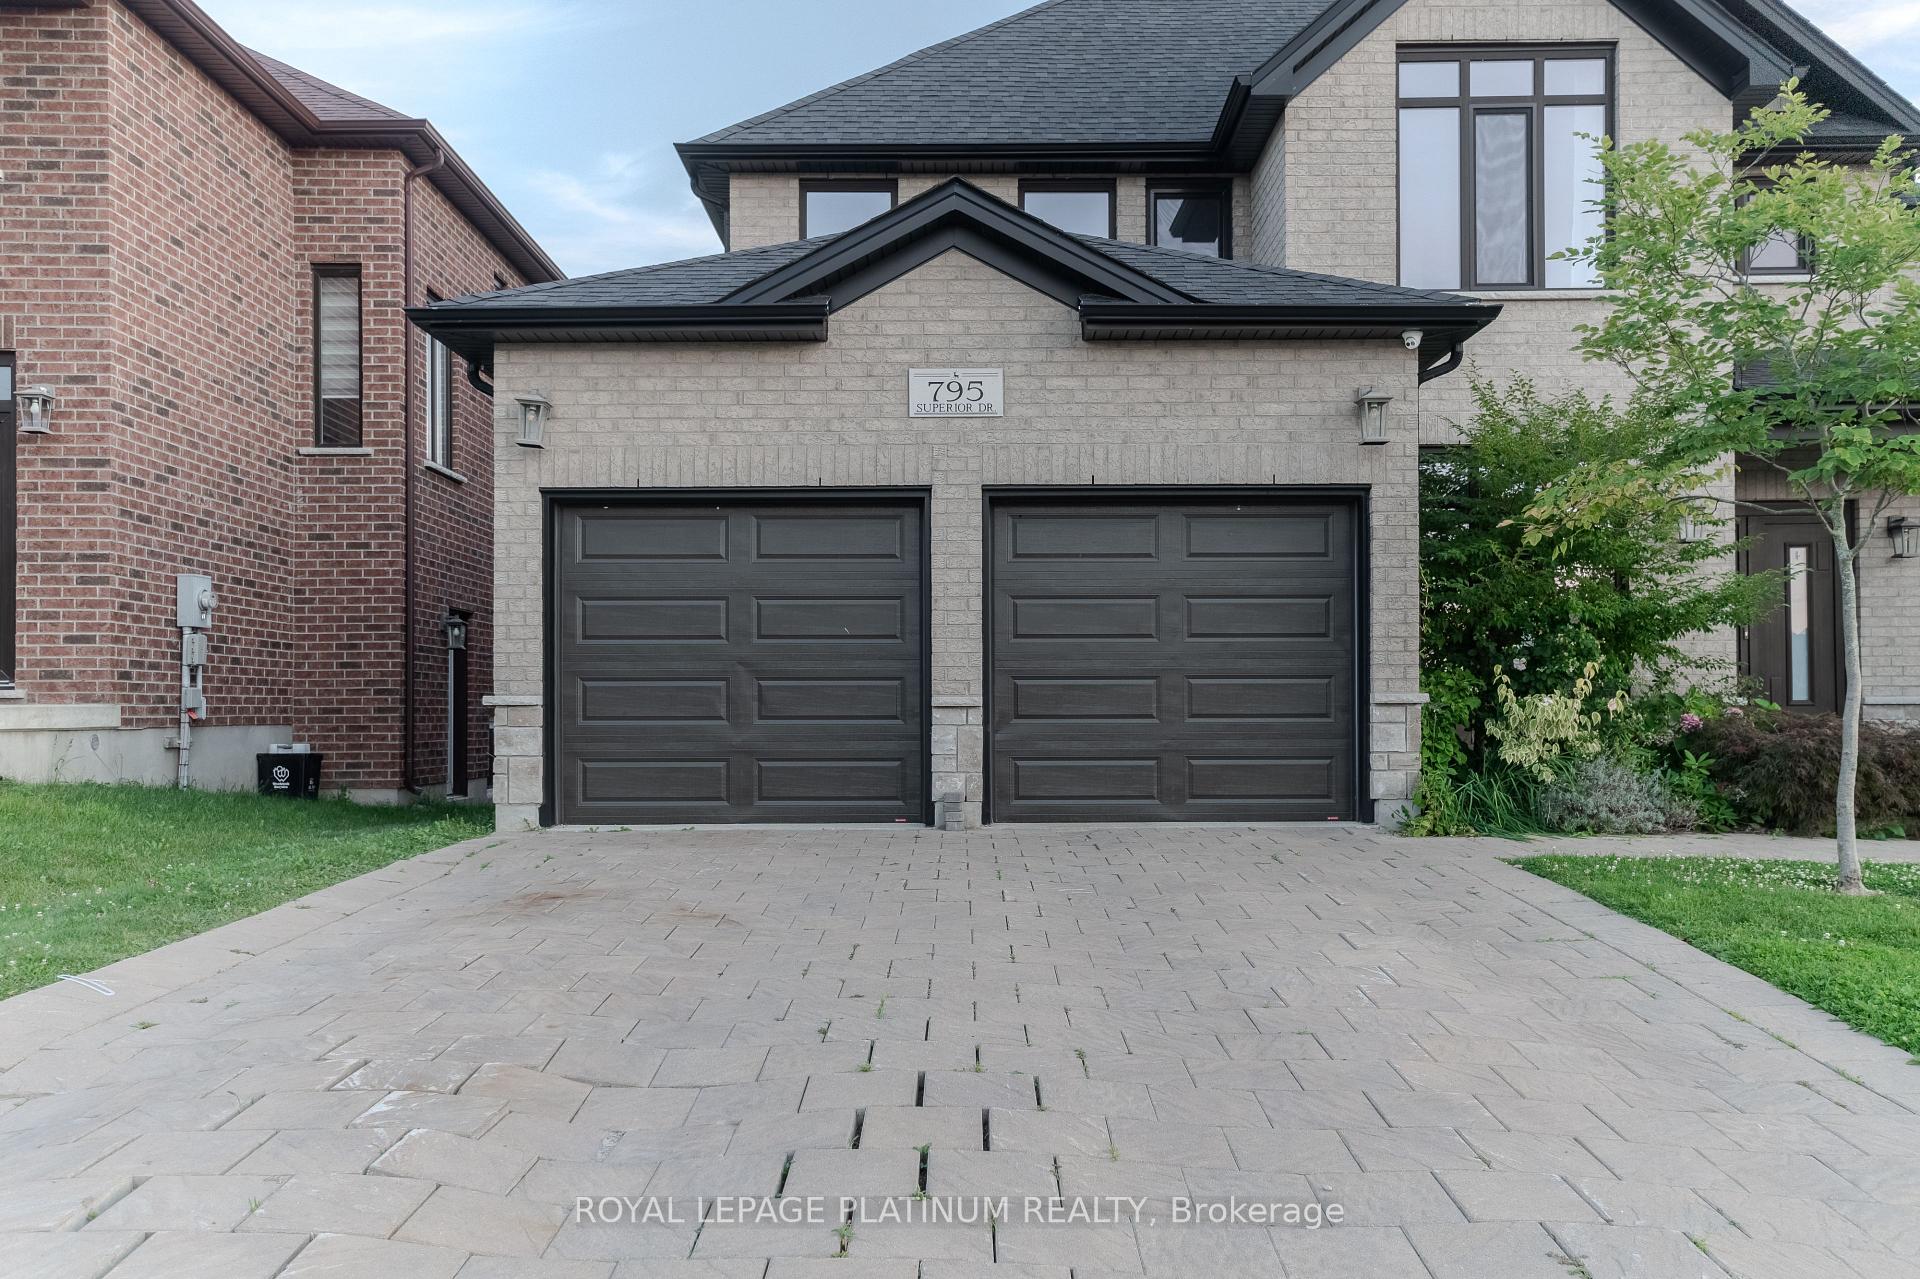
795 Superior Drive
795 Superior Drive
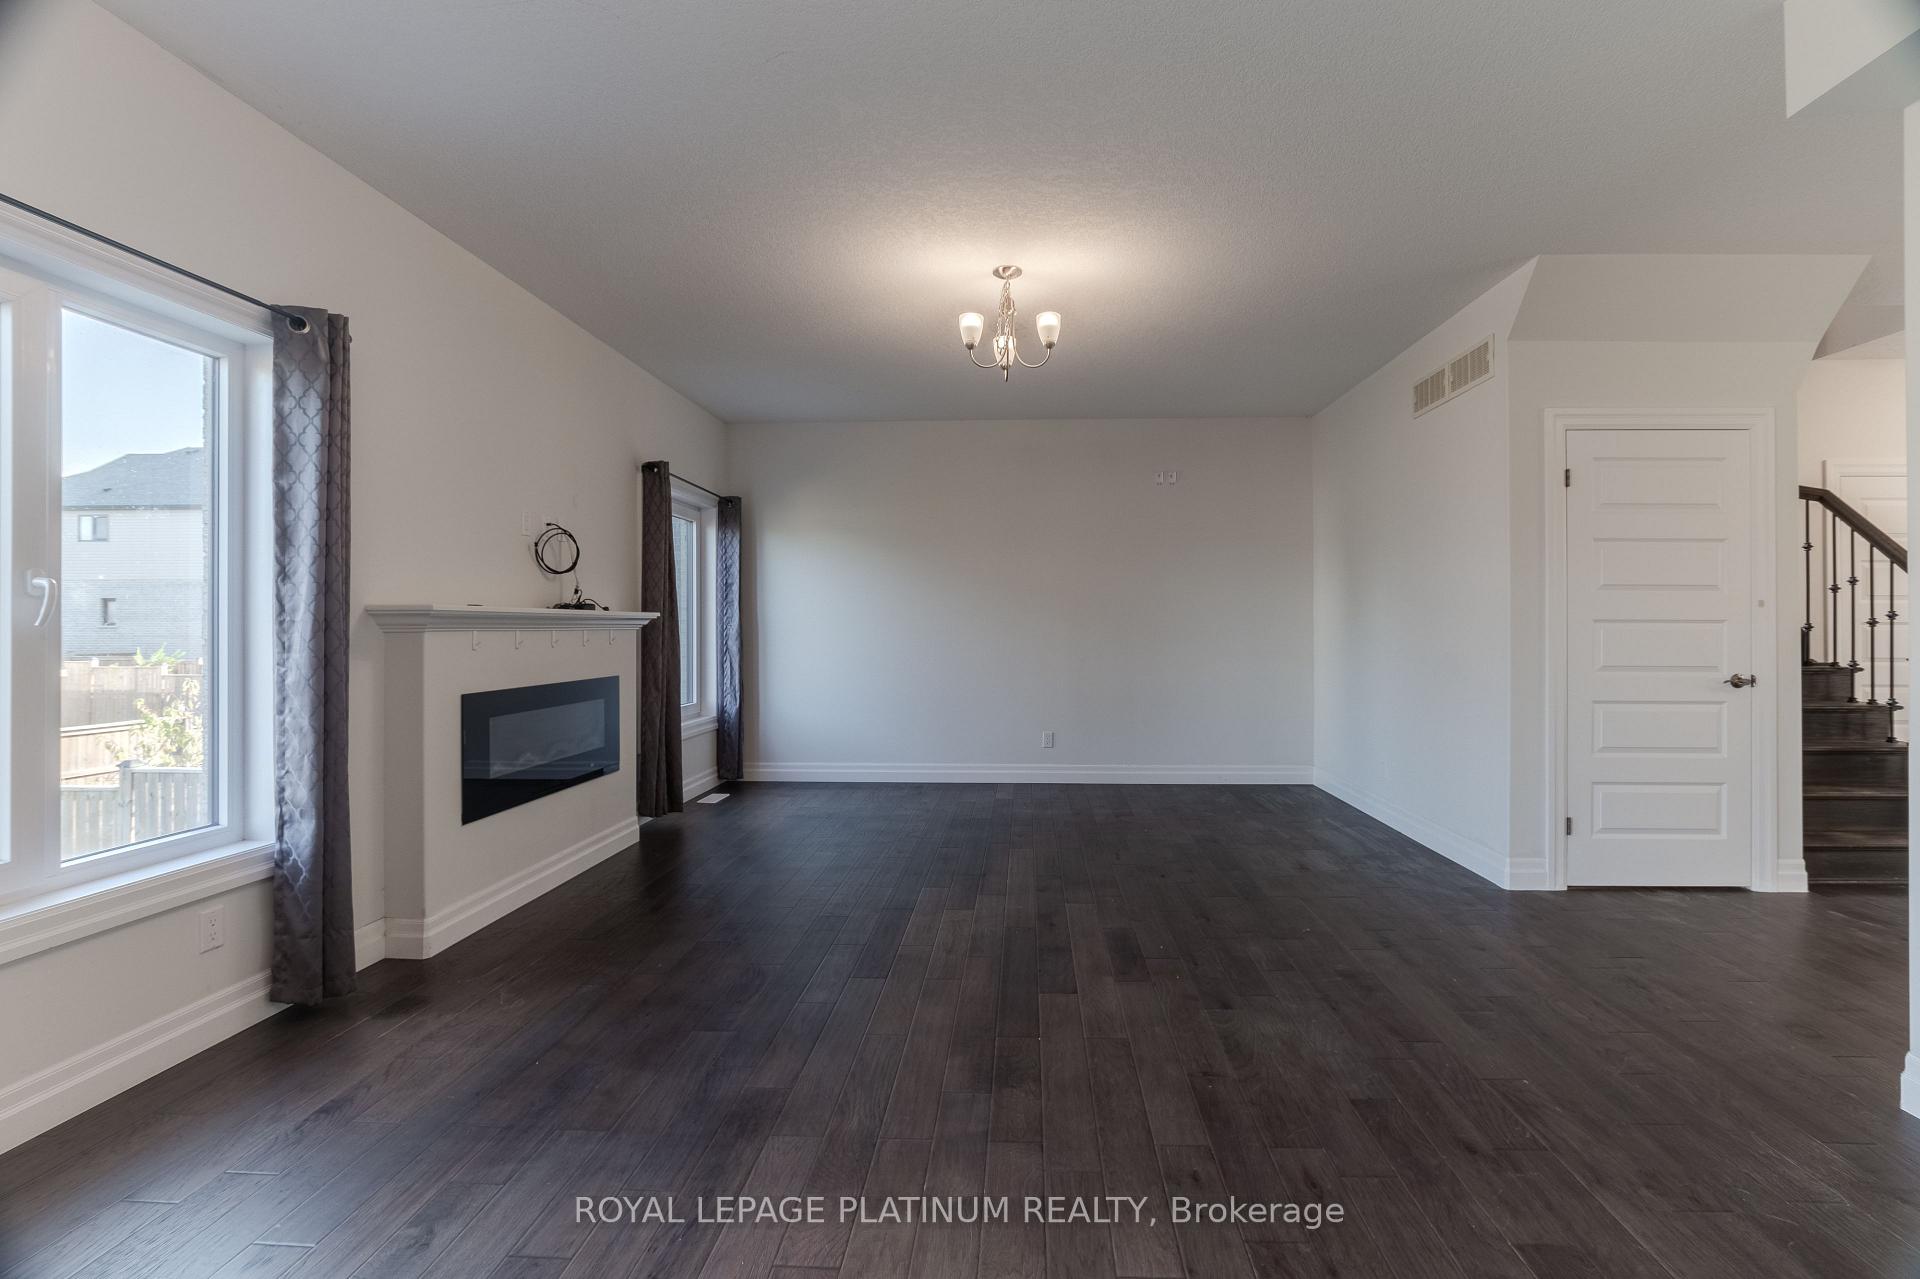 See all 14 photos
Property history
Facts and features
- BasementUnfinished
- Lot size50 × 109 ft
- Lease term12 months
- FurnishedUnfurnished
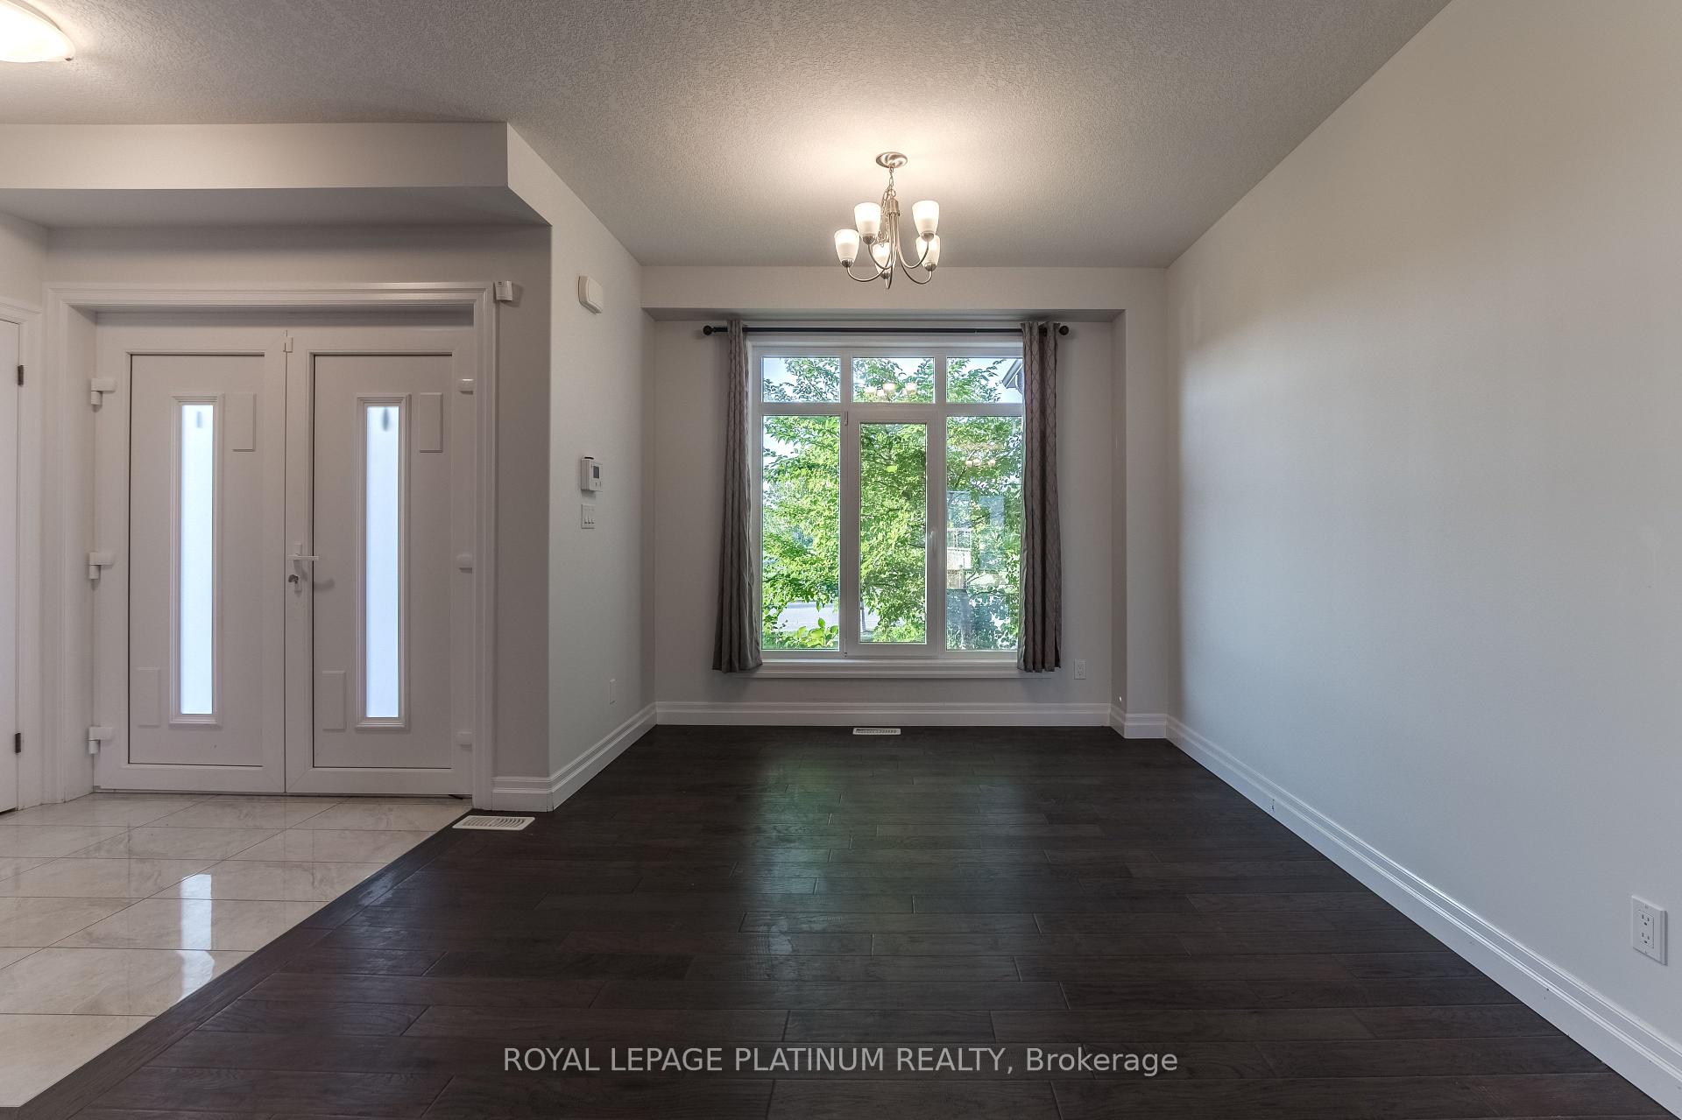
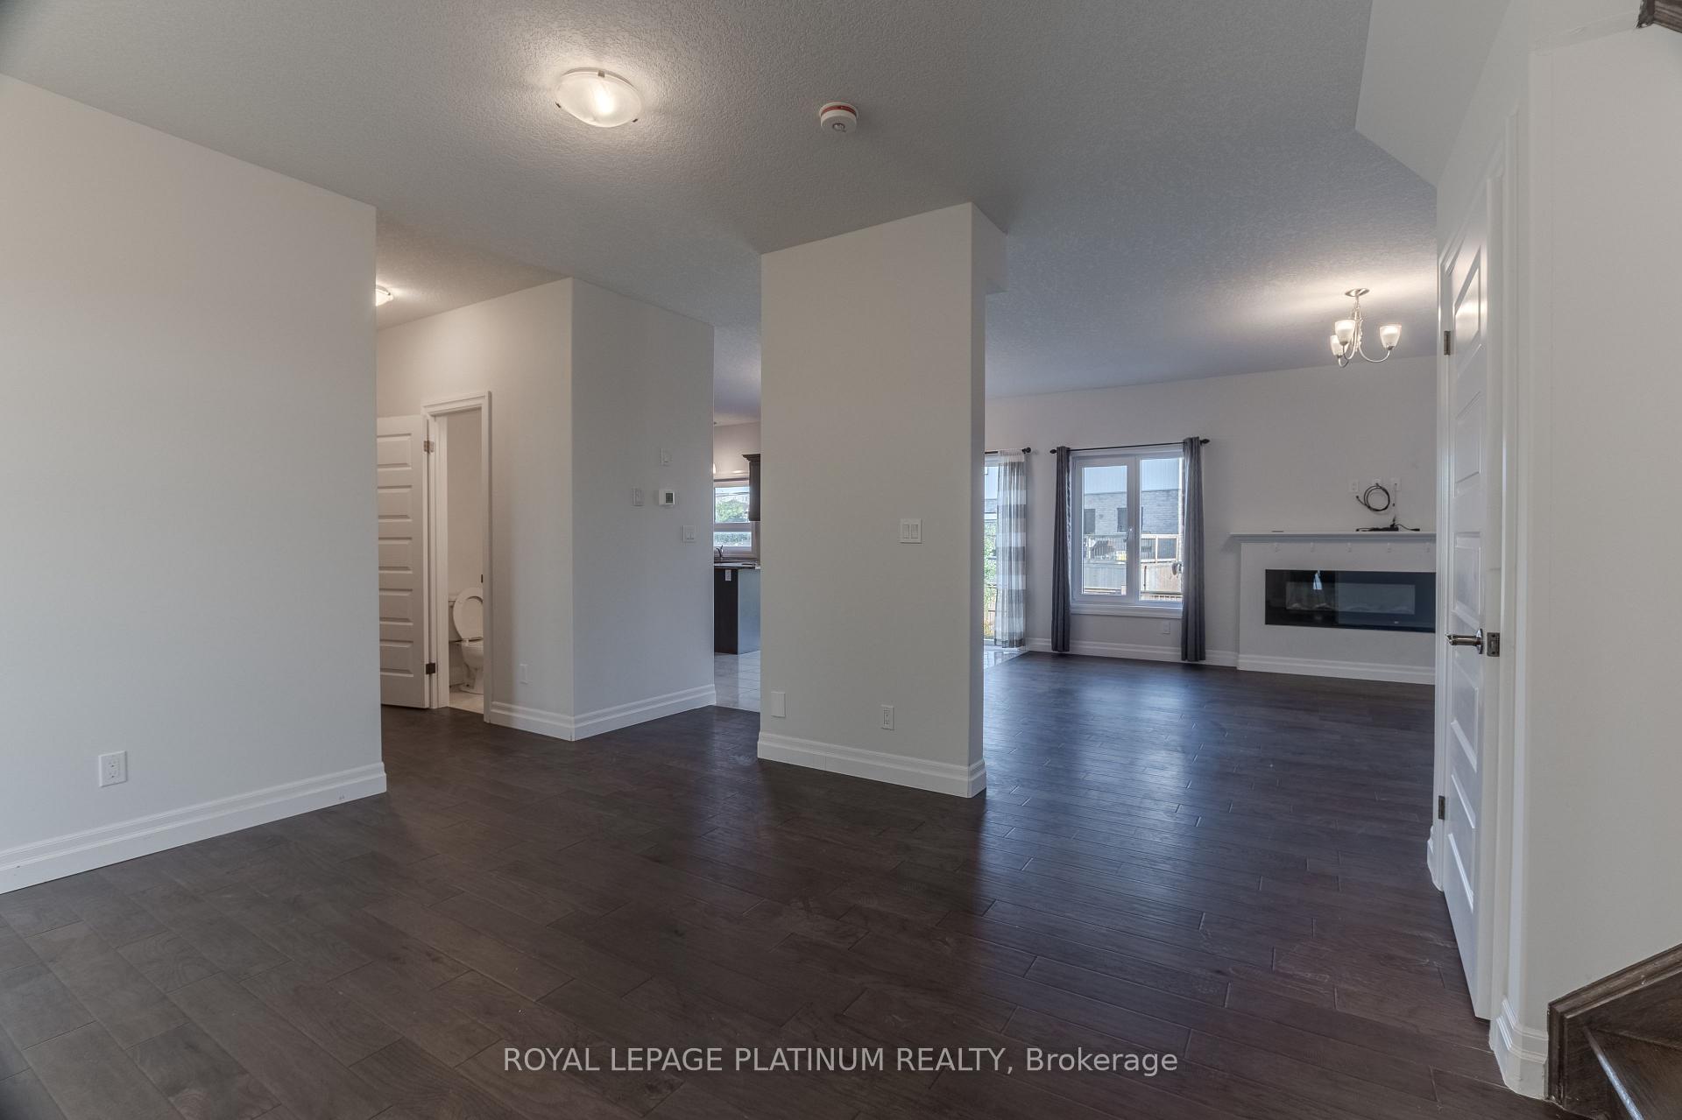
- Hardwood floors
- Central air
The homeDetached, 2-storey, 2,000–2,500 sq ft
- Type: Detached
- Style: 2-storey
- Living space: 2,000–2,500 sq ft
- Basement: Full, unfinished
InsideHardwood, Ceramic, Broadloom, In-suite laundry, main level, Auto garage door remote
- Flooring: Hardwood, Ceramic, Broadloom
- Laundry: In-suite laundry, main level
- Features: Auto garage door remote
- Rooms above ground: 11
- Rooms in the basement: 0
- Bedrooms: 4
- Bathrooms: 4
- Kitchens: 1
Outside and lotBrick, stone, Asphalt shingle, Poured concrete
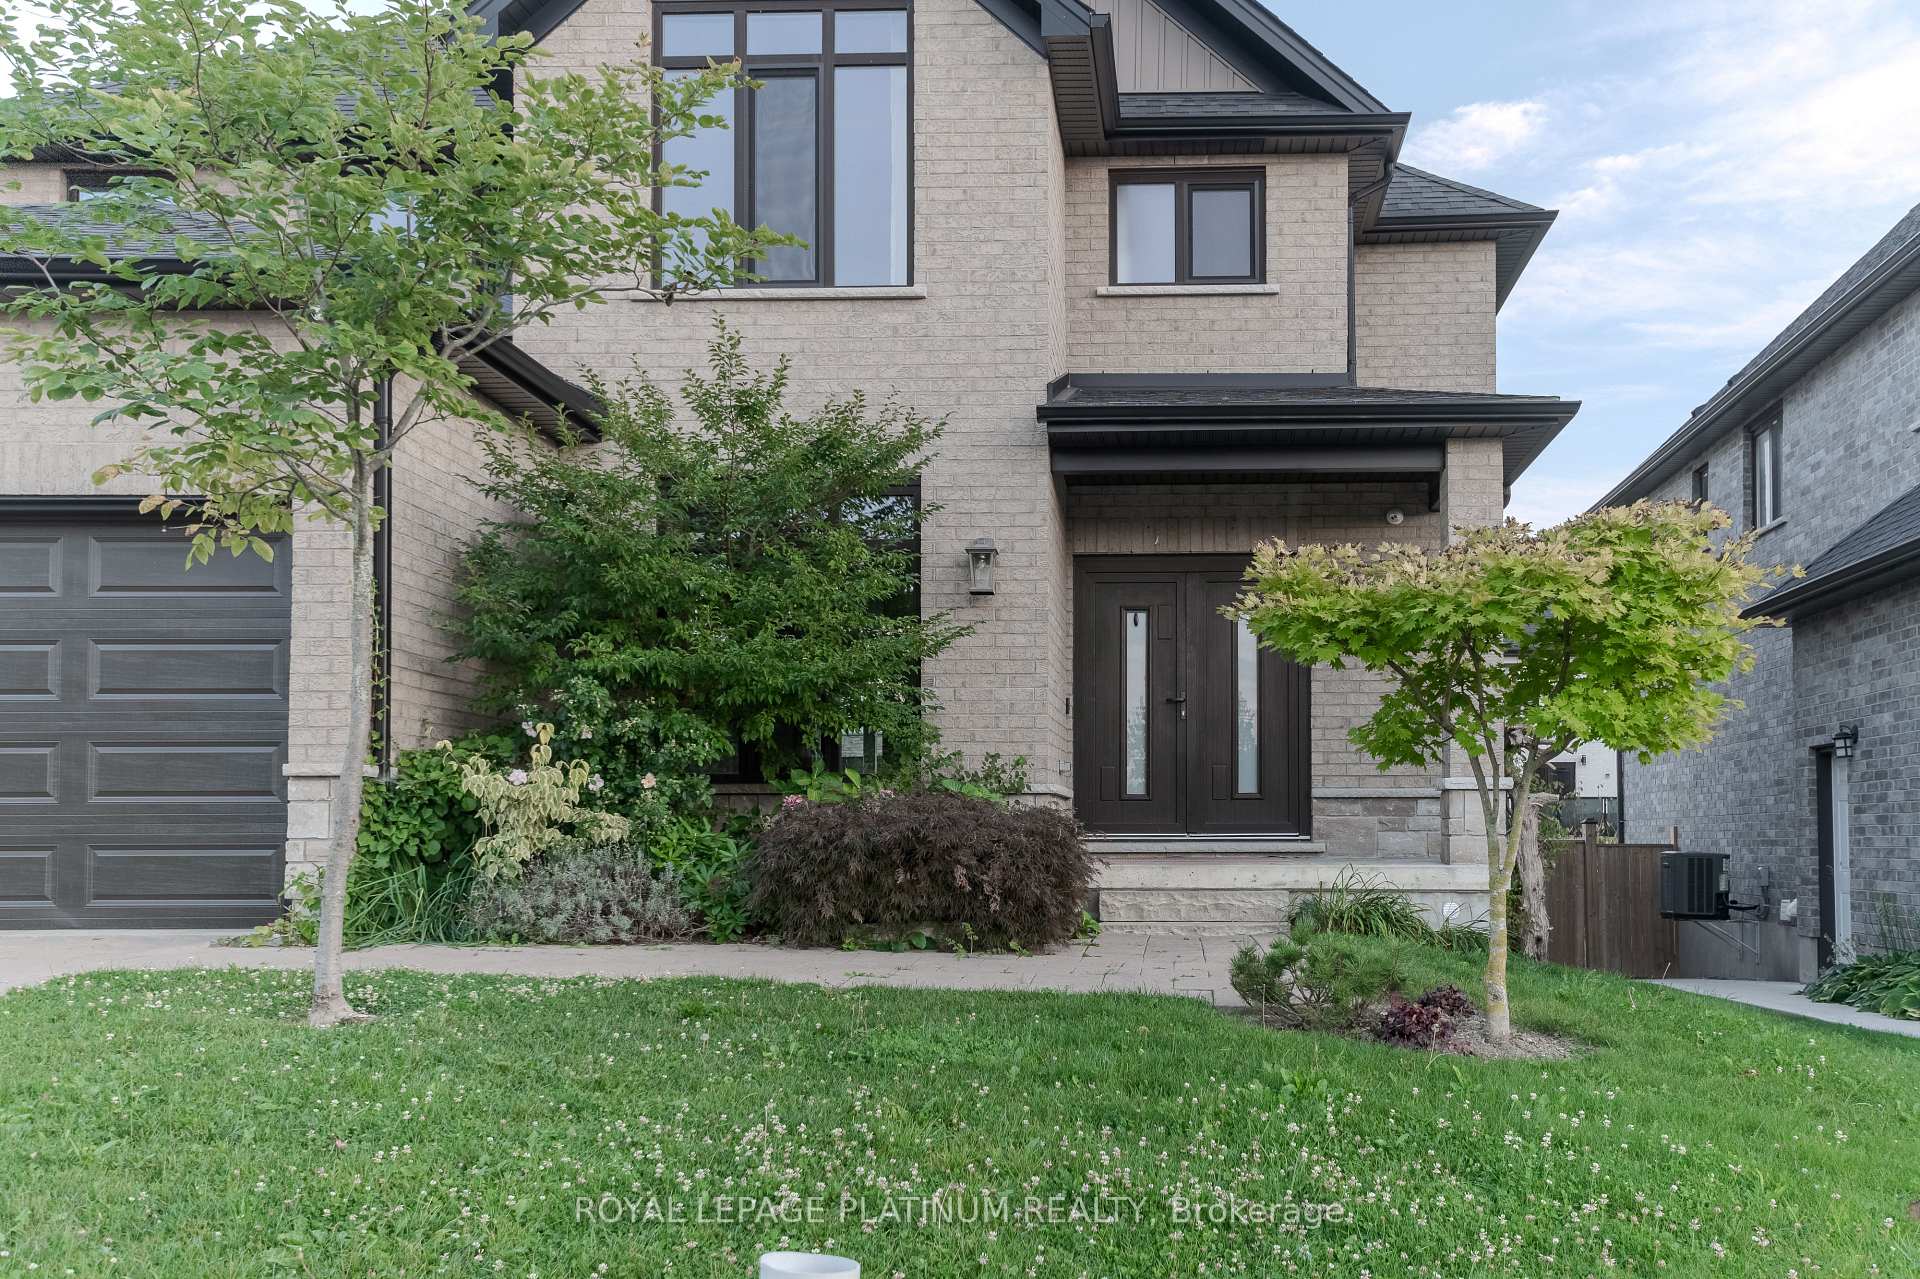
- Exterior: Brick, stone
- Roof: Asphalt shingle
- Foundation: Poured concrete
- Size: 50.12 × 108.72 ft
Parking2 Garage, Attached, Private double
- Spaces: 2 Garage
- Garage: Attached
- Driveway: Private double
Heating, water and powerForced air, gas, Central air, Municipal water
- Heating: Forced air, gas
- Cooling: Central air
- Water: Municipal water
- Sewer: Municipal sewer
Rent and termsRent $3,185 a month, Entire property, Unfurnished
- Rent: $3,185 a month
- Space for rent: Entire property
- Furnished: Unfurnished
- Lease: 12 months
- Paid: Monthly
- Rent includes: Central air conditioning, parking
- Deposit: Required
- Credit check: Required
- Employment letter: Required
- Rental application: Required
- References: Required
- Rental items: Hot water tank.
IncludedS/s refrigerator, s/s range, s/s dishwasher, washer, dryer & window covers., N/a.
- Included: S/s refrigerator, s/s range, s/s dishwasher, washer, dryer & window covers.
- Not included: N/a.
NearbyCul de sac/dead end, park, greenbelt/conservation, clear view
- Close to: Cul de sac/dead end, park, greenbelt/conservation, clear view
Listing detailsX10432597, Rented, Nov 20, 2024
- MLS® number: X10432597
- Status: Rented
- Listed on: Nov 20, 2024
- Days on market: 44
- Updated: Jan 3, 2025
- Possession: 2024-11-20 / November 20, 2024
- Occupied by: Vacant
- Listing brokerage: ROYAL LEPAGE PLATINUM REALTY
About this home
795 Superior Drive, London (North B), ON N5X 0M1
Welcome to 795 Superior Dr., an exquisite 4-bedroom, 3.5-bathroom residence located in the highly sought-after Uplands North neighborhood. Located on peaceful Cul-de-sac, it combines modern luxury and comfort, with views of Powell Park across the street - perfect for families and couples. The spacious master suite features an en-suite with dual sinks and a walk-in closet. The open-concept main floor offers high ceilings, large windows, hardwood floors, and a gourmet kitchen with stainless steel Whirlpool appliances and granite countertops.Step outside to a large, fully fenced backyard, perfect for summer relaxation and outdoor fun. With top-rated schools, parks, shopping, and dining nearby, this home is ideally located in one of London's newest and most desirable communities. Don't miss your chance to make it yours!
Ask about this home
A HOMEH agent will answer your questions about this home.
Around this home
Daily convenience, out of 100, from the distances below
Schools nearby
School rating, out of 10.
Helpful calculators
Your HOMEH agent

"I would see it this week."