

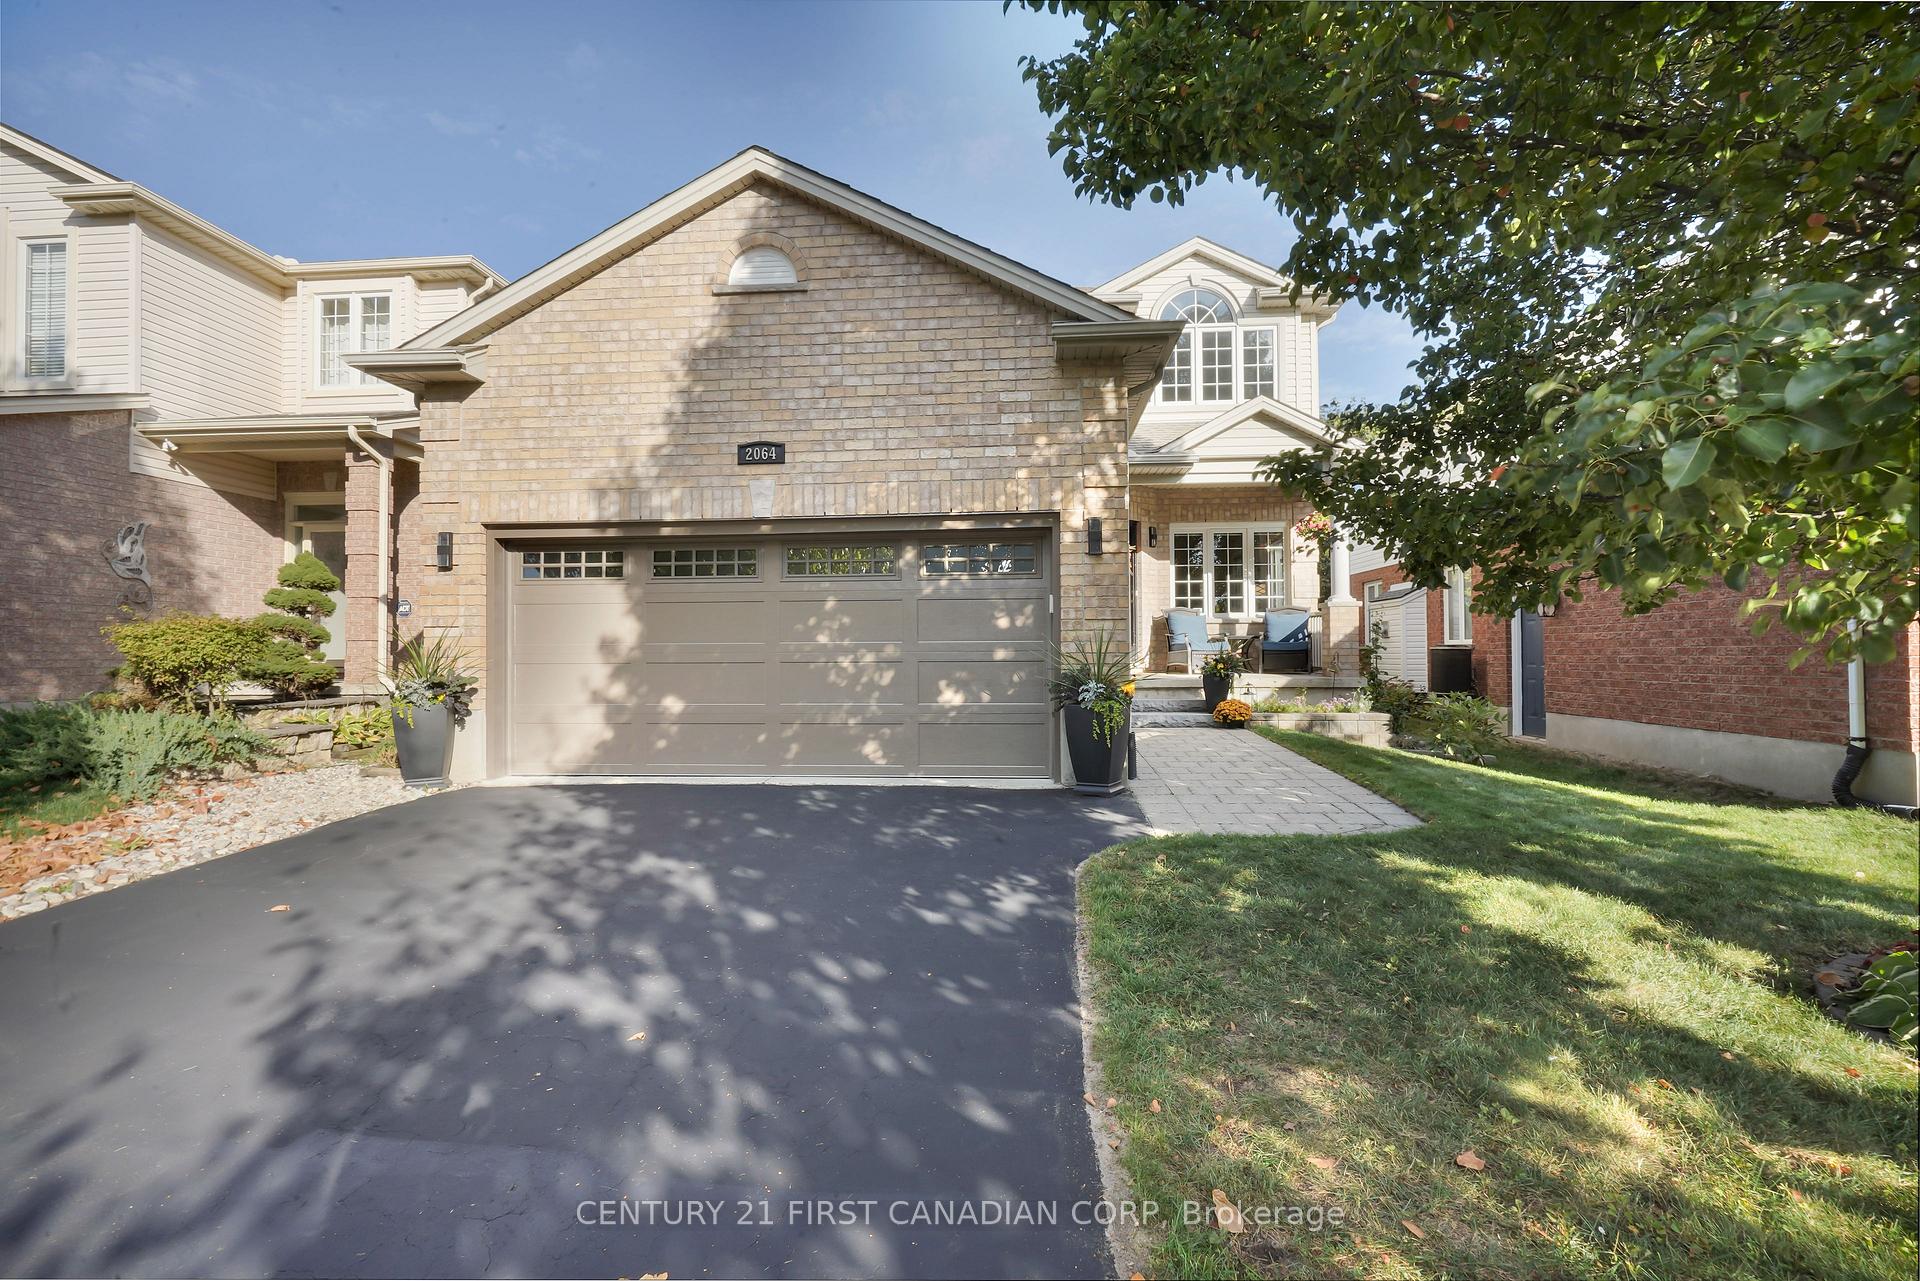
2064 Blackwater Road
2064 Blackwater Road
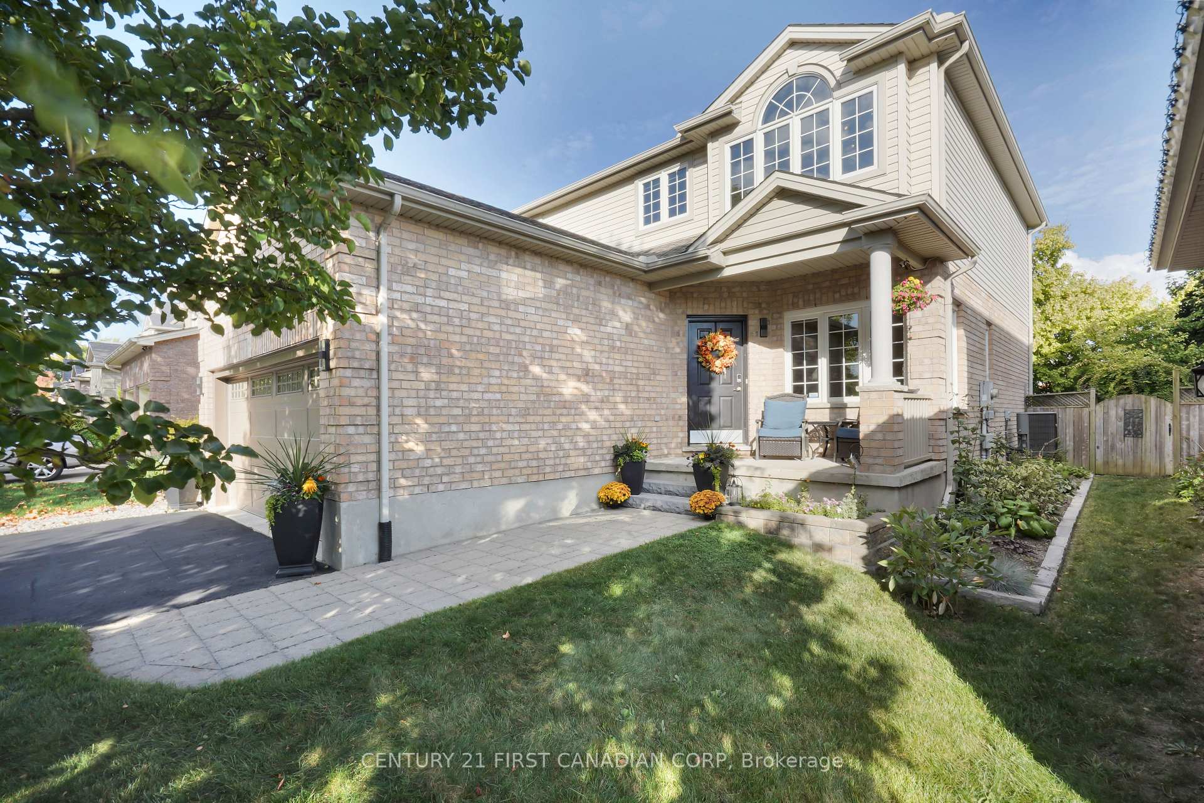
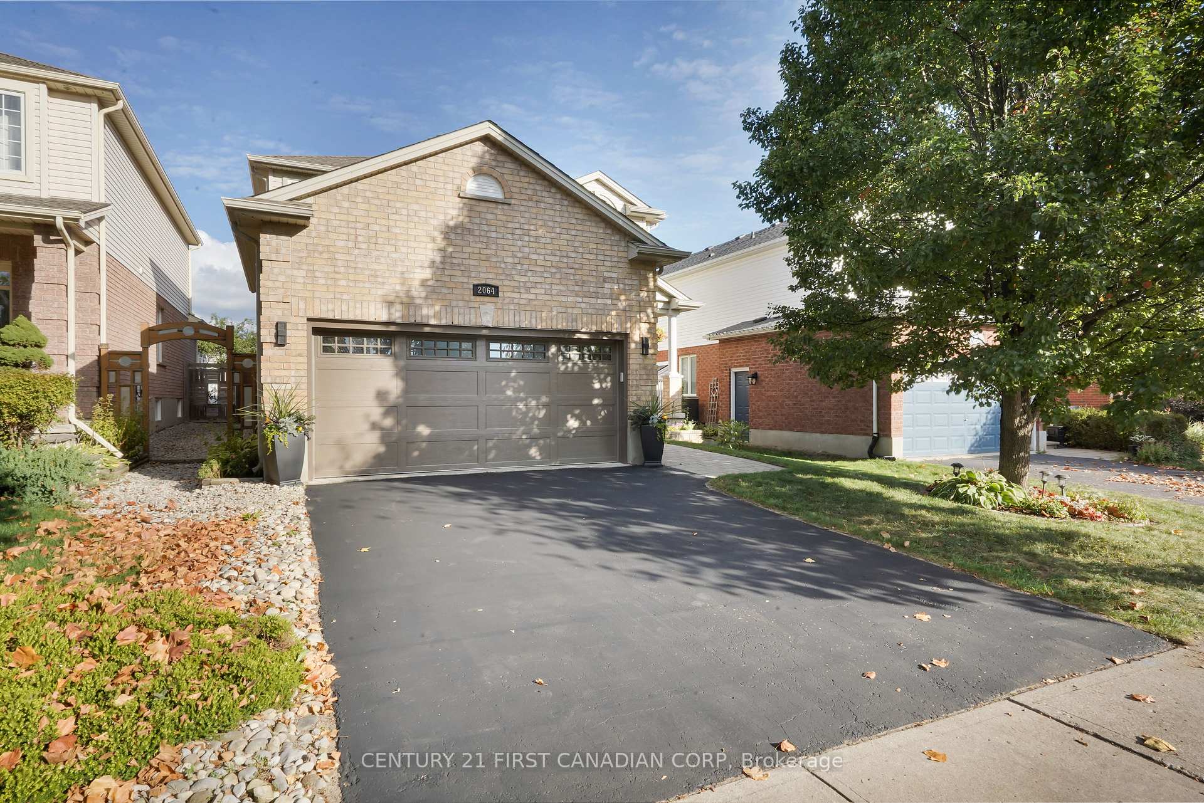
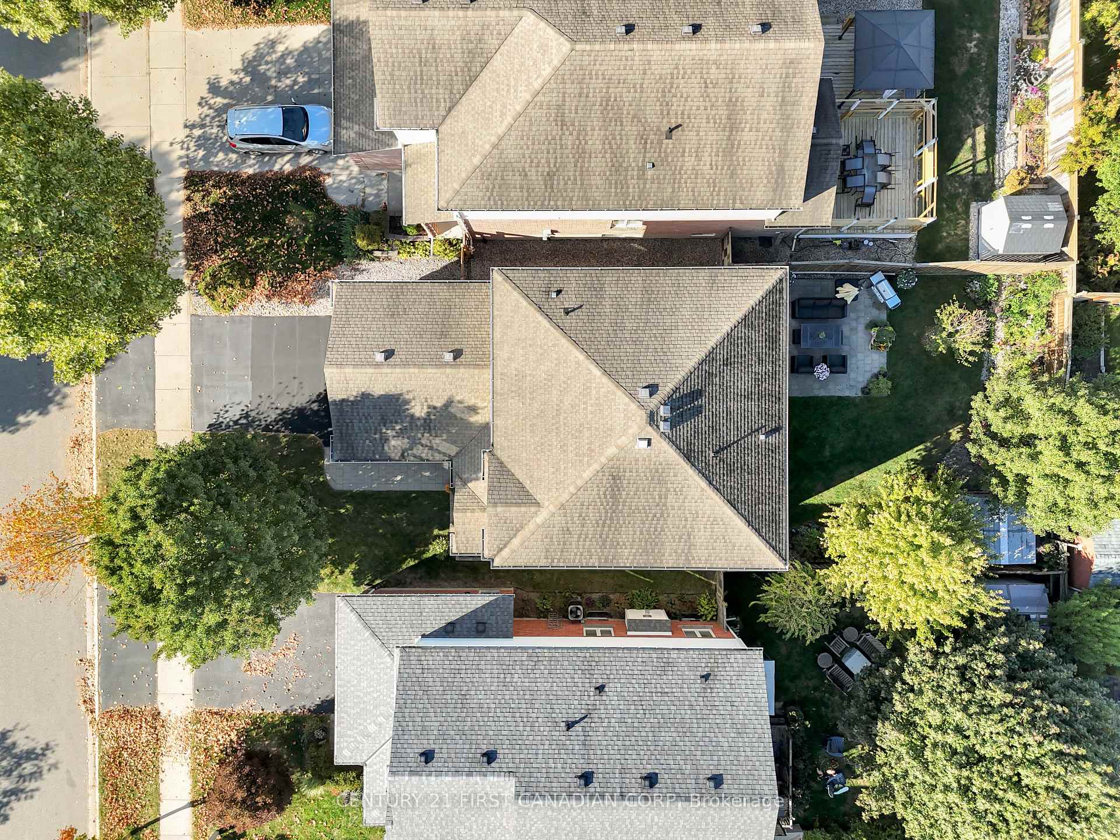
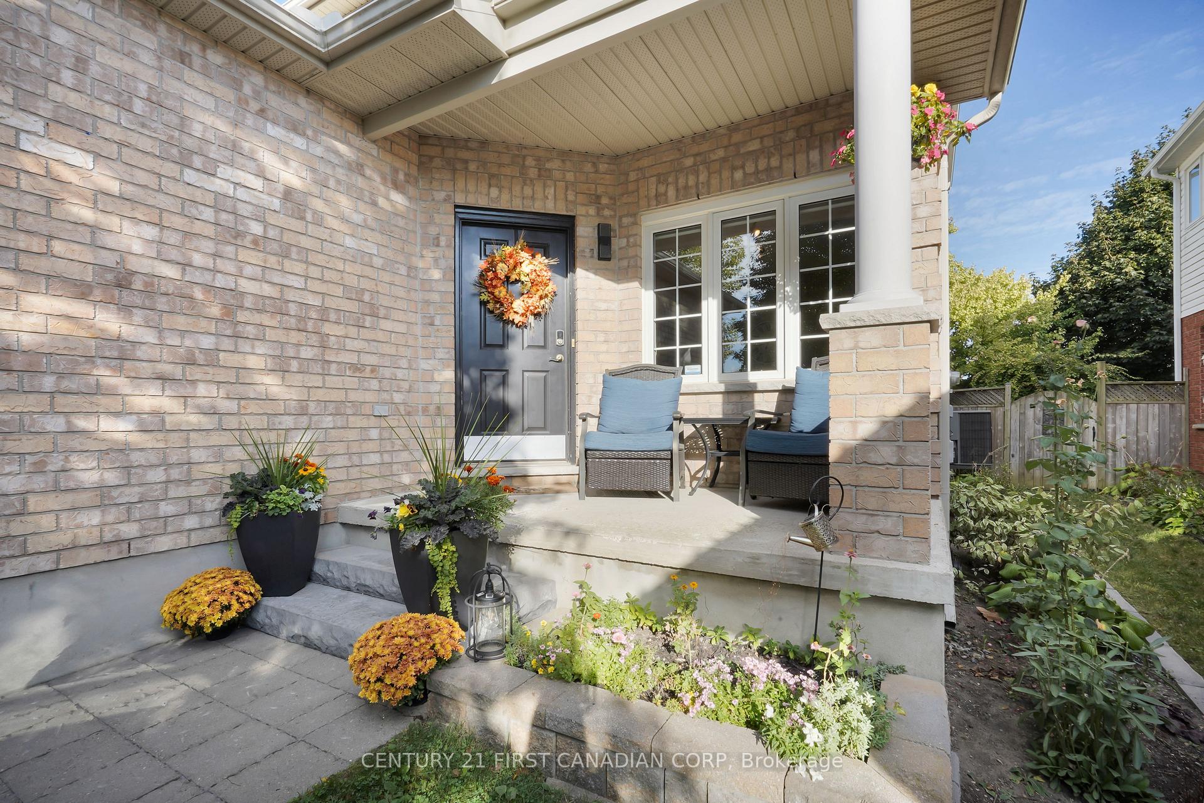 See all 50 photos
Property history
Facts and features
- BasementUnfinished
- Age of home16–30 years
- Water, sewerMunicipal
- Lot shapeRectangular
- Hardwood floors
- Fireplace
- Central air
The homeDetached, 2-storey, Age 16–30 years
- Type: Detached
- Style: 2-storey
- Age: 16–30 years
- Living space: 2,000–2,500 sq ft
- Basement: Full, unfinished
- View: Trees/woods
InsideFireplace Yes, family room, natural gas, Hardwood, Main level
- Fireplace: Yes, family room, natural gas
- Flooring: Hardwood
- Laundry: Main level
- Features: Auto garage door remote, rough-in bath, sump pump, upgraded insulation, water heater owned
- Security: Carbon monoxide detectors, smoke detector
- Rooms above ground: 11
- Bedrooms: 3
- Bathrooms: 3
- Kitchens: 1
- Family room: Yes
Outside and lotBrick, vinyl siding, Shingles, Poured concrete
- Exterior: Brick, vinyl siding
- Roof: Shingles
- Foundation: Poured concrete
- Features: Landscaped, patio
- Other structures: Shed
- Size: 39.37 × 111.15 ft
- Shape: Rectangular
Parking2 Garage, Attached, Private double
- Spaces: 2 Garage
- Garage: Attached
- Driveway: Private double
Heating, water and powerForced air, gas, Central air, Municipal water
- Heating: Forced air, gas
- Cooling: Central air
- Water: Municipal water
- Sewer: Municipal sewer
Costs and taxesTaxes $5,448 a year, HST included in the price
- Taxes, 2025: $5,448 a year
- HST: HST included in the price
Included in the saleWasher, dryer, fridge, stove, dishwasher, microwave, patio umbrella, window covers, garage door opener, shed, hwt, Upstairs projector and screen, cameras inside and outside the house, 2 rose bushes at front left, freezer in basement
- Included: Washer, dryer, fridge, stove, dishwasher, microwave, patio umbrella, window covers, garage door opener, shed, hwt
- Not included: Upstairs projector and screen, cameras inside and outside the house, 2 rose bushes at front left, freezer in basement
NearbySchool, school bus route, hospital, rec./commun.centre, public transit, library
- Close to: School, school bus route, hospital, rec./commun.centre, public transit, library
Listing detailsX12451954, Sold, Oct 8, 2025
- MLS® number: X12451954
- Status: Sold
- Listed on: Oct 8, 2025
- Days on market: 12
- Updated: Oct 20, 2025
- Possession: 2026-01-16 / Other
- Occupied by: Owner
- Listing brokerage: CENTURY 21 FIRST CANADIAN CORP
About this home
2064 Blackwater Road, London (North B), ON N5X 4J9
Welcome to this beautifully upgraded 3 bed, 2.5 bath family home, where style, comfort, and modern convenience seamlessly come together. Step into a tall, inviting foyer that sets the tone for the elegance found throughout. To the right, a formal living room bathed in natural light from large windows offers the perfect space for entertaining or quiet reflection. At the back of the home, a spacious great room showcases rich hardwood floors and a gas fireplace, creating a warm and welcoming centerpiece for family gatherings. The open dining area flows effortlessly into the chefs kitchen, featuring the option for a gas stove and a walkout to a professionally landscaped backyard oasisan entertainers dream surrounded by vibrant, colorful blooms. Convenience meets sophistication with a main-floor laundry room that provides direct access to the double-car garage. Upstairs, the expansive primary bedroom offers an organized walk-in closet and a spa-like ensuite complete with a luxurious soaker tub and elegant glass shower. Two additional bright and generously sized bedrooms share a beautifully appointed 4-piece bathroom, perfect for family or guests. Energy efficiency has been thoughtfully considered with upgraded attic insulation, UV-protective film on rear windows, and a brand-new insulated double garage door (2025). Situated in a prime location near the YMCA, top-rated schools, parks, trails and everyday amenities, this home combines style, comfort, and practicalitytruly a place you'll be proud to call your own.
Ask about this home
A HOMEH agent will answer your questions about this home.
Around this home
Daily convenience, out of 100, from the distances below
Schools nearby
School rating, out of 10.
Helpful calculators
Your HOMEH agent

"I would see it this week."