

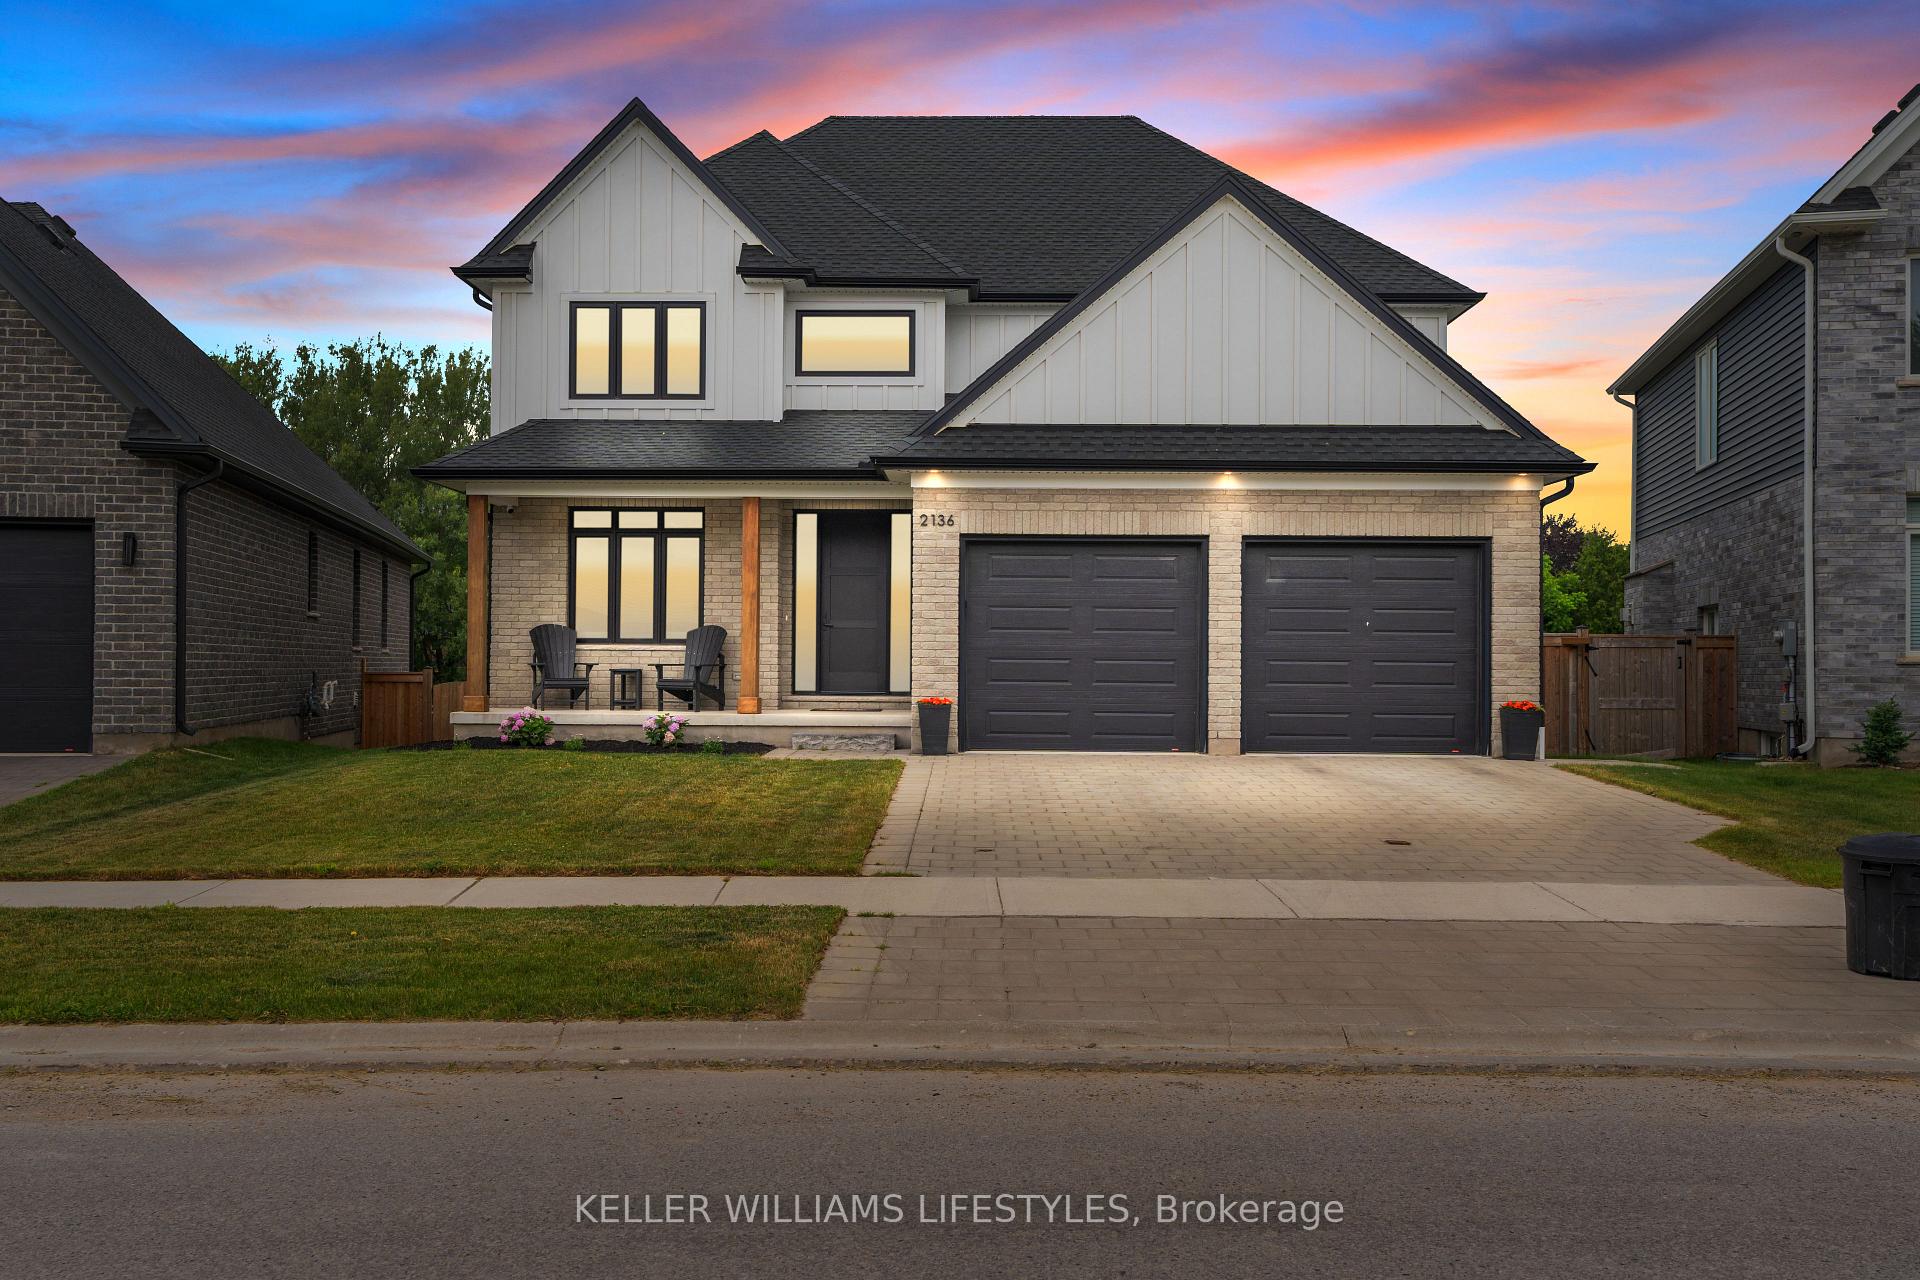
2136 Linkway Boulevard
2136 Linkway Boulevard
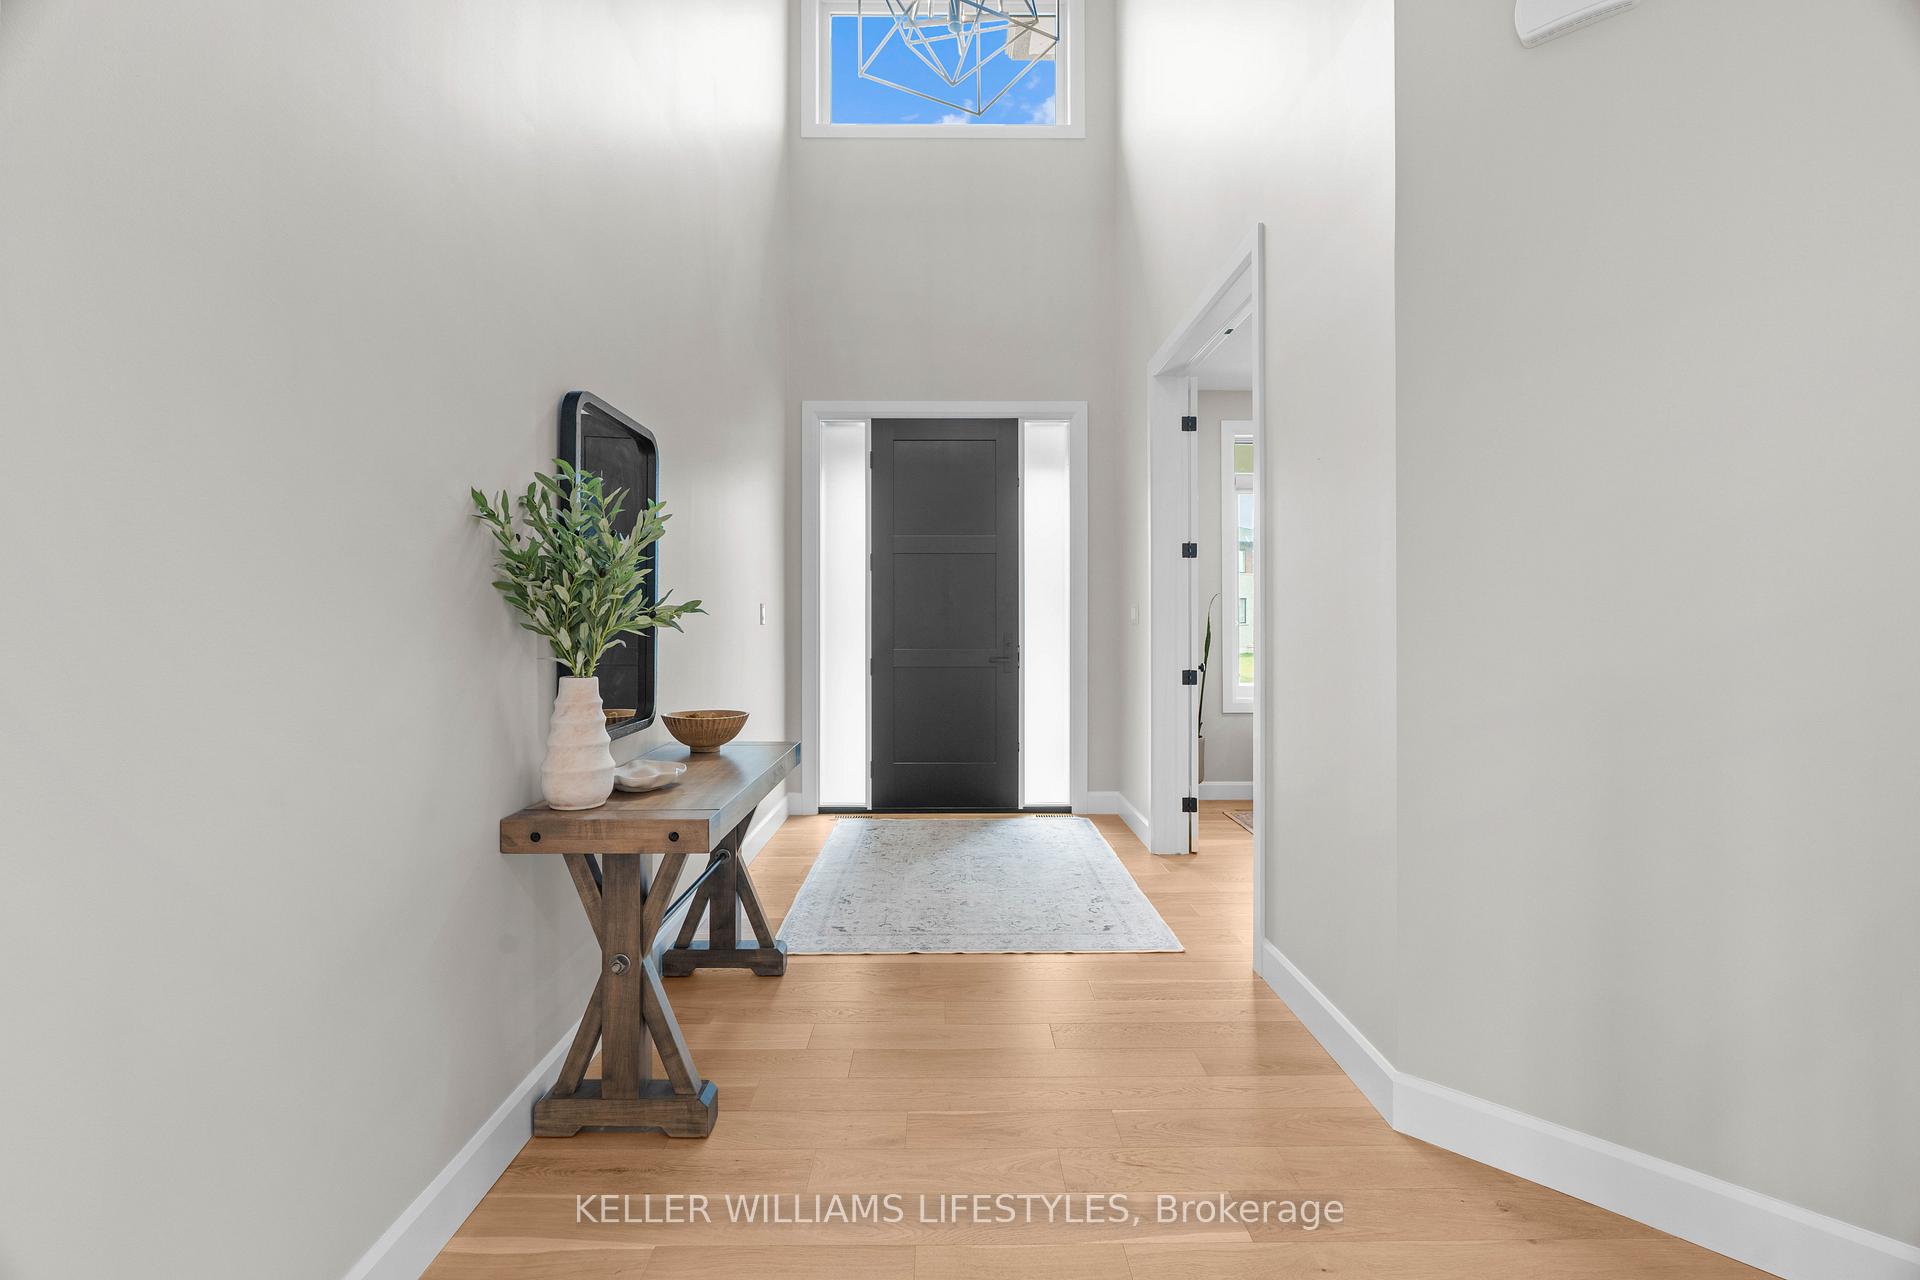 See all 48 photos
Property history
Facts and features
- BasementFinished
- Age of home0–5 years
- Water, sewerMunicipal
- Lot shapeOther
- Fireplace
- Central air
The homeDetached, 2-storey, Age 0–5 years
- Type: Detached
- Style: 2-storey
- Age: 0–5 years
- Living space: 2,500–3,000 sq ft
- Basement: Finished, full
InsideFireplace Yes, natural gas, Upper level, Bar fridge, water heater owned, auto garage door remote
- Fireplace: Yes, natural gas
- Laundry: Upper level
- Features: Bar fridge, water heater owned, auto garage door remote
- Rooms above ground: 12
- Rooms in the basement: 5
- Bedrooms: 4 + 1 in the basement
- Bathrooms: 4
- Kitchens: 1
- Family room: Yes
Outside and lotBrick, vinyl siding, Asphalt shingle, Poured concrete
- Exterior: Brick, vinyl siding
- Roof: Asphalt shingle
- Foundation: Poured concrete
- Features: Controlled entry, hot tub, landscaped, patio, privacy, porch, porch enclosed
- Other structures: Fence - full
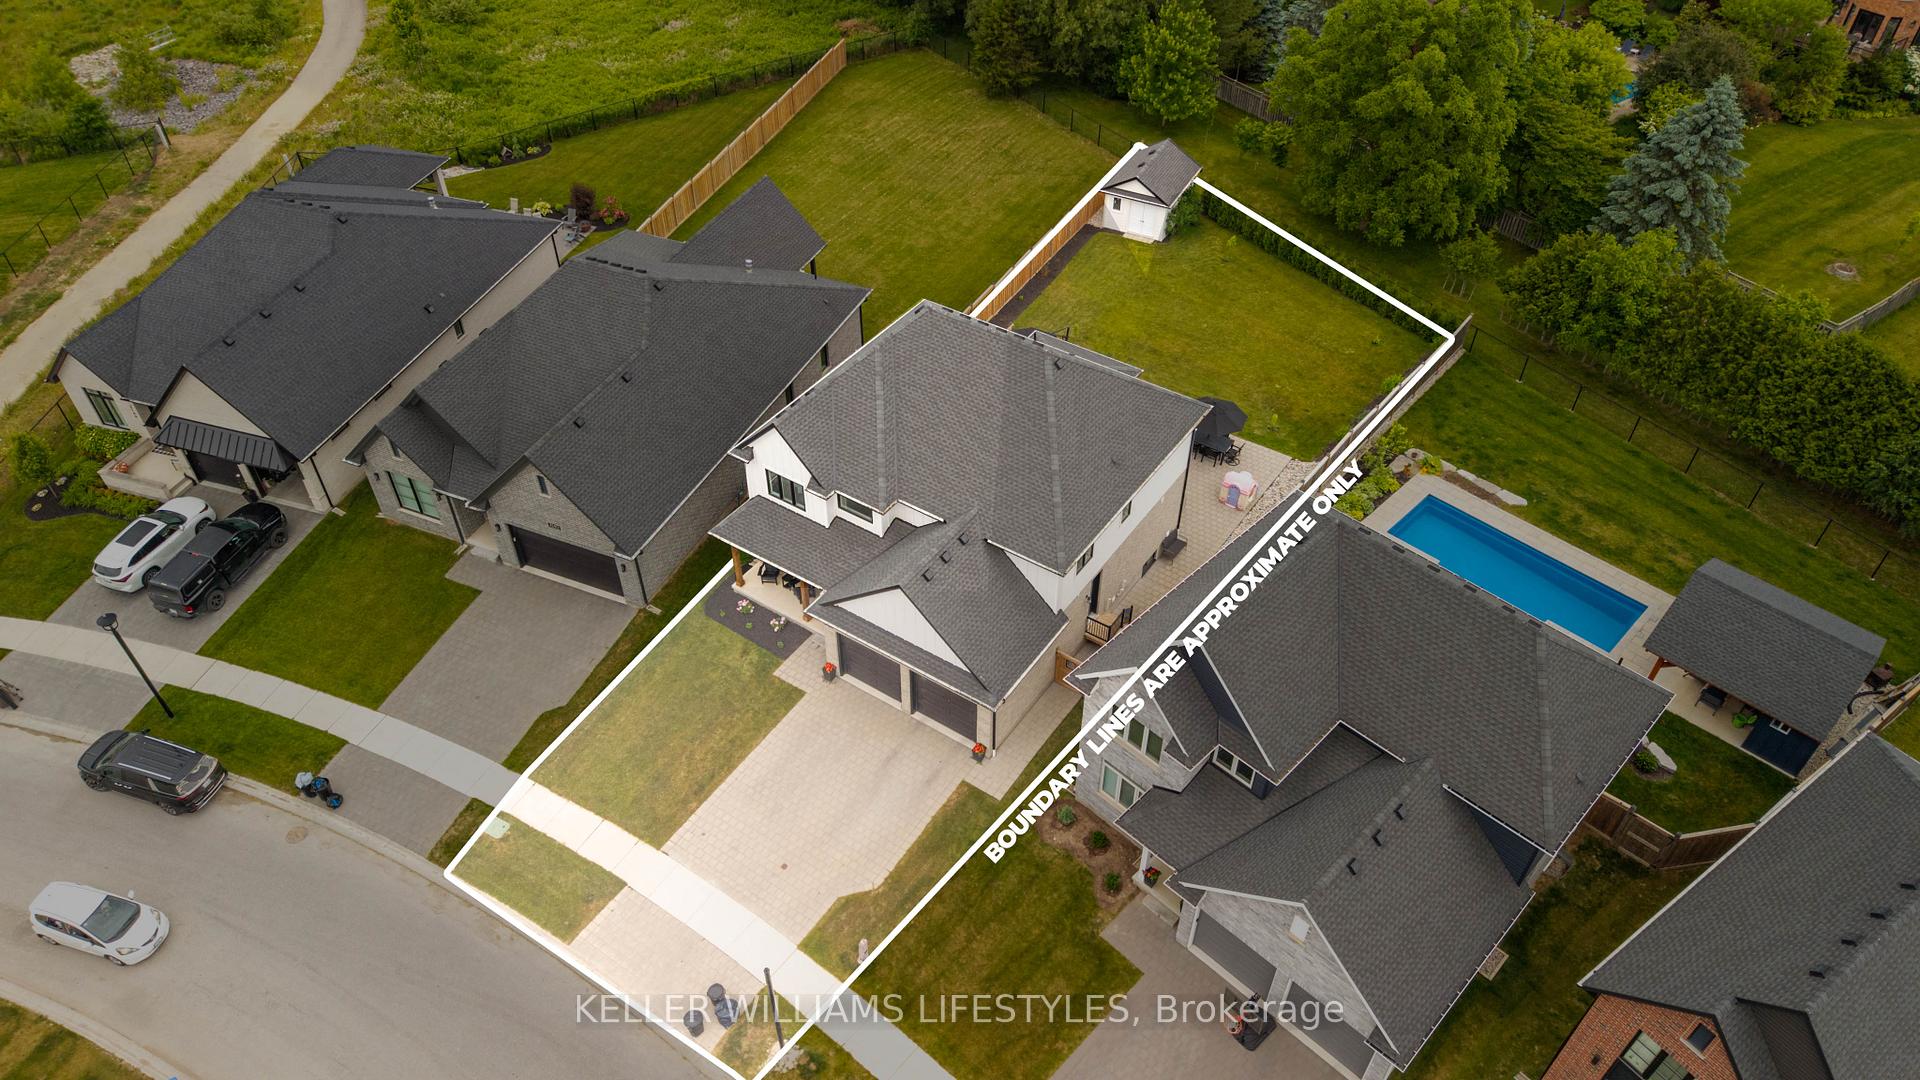
- Size: 46 × 147.83 ft
- Shape: Other
- Zoning: R1-4
Parking2 Garage, Attached, Available, lane, private, private double
- Spaces: 2 Garage
- Garage: Attached
- Driveway: Available, lane, private, private double
Heating, water and powerForced air, gas, Central air, Municipal water
- Heating: Forced air, gas
- Cooling: Central air
- Water: Municipal water
- Sewer: Municipal sewer
- Natural gas: Yes
- Hydro: Yes
- Cable: Yes
- Telephone: Yes
Costs and taxesTaxes $9,863 a year, HST included in the price, Rental items None
- Taxes, 2024: $9,863 a year
- HST: HST included in the price
- Rental items: None
Included in the saleFridge, stove, dishwasher, washer & dryer, built in microwave, curtain rods, bathroom mirrors, Not included None
- Included: Fridge, stove, dishwasher, washer & dryer, built in microwave, curtain rods, bathroom mirrors
- Not included: None
NearbyFenced yard, public transit, school, school bus route
- Close to: Fenced yard, public transit, school, school bus route
Listing detailsX12241515, Sold, Jun 24, 2025
- MLS® number: X12241515
- Status: Sold
- Listed on: Jun 24, 2025
- Days on market: 13
- Updated: Jul 7, 2025
- Possession: Flexible
- Occupied by: Owner
- Listing brokerage: KELLER WILLIAMS LIFESTYLES
About this home
2136 Linkway Boulevard, London (South A), ON N6K 0K8
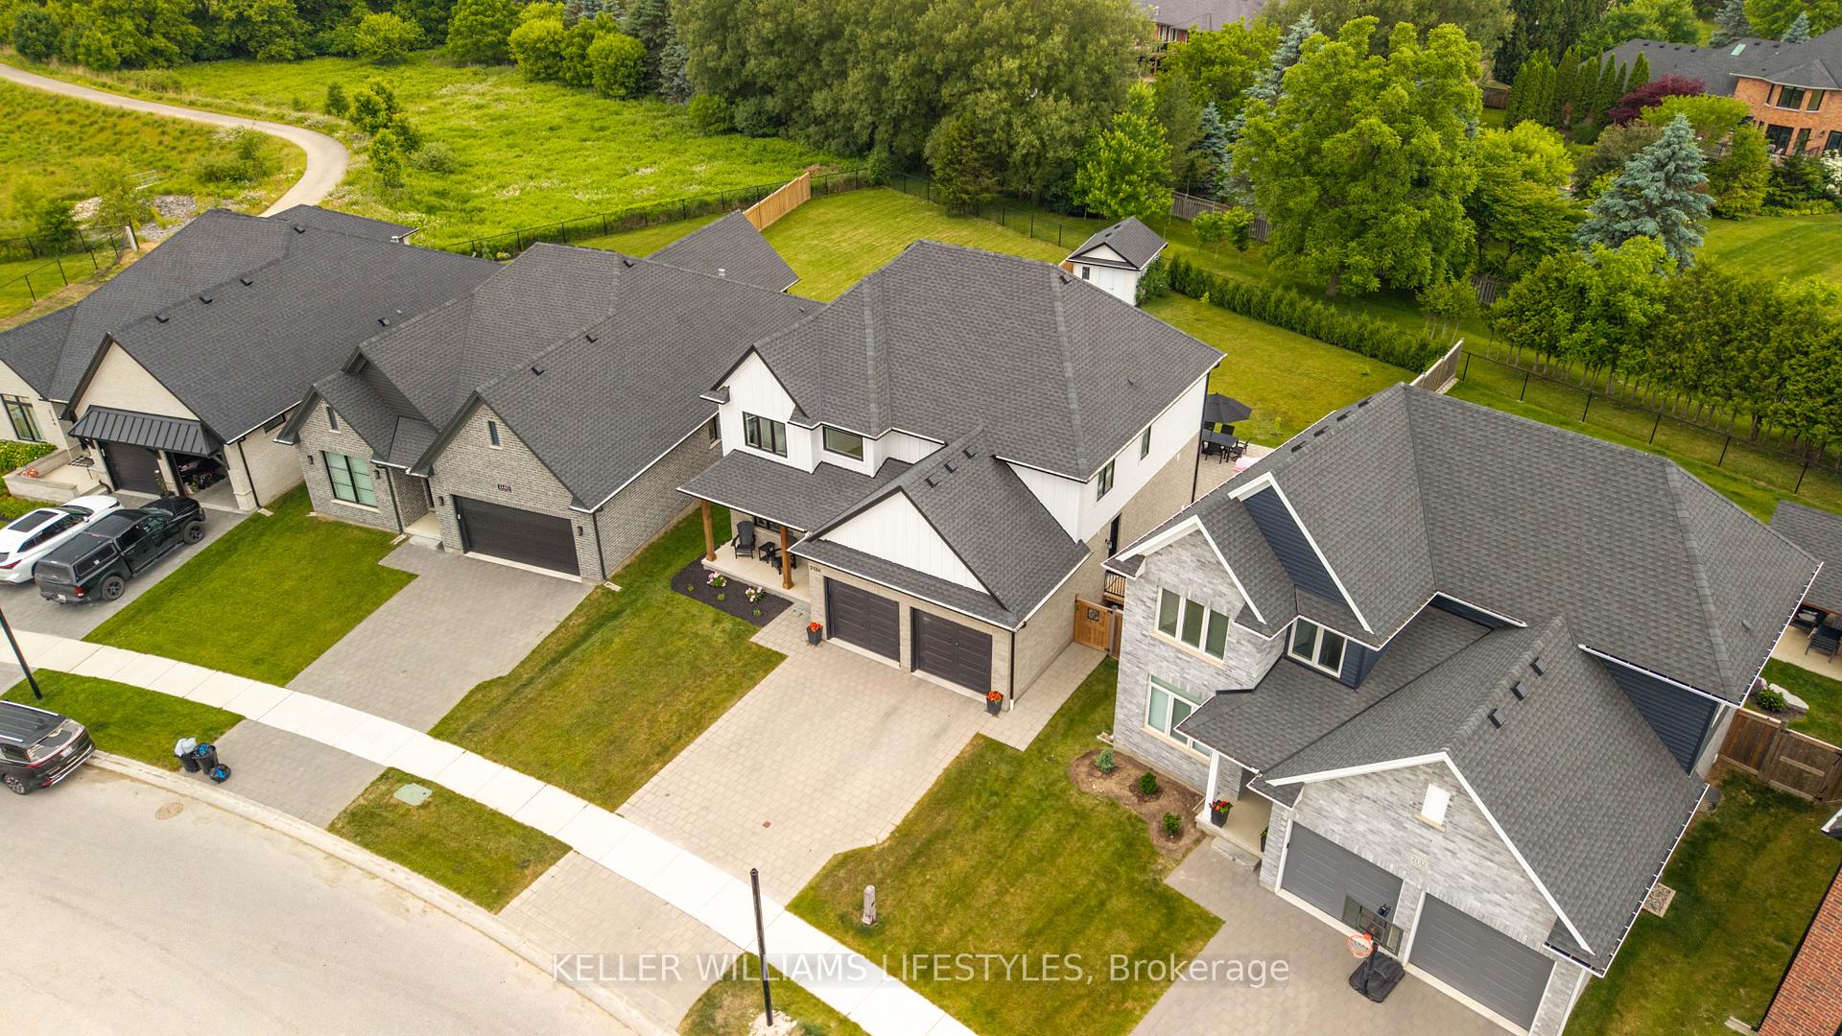
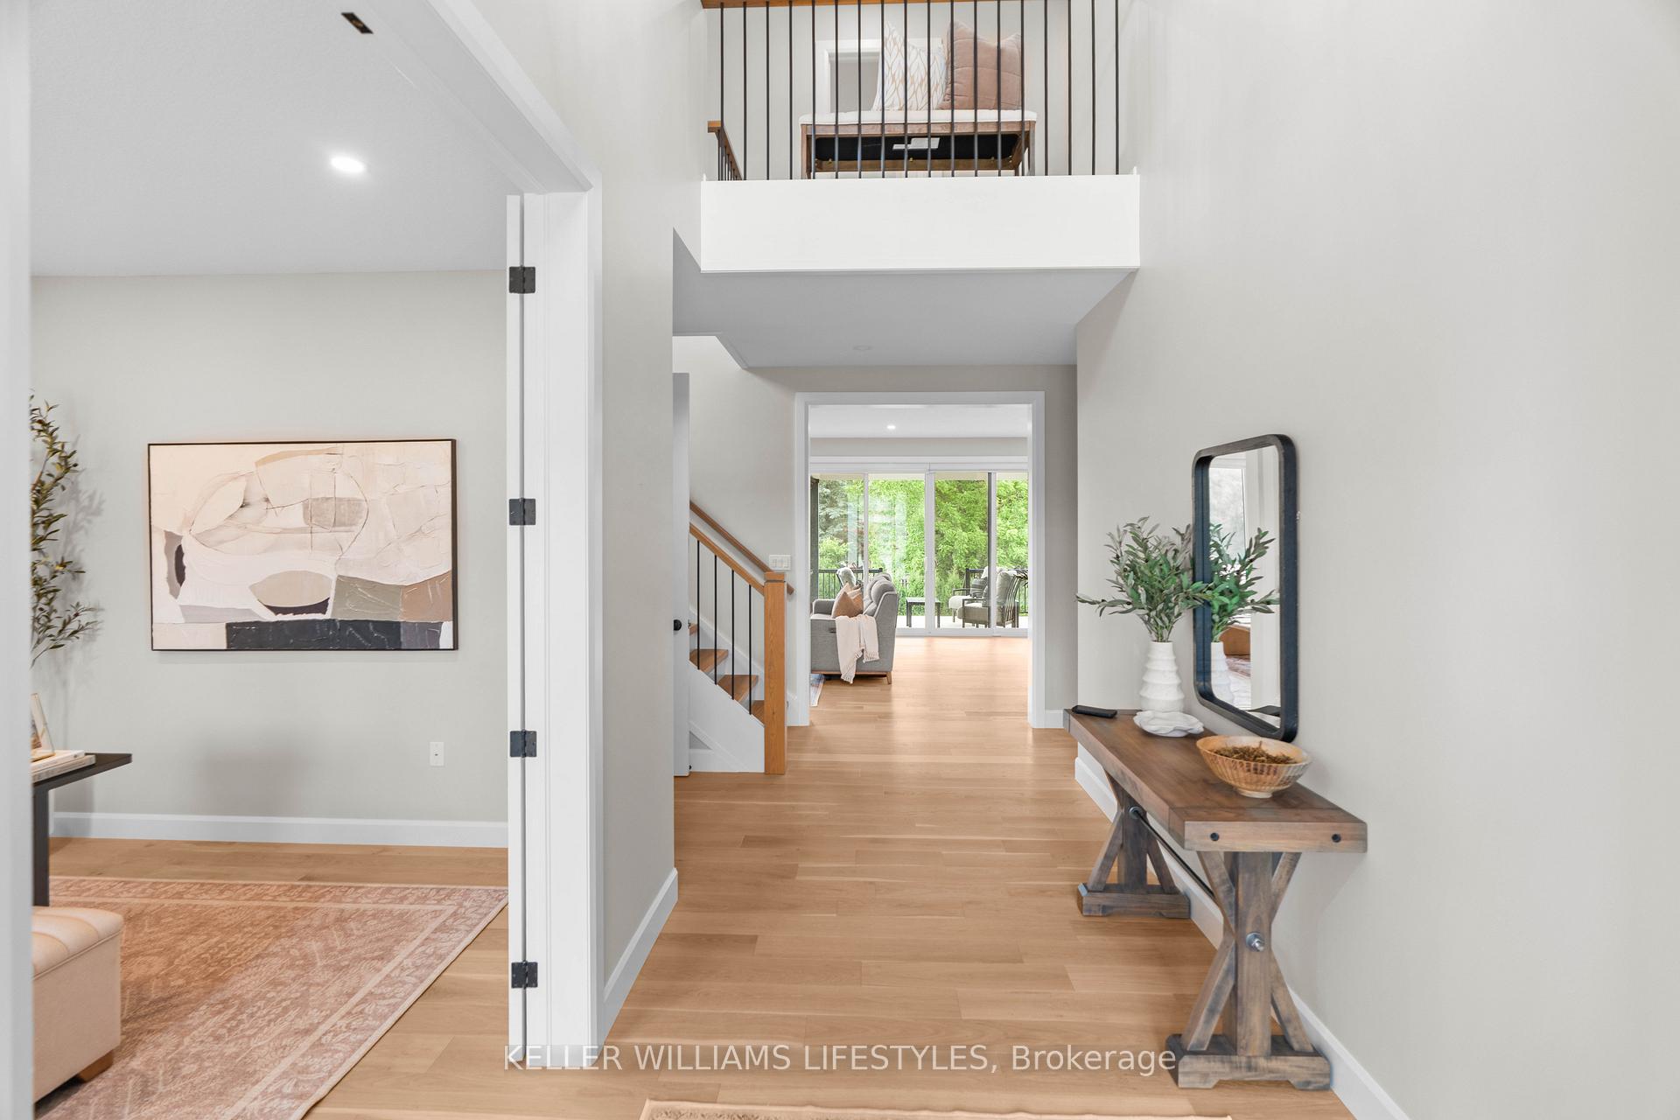
Modern Elegance Meets Family Function at 2136 Linkway Blvd, London. Step into effortless sophistication, an absolutely show-stopping custom home by Wasko Developments, tucked within one of London's most sought-after communities. Less than 5 years old and loaded with upgrades inside and out, this 4+1 bedroom, 4-bathroom stunner masterfully blends clean, contemporary design with thoughtful, family-friendly function. From the moment you arrive, you'll be impressed by the striking curb appeal, oversized driveway, and a welcoming covered front porch. Inside, the home opens into a bright, airy space filled with soaring ceilings, natural oak-toned flooring, and sun-soaked open-concept living; a layout tailor-made for both casual family life and elevated entertaining. The chefs kitchen is a true showpiece, featuring sleek finishes and direct access to a beautiful walk-in pantry, while seamlessly connecting to the spacious living area and stunning backyard retreat. Step outside to enjoy the massive 1,300 sq ft patio (2022), a custom 12x16 shed, hot tub, and a fully fenced yard; perfect for kids, pets, and hosting unforgettable evenings under the stars. Whether you're sipping coffee on the covered back porch or enjoying a summer BBQ, this outdoor space is a lifestyle upgrade in every way. Upstairs, you'll find convenient upper-level laundry, spacious bedrooms, and spa-inspired bathrooms, including a luxurious primary suite complete with a soothing soaker tub, walk-in glass shower, and a generous walk-in closet. The professionally finished basement (2023) offers valuable bonus space, ideal for a home gym, movie room, guest suite, or play area; whatever your lifestyle demands.Turn-key and timeless, this home is perfectly located near top-rated schools, parks, shopping, and all the essentials. With luxury finishes, functional design, and space to grow, this is a rare opportunity you don't want to miss.
Ask about this home
A HOMEH agent will answer your questions about this home.
Around this home
Daily convenience, out of 100, from the distances below
Schools nearby
School rating, out of 10.
Helpful calculators
Your HOMEH agent

"I would see it this week."