

440 Paterson Avenue
440 Paterson Avenue
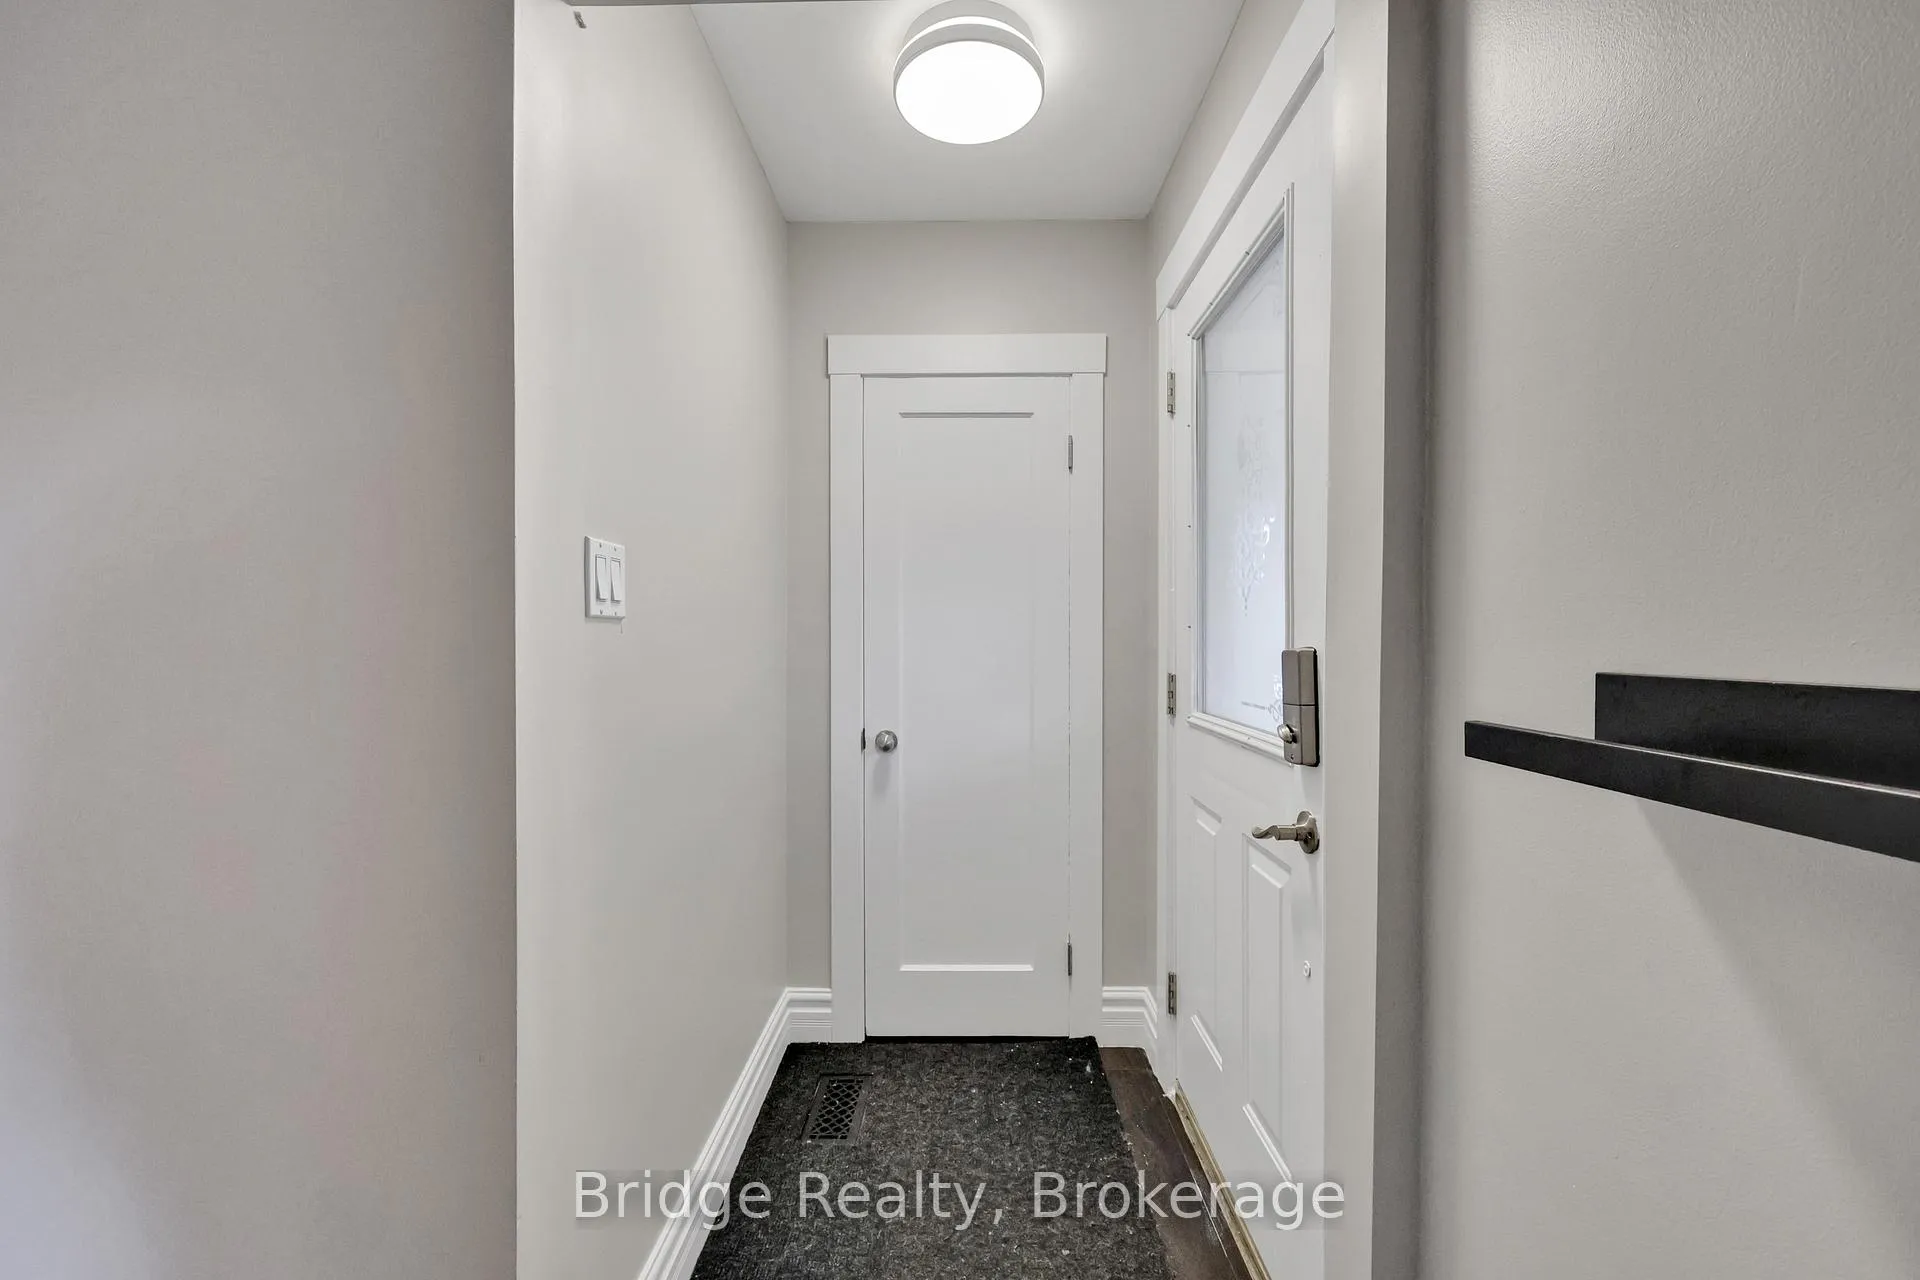 See all 44 photos
Property history
- $599,000ExpiredList: 2025-08-25|End: 2025-12-31|128 daysX12363123
Facts and features
- BasementWalk-up
- Price per sq ft~$666
- Water, sewerMunicipal
- HeatingForced air
- Hardwood floors
- Central air
The homeDetached, Bungalow, 700–1,100 sq ft
- Type: Detached
- Style: Bungalow
- Living space: 700–1,100 sq ft
- Basement: Finished, walk-up
InsideHardwood, Water meter, Rooms above ground 6
- Flooring: Hardwood
- Features: Water meter
- Rooms above ground: 6
- Rooms in the basement: 3
- Bedrooms: 2 + 1 in the basement
- Bathrooms: 2
- Kitchens: 1
- Family room: Yes
Outside and lotBrick, Asphalt shingle, Block
- Exterior: Brick
- Roof: Asphalt shingle
- Foundation: Block
- Features: Deck
- Other structures: Garden shed
- Size: 54.17 × 145.37 ft
- Zoning: R2-3
Parking3 Parking, Available
- Spaces: 3 Parking
- Driveway: Available
Heating, water and powerForced air, gas, Central air, Municipal water
- Heating: Forced air, gas
- Cooling: Central air
- Water: Municipal water
- Sewer: Municipal sewer
Costs and taxesTaxes $3,102 a year, HST No HST, Hot water heater!
- Taxes, 2025: $3,102 a year
- HST: No HST
- Rental items: Hot water heater!
Included in the saleFridge, stove, dishwasher,washer, dryer, as is where is hot tub & microwave. all appliances are 'as-is, where-is' condition.
- Included: Fridge, stove, dishwasher,washer, dryer, as is where is hot tub & microwave. all appliances are 'as-is, where-is' condition.
NearbyPark, public transit
- Close to: Park, public transit
Listing detailsX12363123, Expired, Aug 25, 2025
- MLS® number: X12363123
- Status: Expired
- Listed on: Aug 25, 2025
- Days on market: 128
- Updated: Dec 31, 2025
- Possession: Flexible
- Occupied by: Vacant
- Listing brokerage: Bridge Realty
About this home
440 Paterson Avenue, London (East H), ON N5W 5C7
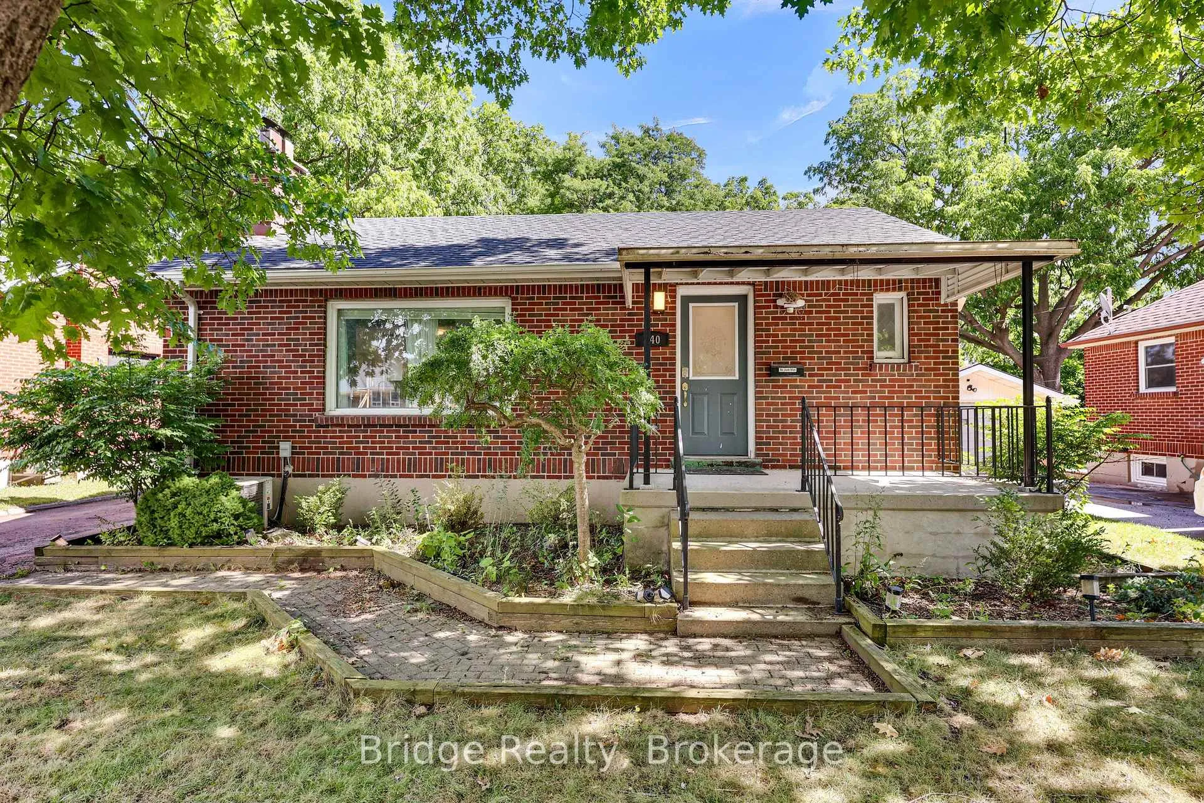
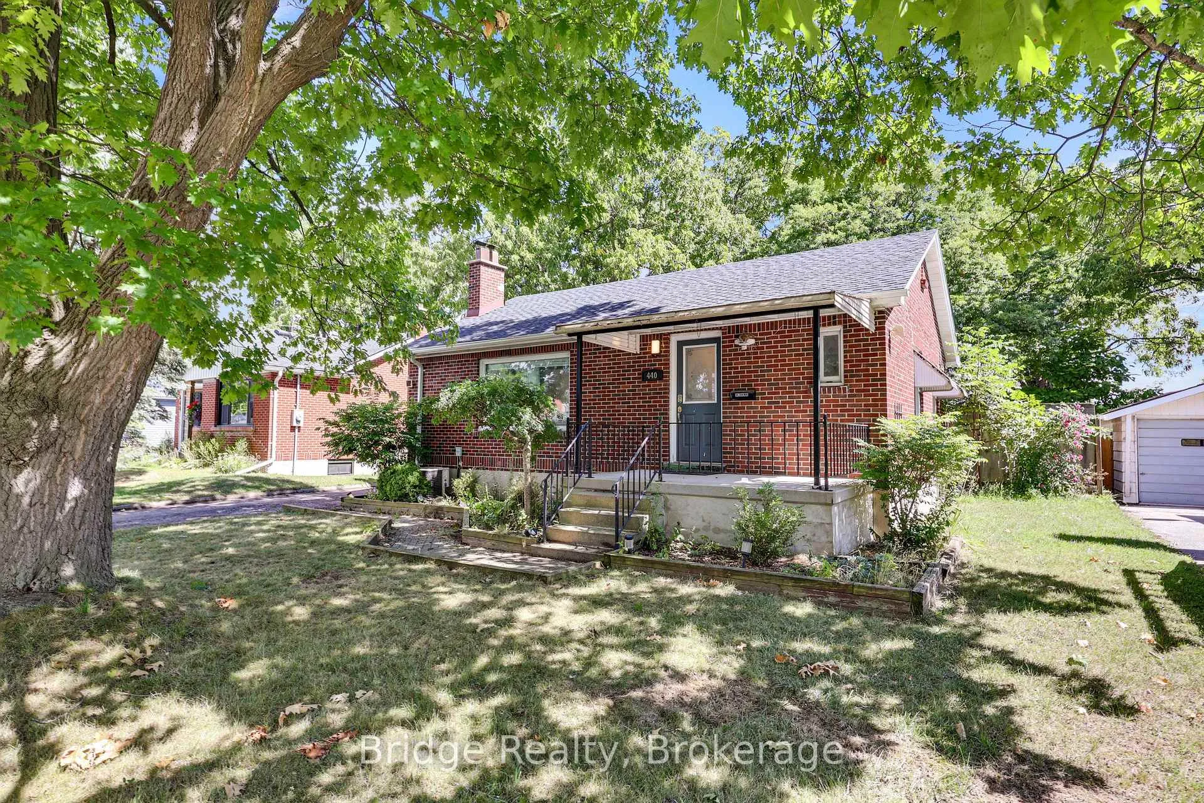
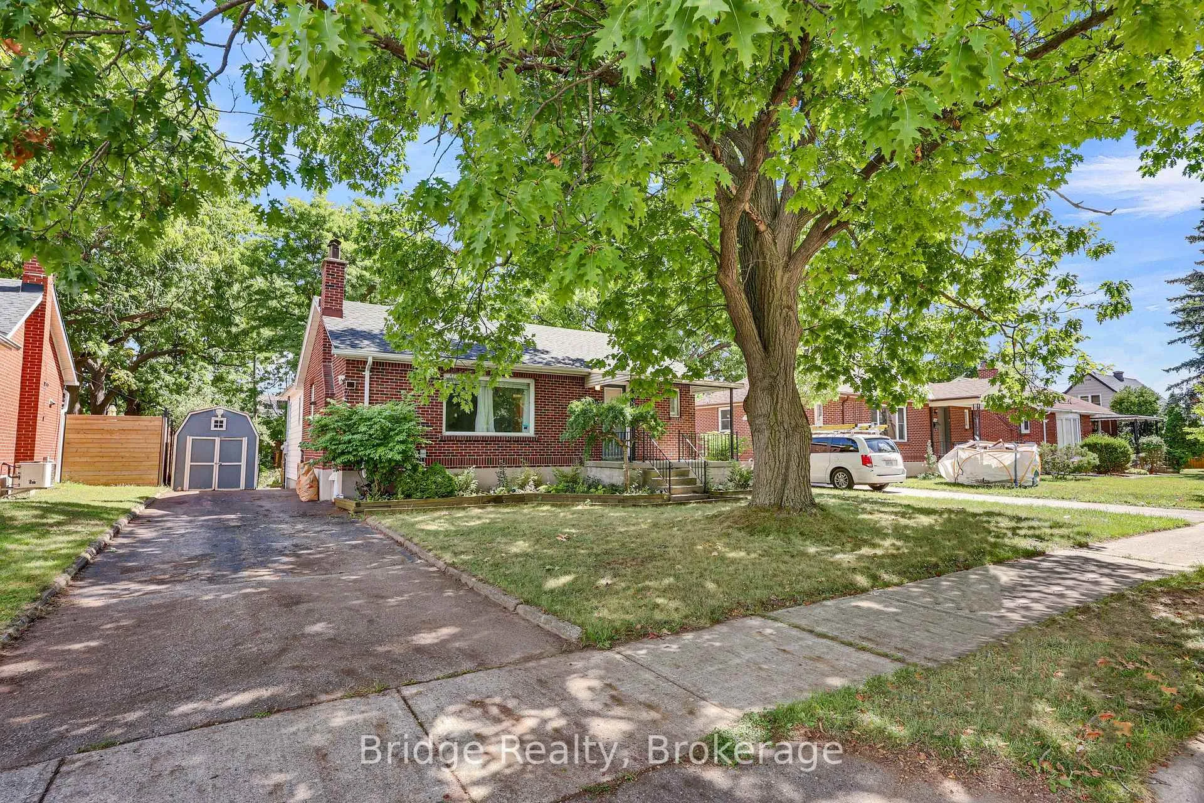
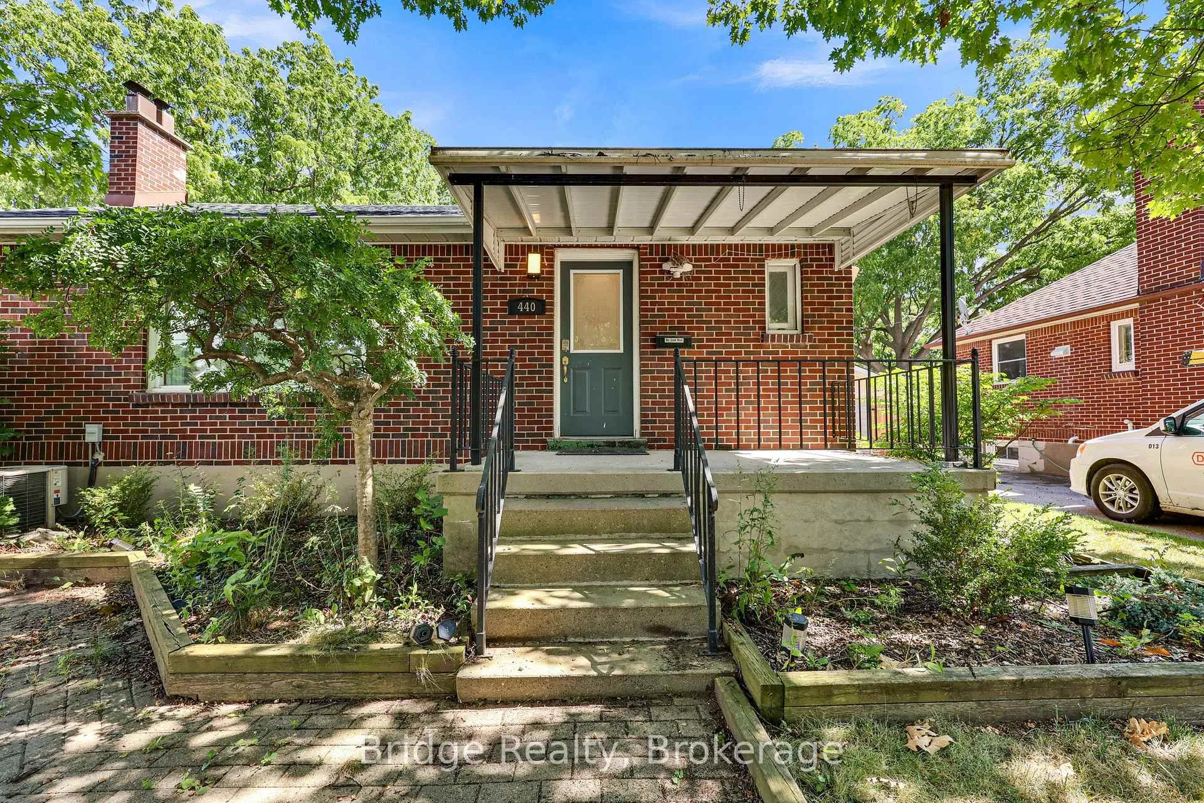
Beautifully updated detached brick bungalow in London, nestled on a quiet street, offering 2+1bedrooms and the perfect mix of character and modern upgrades. The main floor features a stylish kitchen with stainless steel appliances, granite countertops, and an OTR microwave, a bright dining room addition, a spacious living area, two well-sized bedrooms, and a full bathroom. The fully finished basement provides exceptional extra living space with a large family room, a third bedroom, and a full bathroom ideal for guests or a home office. Outside,enjoy a private fenced backyard with a wooden deck for relaxing summer days or cozy autumn evenings, along with a large driveway accommodating 3+ vehicles. Upgraded electrical, New roof 2025 and new furnace and basement bathroom floor will be installed in the coming week. This home truly move-in ready.
Ask about this home
A HOMEH agent will answer your questions about this home.
Around this home
Daily convenience, out of 100, from the distances below
Schools nearby
School rating, out of 10.
Helpful calculators
Your HOMEH agent

"Priced 17% over the Hestimate. I would see it this week."