

6520 Crown Grant Road
6520 Crown Grant Road
 See all 45 photos
Property history
Facts and features
- BasementFinished
- Water, sewerMunicipal
- HeatingForced air
- CoolingCentral air
- Fireplace
- Central air
The homeDetached, 2-storey, 2,500–3,000 sq ft
- Type: Detached
- Style: 2-storey
- Living space: 2,500–3,000 sq ft
- Basement: Finished
InsideFireplace Yes, living room, Main level, Bar fridge, other
- Fireplace: Yes, living room
- Laundry: Main level
- Features: Bar fridge, other
- Security: Smoke detector, carbon monoxide detectors, security system, other
- Rooms above ground: 8
- Rooms in the basement: 1
- Bedrooms: 4
- Bathrooms: 5
- Kitchens: 1
- Family room: Yes
Outside and lotBrick, stucco (plaster), Asphalt shingle, shingles, Poured concrete
- Exterior: Brick, stucco (plaster)
- Roof: Asphalt shingle, shingles
- Foundation: Poured concrete
- Features: Landscaped, deck, patio, lighting, porch
- Other structures: Playground, shed, storage, other
- Size: 64.3 × 114.67 ft
- Zoning: R2-4(2)
Parking3 Garage, Attached
- Spaces: 3 Garage
- Garage: Attached
Heating, water and powerForced air, gas, Central air, Municipal water
- Heating: Forced air, gas
- Cooling: Central air
- Water: Municipal water
- Sewer: Municipal sewer
Costs and taxesTaxes $9,391 a year, HST included in the price, Hot water heater
- Taxes, 2024: $9,391 a year
- HST: HST included in the price
- Under contract: Hot water heater
Included in the saleRefrigerator, stove, dishwasher, washer, dryer, poe hardwired cameras (4) security system, custom christmas lights, smart switches, bar fridge in basement, shed, garage door openers, a/c, window coverings, light fixtures, 2 sets of keys for lock sets on property., Workbench in garage, pool table, fridge in garage.
- Included: Refrigerator, stove, dishwasher, washer, dryer, poe hardwired cameras (4) security system, custom christmas lights, smart switches, bar fridge in basement, shed, garage door openers, a/c, window coverings, light fixtures, 2 sets of keys for lock sets on property.
- Not included: Workbench in garage, pool table, fridge in garage.
NearbyGolf, library, park, place of worship, rec./commun.centre, other
- Close to: Golf, library, park, place of worship, rec./commun.centre, other
Listing detailsX12241696, Sold, Jun 23, 2025
- MLS® number: X12241696
- Status: Sold
- Listed on: Jun 23, 2025
- Days on market: 32
- Updated: Jul 25, 2025
- Possession: Flexible
- Occupied by: Owner
- Listing brokerage: THE REALTY FIRM INC.
About this home
6520 Crown Grant Road, London (South V), ON N6P 0A8
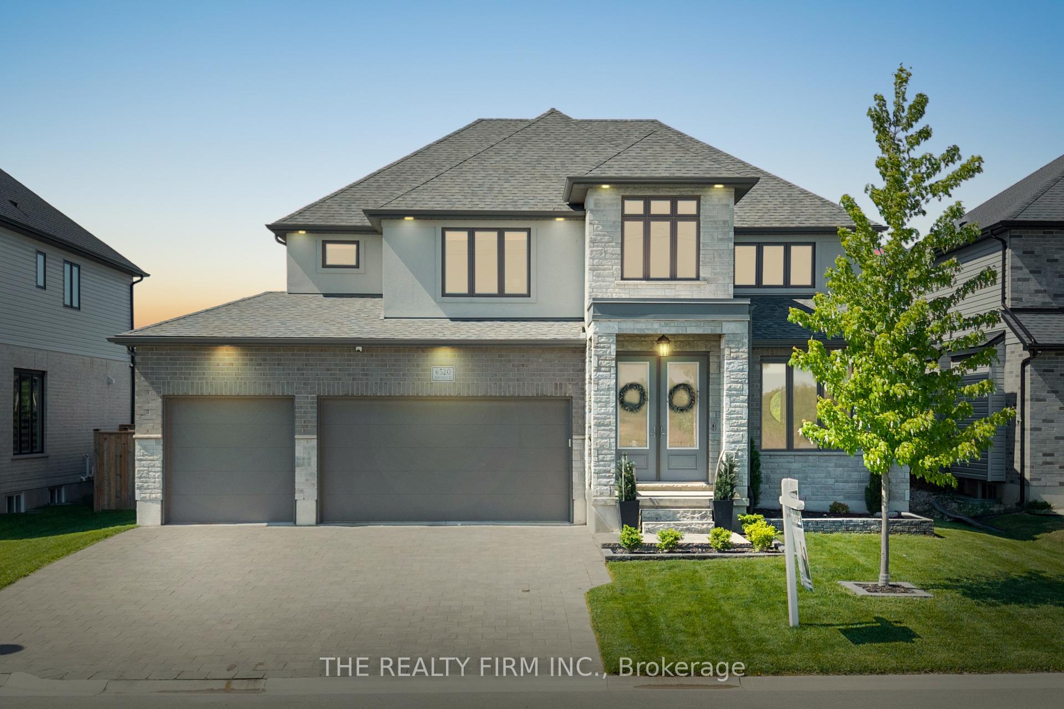
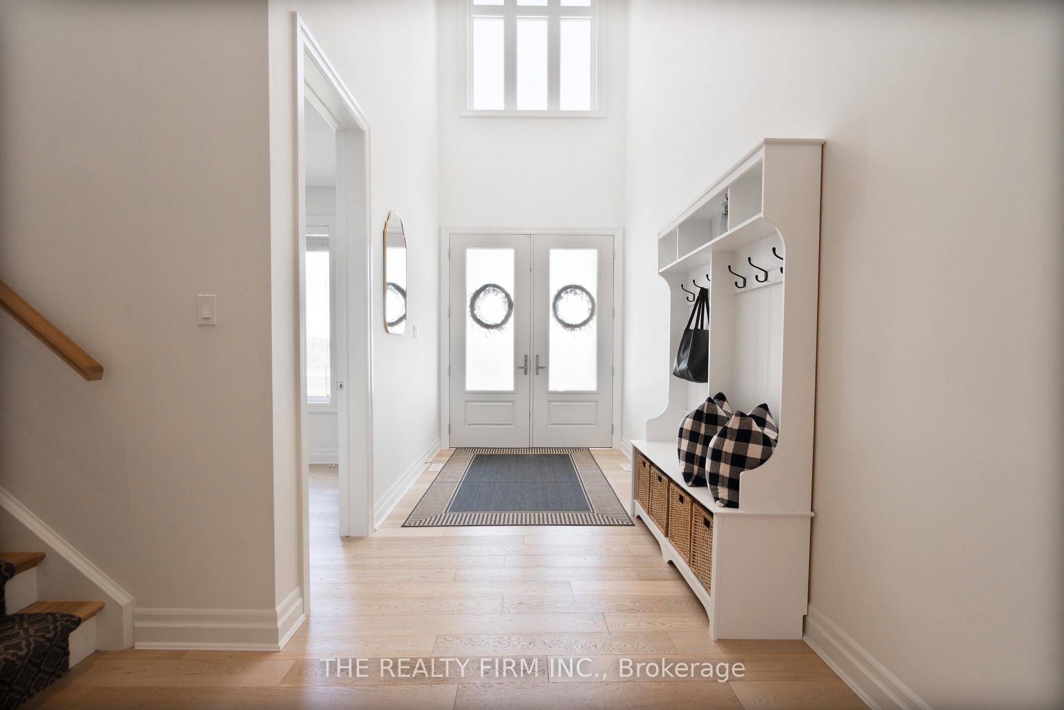
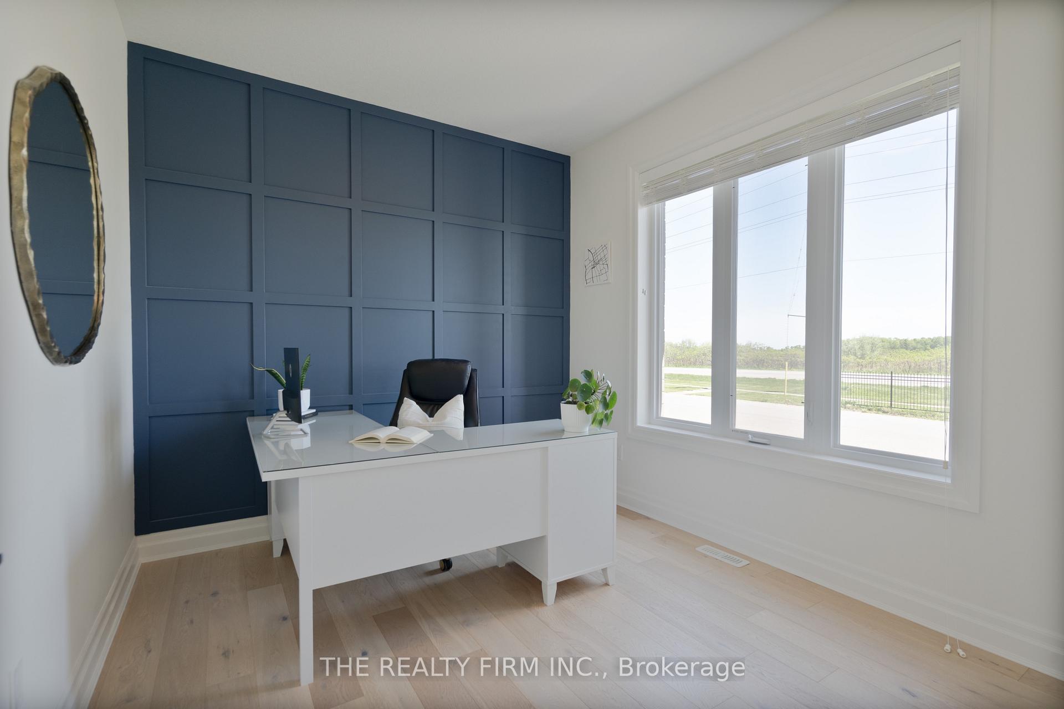
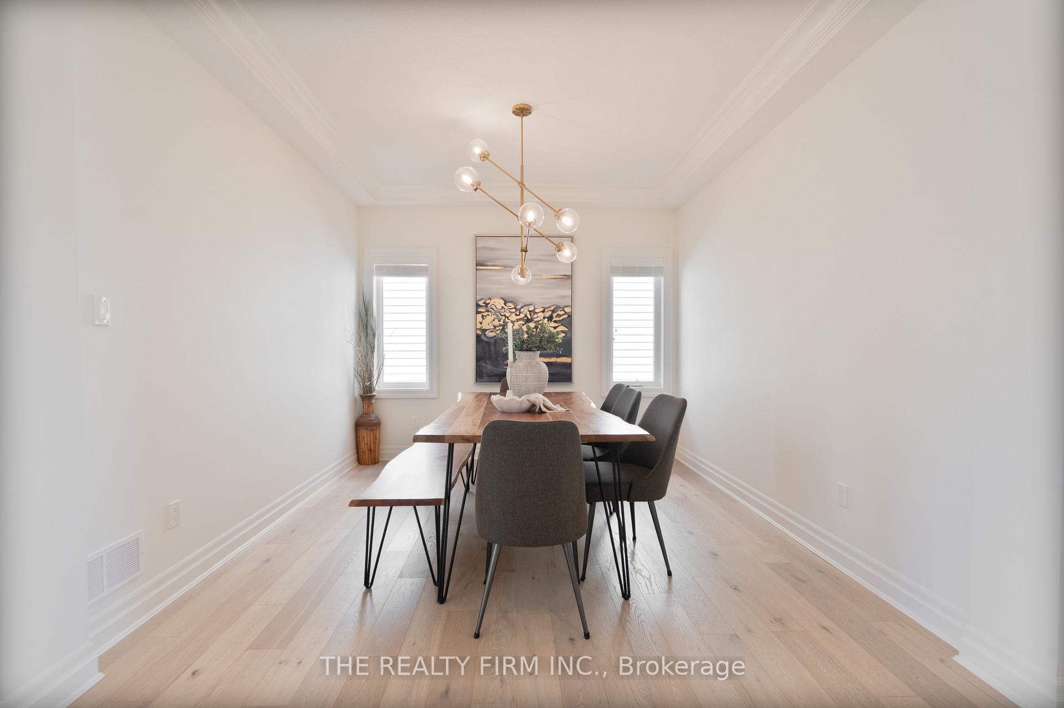
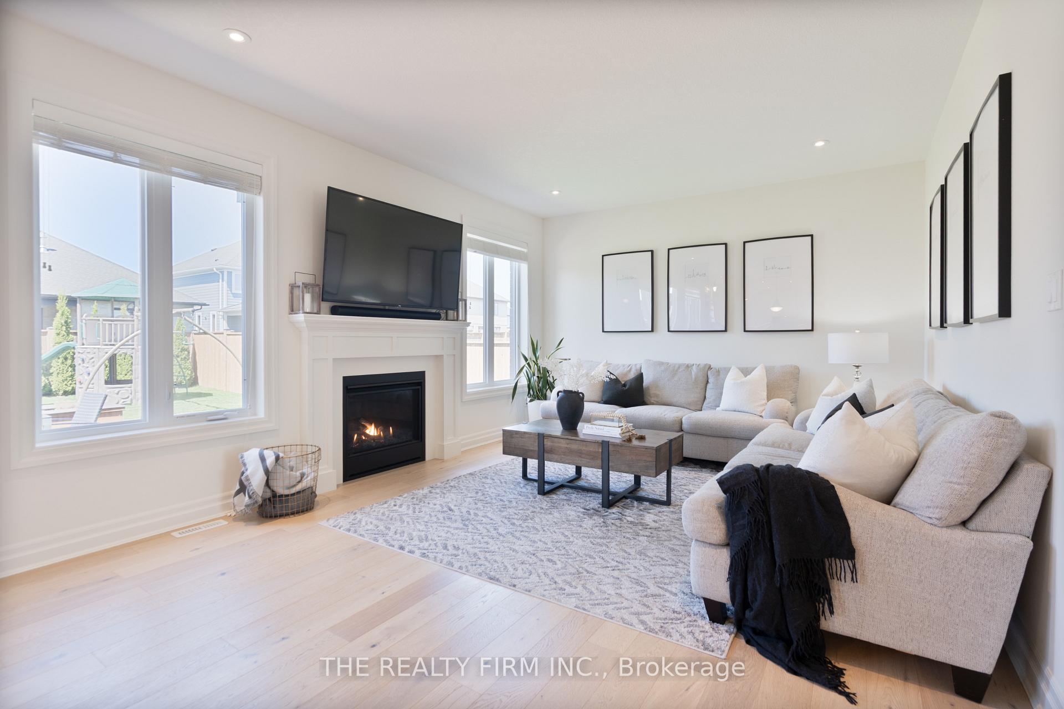
Welcome to 6520 Crown Grant Road, a beautifully upgraded former model home located in the sought-after Talbot Village community. With over $130,000 in upgrades, this home offers luxurious living on a 64-foot-wide lot with a triple car garage, fantastic curb appeal, and meticulously maintained landscaping. Featuring 4 bedrooms, 5 bathrooms, and 2,933 sq. ft. of above-grade living space, this family-friendly home is filled with thoughtful upgrades, high tech security and entertainment features and modern conveniences throughout. Step inside to find 8' doors and wide entryways on the main level, along with a bright home office accented by a custom feature wall. Entertain in style in the formal dining room with crown moulding or relax in the spacious living room with a cozy fireplace. The chefs kitchen is complete with ample cabinetry, stainless steel appliances including a gas range with dual oven, a large centre island, and a custom walk-in pantry and spacious dining area. A 2-piece powder room and functional mudroom/laundry area with garage access and built-in storage complete the main floor. Upstairs, discover generous bedrooms, including two connected by a Jack & Jill 3-piece bath. The primary suite is a private retreat with double doors, a walk-in closet designed to impress, and a spa-like 5-piece ensuite. A fourth bedroom features its own 4-piece ensuite, ideal for guests or teens. The finished lower level includes a 2-piece bath, a stunning quartz bar with built-in fridge, and room to add a 5th bedroom if desired. The expansive backyard is an oasis thoughtfully designed for family fun with a deck with pergola, fire pit area, play structure, green space and a shed. Tall evergreens along the fence line create a year-round natural privacy screen. Just minutes from top-rated schools, scenic trails, Westwood Power Centre, and highways 401 & 402.
Ask about this home
A HOMEH agent will answer your questions about this home.
Around this home
Daily convenience, out of 100, from the distances below
Schools nearby
School rating, out of 10.
Helpful calculators
Your HOMEH agent

"I would see it this week."