

2120 Ironwood Road
2120 Ironwood Road
 See all 39 photos
Property history
Facts and features
- BasementFinished
- Lot size50 × 103 ft
- Lease term12 months
- FurnishedFurnished
- Fireplace
- Central air
The homeDetached, 2-storey, Age 0–5 years
- Type: Detached
- Style: 2-storey
- Age: 0–5 years
- Living space: 3,000–3,500 sq ft
- Basement: Finished, full
InsideFireplace Yes, living room, family room, natural gas, electric, Window floor to ceiling, In-suite laundry, main level
- Fireplace: Yes, living room, family room, natural gas, electric
- Flooring: Window floor to ceiling
- Laundry: In-suite laundry, main level
- Features: Bar fridge, countertop range, built-in oven, sump pump
- Rooms above ground: 10
- Rooms in the basement: 2
- Bedrooms: 4
- Bathrooms: 6
- Kitchens: 1
Outside and lotBrick, stone, Shingles, Poured concrete
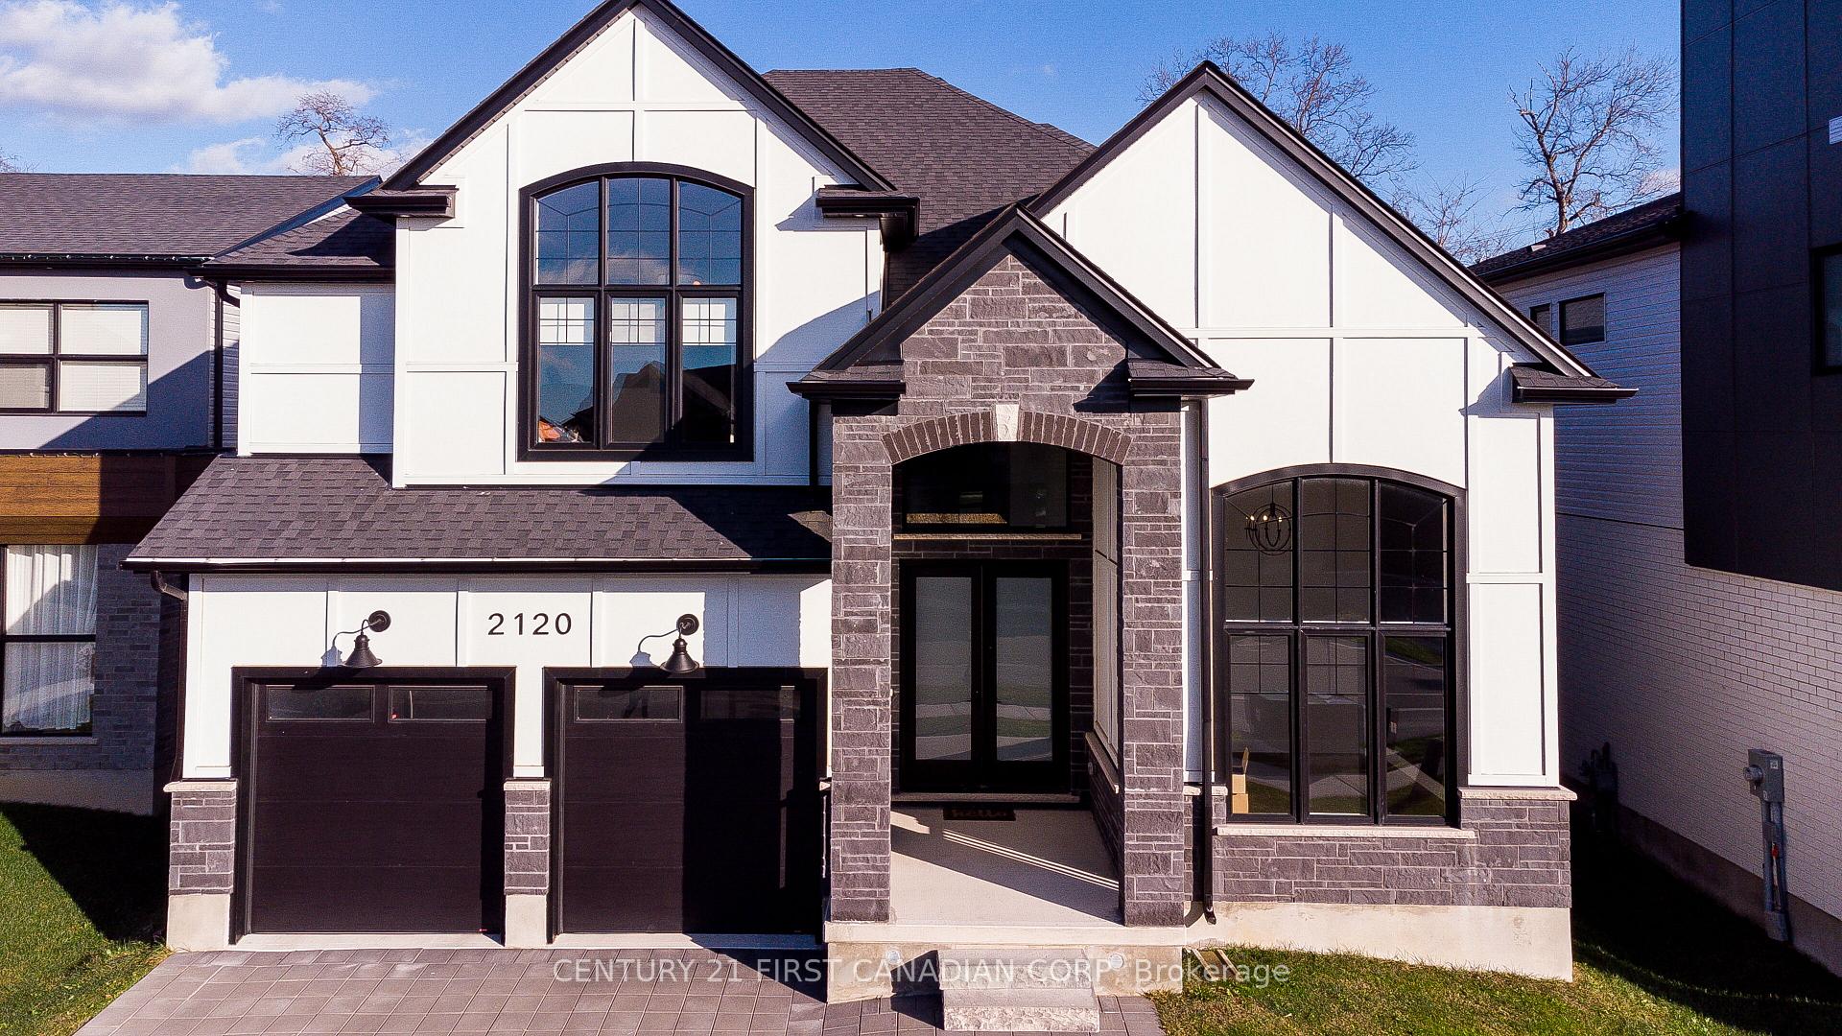
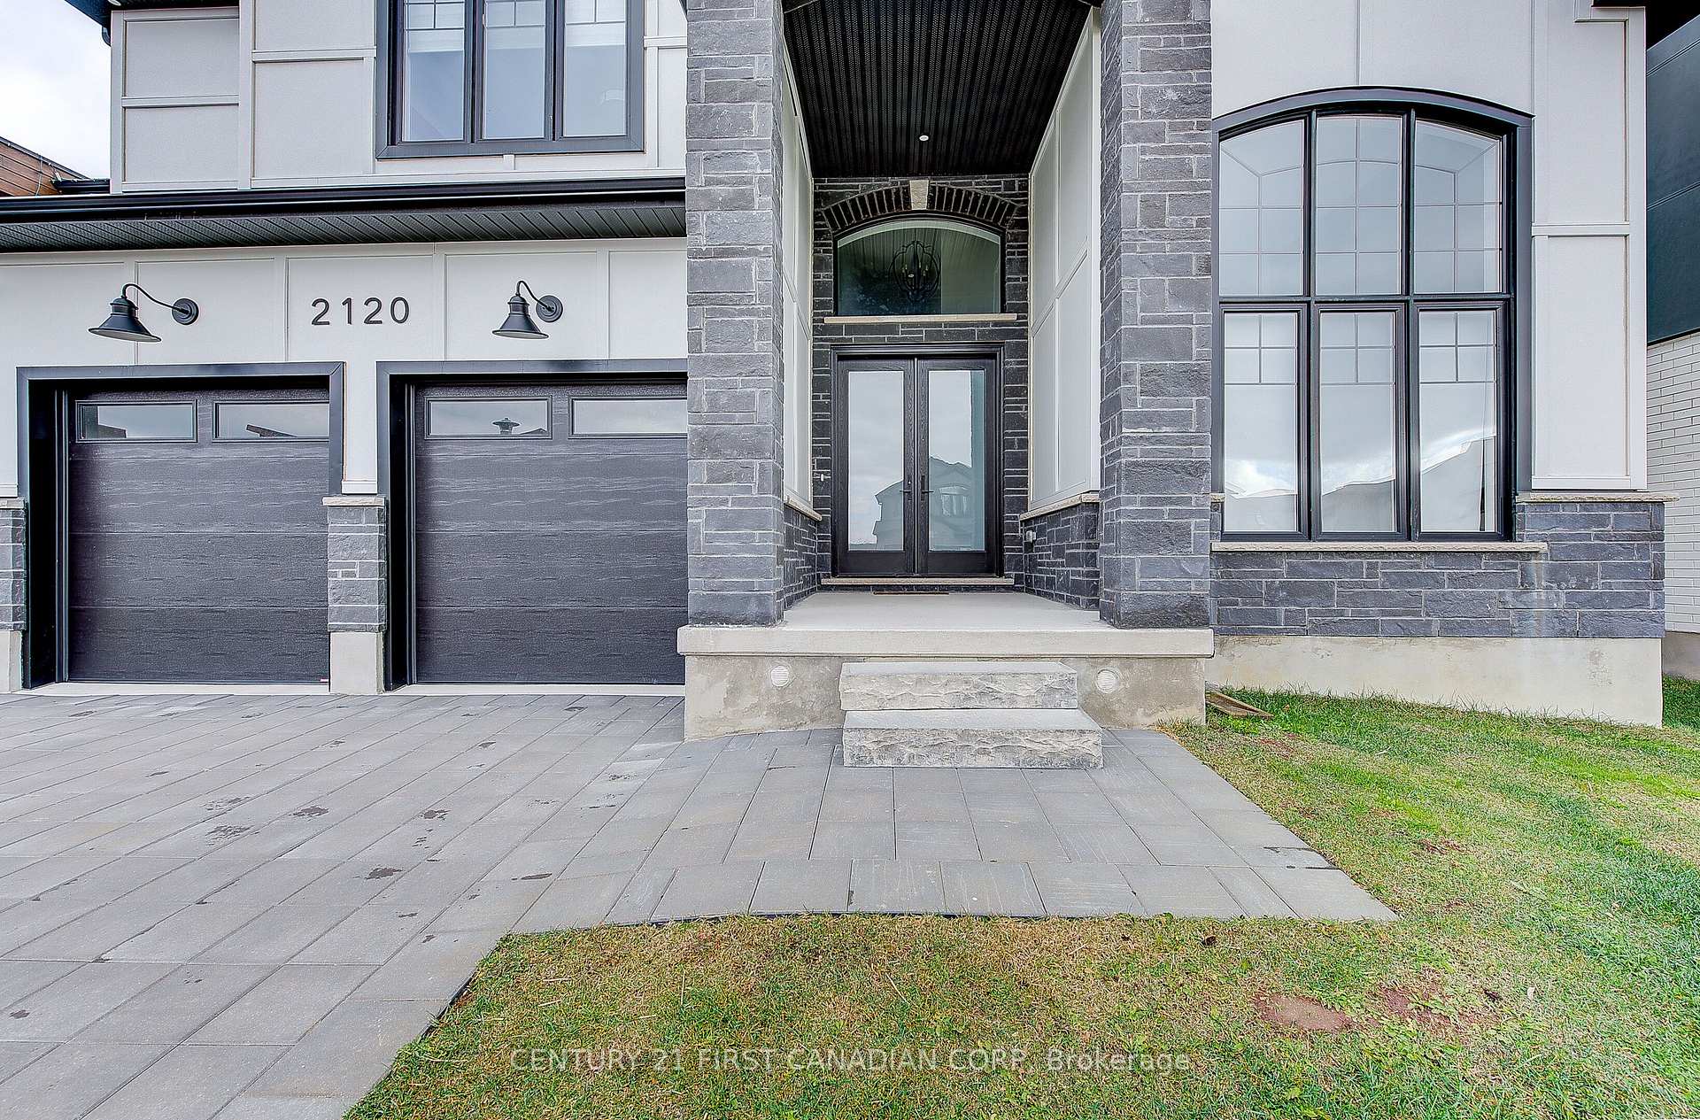
- Exterior: Brick, stone
- Roof: Shingles
- Foundation: Poured concrete
- Features: Porch, deck, landscaped
- Size: 50.1 × 103 ft
- Shape: Rectangular
Parking2 Garage, Attached, Private double
- Spaces: 2 Garage
- Garage: Attached
- Driveway: Private double
Heating, water and powerForced air, gas, Central air, Municipal water
- Heating: Forced air, gas
- Cooling: Central air
- Water: Municipal water
- Sewer: Municipal sewer
Rent and termsRent $5,000 a month, Entire property, Furnished
- Rent: $5,000 a month
- Space for rent: Entire property
- Furnished: Furnished
- Lease: 12 months
- Rent includes: Parking
- Deposit: Required
- Credit check: Required
- Employment letter: Required
- Rental application: Required
- References: Required
- Rental items: Hot water heater
IncludedRefrigerator, gas range, built-in oven, built-in microwave, dishwasher, dryer, wine fridge, cool fridge, washer, dryer, motorized blinds on the main and upper level, water softener & water filter
- Included: Refrigerator, gas range, built-in oven, built-in microwave, dishwasher, dryer, wine fridge, cool fridge, washer, dryer, motorized blinds on the main and upper level, water softener & water filter
NearbyLibrary, park, public transit, rec./commun.centre, school bus route, skiing
- Close to: Library, park, public transit, rec./commun.centre, school bus route, skiing
Listing detailsX11896250, Rented, Dec 17, 2024
- MLS® number: X11896250
- Status: Rented
- Listed on: Dec 17, 2024
- Days on market: 14
- Updated: Dec 31, 2024
- Possession: After jan 10
- Occupied by: Tenant
- Listing brokerage: CENTURY 21 FIRST CANADIAN CORP
About this home
2120 Ironwood Road, London (South K), ON N6K 0H8
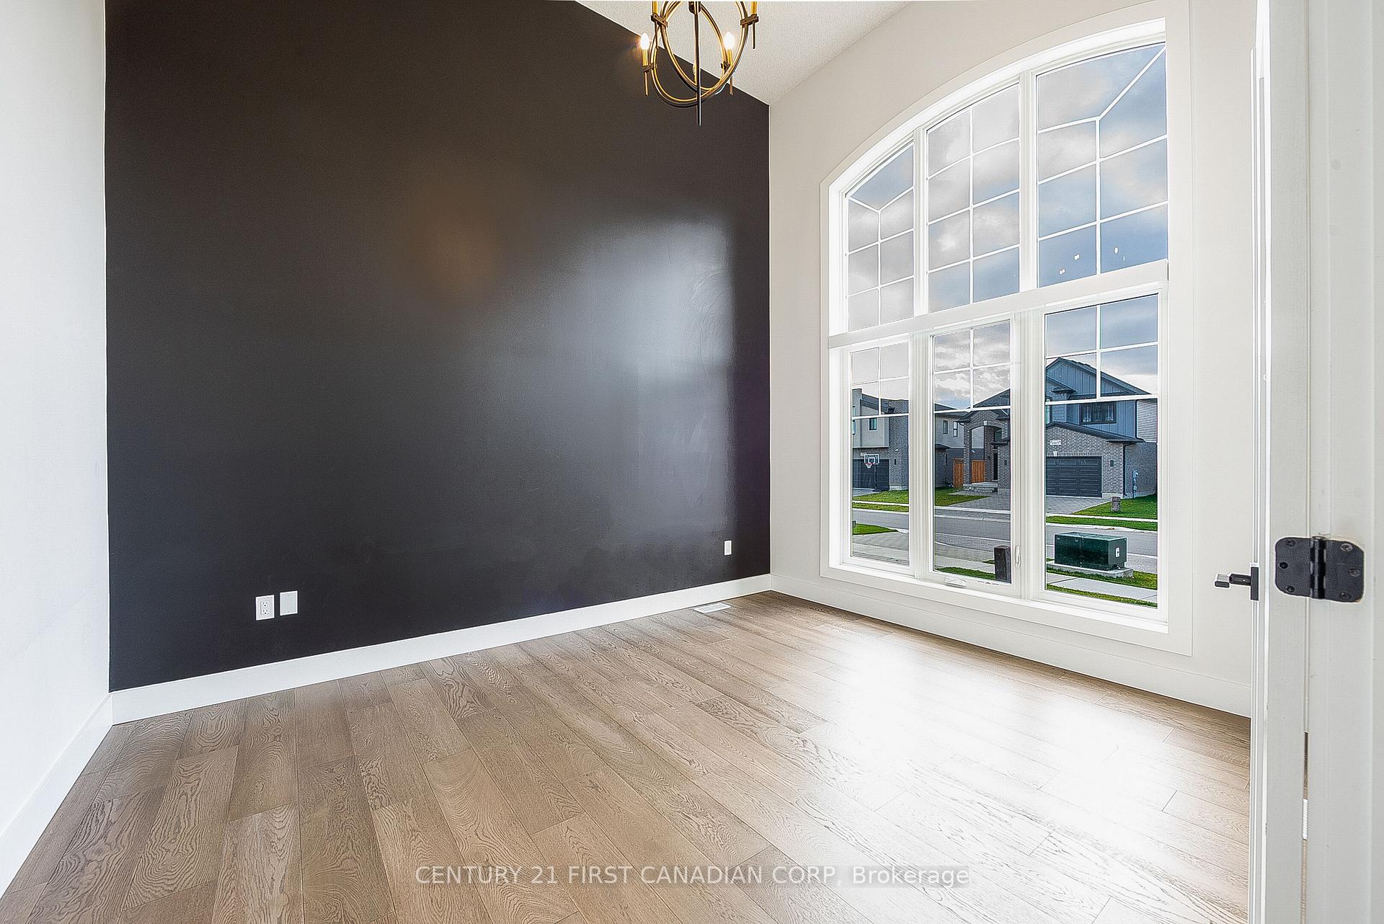
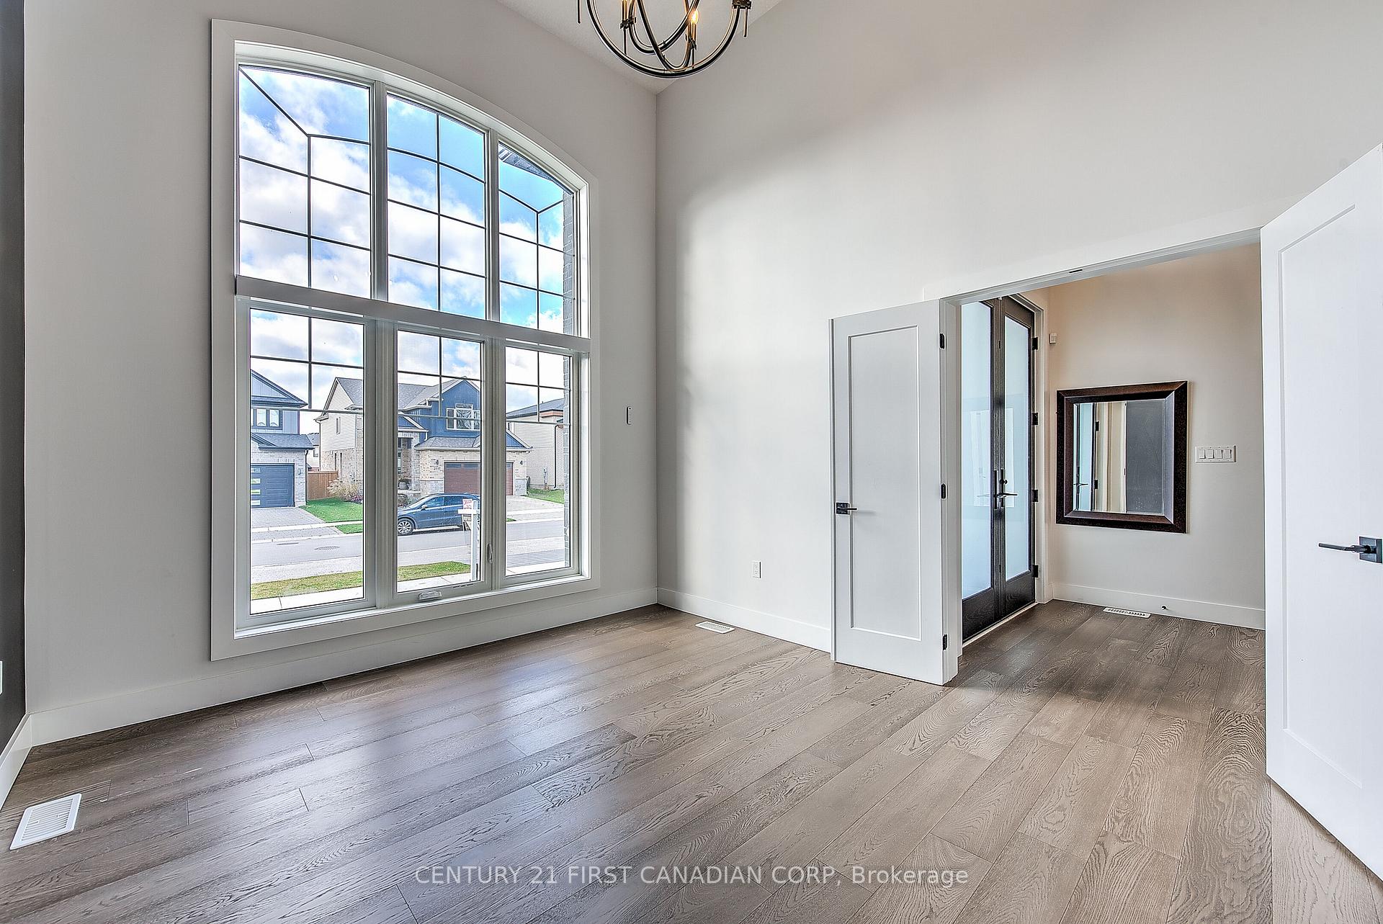
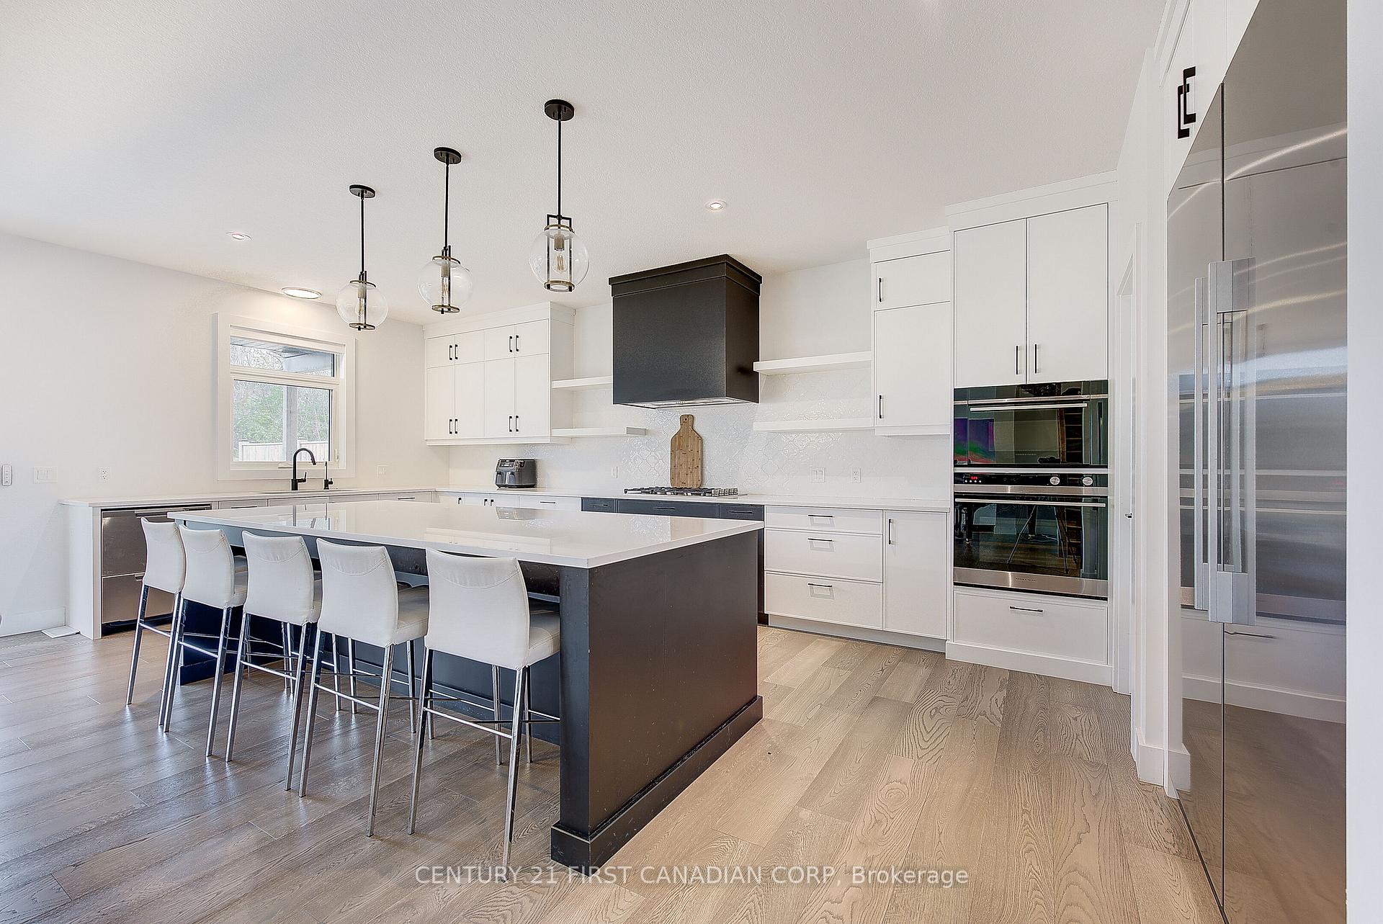
Client RemarksElegant Wickerson Hills Home Backing onto Trails and Green Space. This stunning 4-bedroom, 5.5-bathroom home in the sought-after Wickerson Hills community is a true gem. As you step inside, you're greeted by a breathtaking vaulted foyer, setting the tone for the elegance throughout. Double doors lead to a private office featuring a floor-to-ceiling window that fills the space with natural light. The open-concept kitchen is a chefs dream, boasting stone countertops, a massive center island, built-in double ovens, a gas range with a custom hood, and a French-door fridge and freezer. The butlers pantry provides additional storage and prep space, ideal for entertaining. The dining area flows seamlessly into the spacious living room, where large windows frame serene backyard views. A natural gas fireplace adds warmth and charm, while patio doors lead to a covered deck and fully fenced yard, perfect for outdoor relaxation. Completing the main floor are a convenient powder room and a dedicated laundry room. Upstairs, the luxurious primary suite is your personal retreat. It features a spa-like five-piece ensuite with a glassed-in shower, soaker tub, and an oversized walk-in closet that functions as a dressing room. The second floor also includes three generously sized bedrooms, each with its own ensuite and walk-in closet, ensuring comfort and privacy for family and guests. The lower level massive recreation space with an electric fireplace, custom cabinetry, and a kitchenette with a bar fridge and eating bar make it perfect for movie nights or hosting friends. A dedicated home gym with mirrored walls and a three-piece bathroom add to the lower-level amenities. Outside, the private, fully fenced yard is your oasis, featuring mature trees, forest views, and direct access to nearby walking trails. Located in a prime area near Byron and Lambeth, this home offers easy access to the 401 and is close to grocery stores, restaurants, medical offices, and more!
Ask about this home
A HOMEH agent will answer your questions about this home.
Around this home
Daily convenience, out of 100, from the distances below
Schools nearby
School rating, out of 10.
Helpful calculators
Your HOMEH agent

"I would see it this week."