

99 Wilson Avenue
99 Wilson Avenue
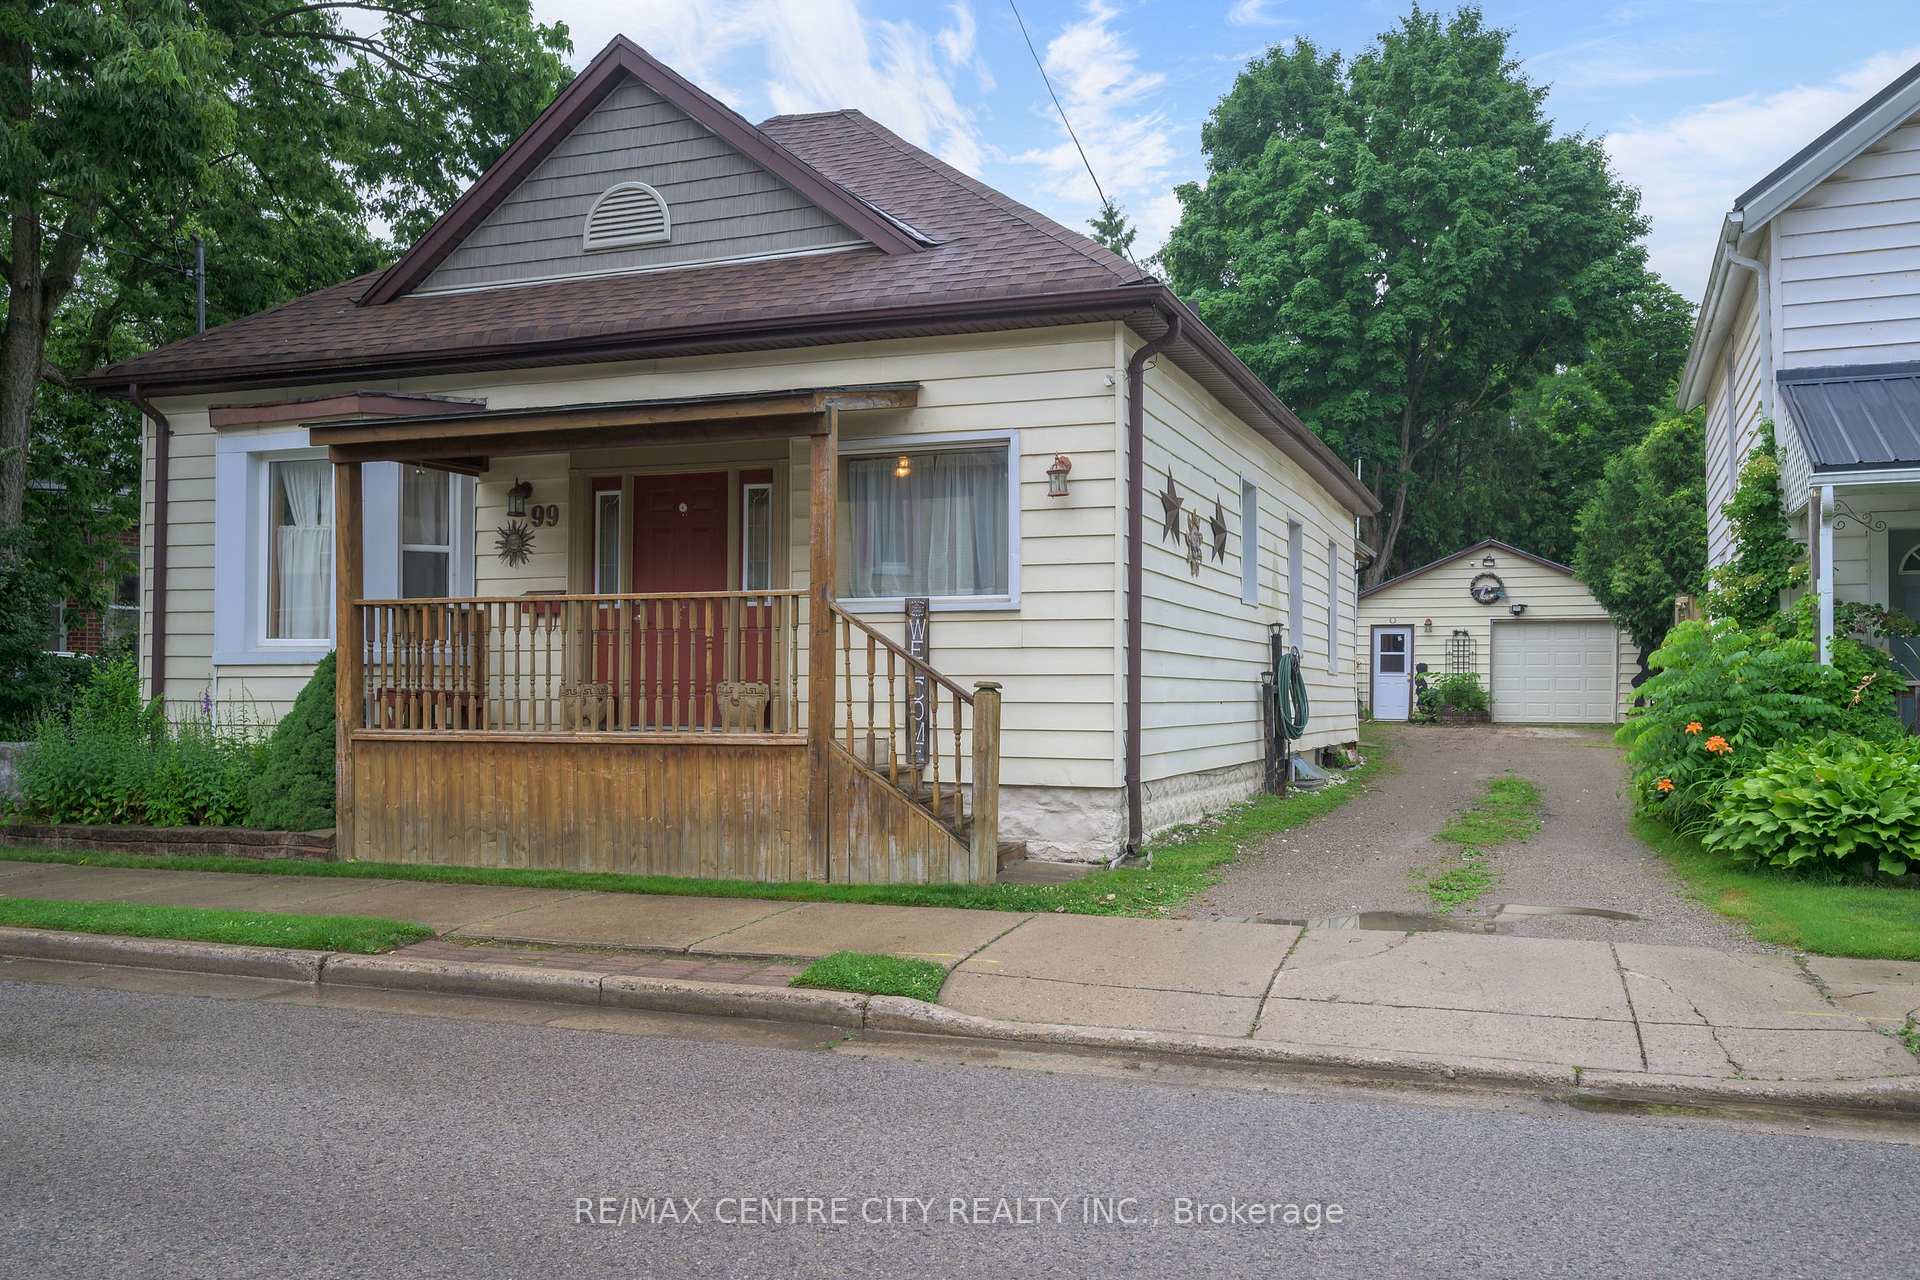 See all 38 photos
Property history
Facts and features
- BasementPart finished
- Age of home100+
- Water, sewerMunicipal
- Lot shapeRectangular
- Fireplace
- Central air
The homeDetached, Bungalow, 100+
- Type: Detached
- Style: Bungalow
- Age: 100+
- Living space: 1,100–1,500 sq ft
- Basement: Partial basement, finished
InsideFireplace Yes, electric, Lower level, Built-in oven, countertop range, primary bedroom - main floor
- Fireplace: Yes, electric
- Laundry: Lower level
- Features: Built-in oven, countertop range, primary bedroom - main floor
- Rooms above ground: 12
- Bedrooms: 3
- Bathrooms: 2
- Kitchens: 1
- Family room: Yes
Outside and lotVinyl siding, Asphalt shingle, Block
- Exterior: Vinyl siding
- Roof: Asphalt shingle
- Foundation: Block
- Size: 55 × 115 ft
- Shape: Rectangular
- Zoning: R2-2
Parking2 Garage, Detached
- Spaces: 2 Garage
- Garage: Detached
Heating, water and powerForced air, gas, Central air, Municipal water
- Heating: Forced air, gas
- Cooling: Central air
- Water: Municipal water
- Sewer: Municipal sewer
- Natural gas: Yes
- Hydro: Yes
- Cable: Available
- Telephone: Available
Costs and taxesTaxes $3,996 a year, HST included in the price, Hot water tank
- Taxes, 2025: $3,996 a year
- HST: HST included in the price
- Rental items: Hot water tank
- Under contract: Hot water heater
Included in the sale2 fridges, stove top range, built in oven, dishwasher, washer, dryer, Not included None
- Included: 2 fridges, stove top range, built in oven, dishwasher, washer, dryer
- Not included: None
NearbyFenced yard, hospital, rec./commun.centre, river/stream, school, public transit
- Close to: Fenced yard, hospital, rec./commun.centre, river/stream, school, public transit
Listing detailsX12396339, Sold, Sep 11, 2025
- MLS® number: X12396339
- Status: Sold
- Listed on: Sep 11, 2025
- Days on market: 39
- Updated: Oct 20, 2025
- Possession: Immediate
- Occupied by: Owner
- Listing brokerage: RE/MAX CENTRE CITY REALTY INC.
About this home
99 Wilson Avenue, London (North N), ON N6H 1X8
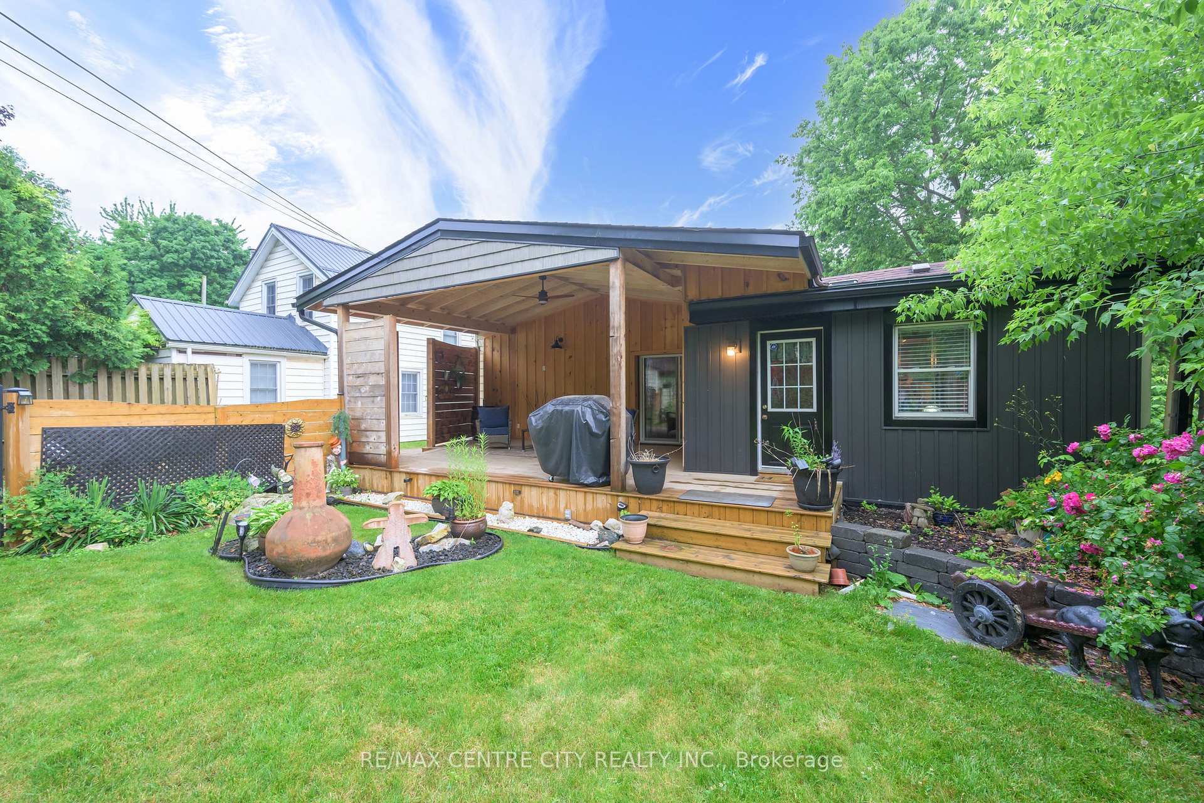
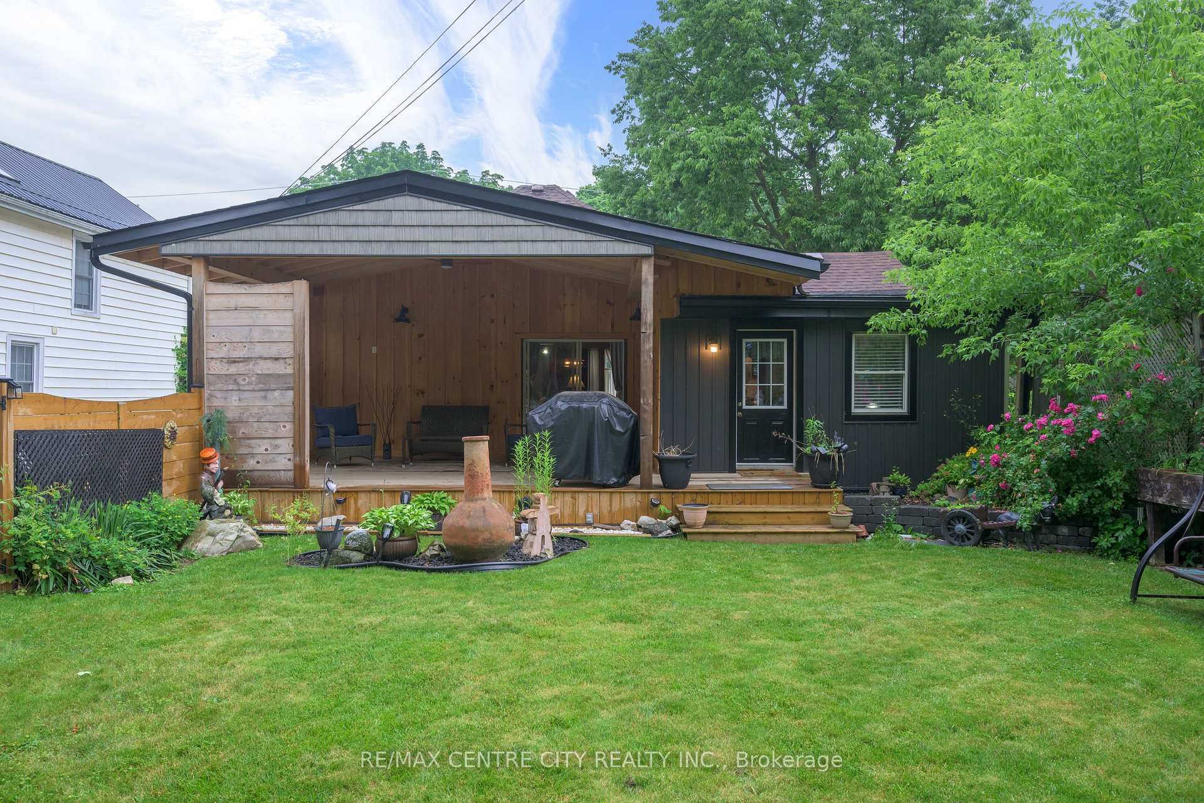
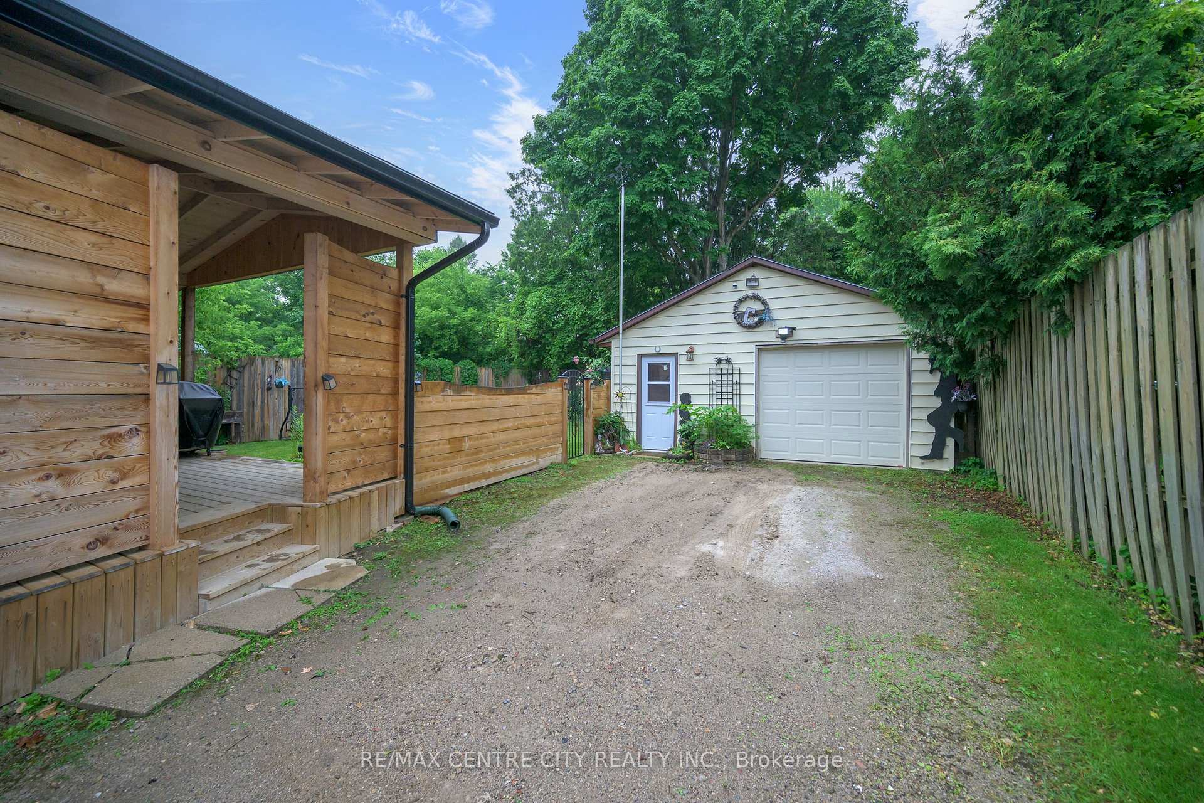
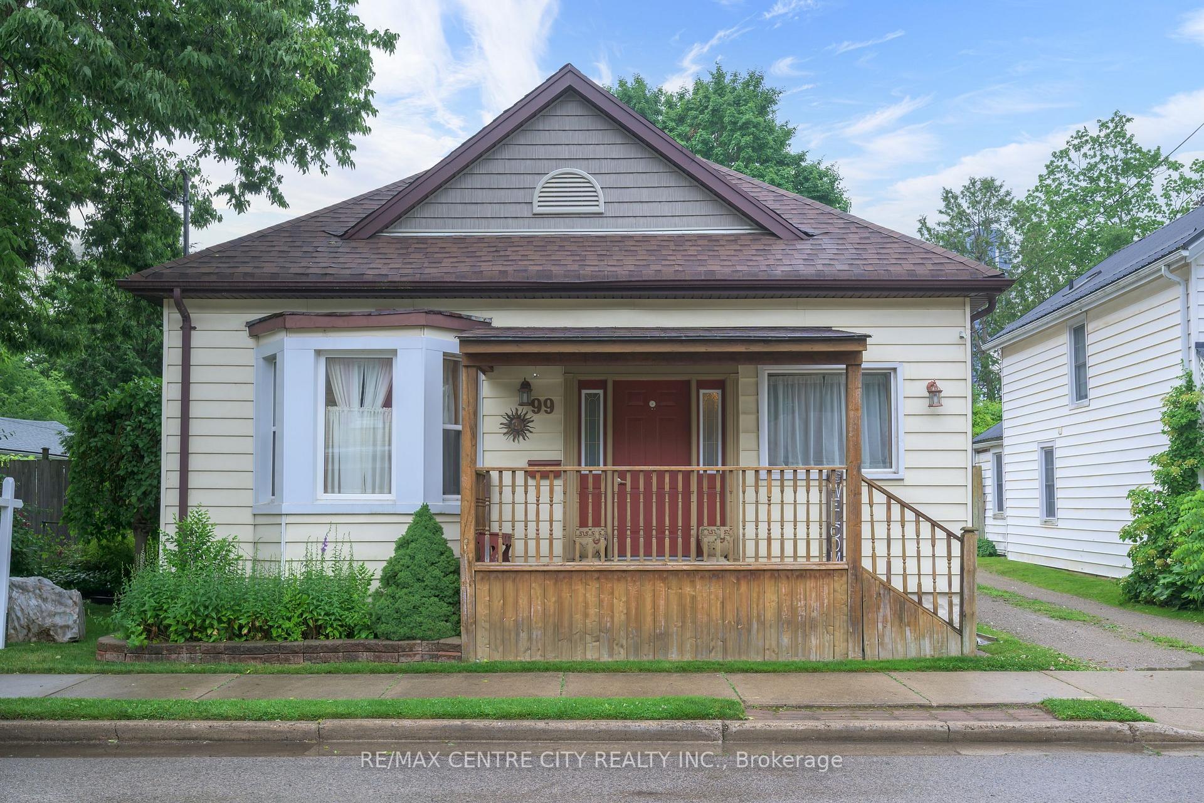
Built in 1885, this charming 1,453 sq.ft. one-floor home offers timeless appeal combined with modern updates. Featuring 3 bedrooms and 2 bathrooms, a spacious main floor family room, formal dining room, and a versatile living room (or main floor den), its perfect for comfortable living. The luxurious 6-piece bathroom with double sinks and a bidet adds a touch of elegance. The finished lower level includes a spacious rec room with a cozy fireplace, ideal for family gatherings or entertaining guests. Step outside to enjoy the beautifully landscaped backyard, highlighted by a stunning new covered deck that provides the perfect outdoor sanctuary, whether for relaxing after a long day, hosting barbecues, or enjoying the fresh air rain or shine. This outdoor living space truly extends your homes charm and functionality. Additional highlights include a 20x30 garage/workshop, parking for 4 vehicles in the laneway, and a long-standing family ownership of over 50 years. The kitchen has been tastefully refreshed with professionally painted cabinets and new countertops, seamlessly blending classic charm with modern convenience. Located in the historic Blackfriars community, just steps from the Thames Valley Bike Trails, Labatt Baseball Park, Harris Park, downtown, transit routes, shopping, and dining options. A fantastic opportunity to enjoy a rich history with contemporary comforts in a vibrant neighborhood.
Ask about this home
A HOMEH agent will answer your questions about this home.
Around this home
Daily convenience, out of 100, from the distances below
Schools nearby
School rating, out of 10.
Helpful calculators
Your HOMEH agent

"I would see it this week."