

187 Wychwood Park
187 Wychwood Park
 See all 50 photos
Property history
- $949,000TerminatedList: 2025-11-04|End: 2025-11-24|20 daysX12507544
- $999,900ExpiredList: 2025-06-25|End: 2025-10-31|128 daysX12243669
Facts and features
- BasementFinished
- Price per sq ft~$571
- Water, sewerMunicipal
- HeatingForced air
- Hardwood floors
- Fireplace
- Central air
- Inground pool
The homeDetached, 2-storey, 1,500–2,000 sq ft
- Type: Detached
- Style: 2-storey
- Living space: 1,500–2,000 sq ft
- Basement: Full, finished
- View: City, forest, trees/woods
- Special designation: Other
InsideFireplace Yes, natural gas, Tile, Hardwood, Lower level
- Fireplace: Yes, natural gas
- Flooring: Tile, Hardwood
- Laundry: Lower level
- Features: Auto garage door remote, bar fridge, water heater, water meter
- Rooms above ground: 11
- Rooms in the basement: 4
- Bedrooms: 4 + 1 in the basement
- Bathrooms: 4
- Kitchens: 1
- Family room: Yes
Outside and lotAluminum siding, brick, Asphalt shingle, Poured concrete
- Exterior: Aluminum siding, brick
- Roof: Asphalt shingle
- Foundation: Poured concrete
- Pool: Inground
- Features: Awnings, deck, hot tub, landscaped, privacy
- Size: 70 × 123.92 ft
- Zoning: R1-8
Parking2 Garage, Attached
- Spaces: 2 Garage
- Garage: Attached
Heating, water and powerForced air, electric, Central air, Municipal water
- Heating: Forced air, electric
- Cooling: Central air
- Water: Municipal water
- Sewer: Municipal sewer
- Natural gas: Yes
- Hydro: Yes
- Cable: Yes
- Telephone: Yes
Costs and taxesTaxes $6,689 a year, HST included in the price, Hot water heater
- Taxes, 2025: $6,689 a year
- HST: HST included in the price
- Rental items: Hot water heater
- Under contract: Hot water tank-gas
Included in the saleAll existing window treatments and light fixtures, appliances, pool equipment, hot tub (as is),awning.
- Included: All existing window treatments and light fixtures, appliances, pool equipment, hot tub (as is),awning.
NearbyFenced yard, hospital, library, public transit, rec./commun.centre, river/stream
- Close to: Fenced yard, hospital, library, public transit, rec./commun.centre, river/stream
Listing detailsX12243669, Expired, Jun 25, 2025
- MLS® number: X12243669
- Status: Expired
- Listed on: Jun 25, 2025
- Days on market: 128
- Updated: Oct 31, 2025
- Possession: 30-59 days
- Occupied by: Owner
- Listing brokerage: RE/MAX CENTRE CITY REALTY INC.
About this home
187 Wychwood Park, London (North J), ON N6G 1S2
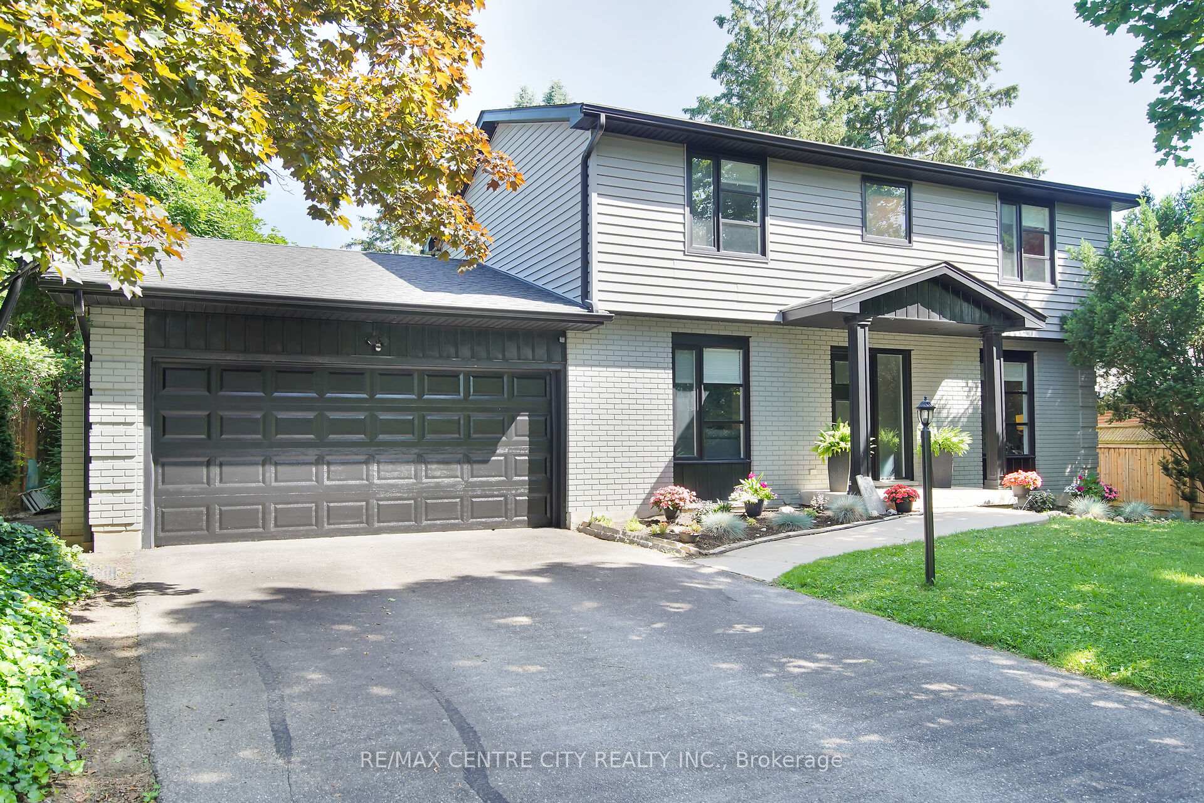
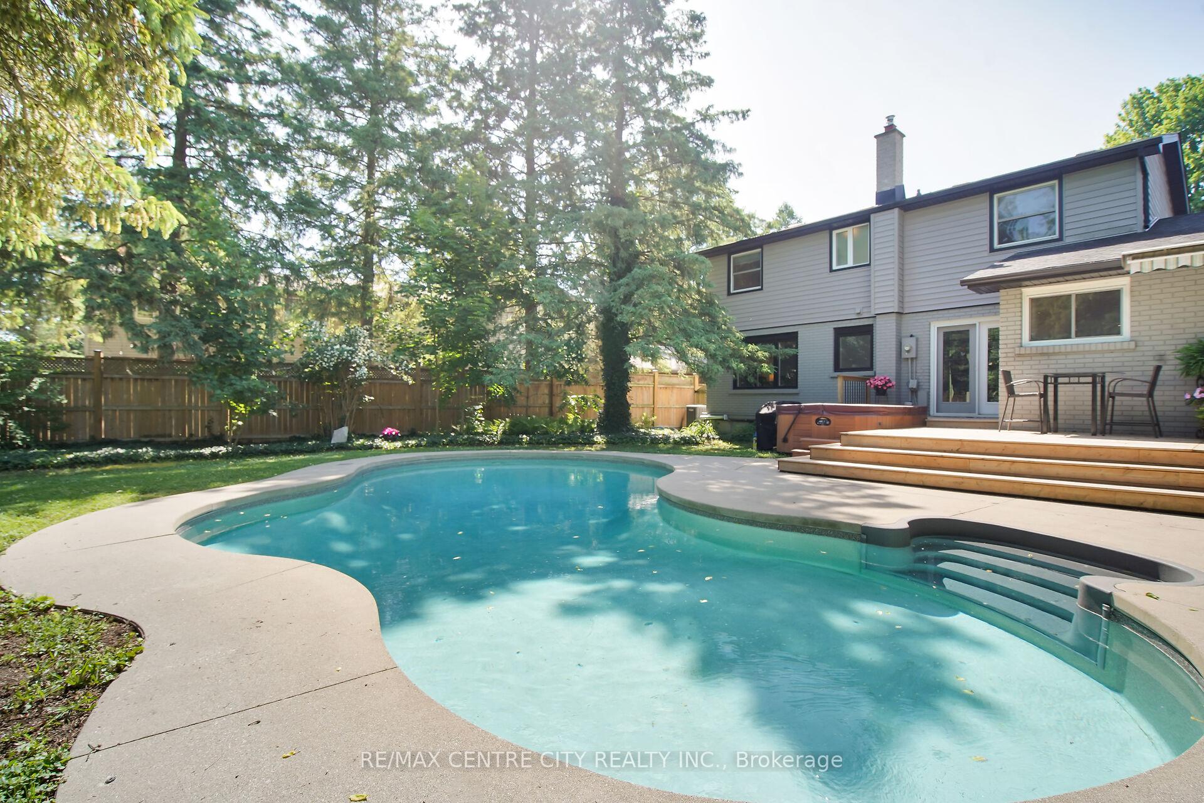
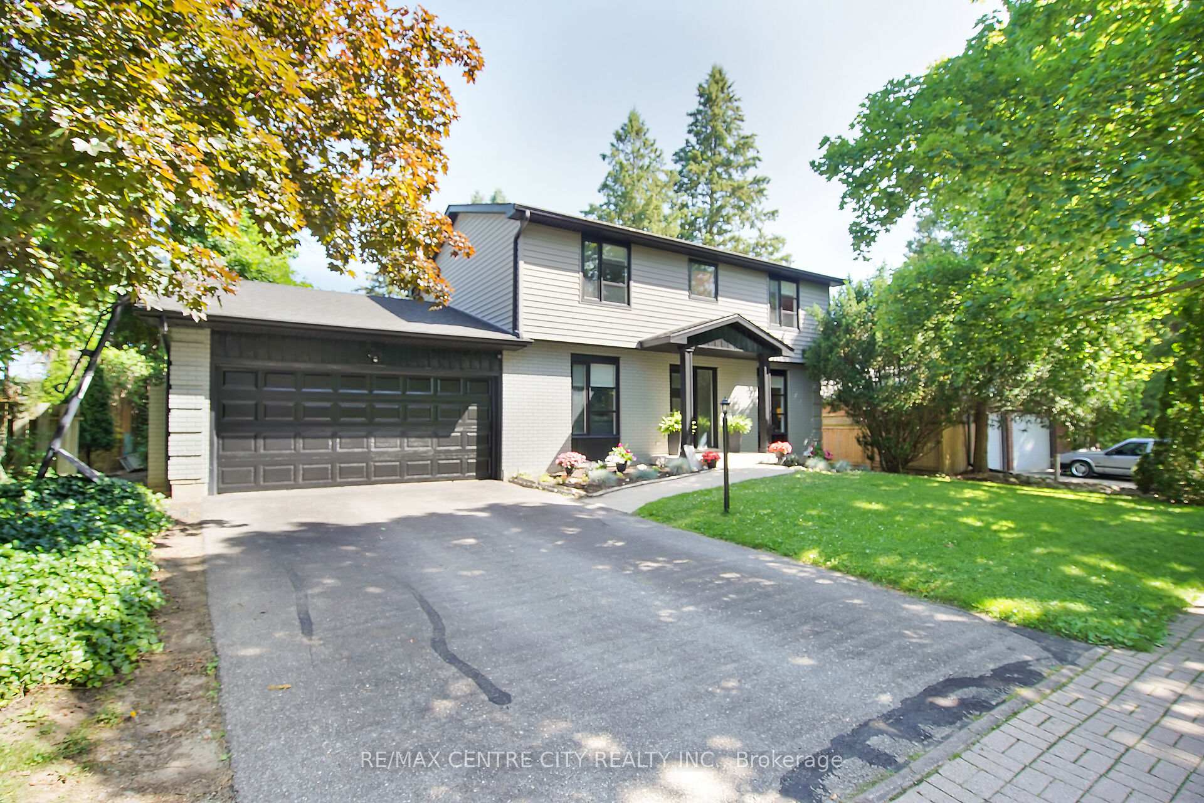
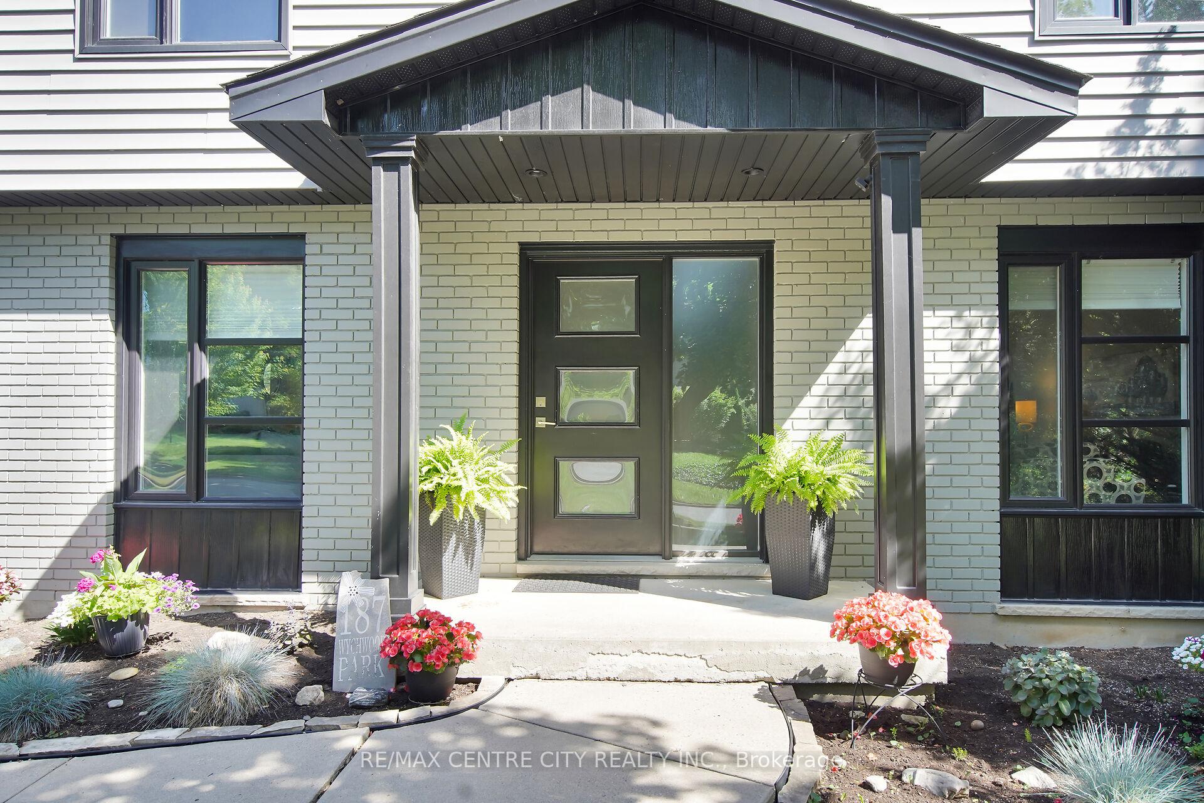
READY TO TAKE THE PLUNGE IN SHERWOOD FOREST!!!? THIS BEAUTIFULLY RENOVATED 4 +1 BEDROOM, 2STOREY IS MOVE-IN READY WITH A LARGE PRIVATE AND FULLY FENCED BACK YARD, FEATURING AN IN-GROUND, SALT WATER, CONCRETE POOL WITH GAS HEATER + A SEPARATE FIRE PIT AREA - PERFECT FOR SUMMERBBQs WITH THE FAMILY AND FRIENDS!!!! THE BACK YARD ALSO FEATURES A RAISED DECK OVERLOOKING THEPOOL WITH MANUAL AWNING AND BUILT-IN HOT TUB!!!THIS HOME IS MOVE IN READY WITH A CONTEMPORARY OPEN CONCEPT INTERIOR THAT OFFERS MULTIPLELIVING AREAS AND AN OVERSIZED EAT-IN KITCHEN WITH CHERRY CABINETS ACCENTED WITH STAINLESS STEELAPPLIANCES AND GAS FIREPLACE!SHINGLES, SOFFITS, EAVES, DECKING, FENCING AND MANY OF THE RENOVATIONS, ALL COMPLETED BETWEEN2017 AND 2025! THERE IS EXTRA STORAGE SPACE IN THE BASEMENT CRAWL SPACE AREA, RECENTLY REDONEBY ADVANCED BASEMENT SYSTEMS.WITH UWO AND UNIVERSITY HOSPITAL JUST MINUTES AWAY AND THE MEDWAY CREEK TRAIL SYSTEM ACCESS,JUST DOWN THE STREET, NOT TO MENTION GREAT SCHOOLS, SHOPPING, AQUATIC CENTRE AND ICE RINK, ALLJUST A SHORT WALK AWAY.....THIS 5 STAR LOCATION IS EXACTLY WHAT YOU'VE BEEN LOOKING FOR!!!!
Ask about this home
A HOMEH agent will answer your questions about this home.
Around this home
Daily convenience, out of 100, from the distances below
Schools nearby
School rating, out of 10.
Helpful calculators
Your HOMEH agent

"I would see it this week."