

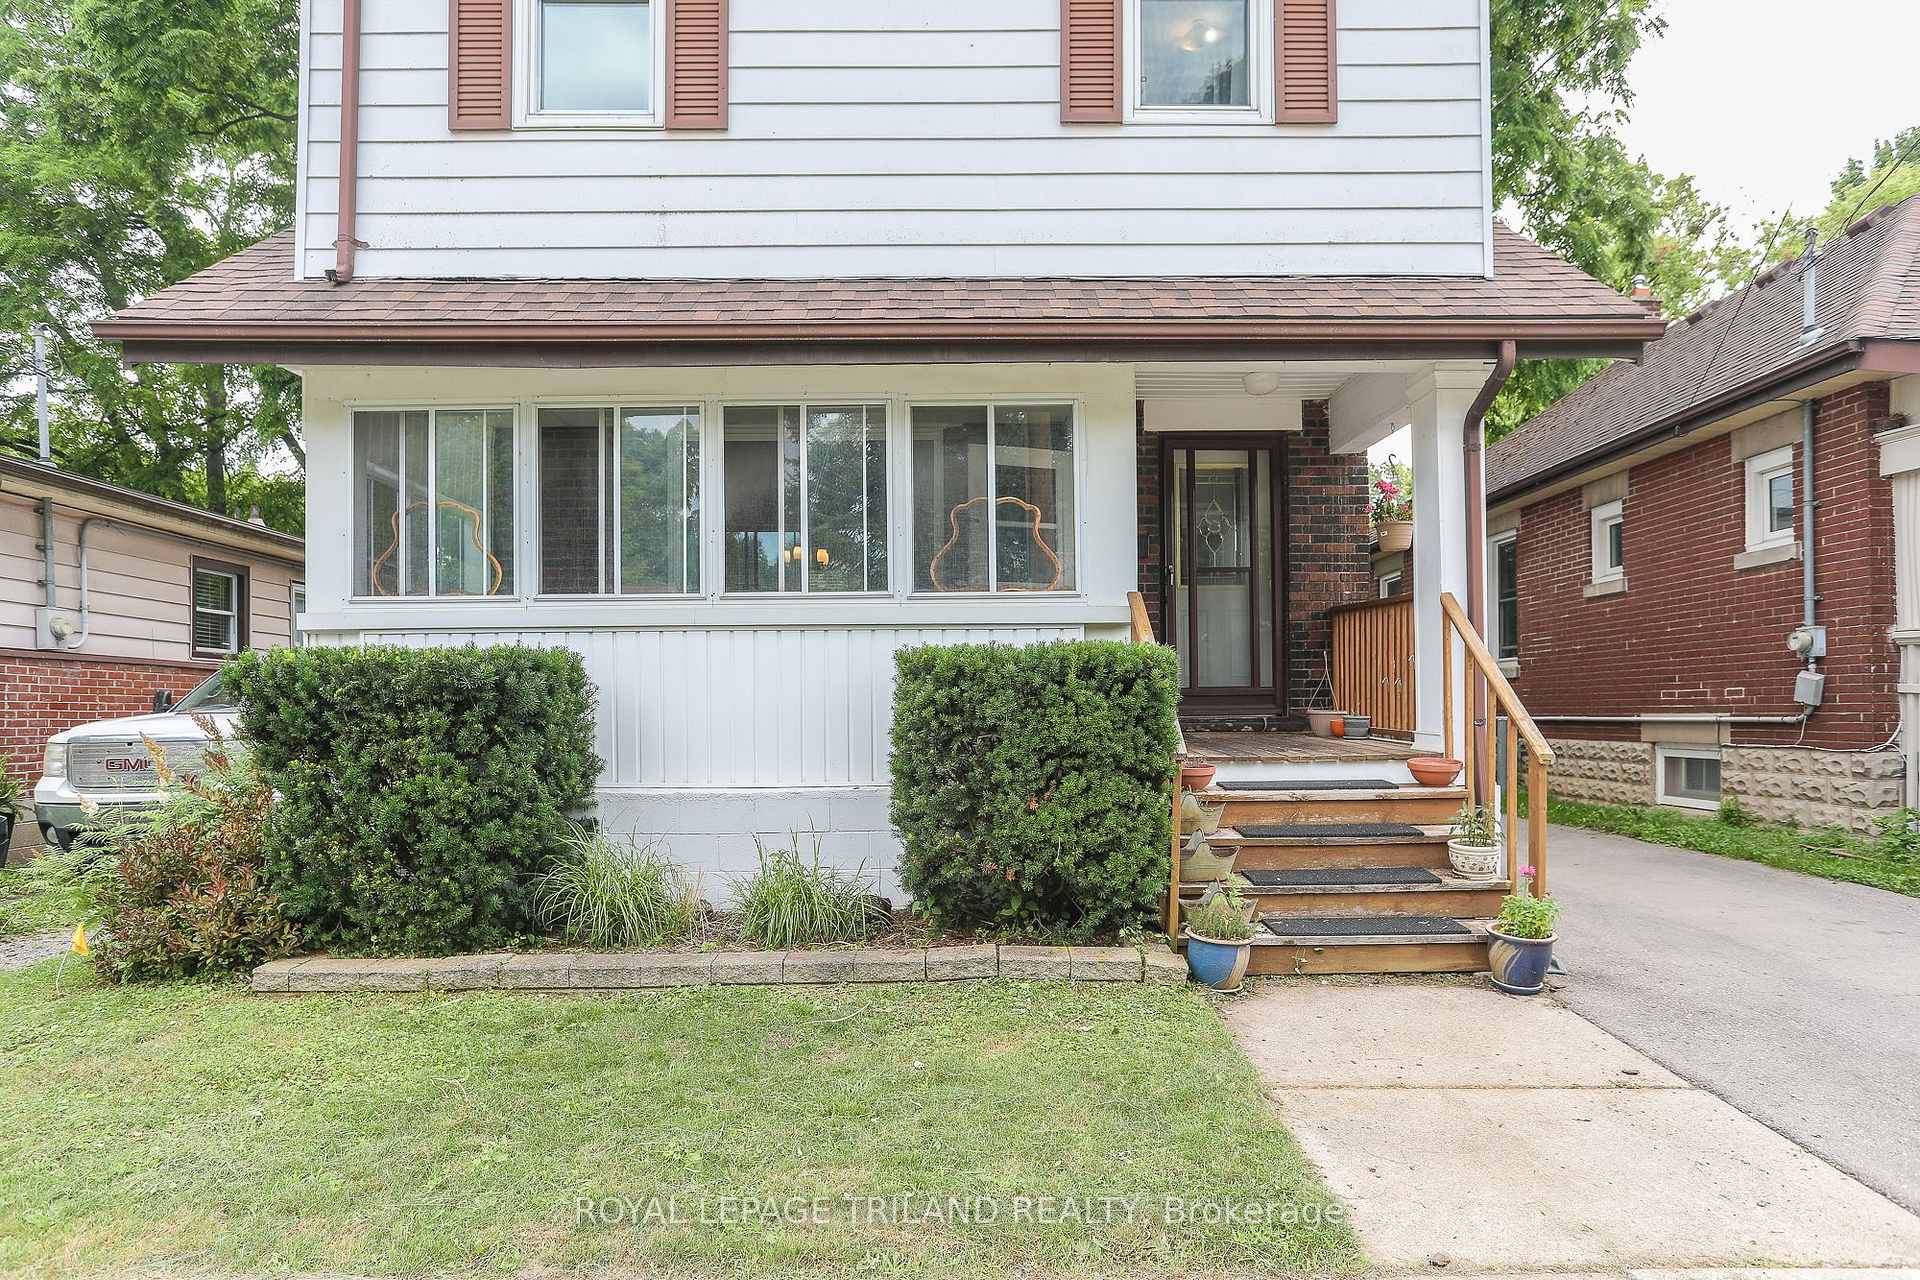
8 Cawrse Street
8 Cawrse Street
 See all 50 photos
Property history
Facts and features
- BasementPart finished
- Age of home100+
- Water, sewerMunicipal
- Lot shapeRectangular
- Central air
The homeDetached, 2-storey, 100+
- Type: Detached
- Style: 2-storey
- Age: 100+
- Living space: 1,100–1,500 sq ft
- Basement: Full, partially finished
- View: Clear, downtown, trees/woods
InsideLower level, Rough-in bath, storage, upgraded insulation, Carbon monoxide detectors, smoke detector
- Laundry: Lower level
- Features: Rough-in bath, storage, upgraded insulation
- Security: Carbon monoxide detectors, smoke detector
- Rooms above ground: 10
- Bedrooms: 4
- Bathrooms: 1
- Kitchens: 1
- Family room: Yes
Outside and lotAluminum siding, brick, Asphalt shingle, Concrete block
- Exterior: Aluminum siding, brick
- Roof: Asphalt shingle
- Foundation: Concrete block
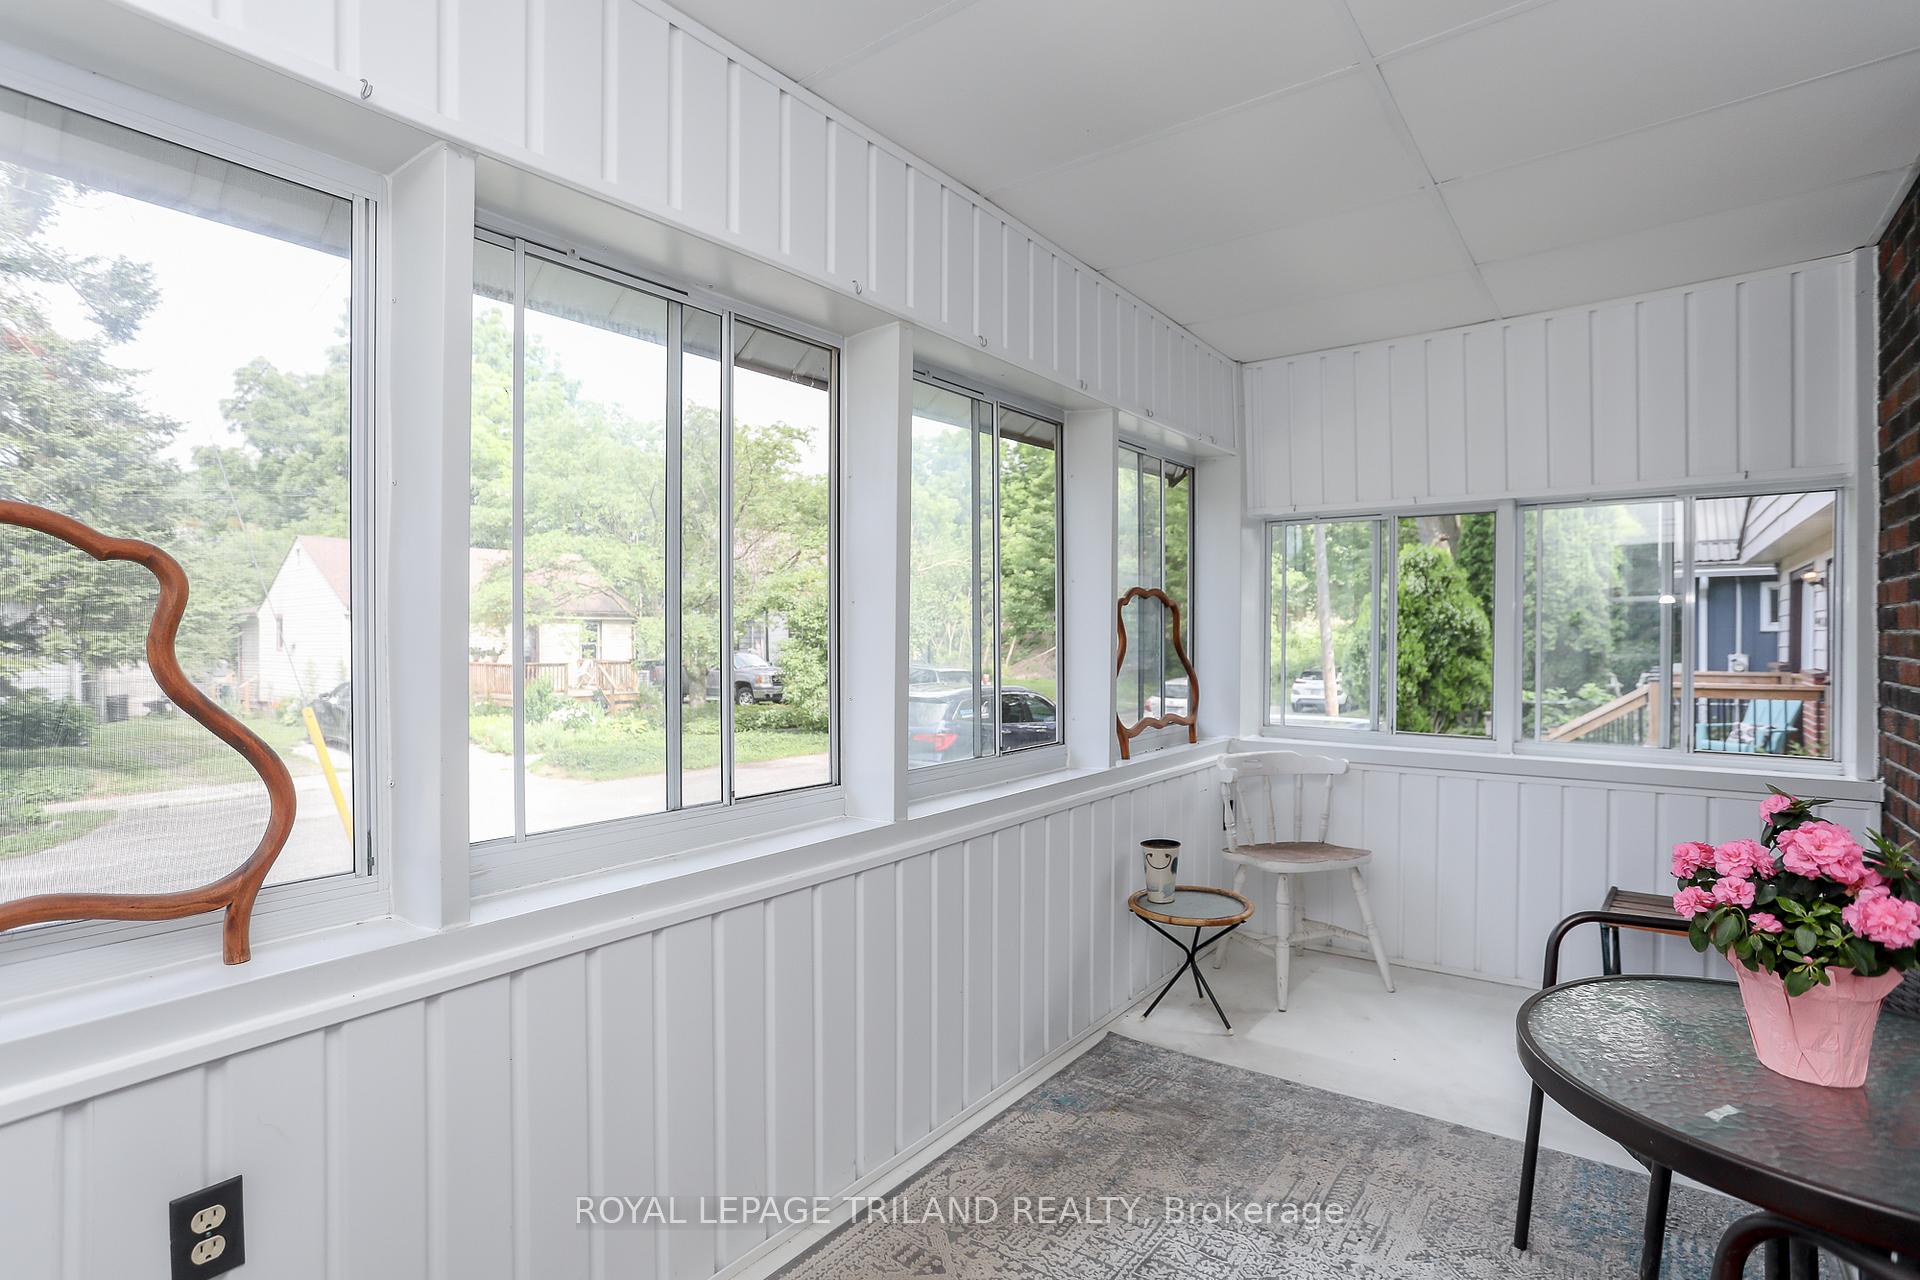
- Features: Deck, landscaped, patio, privacy, porch enclosed, year round living
- Other structures: Shed
- Size: 35 × 109.67 ft
- Shape: Rectangular
- Zoning: R2-2
Parking2 Parking, Private
- Spaces: 2 Parking
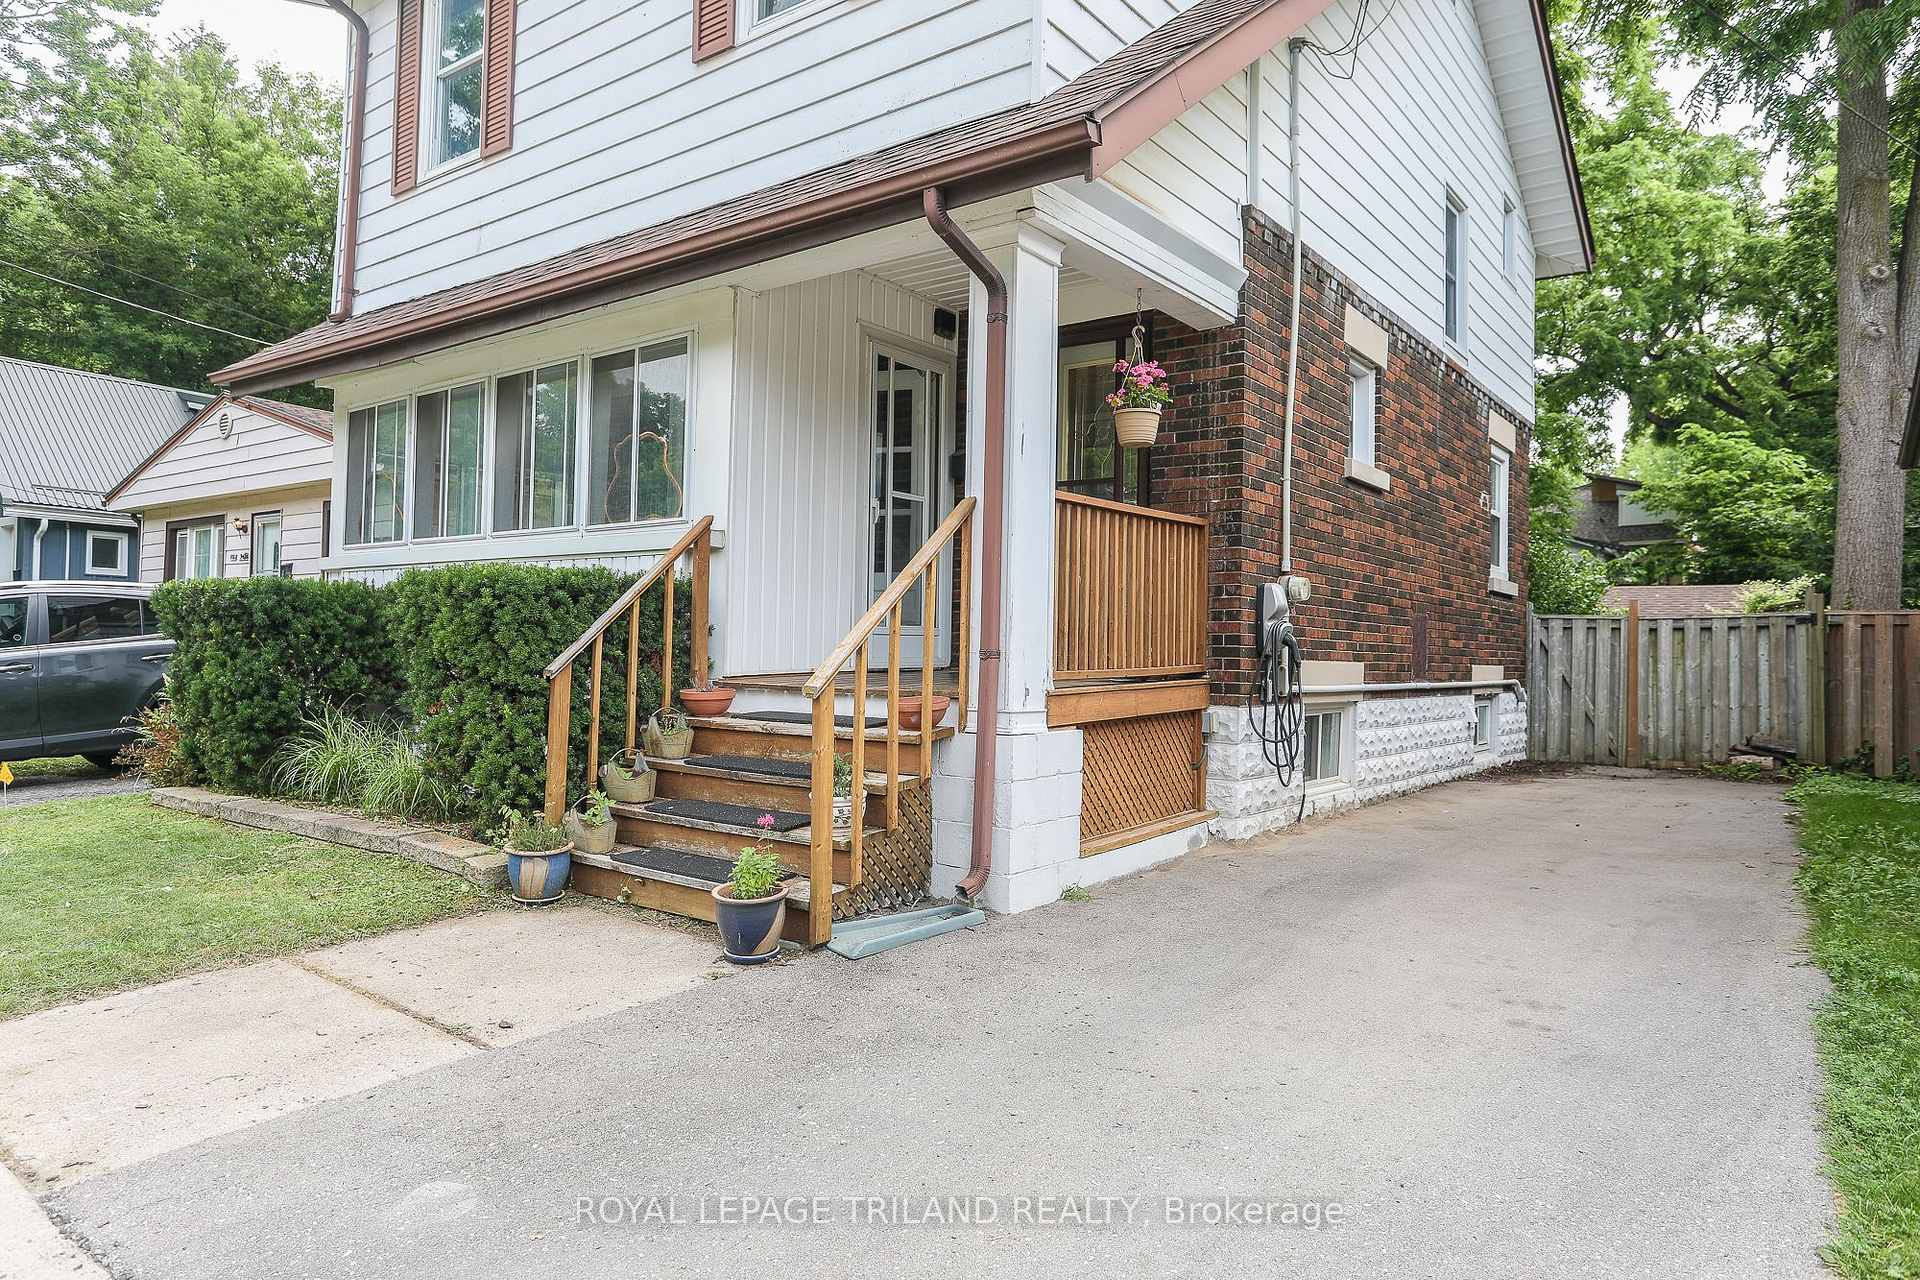
- Driveway: Private
Heating, water and powerForced air, gas, Central air, Municipal water
- Heating: Forced air, gas
- Cooling: Central air
- Water: Municipal water
- Sewer: Municipal sewer
- Natural gas: Yes
- Hydro: Yes
- Cable: Yes
- Telephone: Yes
Costs and taxesTaxes $2,816 a year, HST included in the price, Hot water tank
- Taxes, 2024: $2,816 a year
- HST: HST included in the price
- Rental items: Hot water tank
- Under contract: Hot water tank-gas
Included in the saleGas stove, refrigerator, microwave, washer & dryer, dishwasher, electric door lock, lower level freezer, all window coverings & ceiling fans, shed, Ev charger, bbq
- Included: Gas stove, refrigerator, microwave, washer & dryer, dishwasher, electric door lock, lower level freezer, all window coverings & ceiling fans, shed
- Not included: Ev charger, bbq
NearbyElectric car charger, greenbelt/conservation, park, place of worship, public transit, school
- Close to: Electric car charger, greenbelt/conservation, park, place of worship, public transit, school
Listing detailsX12283494, Sold, Jul 14, 2025
- MLS® number: X12283494
- Status: Sold
- Listed on: Jul 14, 2025
- Days on market: 31
- Updated: Aug 14, 2025
- Possession: Flexible
- Occupied by: Owner
- Listing brokerage: ROYAL LEPAGE TRILAND REALTY
About this home
8 Cawrse Street, London (South E), ON N6J 2T2
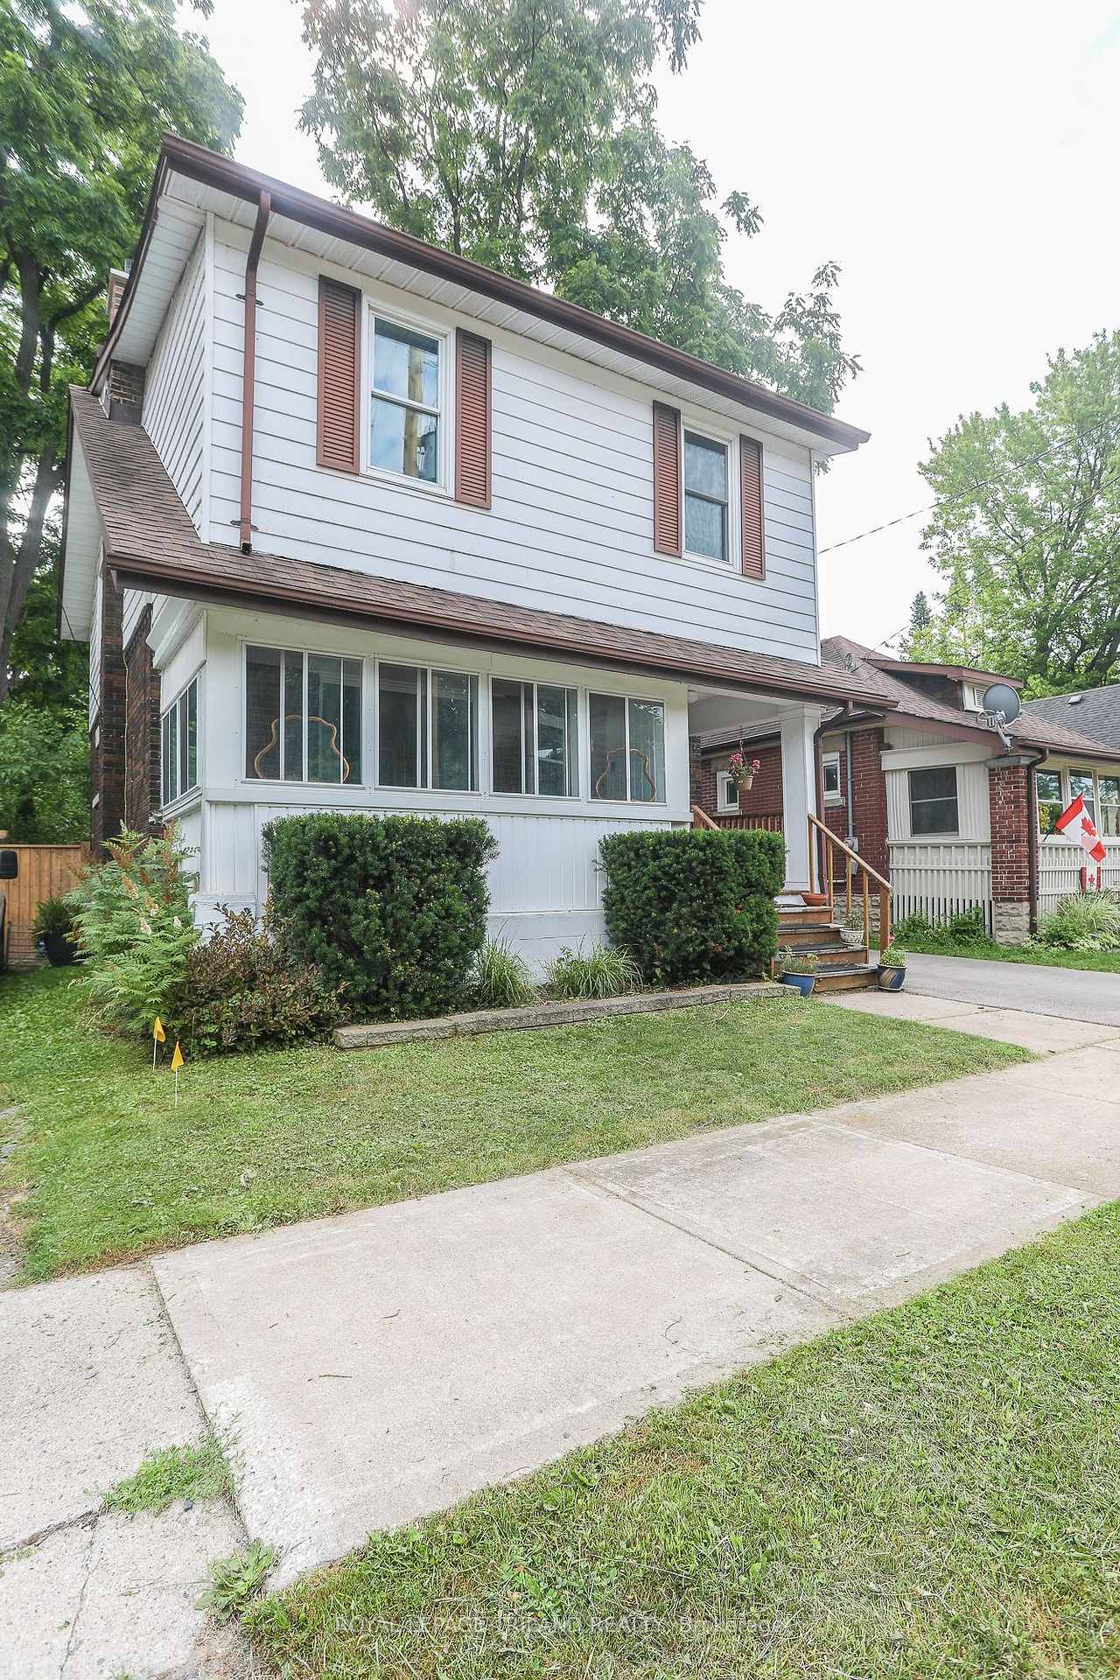
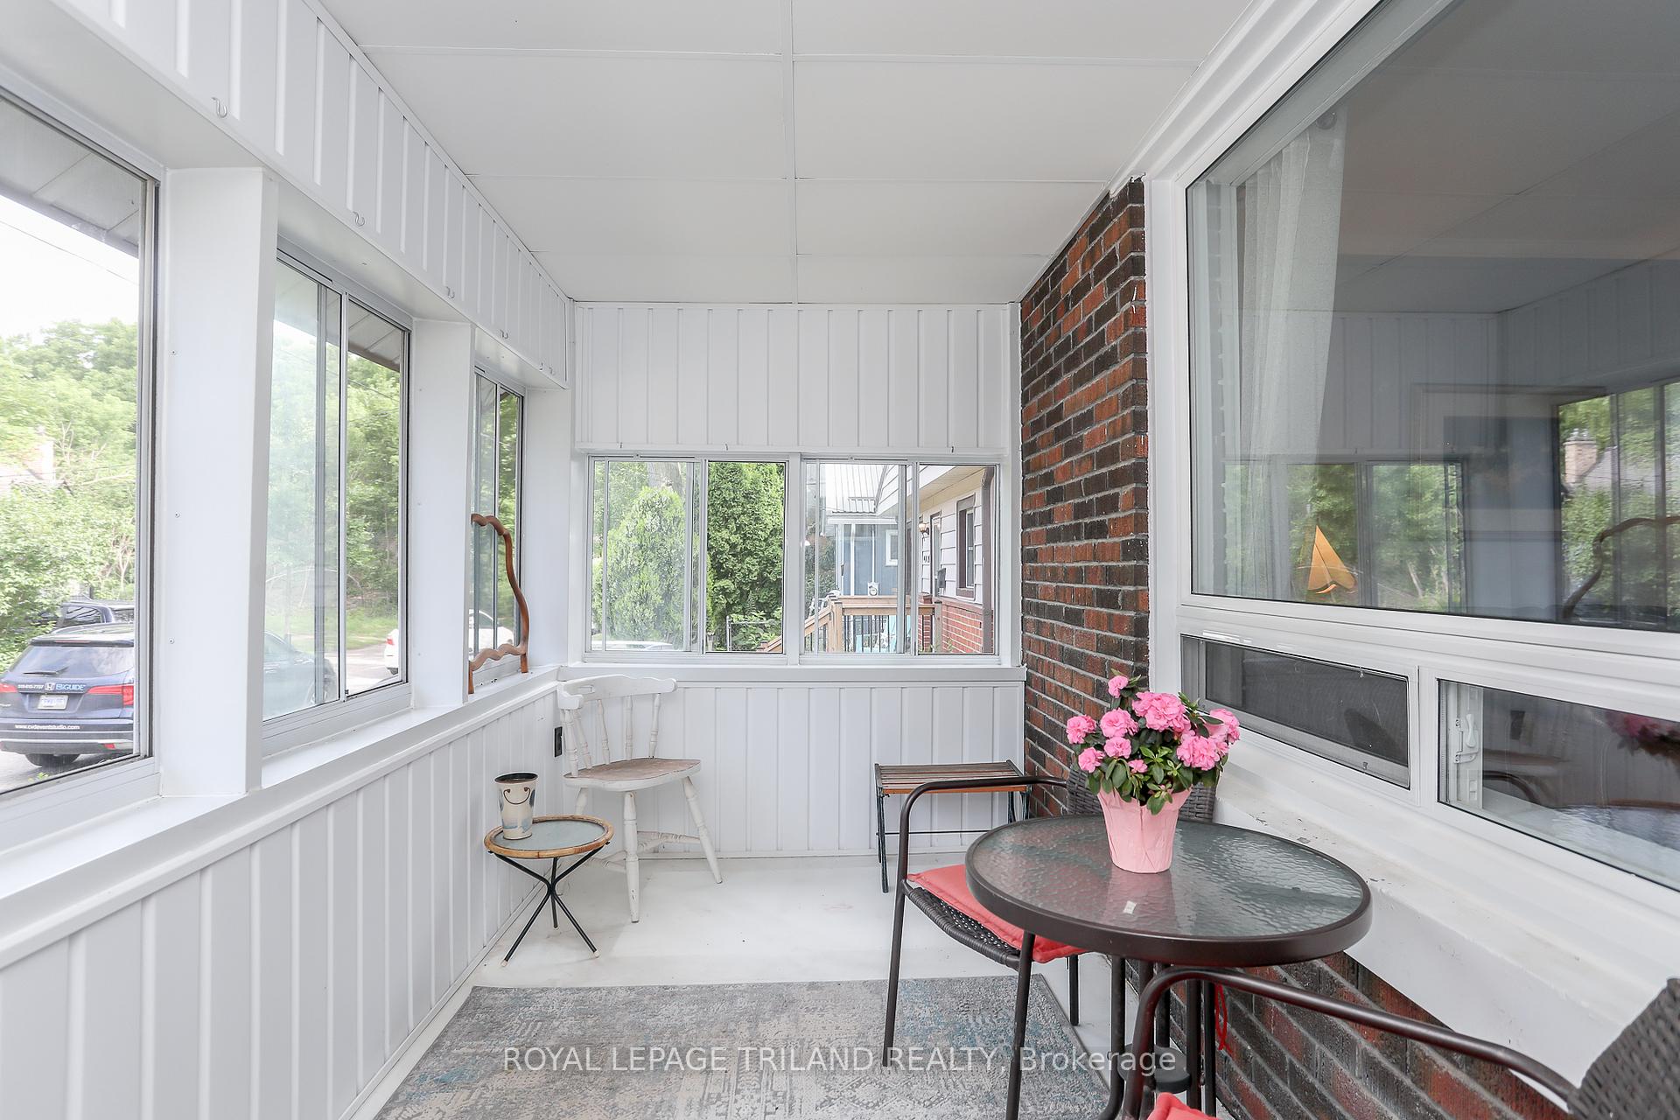
Welcome to 8 Cawrse Street-A Hidden Gem Just Off Springbank. Tucked away on a dead-end street just southwest of Horton & Wharncliffe, this charming 4-bedroom, 2-storey home offers the perfect blend of urban convenience and peaceful retreat. Step inside and feel the warmth of natural light filling the space. The main level features a cozy living room, a formal dining room, and a recently updated kitchen. Kitchen and new countertops, microwave, and dishwasher (2025). It's a layout ideal for growing families or first-time buyers looking to create memories in a home of their own. Upstairs, you'll find four comfortable bedrooms-perfect for a master, home office, nursery, and guest space-along with a refreshed 4-piece bathroom. The staircase has been newly recarpeted, and the lower level was professionally renovated in 2024, adding valuable living space, laundry, and ample storage. A professionally built enclosed front sunroom provides the perfect spot to unwind, and the oversized landscaped lot is a rare find, complete with mature trees, a fire pit, and a true cottage-in-the-city feel. Additional updates include a paved driveway (2021) and chimney repairs, offering peace of mind. With Wortley Village, downtown London, Springbank, Greenway, and The Cove Parks all within walking distance, and just a short bus ride to Western University, this home checks all the boxes for location and lifestyle. and value. Whether you're taking your first step into homeownership or looking for a welcoming community to grow in, 8 Cawrse Street is ready to welcome you home.
Ask about this home
A HOMEH agent will answer your questions about this home.
Around this home
Daily convenience, out of 100, from the distances below
Schools nearby
School rating, out of 10.
Helpful calculators
Your HOMEH agent

"I would see it this week."