

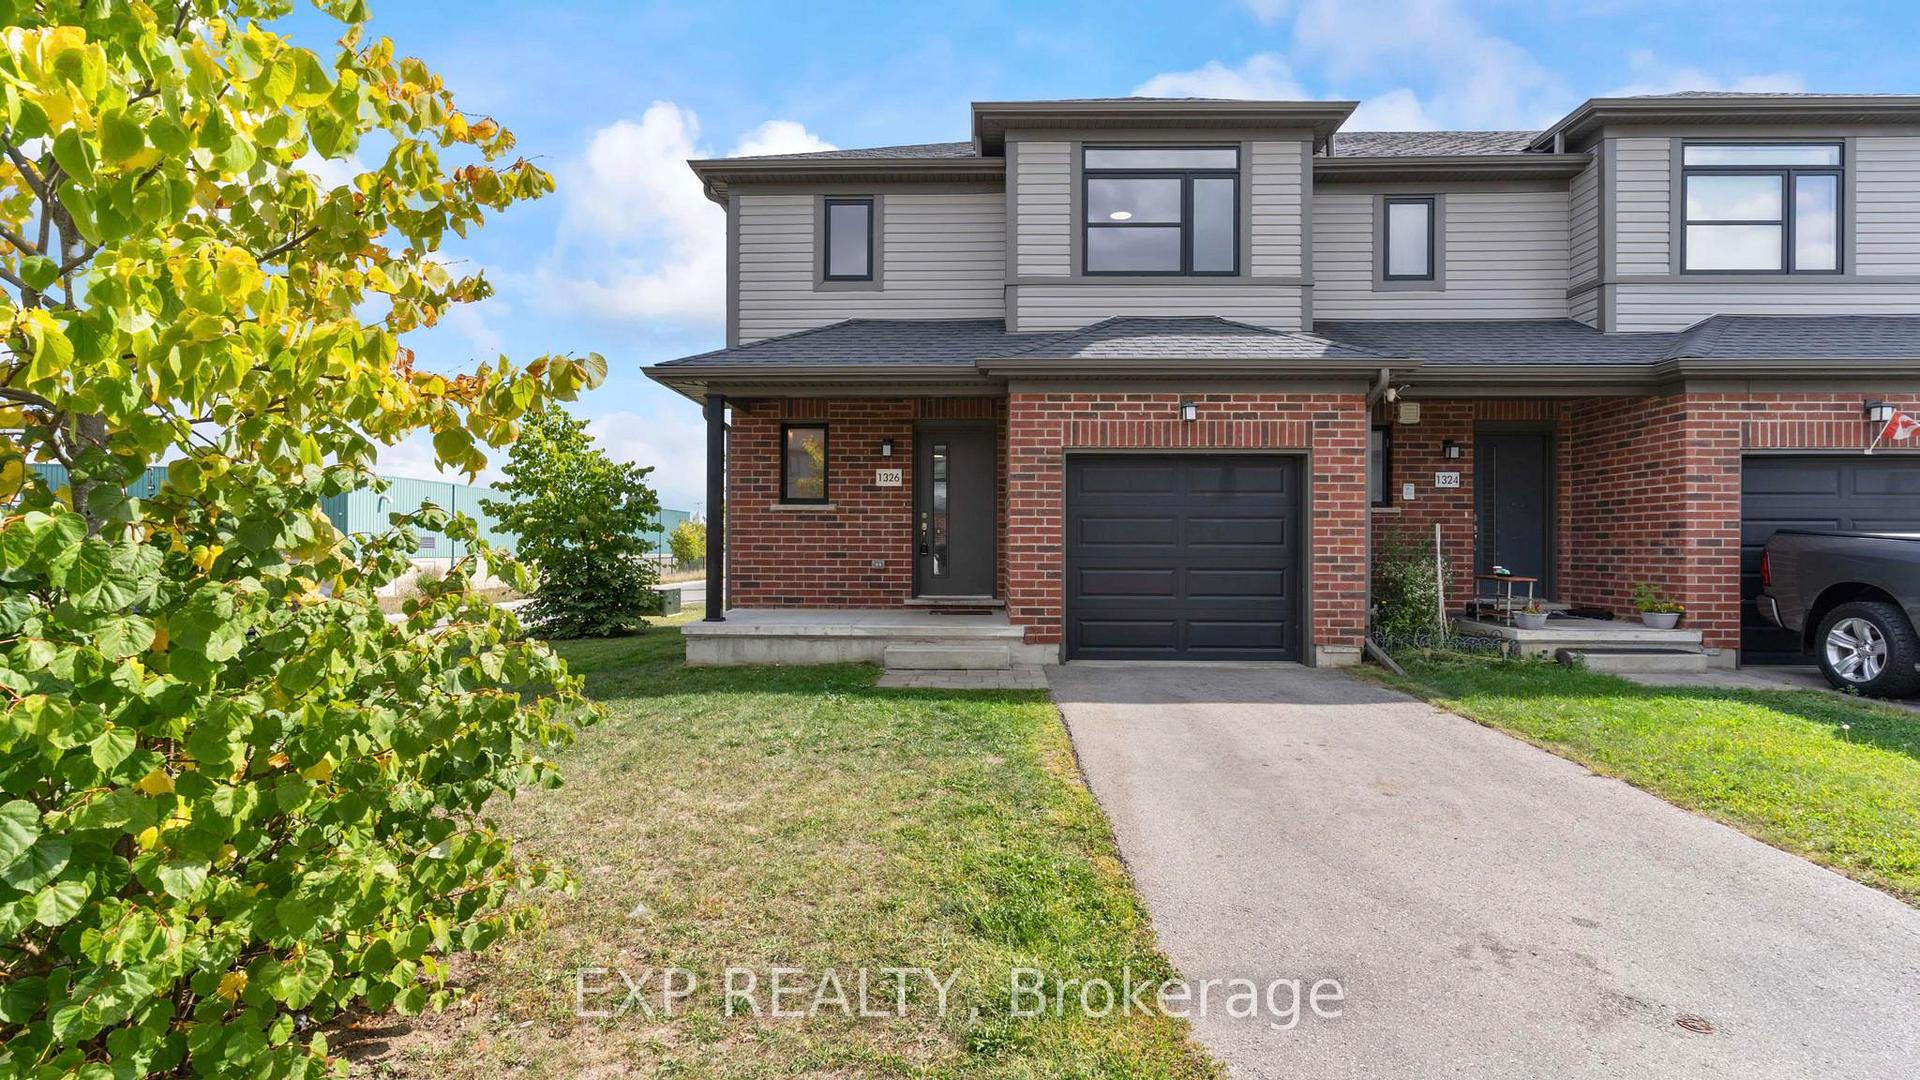
1326 Michael Circle
1326 Michael Circle
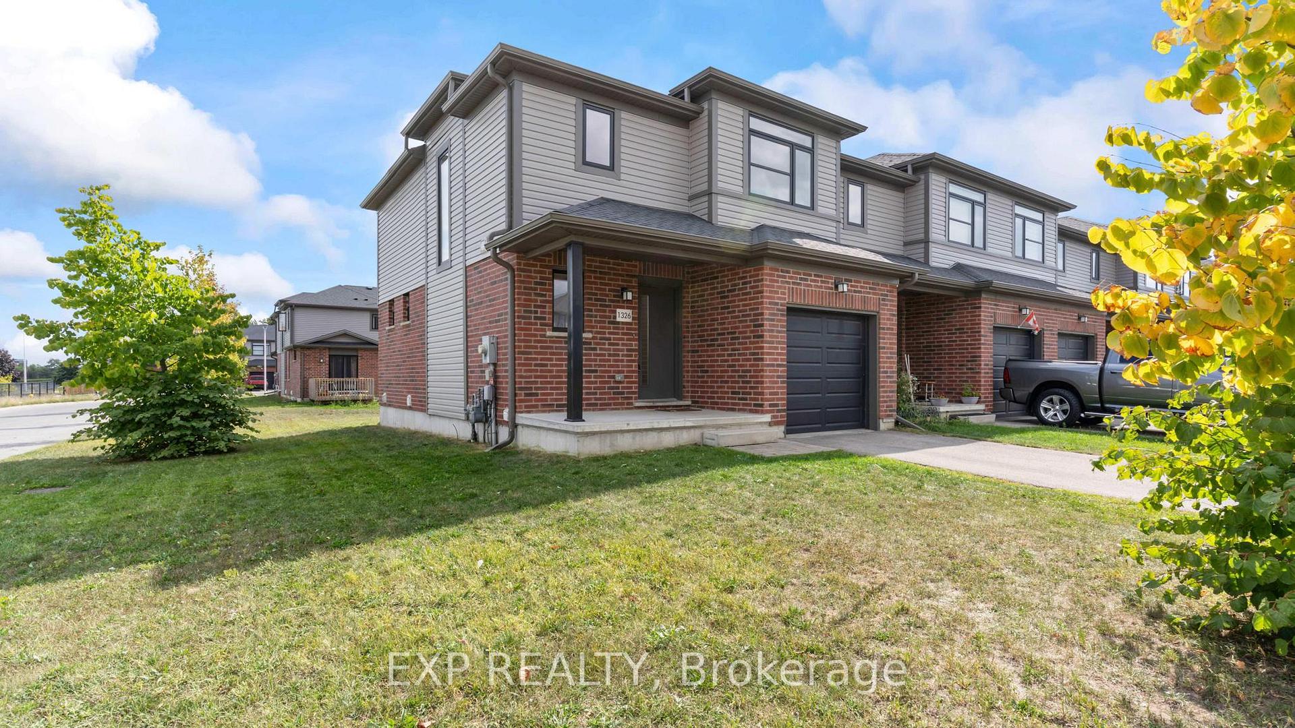
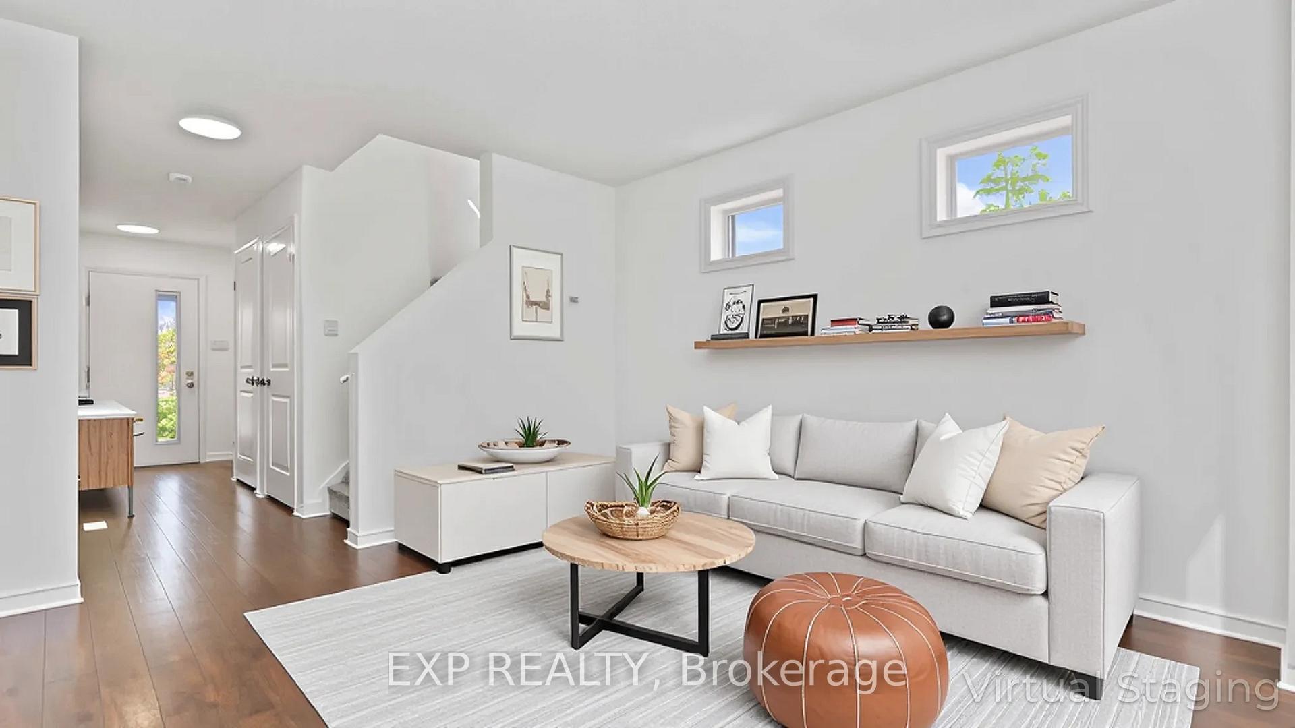
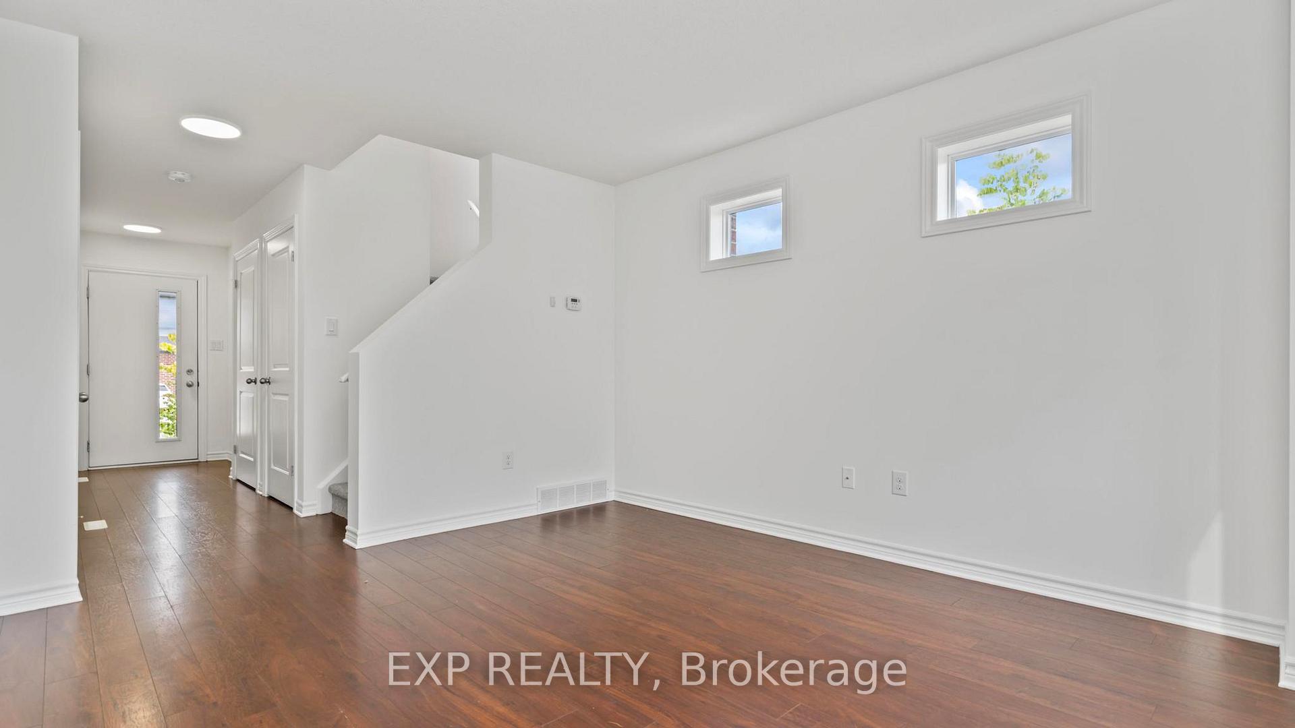
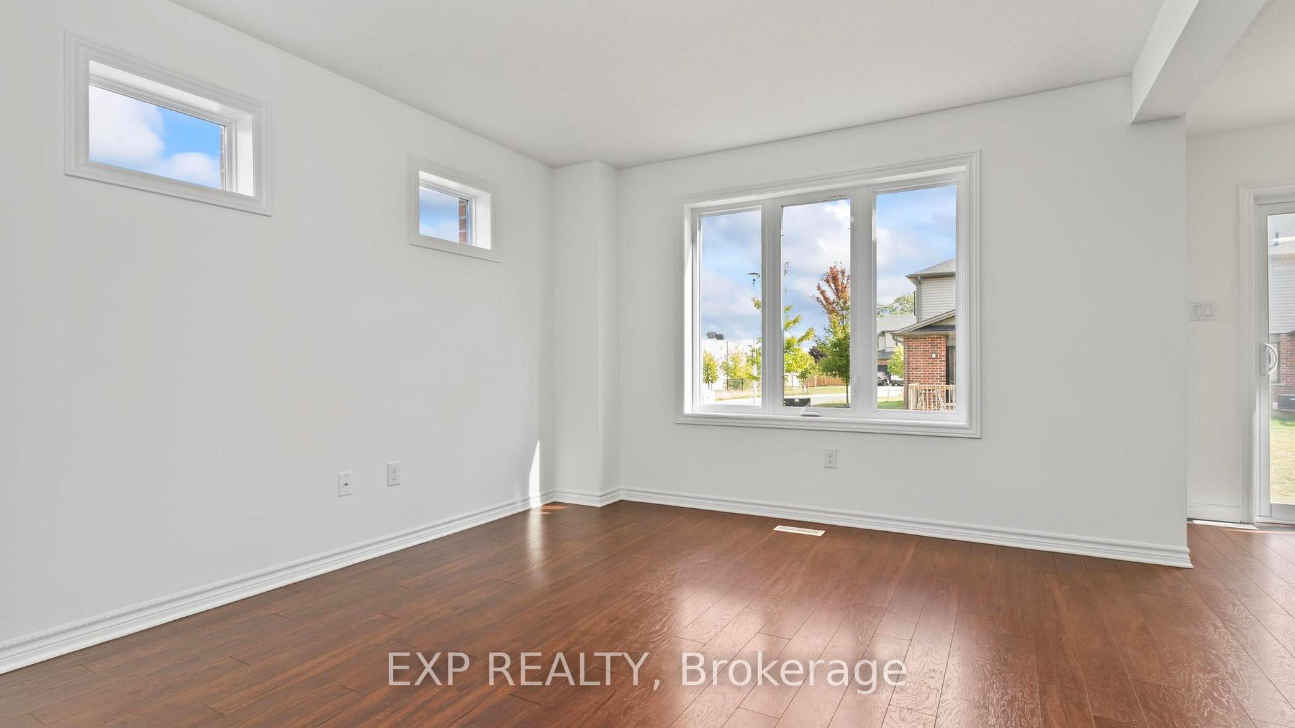 See all 35 photos
Property history
Facts and features
- BasementPart finished
- Age of home6–15 years
- Water, sewerMunicipal
- Lot shapeIrregular
- Central air
The homeFreehold Townhouse, 2-storey, Age 6–15 years
- Type: Freehold Townhouse
- Style: 2-storey
- Age: 6–15 years
- Living space: 1,100–1,500 sq ft
- Basement: Partial basement, partially finished
InsideLower level, Sump pump, on demand water heater, ventilation system, Rooms above ground 6
- Laundry: Lower level
- Features: Sump pump, on demand water heater, ventilation system
- Rooms above ground: 6
- Rooms in the basement: 3
- Bedrooms: 3
- Bathrooms: 4
- Kitchens: 1
- Family room: Yes
Outside and lotBrick, vinyl siding, Shingles, Concrete
- Exterior: Brick, vinyl siding
- Roof: Shingles
- Foundation: Concrete
- Features: Porch
- Size: 25.23 × 98 ft
- Shape: Irregular
- Zoning: R4-4(2)
Parking1 Garage, Attached, Private
- Spaces: 1 Garage
- Garage: Attached
- Driveway: Private
Heating, water and powerForced air, gas, Central air, Municipal water
- Heating: Forced air, gas
- Cooling: Central air
- Water: Municipal water
- Sewer: Municipal sewer
- Natural gas: Yes
- Hydro: Yes
- Cable: Available
- Telephone: Available
Costs and taxesTaxes $3,241 a year, HST included in the price, On demand hot water heater
- Taxes, 2024: $3,241 a year
- HST: HST included in the price
- Rental items: On demand hot water heater
- Under contract: On demand water heater
Included in the saleExisting refrigerator, stove, built-in microwave, dishwasher, washer, dryer - all in as is condition
- Included: Existing refrigerator, stove, built-in microwave, dishwasher, washer, dryer - all in as is condition
NearbySchool, rec./commun.centre, park
- Close to: School, rec./commun.centre, park
Listing detailsX12415098, Sold, Sep 19, 2025
- MLS® number: X12415098
- Status: Sold
- Listed on: Sep 19, 2025
- Days on market: 14
- Updated: Oct 3, 2025
- Possession: Flexible
- Occupied by: Vacant
- Listing brokerage: eXp Realty
About this home
1326 Michael Circle, London (East D), ON N5V 0B8
Welcome to 1326 Michael Circle, a spacious and sun-filled 3-bedroom, 3.5-bath freehold end-unit townhome offering a move-in-ready opportunity in a well-connected neighbourhood. The main floor features a bright, open-concept layout where the living room, dining area, and kitchen flow effortlessly together, ideal for both everyday living and entertaining. The kitchen is equipped with stainless steel appliances and plenty of cabinetry, while a 2-piece powder room and direct interior access to the single-car garage add extra convenience to the main level of this home. Patio doors off the dining area open to a backyard with great potential for a future deck, garden, or outdoor seating area. Upstairs, the spacious primary bedroom includes a walk-in closet and private 3-piece ensuite. Two additional bedrooms and a 4-piece main bath complete the second floor. The partially finished basement offers flexible living space with a large egress window in a rec or family room, a 3-piece bathroom, laundry area, and storage. The home also features an on-demand hot water heater (rented), a ventilation system, and parking for up to three vehicles with a private driveway and attached garage. Recently re-painted throughout all finished interior areas and featuring brand-new carpet in all carpeted areas, this home is fresh and ready to enjoy. Located close to Fanshawe College, public transit, schools, parks, a community centre, shopping, and everyday amenities this is a fantastic opportunity for first-time buyers, families, or investors alike.
Ask about this home
A HOMEH agent will answer your questions about this home.
Around this home
Daily convenience, out of 100, from the distances below
Schools nearby
School rating, out of 10.
Helpful calculators
Your HOMEH agent

"I would see it this week."