

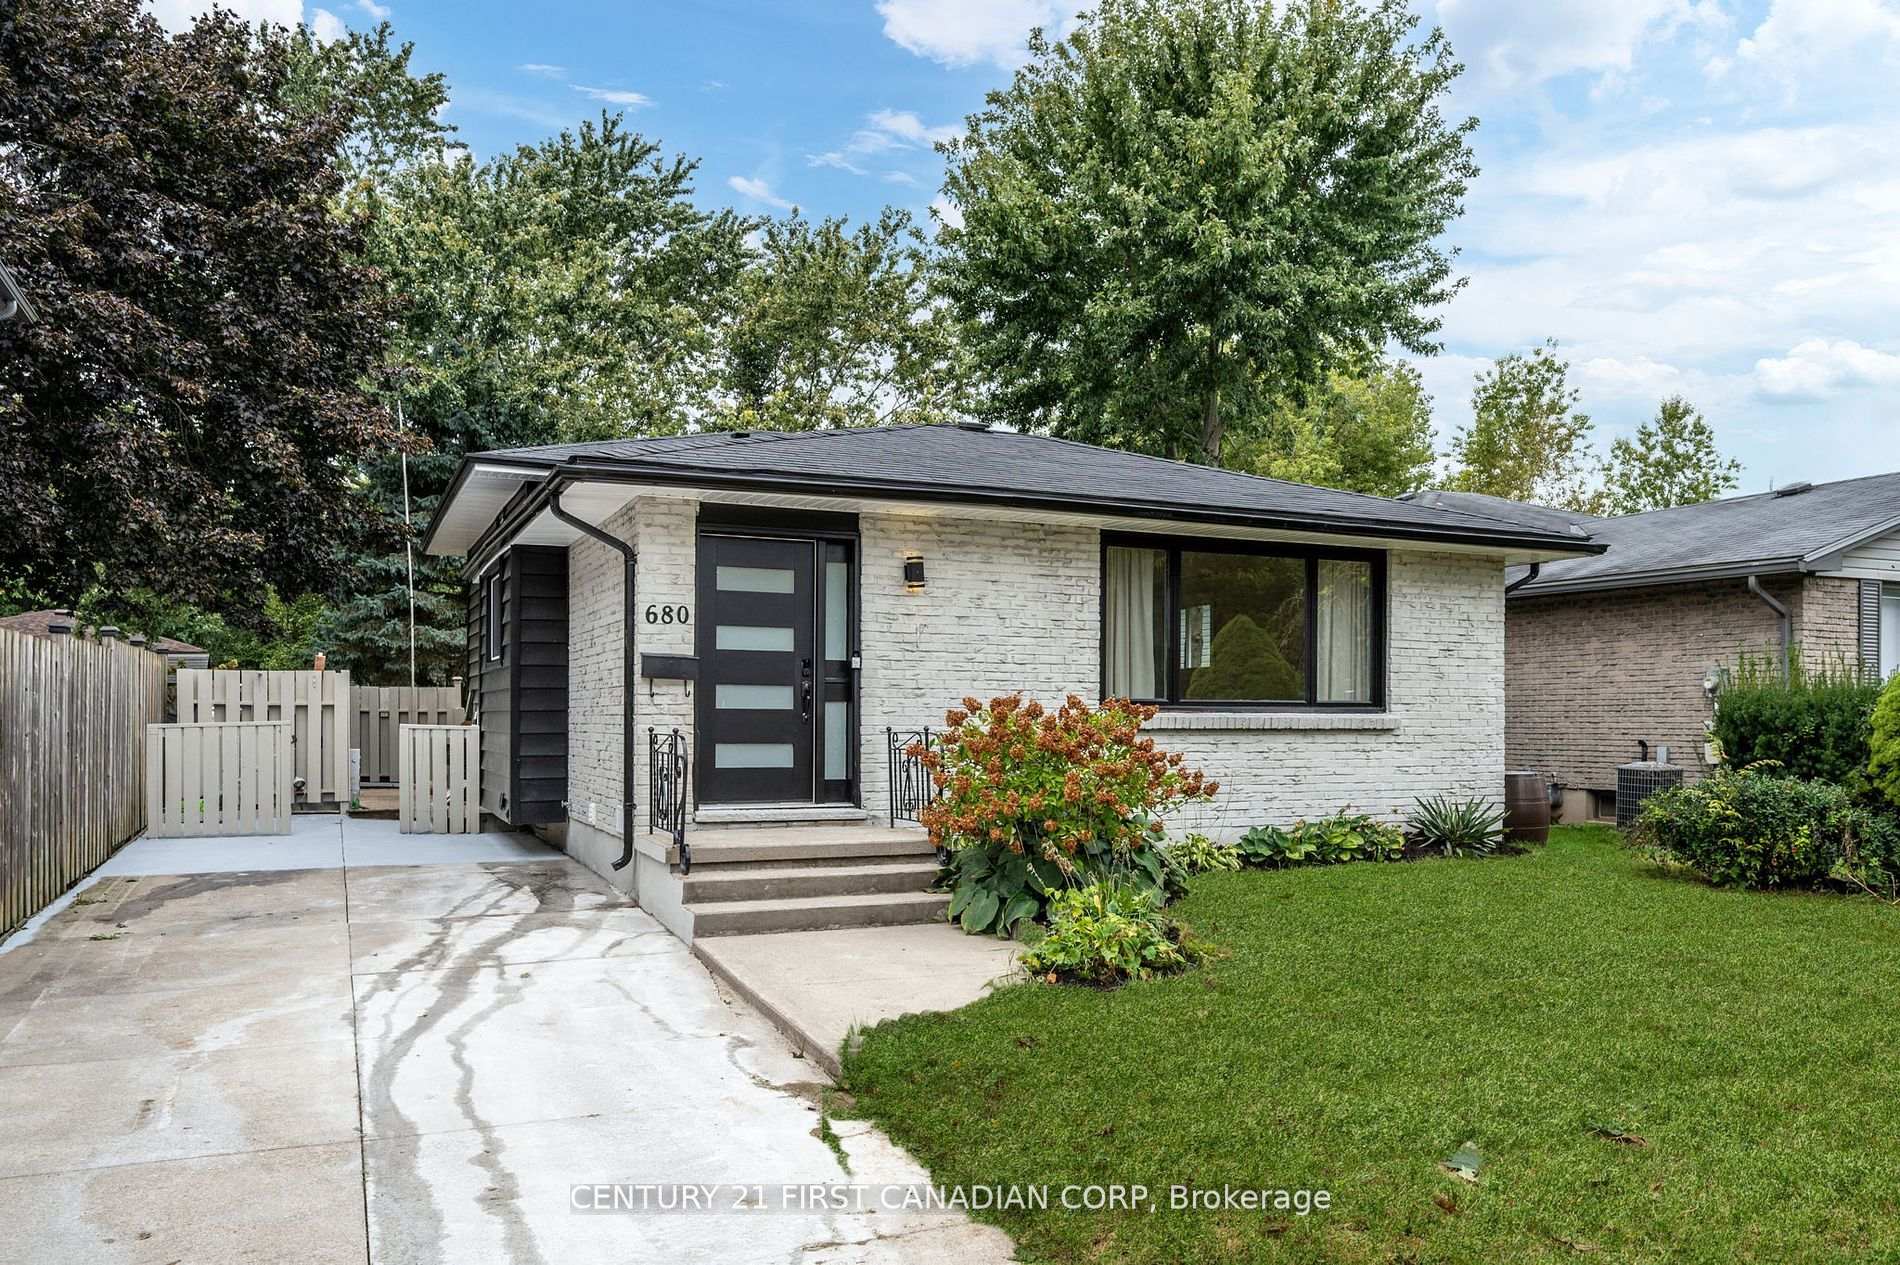
680 Millbank Drive
680 Millbank Drive
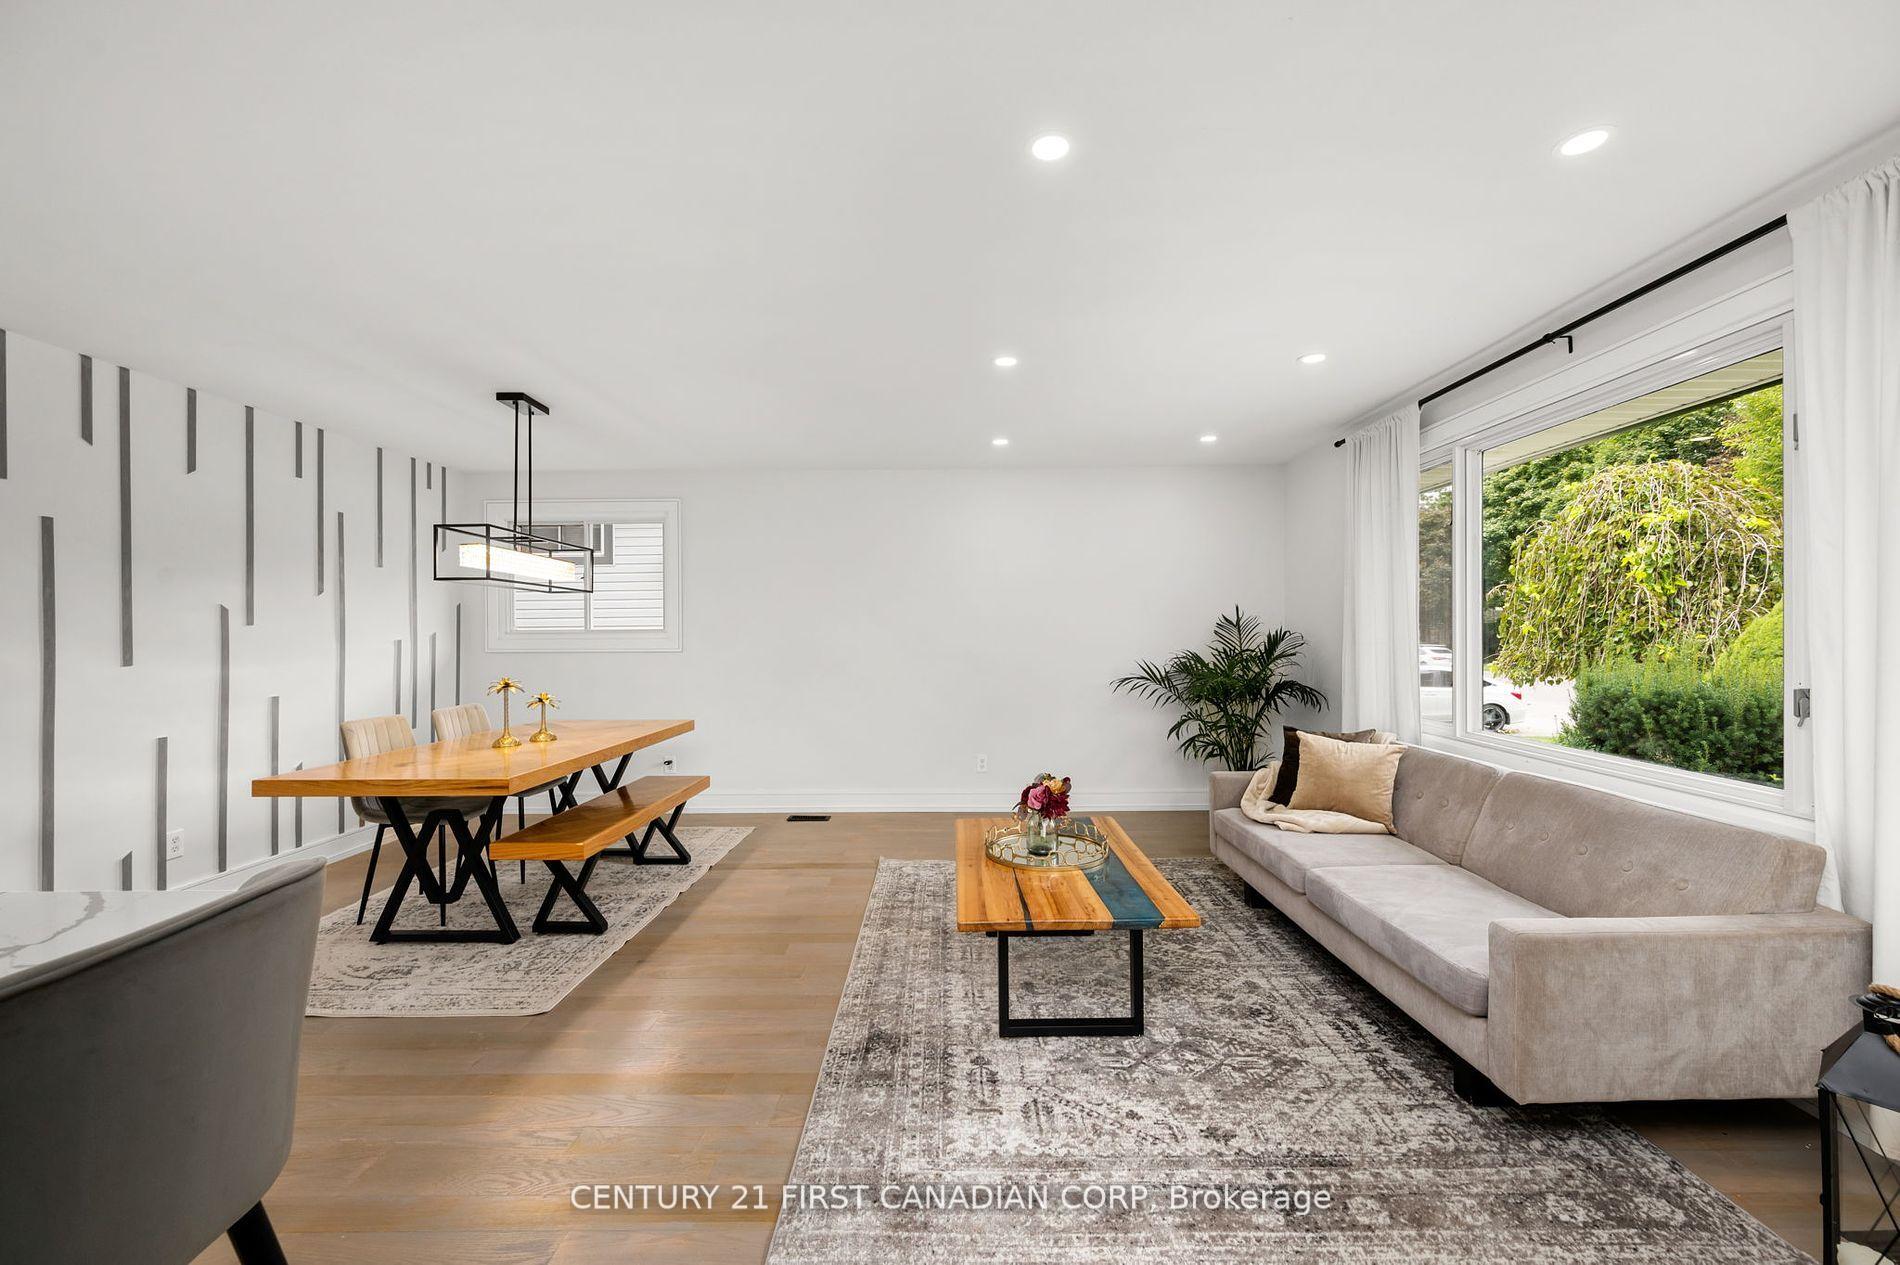 See all 32 photos
Property history
Facts and features
- BasementFull
- Lease term12 months
- FurnishedUnfurnished
- LaundryIn-suite laundry, in basement
- Second kitchen
- Separate entrance
- Central air
The homeDetached, Backsplit 4, 1,500–2,000 sq ft
- Type: Detached
- Style: Backsplit 4
- Living space: 1,500–2,000 sq ft
- Basement: Full, separate entrance
InsideIn-suite laundry, in basement, Bar fridge, countertop range, carpet free, Rooms above ground 16
- Laundry: In-suite laundry, in basement
- Features: Bar fridge, countertop range, carpet free
- Rooms above ground: 16
- Bedrooms: 4
- Bathrooms: 3
- Kitchens: 2
- Family room: Yes
Outside and lotBrick, aluminum siding, Asphalt shingle, Poured concrete
- Exterior: Brick, aluminum siding
- Roof: Asphalt shingle
- Foundation: Poured concrete
- Features: Privacy
- Other structures: Garden shed
Parking3 Parking, Private triple
- Spaces: 3 Parking
- Driveway: Private triple
Heating, water and powerForced air, gas, Central air, Municipal water
- Heating: Forced air, gas
- Cooling: Central air
- Water: Municipal water
- Sewer: Municipal sewer
Rent and termsRent $3,000 a month, Other, Unfurnished
- Rent: $3,000 a month
- Space for rent: Other
- Furnished: Unfurnished
- Lease: 12 months
- Rent includes: Water heater
- Credit check: Required
- Employment letter: Required
- Rental application: Required
IncludedDishwasher, fridge, stove, stove top, washer & dryer
- Included: Dishwasher, fridge, stove, stove top, washer & dryer
Listing detailsX11948154, Rented, Jan 27, 2025
- MLS® number: X11948154
- Status: Rented
- Listed on: Jan 27, 2025
- Days on market: 25
- Updated: Feb 21, 2025
- Possession: 2025-03-01 / March 1, 2025
- Occupied by: Vacant
- Listing brokerage: CENTURY 21 FIRST CANADIAN CORP
About this home
680 Millbank Drive, London (South Y), ON N6E 1S2
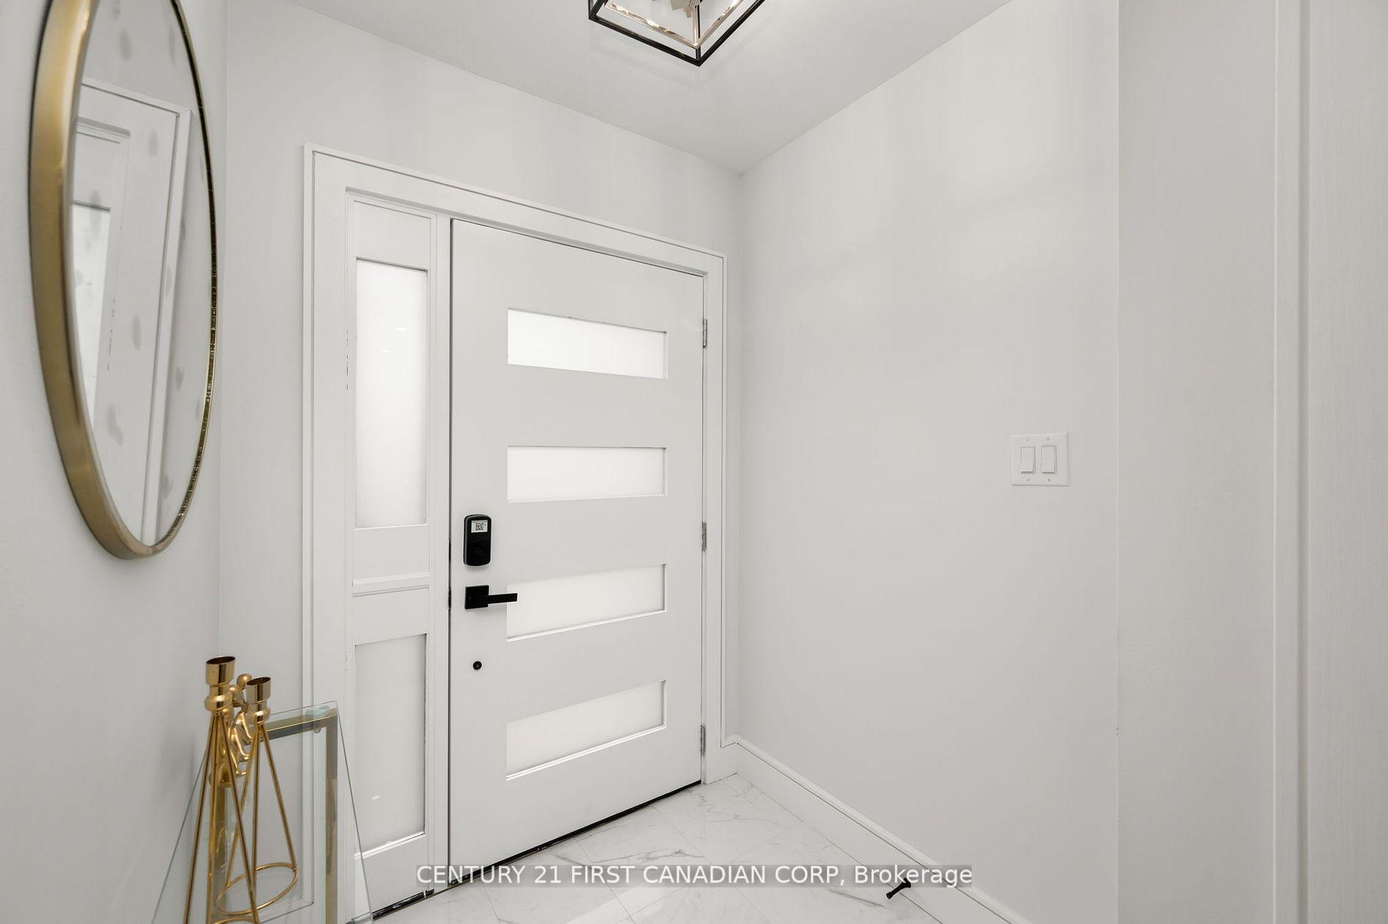
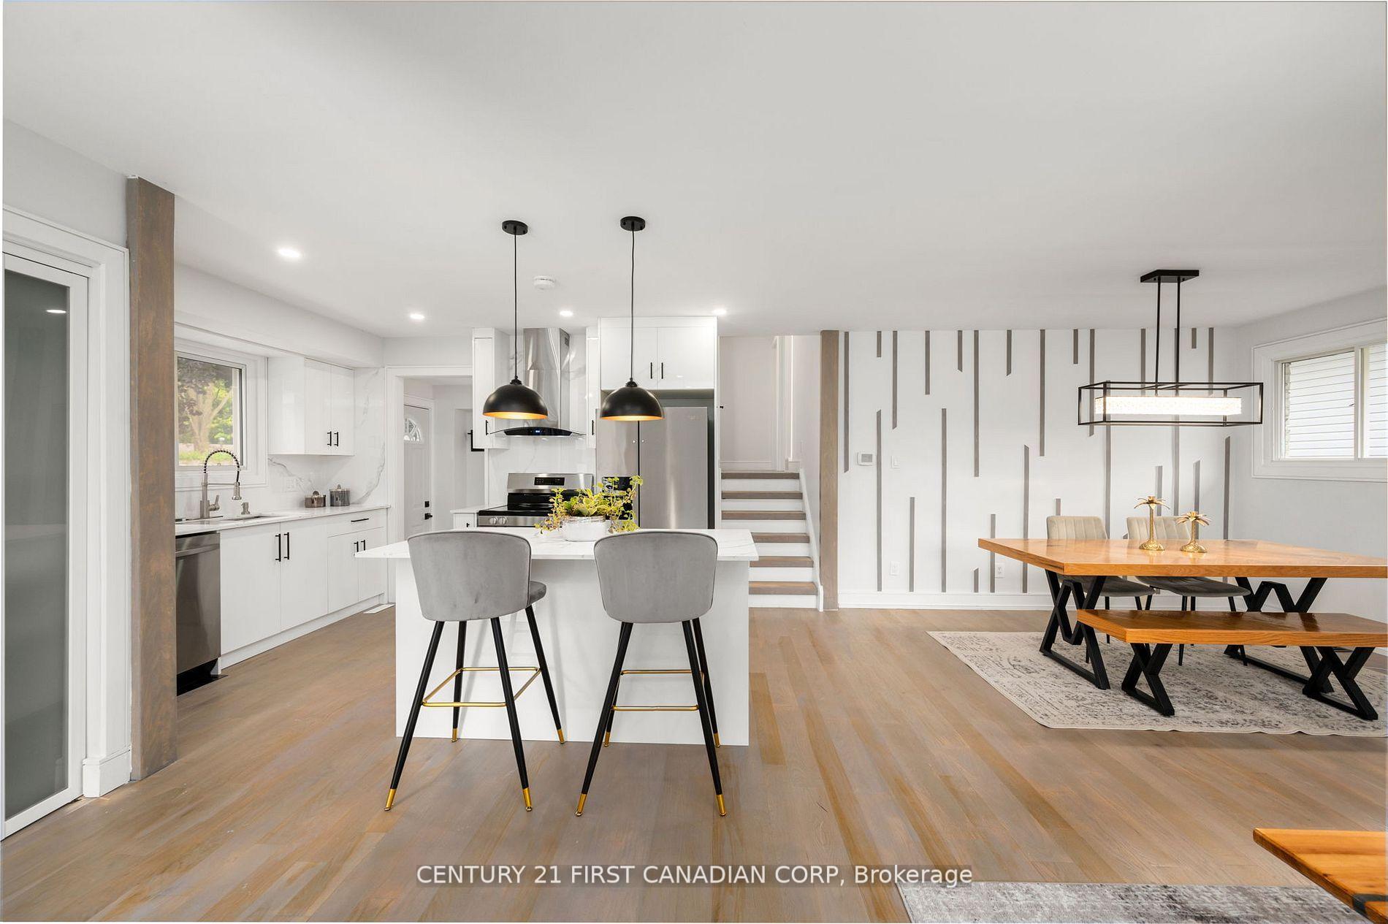
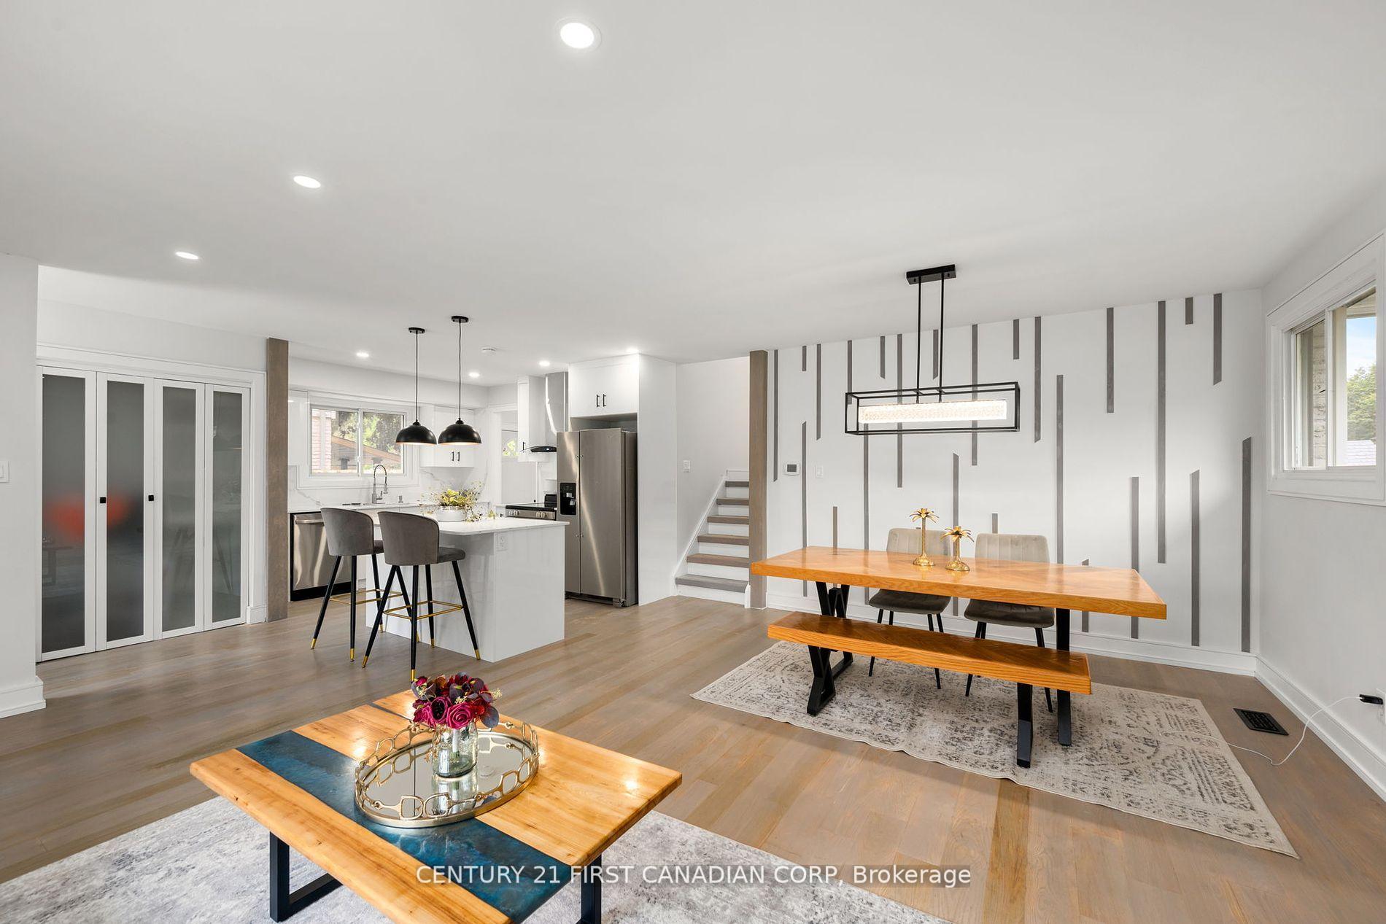
Welcome to 680 Millbank Dr., a beautifully updated 4-level backsplit nestled in a family-friendly community in South London. This prime location offers easy access to scenic community trails, children's parks, local dining, and major highways. Two separate kitchens and living spaces, this home is ideal for a blended family. The main floor offers an open-concept layout, featuring hardwood floors, a large eat-at island, and brand-new appliances. Designer accent walls add a unique touch throughout. Upstairs, enjoy a luxurious 5-piece bathroom with a double vanity and elegant marble tile. The lower level is perfect for extended family or guests, offering a spacious bedroom with barn door closets, a cozy gas fireplace, and a sleek second kitchen equipped with a stovetop, sink, and mini-fridge. With two additional bathrooms and a laundry area, this level is as functional as it is stylish. Outside, the private driveway accommodates up to 3 vehicles comfortably. 1 YEAR LEASE AVAILABLE. $3,000 plus utilities. **EXTRAS** Please provide rental application before offer.
Ask about this home
A HOMEH agent will answer your questions about this home.
Around this home
Daily convenience, out of 100, from the distances below
Schools nearby
School rating, out of 10.
Helpful calculators
Your HOMEH agent

"I would see it this week."