

1872 Downes Court
1872 Downes Court
 See all 50 photos
Property history
Facts and features
- BasementFinished
- Age of home16–30 years
- Water, sewerMunicipal
- Lot shapeRectangular
- Fireplace
- Central air
- Inground pool
The homeDetached, 2-storey, Age 16–30 years
- Type: Detached
- Style: 2-storey
- Age: 16–30 years
- Living space: 1,100–1,500 sq ft
- Basement: Full, finished
InsideFireplace Yes, living room, natural gas, Lower level, Auto garage door remote, sump pump
- Fireplace: Yes, living room, natural gas
- Laundry: Lower level
- Features: Auto garage door remote, sump pump
- Rooms above ground: 9
- Rooms in the basement: 3
- Bedrooms: 3
- Bathrooms: 3
- Kitchens: 1
- Family room: Yes
Outside and lotBrick, vinyl siding, Asphalt shingle, Poured concrete
- Exterior: Brick, vinyl siding
- Roof: Asphalt shingle
- Foundation: Poured concrete
- Pool: Inground, salt
- Size: 55.55 × 130.26 ft
- Shape: Rectangular
- Zoning: R1-7
Parking2 Garage, Attached, Private double
- Spaces: 2 Garage
- Garage: Attached
- Driveway: Private double
Heating, water and powerForced air, gas, Central air, Municipal water
- Heating: Forced air, gas
- Cooling: Central air
- Water: Municipal water
- Sewer: Municipal sewer
- Natural gas: Yes
- Hydro: Yes
- Cable: Available
- Telephone: Available
Costs and taxesTaxes $6,555 a year, HST included in the price, Hot water tank-buyer to assume, furnace & ac-to be paid out by seller on close
- Taxes, 2025: $6,555 a year
- HST: HST included in the price
- Rental items: Hot water tank-buyer to assume, furnace & ac-to be paid out by seller on close
- Under contract: Air conditioner, hot water heater, other
Included in the saleDishwasher, garage door opener, pool equipment incl polaris 9550 pool robot, range hood, refrigerator, stove, washer, dryer, window coverings, tv wall mount bracket behind frame tv in living room, Seller will be dividing some plants
- Included: Dishwasher, garage door opener, pool equipment incl polaris 9550 pool robot, range hood, refrigerator, stove, washer, dryer, window coverings, tv wall mount bracket behind frame tv in living room
- Not included: Seller will be dividing some plants
NearbyFenced yard, golf, park, place of worship, school
- Close to: Fenced yard, golf, park, place of worship, school
Listing detailsX13156642, Sold, May 21, 2026
- MLS® number: X13156642
- Status: Sold
- Listed on: May 21, 2026
- Days on market: 11
- Updated: Jun 1, 2026
- Possession: 60-89 days
- Occupied by: Owner
- Listing brokerage: SUTTON GROUP - SELECT REALTY
About this home
1872 Downes Court, London (North R), ON N6G 5E8
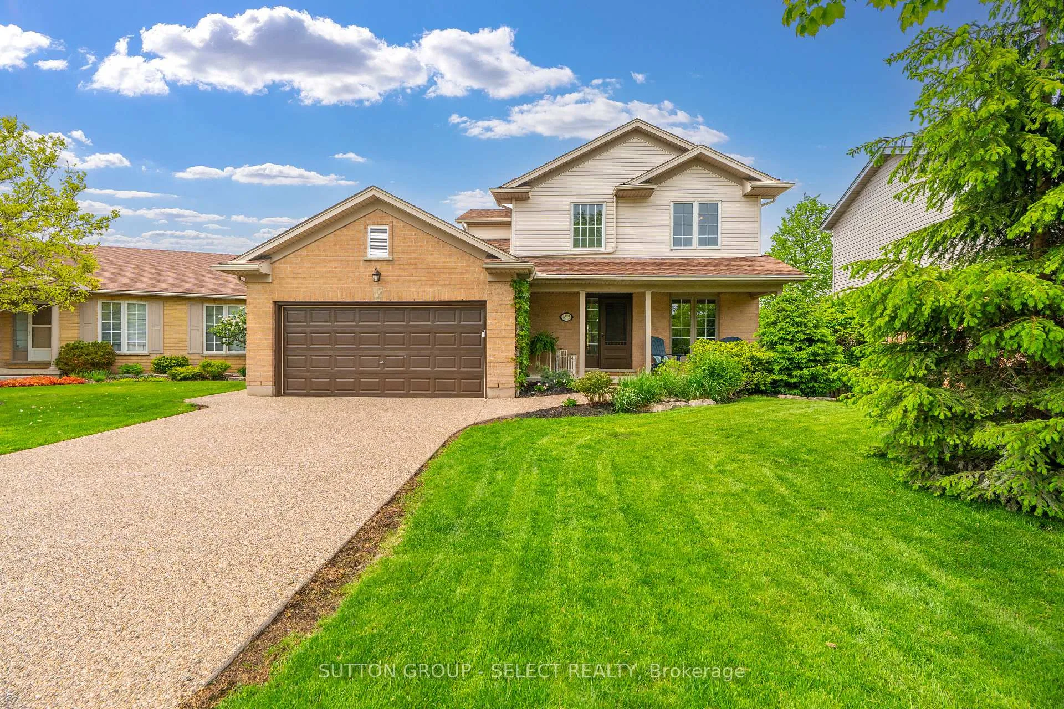
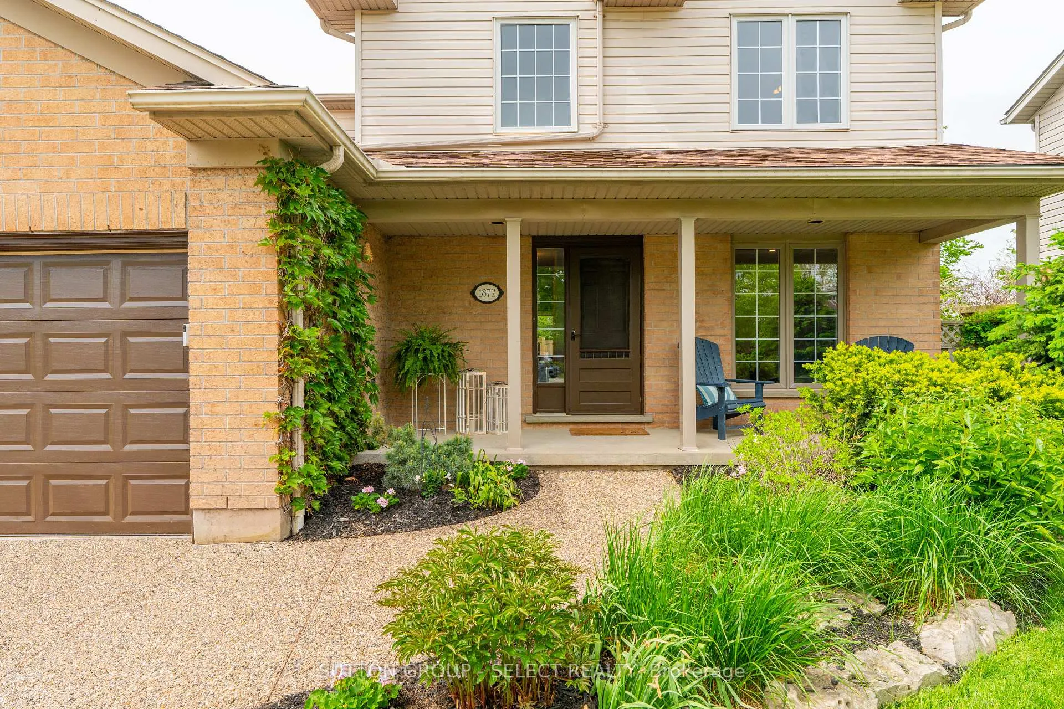
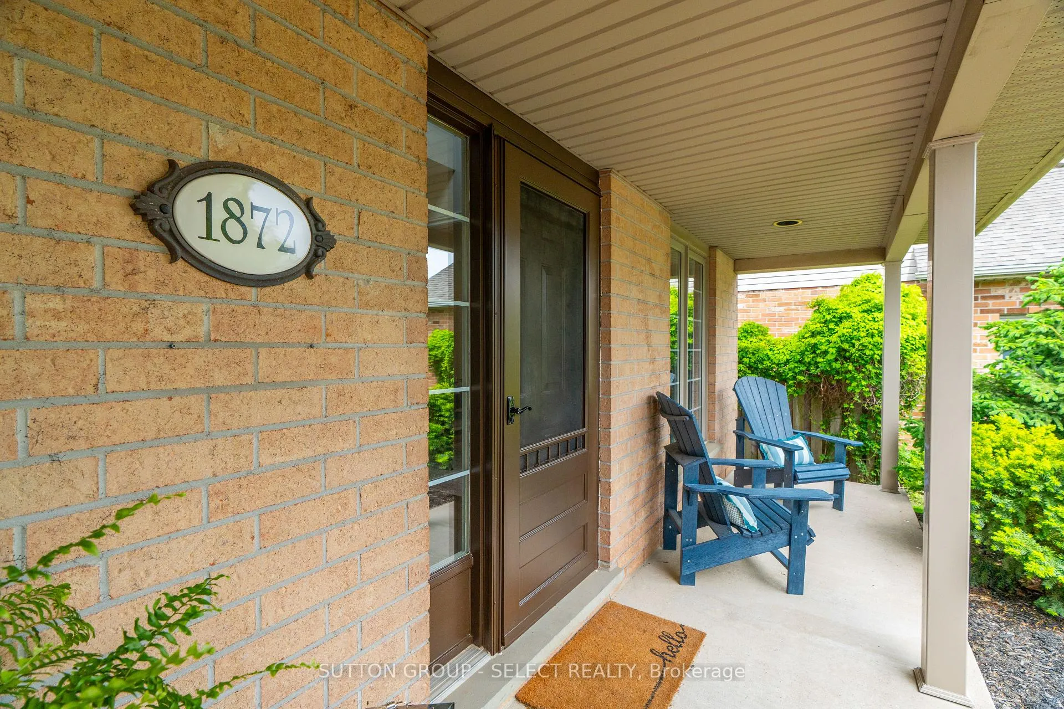
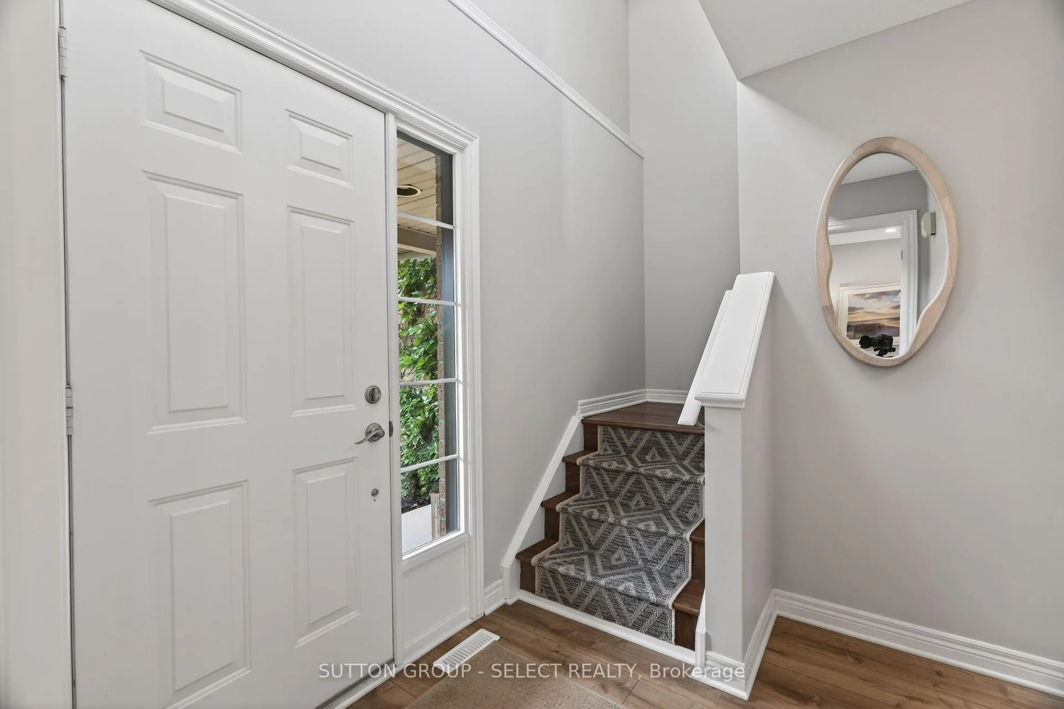
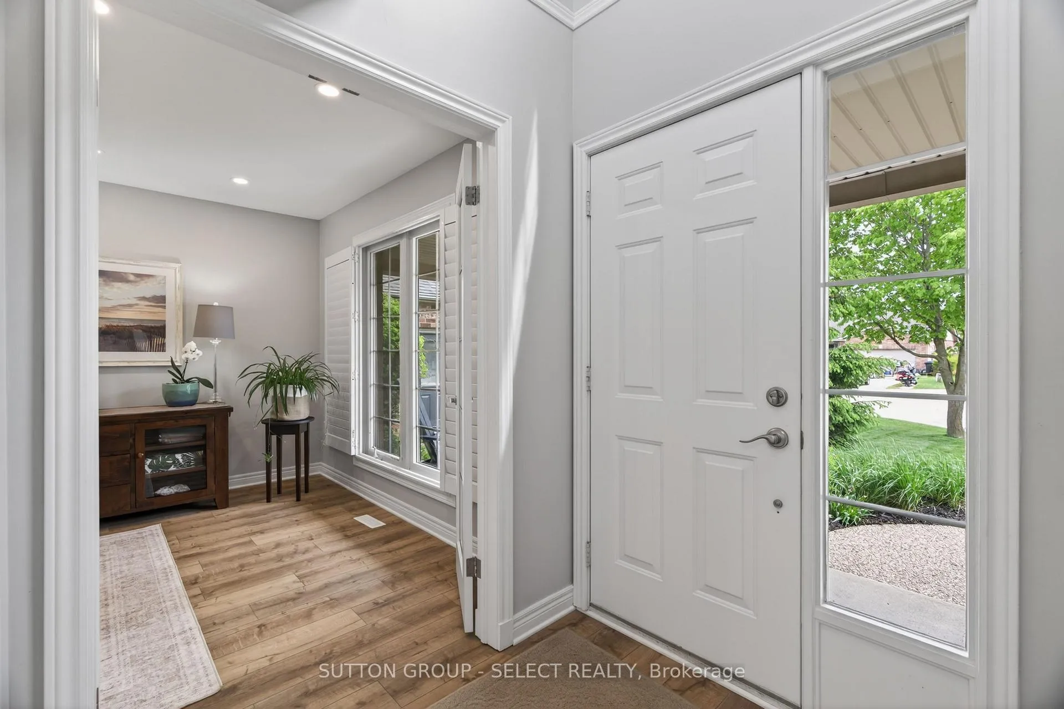
Tucked away on a quiet court in Sunningdale, this lovely 3 bed 2.5 bath home with inground salt water pool offers the perfect blend of comfort & lifestyle. From the moment you arrive the curb appeal makes a lasting first impression. Inside, the main floor features an office, ideal for working from home. The heart of the home is the lovely kitchen, with quartz countertops, island, pantry and soft-close cabinetry, open to the dining and living rms with gas FP. Patio doors lead to the back yard oasis with covered deck and inground salt water pool creating the perfect space for entertaining and enjoying summer days relaxing by the pool. A powder rm and garage access off the kitchen complete the main level. Upstairs, 3 spacious bedrms including the primary with his/hers closets and 3-piece ensuite and an additional full bathrm serves the remaining bedrms. Stylish LVP flooring 2024 throughout the main and 2nd floors for a modern feel. The finished lower level adds more living space with new LVP flooring 2025, family rm, and versatile flex rm perfect as a guest bedrm, office, gym or playrm. Laundry and storage complete the lower level. Your backyard oasis is truly what dreams are made of. Fully fenced and professionally landscaped, this private retreat features a gorgeous inground saltwater pool surrounded by stamped concrete, armour stone, and perennial gardens. The expansive covered deck with privacy wall creates the ultimate setting for relaxing summer family gatherings & entertaining. Extensively updated and meticulously maintained, recent improvements include fresh paint 2026, driveway 2026, furnace & A/C 2020, pool liner, heater, and pump 2022, pool robot 2019. Upgrade list available. Ideally located near excellent schools, parks, Masonville Mall, Western University, University & St. Joseph's Hospital, shopping, restaurants, and more... This exceptional home is move in ready with nothing left to do but enjoy the lifestyle you've been dreaming of!
Ask about this home
A HOMEH agent will answer your questions about this home.
Around this home
Daily convenience, out of 100, from the distances below
Schools nearby
School rating, out of 10.
Helpful calculators
Your HOMEH agent

"I would see it this week."