

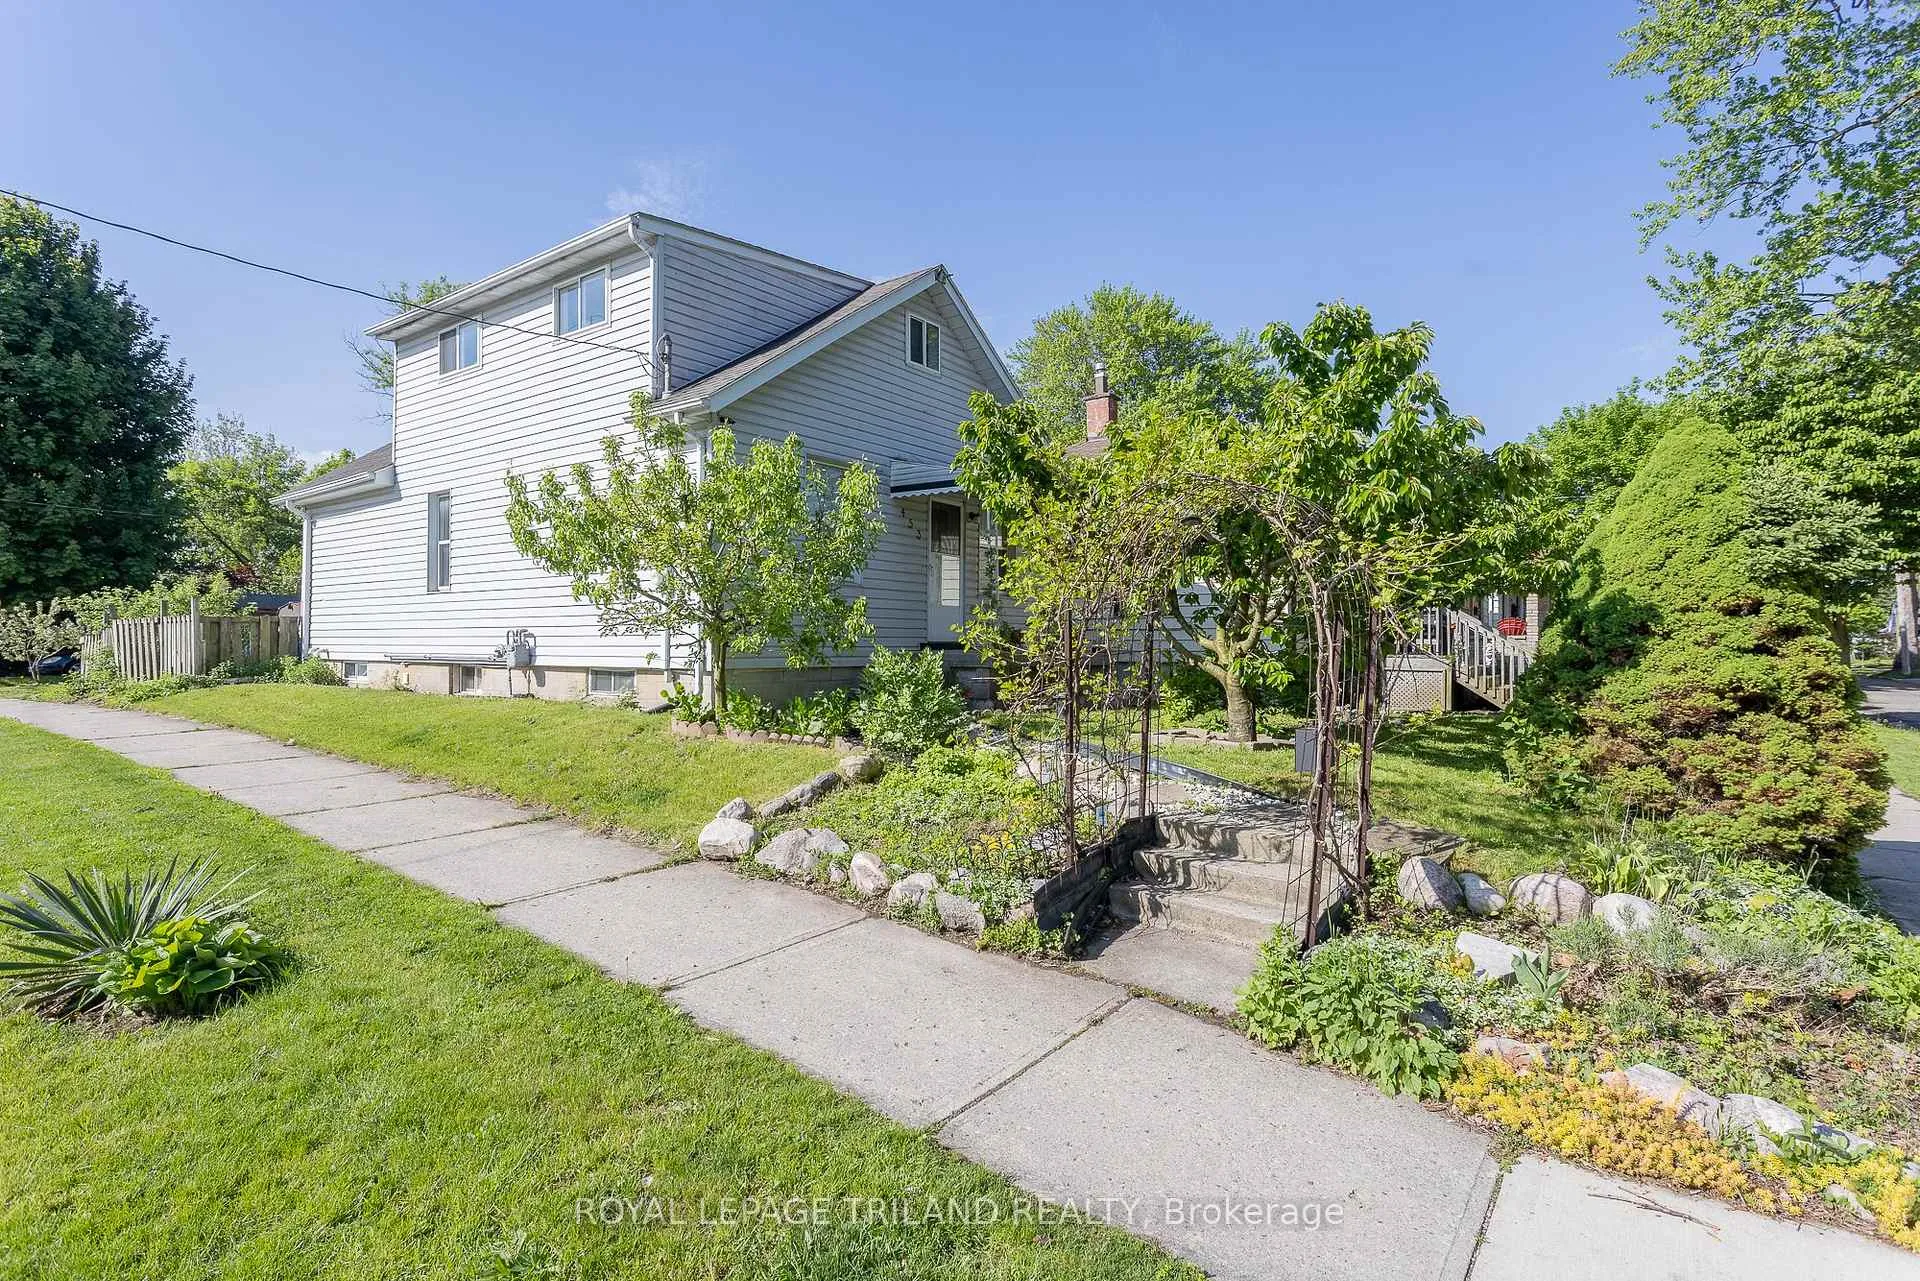
453 Salisbury Street
453 Salisbury Street
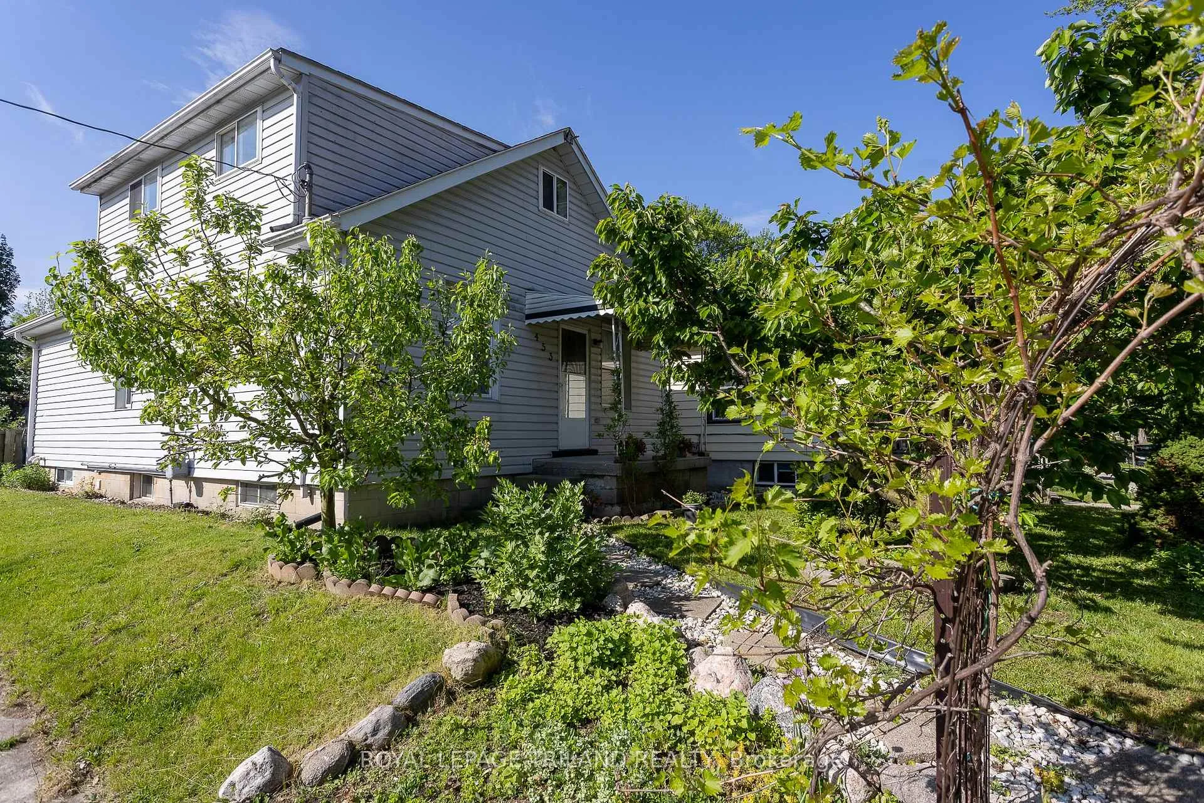
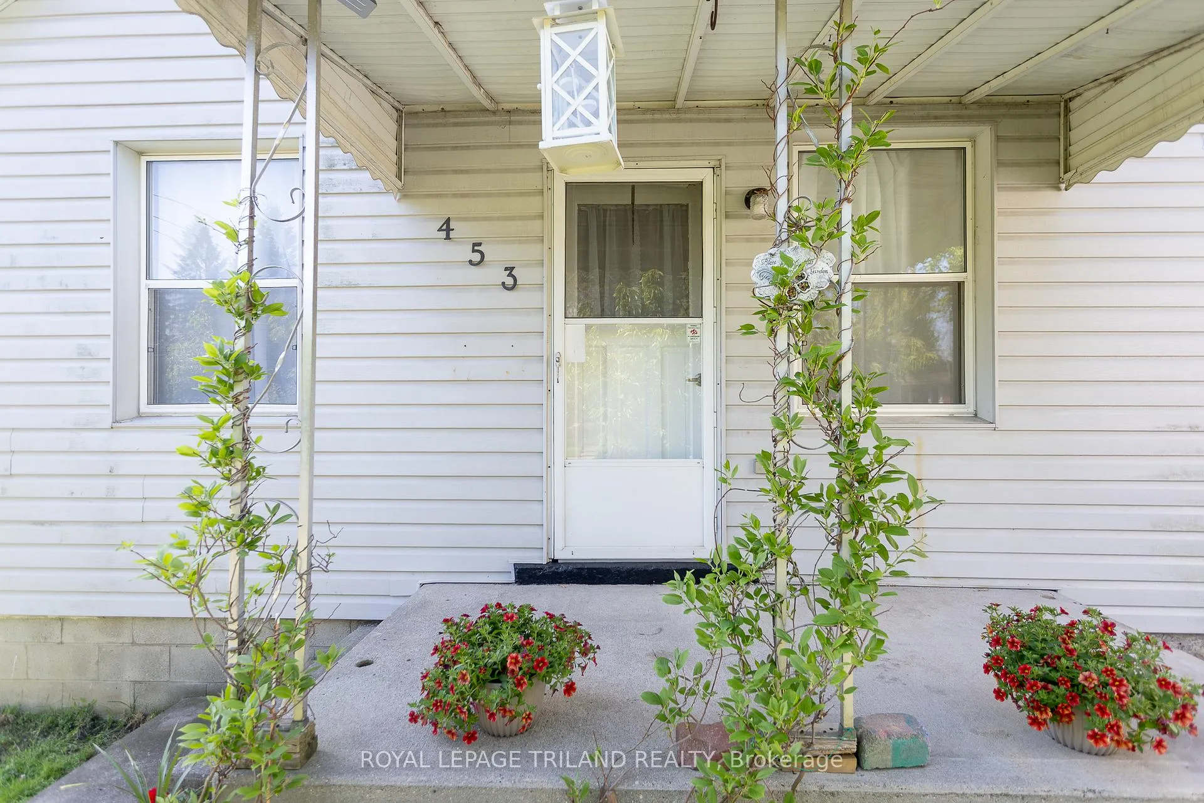
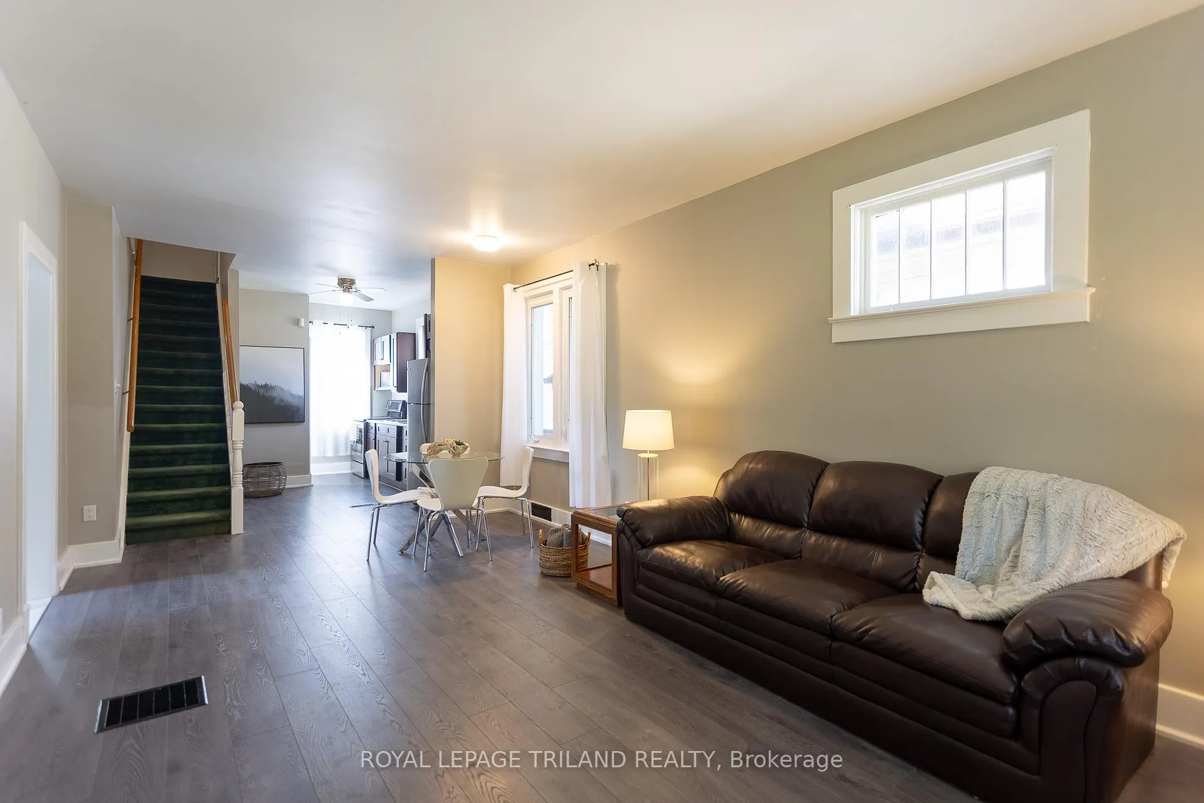
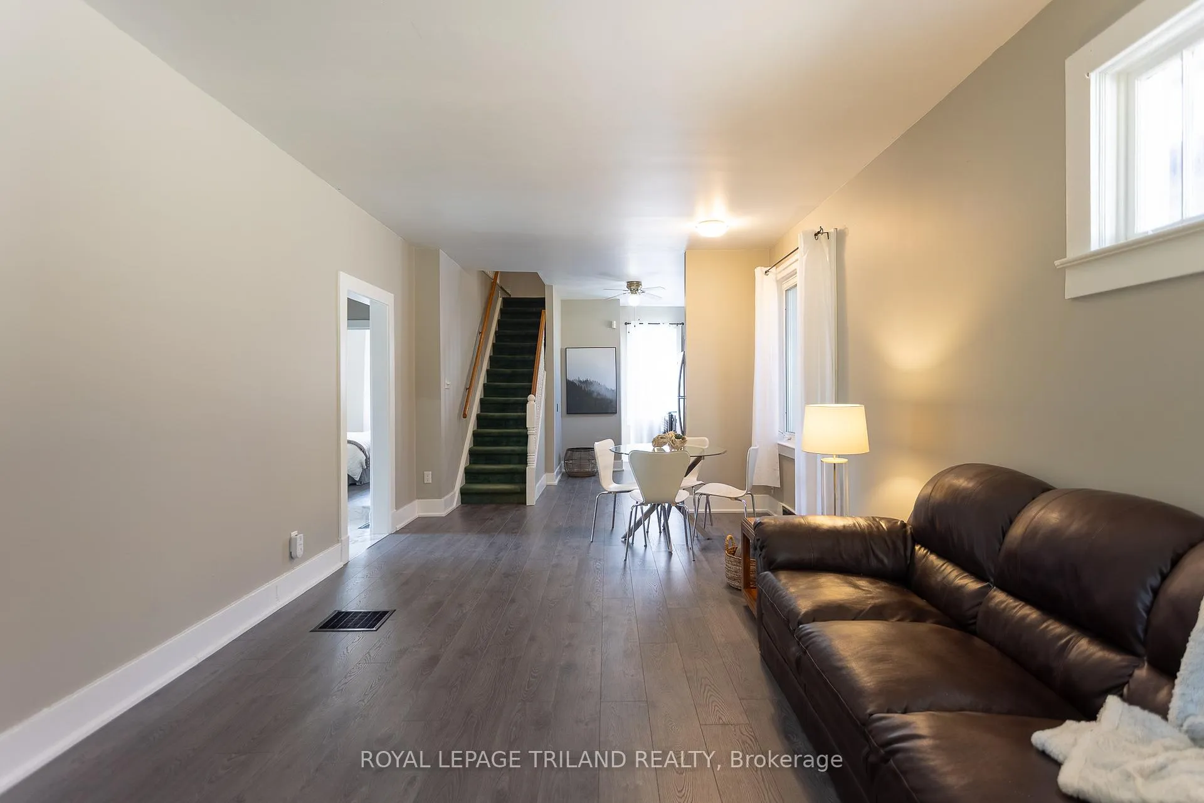 See all 33 photos
Property history
Facts and features
- BasementUnfinished
- Water, sewerMunicipal
- HeatingForced air
- CoolingCentral air
- Central air
The homeDetached, 1 1/2 storey, 700–1,100 sq ft
- Type: Detached
- Style: 1 1/2 storey
- Living space: 700–1,100 sq ft
- Basement: Unfinished
InsidePrimary bedroom - main floor, Rooms above ground 6, Bedrooms 4
- Features: Primary bedroom - main floor
- Rooms above ground: 6
- Bedrooms: 4
- Bathrooms: 2
- Kitchens: 1
- Family room: Yes
Outside and lotVinyl siding, Shingles, Concrete block
- Exterior: Vinyl siding
- Roof: Shingles
- Foundation: Concrete block
- Features: Patio, porch
- Other structures: Shed
- Size: 30 × 115 ft
- Zoning: R1 - 1
Parking2 Parking
- Spaces: 2 Parking
Heating, water and powerForced air, gas, Central air, Municipal water
- Heating: Forced air, gas
- Cooling: Central air
- Water: Municipal water
- Sewer: Municipal sewer
Costs and taxesTaxes $2,330 a year, HST included in the price, Hot water tank
- Taxes, 2025: $2,330 a year
- HST: HST included in the price
- Rental items: Hot water tank
Included in the saleRefrigerator, stove, Not included None
- Included: Refrigerator, stove
- Not included: None
NearbySchool bus route, park, school
- Close to: School bus route, park, school
Listing detailsX13156940, Sold, May 21, 2026
- MLS® number: X13156940
- Status: Sold
- Listed on: May 21, 2026
- Days on market: 50
- Updated: Jul 10, 2026
- Possession: 1-29 days
- Occupied by: Vacant
- Listing brokerage: ROYAL LEPAGE TRILAND REALTY
About this home
453 Salisbury Street, London (East G), ON N5Y 3B3
Welcome to 453 Salisbury Street, a charming 1.5 storey detached home set on a quiet, family-friendly street in London's east end. Offering 4 bedrooms, 2 bathrooms, and approximately 1,073 sq ft of above grade living space, this home is ideal for first-time buyers, downsizers, or investors looking for a move-in ready opportunity in an established neighbourhood. The main floor features a bright and inviting living room and dining room, a spacious kitchen with stainless steel appliances, a nicely renovated 4-piece bathroom, and two main floor bedrooms. The second level offers two additional bedrooms and loft area! The lower level provides future potential and excellent storage and a four-piece bathroom. Step outside to enjoy a fully fenced yard, double driveway parking, and a large shed. Updates include laminate flooring throughout, kitchen, main bathroom, lower stairs, furnace and central air. Ideally located within walking distance to schools, parks, and amenities, with easy access to public transit and major routes for commuting. This property delivers everyday convenience, don't miss this fantastic opportunity!
Ask about this home
A HOMEH agent will answer your questions about this home.
Around this home
Daily convenience, out of 100, from the distances below
Schools nearby
School rating, out of 10.
Helpful calculators
Your HOMEH agent

"I would see it this week."