

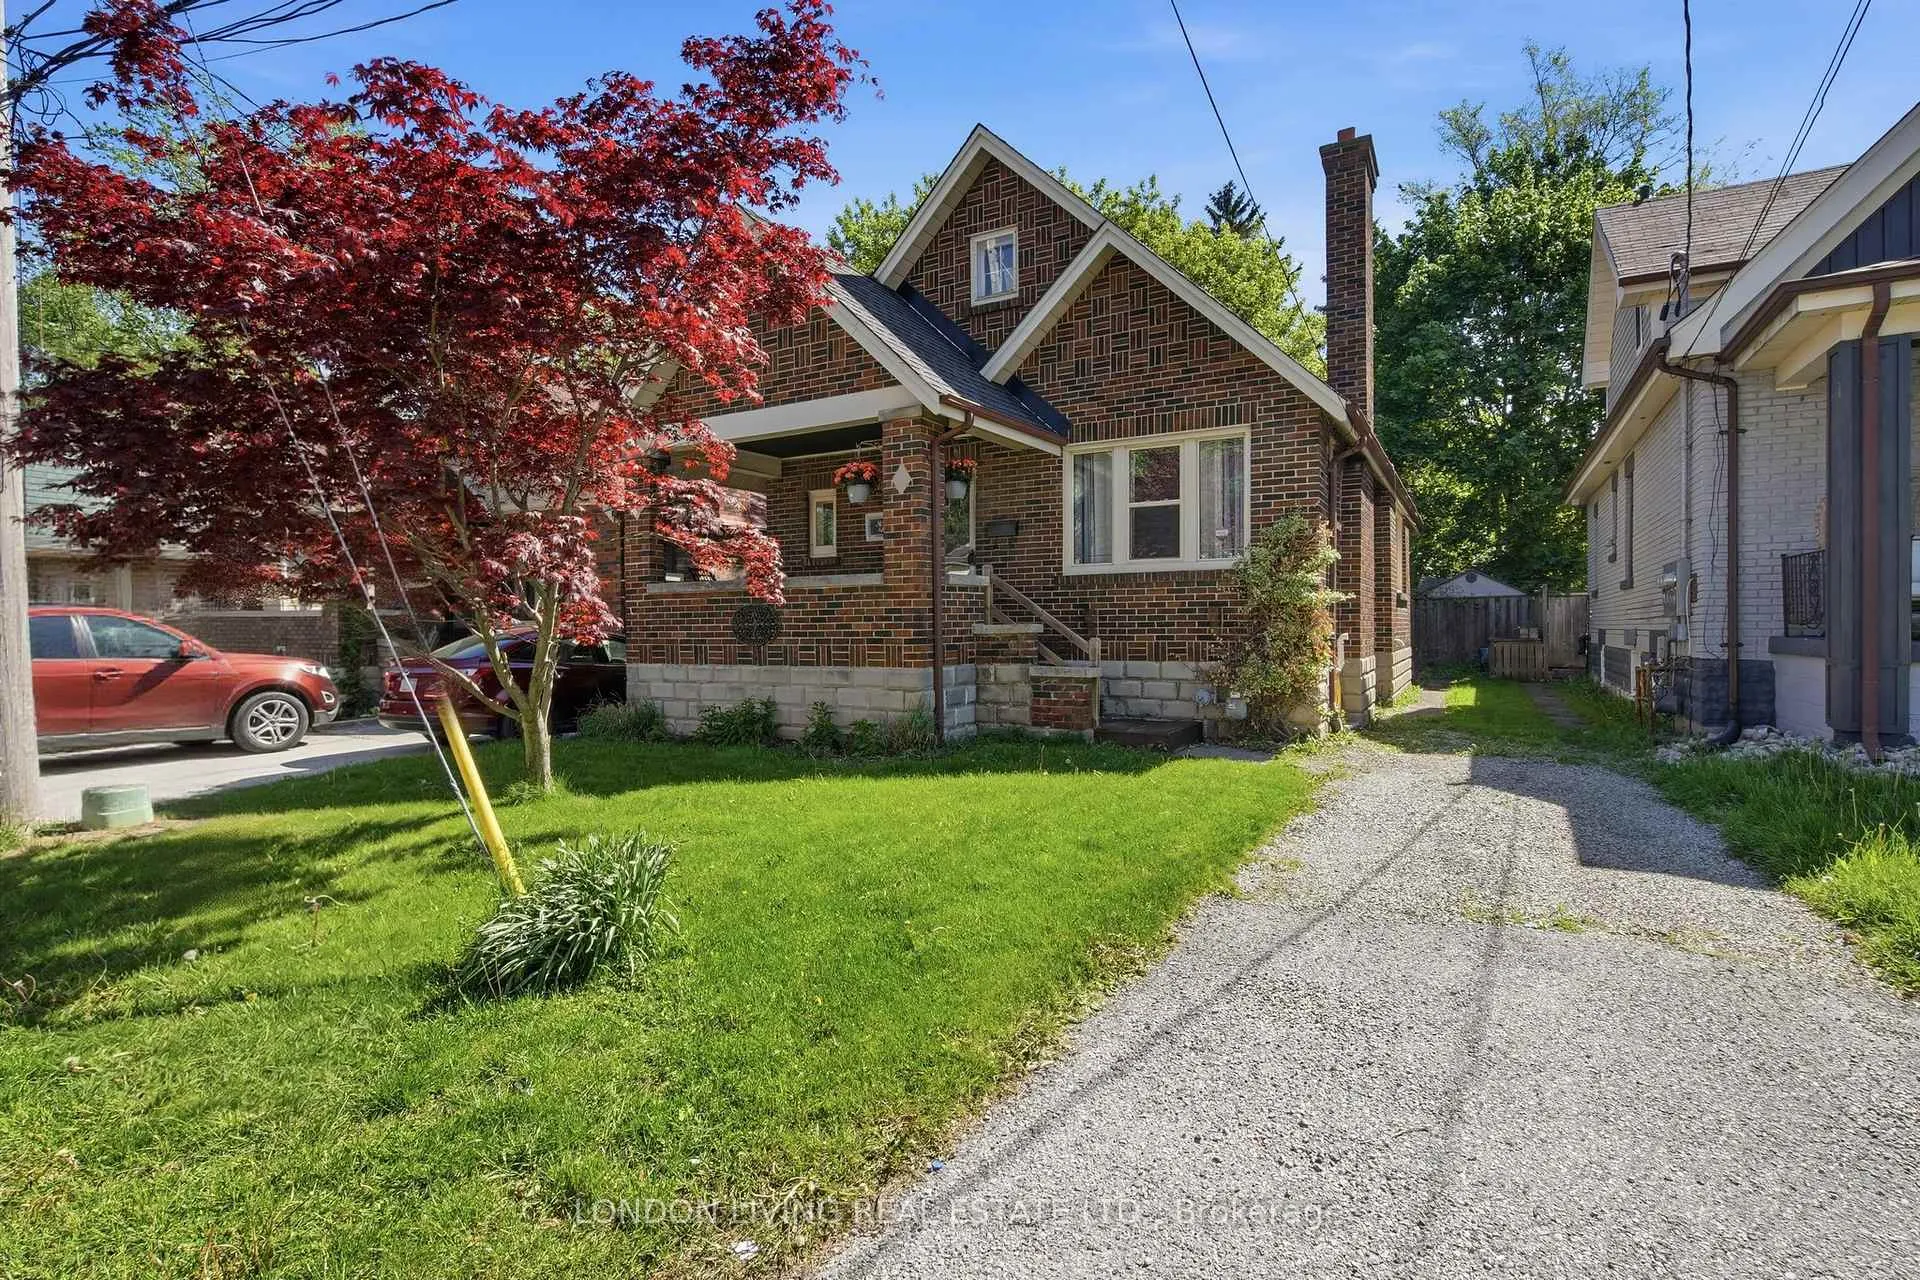
240 High Street
Detached Sold
1/44240 High Street
Detached Sold
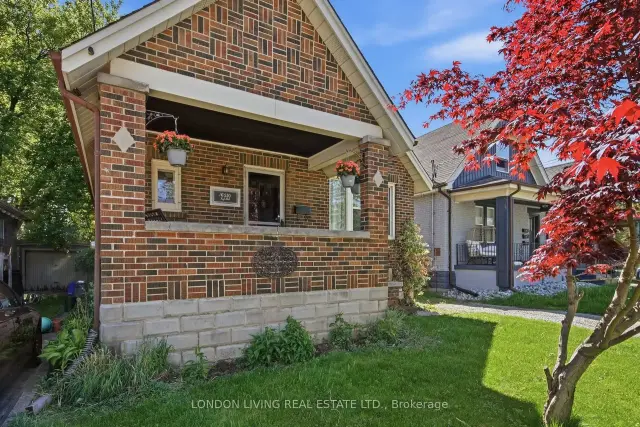
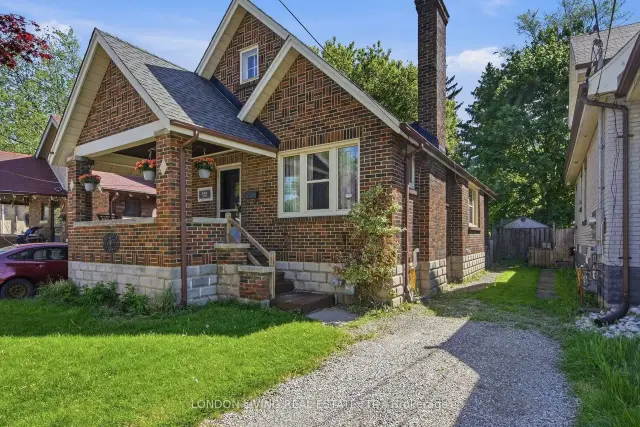
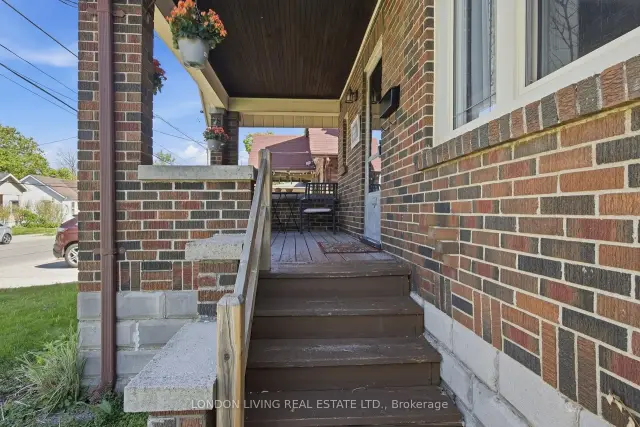
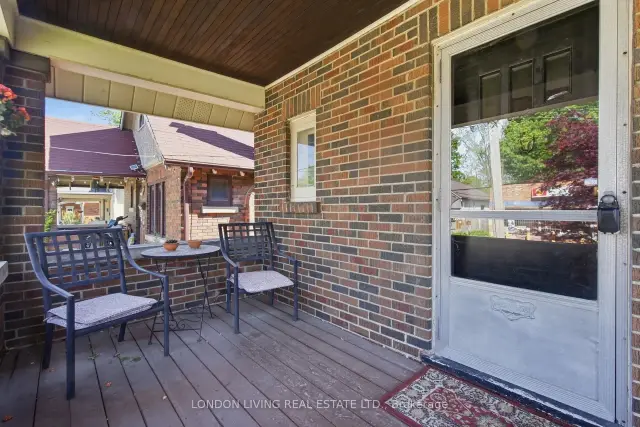 See all 44 photos
Asked for: $439,900Sold Sep 3, 2026
2 Bedrooms
1 Bathroom
0 Garage
700–1.1K sq.ft
35×125 ft
$3,453/yr
Property history
Facts and features
- BasementUnfinished
- Water, sewerMunicipal
- HeatingForced air
- Type of homeDetached
What stands out
- Fireplace
The homeDetached, Bungalow, 700–1,100 sq ft
- Type: Detached
- Style: Bungalow
- Living space: 700–1,100 sq ft
- Basement: Full, unfinished
InsideFireplace Yes, wood, Carpet free, in-law capability, storage, Rooms above ground 5
- Fireplace: Yes, wood
- Features: Carpet free, in-law capability, storage
- Rooms above ground: 5
- Bedrooms: 2
- Bathrooms: 1
- Kitchens: 1
Outside and lotBrick, Asphalt shingle, Concrete block
Outside
- Exterior: Brick
- Roof: Asphalt shingle
- Foundation: Concrete block
- Size: 35 × 125 ft
Parking2 Parking, Private
- Spaces: 2 Parking
- Driveway: Private
Heating, water and powerForced air, gas, Municipal water, Municipal sewer
- Heating: Forced air, gas
- Water: Municipal water
- Sewer: Municipal sewer
Costs and taxesTaxes $3,453 a year, HST included in the price, Hot water heater
- Taxes, 2025: $3,453 a year
- HST: HST included in the price
- Rental items: Hot water heater
- Under contract: Hot water heater
Included in the saleFridge, stove, washer, dryer
- Included: Fridge, stove, washer, dryer
Listing detailsX13156404, Sold, May 21, 2026
- MLS® number: X13156404
- Status: Sold
- Listed on: May 21, 2026
- Days on market: 105
- Updated: Sep 3, 2026
- Possession: Flexible
- Occupied by: Vacant
- Listing brokerage: LONDON LIVING REAL ESTATE LTD.
About this home
240 High Street, London (South G), ON N6C 4L2
Carpet FreeIn-Law CapabilityStorage
Old South, 2 bedroom brick bungalow with large lot. Featuring an inviting front porch, wood floors, wood burning fireplace and an unfinished basement with potential to be developed. Great starter or retirement home and priced competitively.
Read more
Ask about this home
A HOMEH agent will answer your questions about this home.
Ask a question
Thinking of selling your home?See what your home is worth today.
Around this home
WELLINGTON RD/HIGH ST
Errands
Parks
Schools
Daily convenience, out of 100, from the distances below
ParkGartshore Park · 3 within 1 km8 min walk492 m
GroceryCircle K7 min walk458 m
SchoolHCS - Hardy Geddes House4 min walk240 m
PharmacyPharmasave7 min walk429 m
Cafés & foodWendy's · 15 within 1 km8 min walk504 m
Gym & rec centreFarquharson Arena11 min walk702 m
HospitalVictoria Hospital & Children's Hospital16 min walk997 m
WalkDriveStraight-line distance, open map data
Grocery0.5 km
Park0.5 km
Coffee0.5 km
Dining0.5 km
Gym1.0 km
Hospital1.0 km
Schools nearby
School rating, out of 10.
HCS - Hardy Geddes Houseelementary · Public · 0.2 km
—
Holy Rosary Separate Schoolelementary · Catholic · 0.6 km
3.6/10Low
Tecumseh Public Schoolelementary · Public · 0.7 km
3.9/10Low
Contact agent
Helpful calculators
Mortgage
Affordability
Closing costs
Land transfer tax
Property tax
Down payment
CMHC insurance
Stress test
Cashback Rebate
Your HOMEH agent

KimHOMEH agent · London
"Priced 6% over the Hestimate. I would see it this week."
Ask Kim