

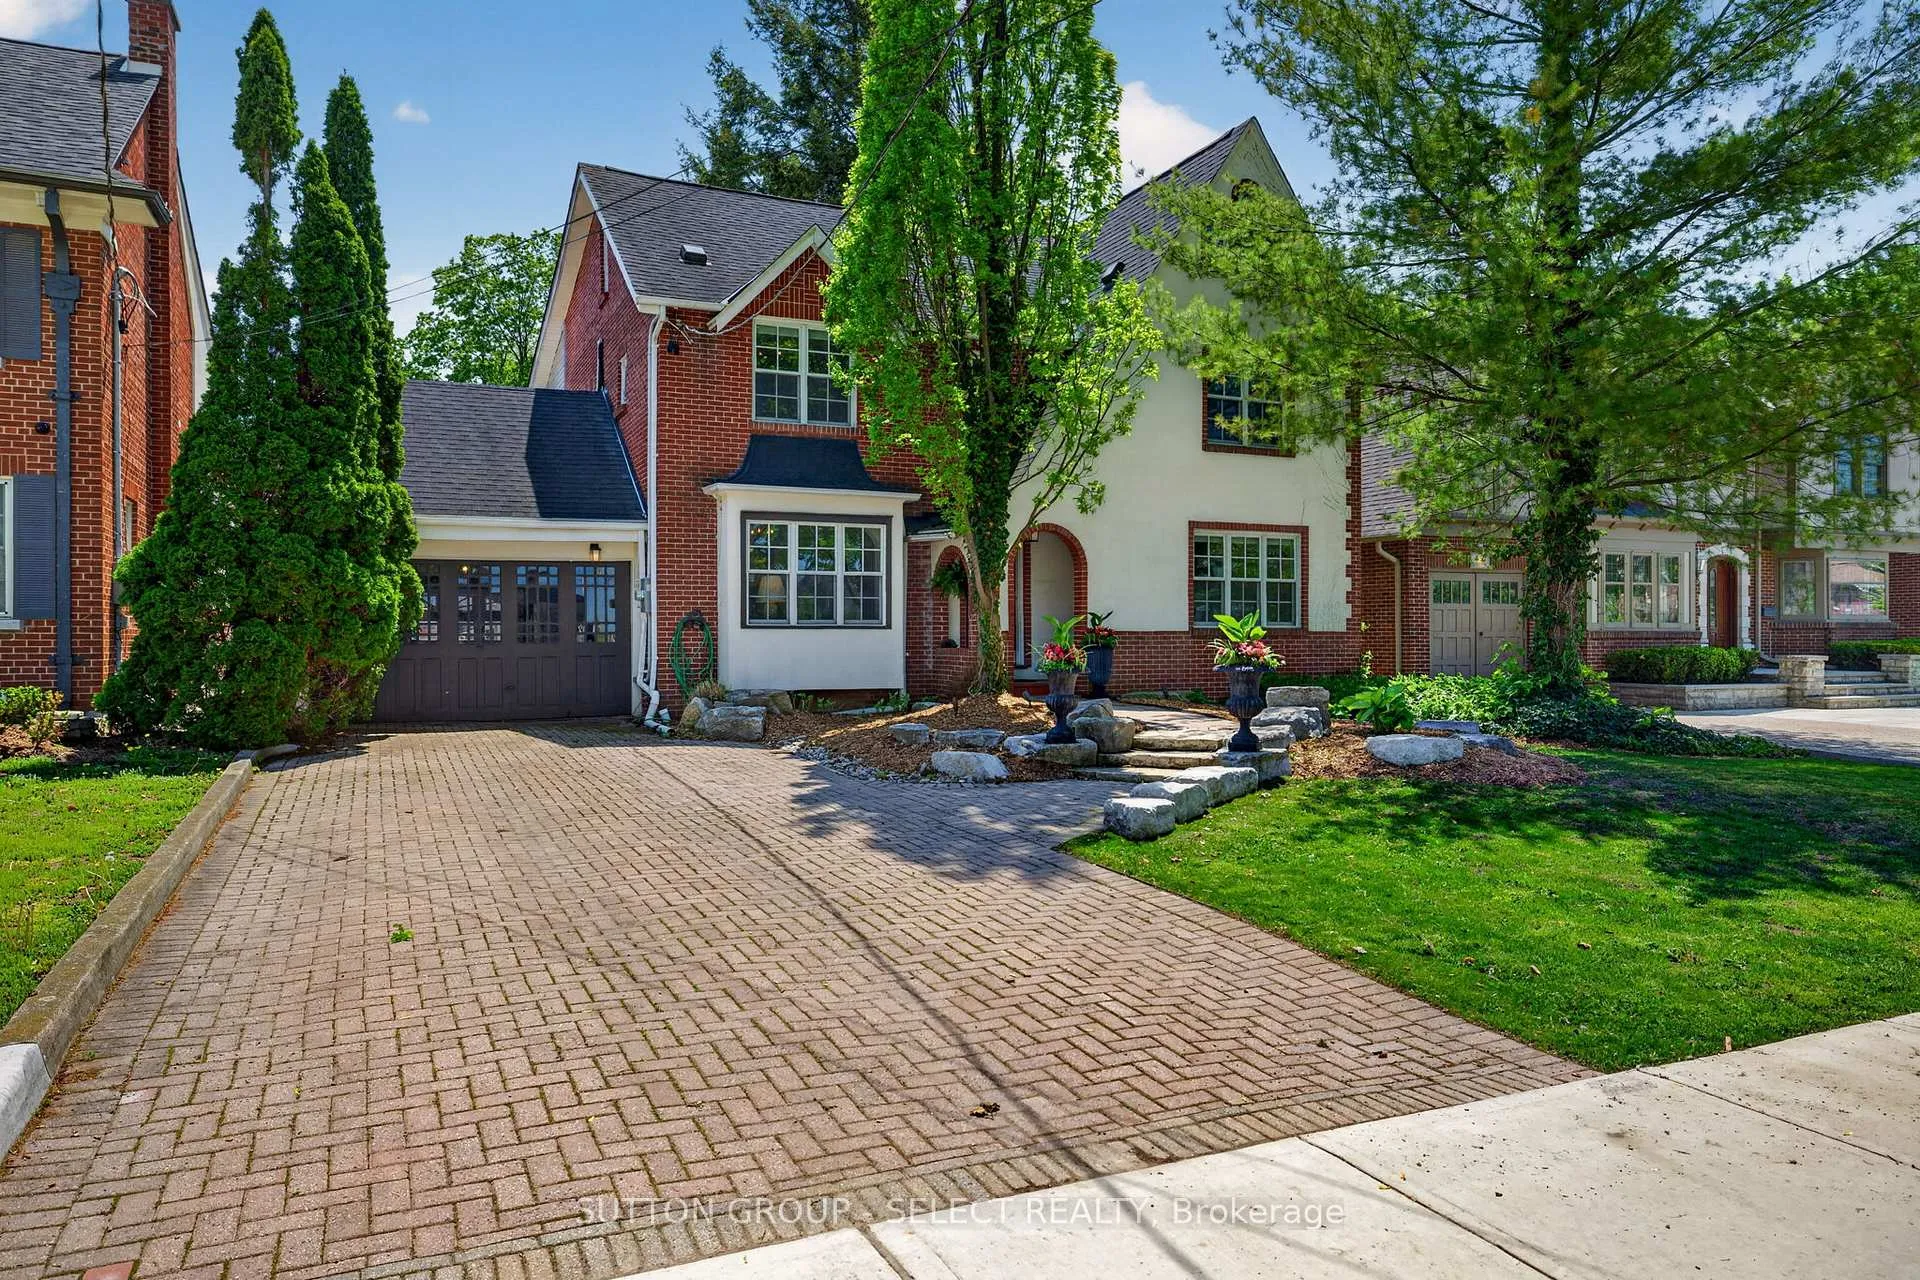
439 Regent Street
439 Regent Street
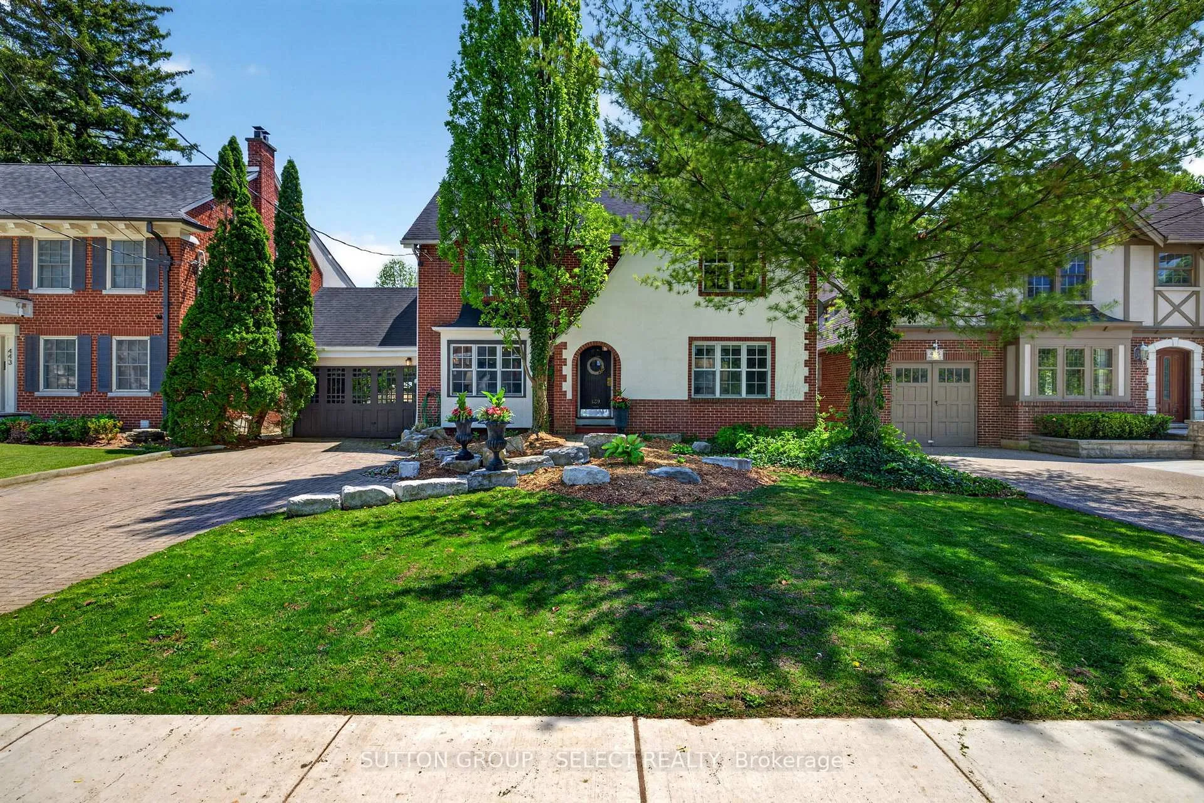
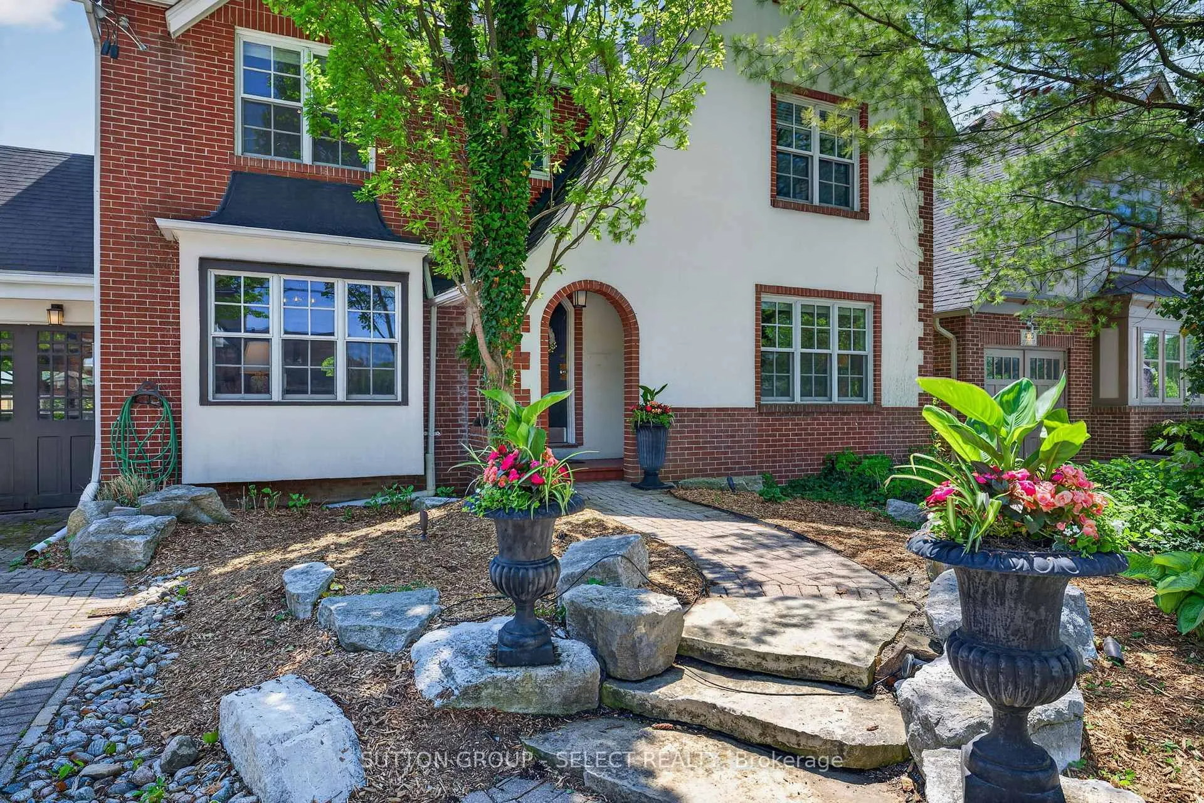
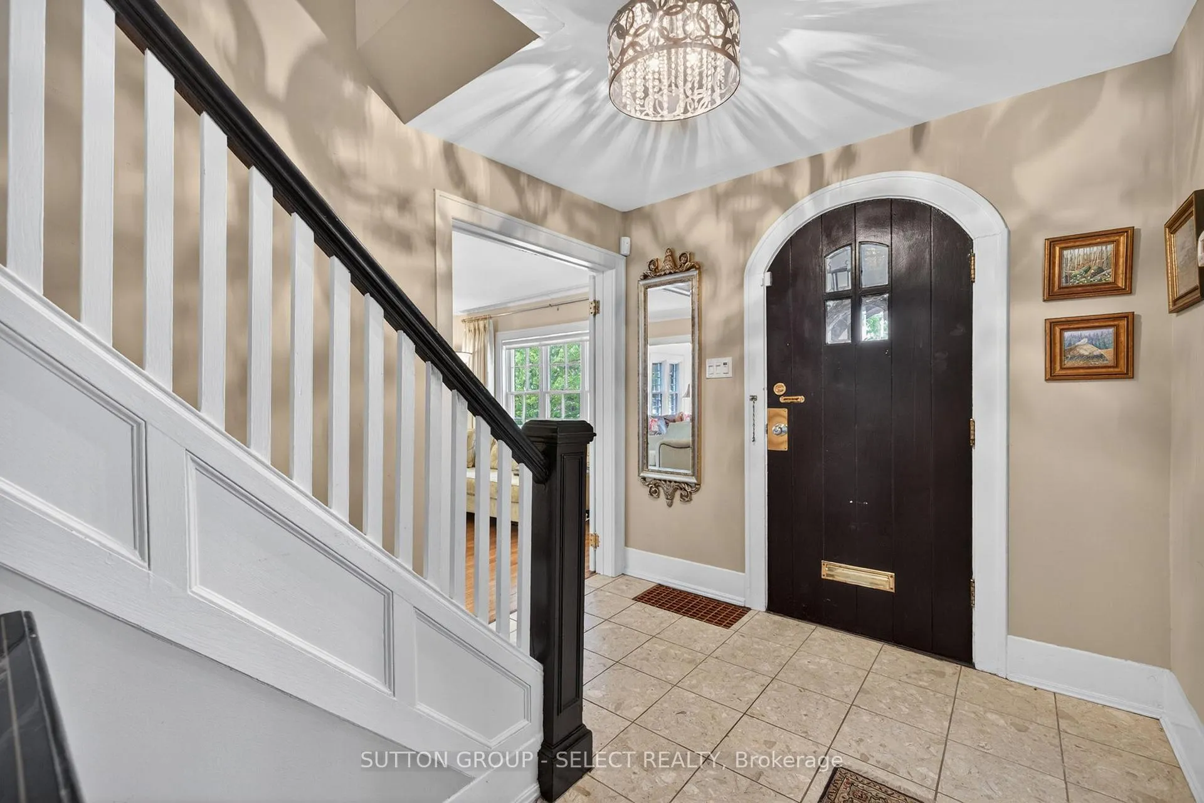
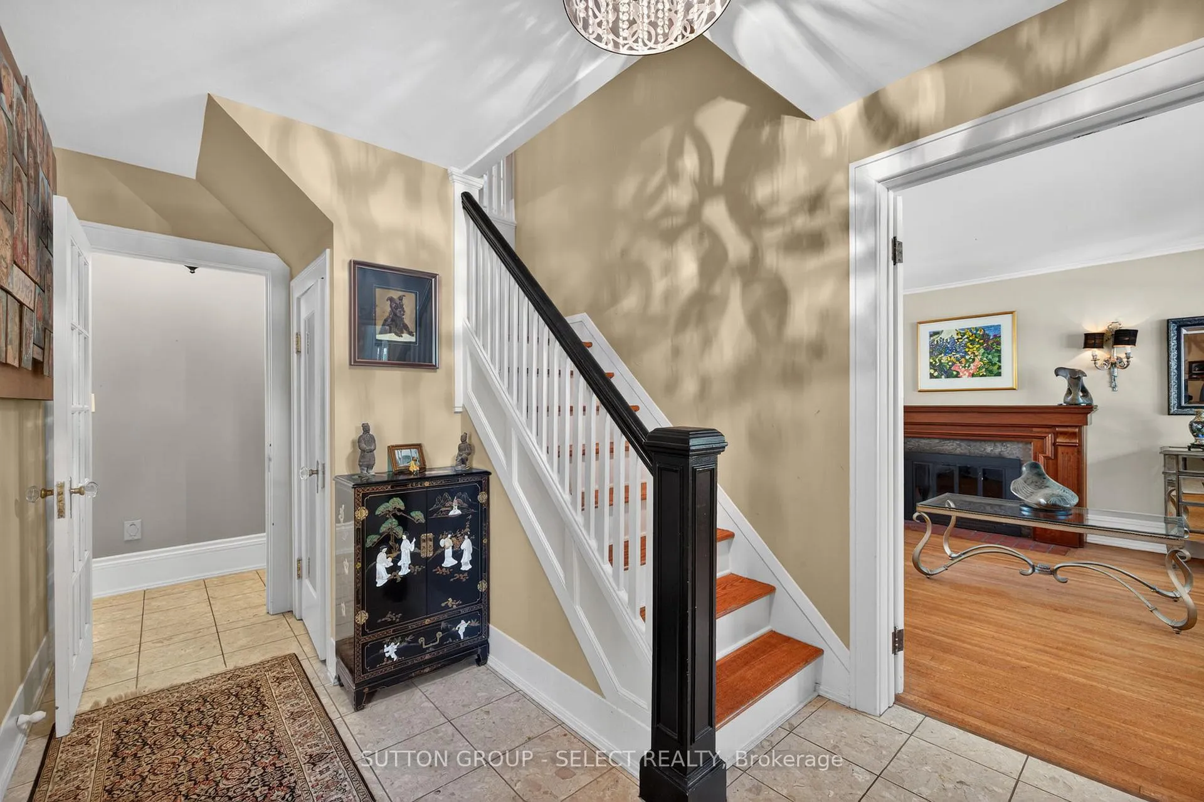 See all 39 photos
Property history
Facts and features
- BasementFinished
- Age of home51–99 years
- Water, sewerMunicipal
- Lot shapeRectangular
- Fireplace
- Central air
- Inground pool
The homeDetached, 2 1/2 storey, Age 51–99 years
- TypeDetached
- Style2 1/2 storey
- Age51–99 years
- Living space2,500–3,000 sq ft
- BasementFull, finished
InsideFireplace Yes, electric, fireplace insert, natural gas, wood, Main level, Central vacuum, garburator, in-law capability, sump pump, water heater owned
- FireplaceYes, electric, fireplace insert, natural gas, wood
- LaundryMain level
- FeaturesCentral vacuum, garburator, in-law capability, sump pump, water heater owned
- SecurityAlarm system, carbon monoxide detectors, smoke detector
- Rooms above ground15
- Rooms in the basement3
- Bedrooms5
- Bathrooms5
- Kitchens1
- Family roomYes
Outside and lotBrick, stucco (plaster), Asphalt shingle, Concrete block
- ExteriorBrick, stucco (plaster)
- RoofAsphalt shingle
- FoundationConcrete block
- PoolInground, outdoor
- FeaturesDeck, landscape lighting, landscaped, lawn sprinkler system, year round living
- Other structuresFence - full, shed
- Size56 × 180 ft
- ShapeRectangular
- ZoningR1-5
Parking1 Garage, Attached, Private double
- Spaces1 Garage
- GarageAttached
- DrivewayPrivate double
Heating, water and powerForced air, gas, Central air, Municipal water
- HeatingForced air, gas
- CoolingCentral air
- WaterMunicipal water
- SewerMunicipal sewer
- Natural gasYes
- HydroYes
- CableAvailable
- TelephoneAvailable
Costs and taxesTaxes $12,104 a year, HST included in the price, Rental items None
- Taxes, 2025$12,104 a year
- HSTHST included in the price
- Rental itemsNone
Included in the saleRefrigerator, stove, dishwasher, microwave, washer, dryer, pool and pool equipment, 2 living room ensconced light fixtures, 2 dining room ensconced light fixtures
- IncludedRefrigerator, stove, dishwasher, microwave, washer, dryer, pool and pool equipment
- Not included2 living room ensconced light fixtures, 2 dining room ensconced light fixtures
NearbyHospital, library, park, place of worship, fenced yard, school
- Close toHospital, library, park, place of worship, fenced yard, school
Listing detailsX13157418, Sold, May 21, 2026
- MLS® numberX13157418
- StatusSold
- Listed onMay 21, 2026
- Days on market32
- UpdatedJun 22, 2026
- PossessionFlexible
- Occupied byOwner
- Listing brokerageSUTTON GROUP - SELECT REALTY
About this home
439 Regent Street, London (East B), ON N5Y 4H1
Welcome to 439 Regent Street - a beautifully maintained and character-filled home located in one of London's most desirable and established neighbourhoods. Blending timeless architectural charm with inviting, functional living spaces, this exceptional property offers warmth, comfort, and curb appeal in equal measure. From the moment you arrive, the mature tree-lined streetscape and classic exterior create a lasting first impression. Inside, the home showcases spacious principal rooms, abundant natural light, and an atmosphere that feels both elegant and welcoming. Thoughtful details throughout add character and sophistication while still offering the comfort and practicality today's buyers are looking for. The layout is ideal for families, professionals, or those seeking additional space for entertaining and everyday living. The bright and inviting kitchen flows seamlessly into the home's living and dining areas, creating a perfect setting for gatherings both large and small. Generous bedrooms, beautifully maintained finishes, and comfortable living spaces make this home truly move-in ready.Step outside and enjoy a private outdoor setting with mature landscaping and space to relax, entertain, or enjoy quiet evenings at home. The property offers the rare combination of neighbourhood charm and urban convenience. Ideally situated close to downtown London, Western University, hospitals, parks, schools, restaurants, shopping, and transit, this location provides exceptional accessibility while maintaining the character and appeal of an established residential community. The surrounding North London area is highly sought after for its mature homes, strong sense of community, and proximity to many of the city's best amenities. A rare opportunity to own a distinguished home in a premier London neighbourhood offering timeless appeal, outstanding convenience, and exceptional lifestyle value.
Ask about this home
A HOMEH agent will answer your questions about this home.
Around this home
Daily convenience, out of 100, from the distances below
Schools nearby
School rating, out of 10.
Helpful calculators
Your HOMEH agent

"I would see it this week."