

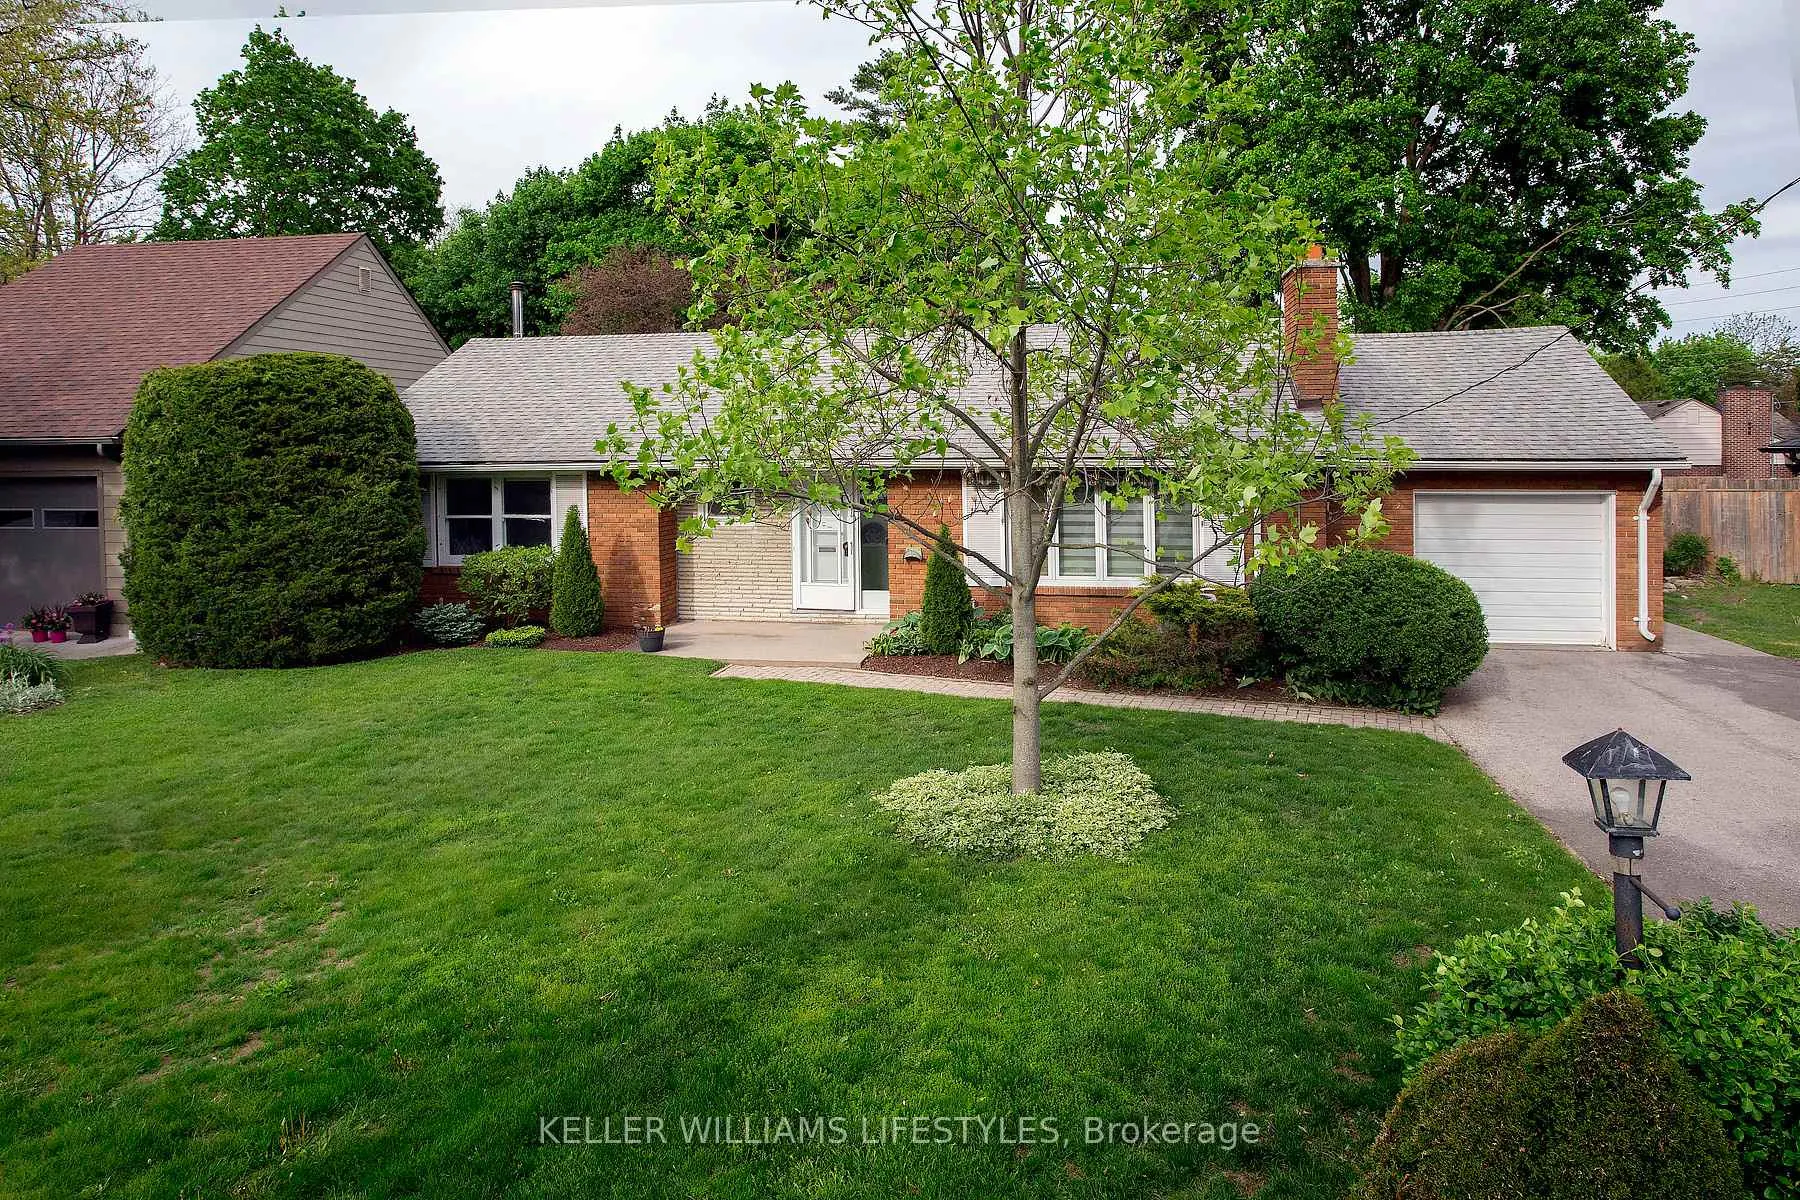
423 East Mile Road
423 East Mile Road
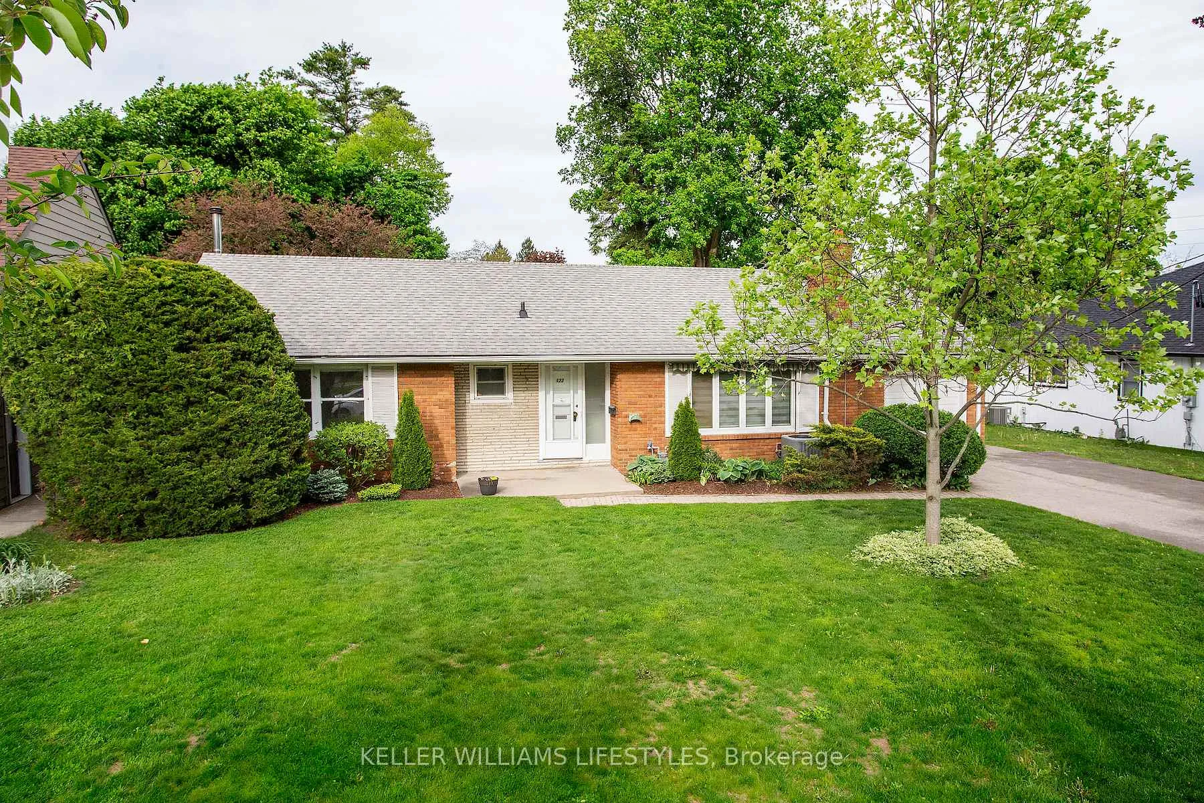
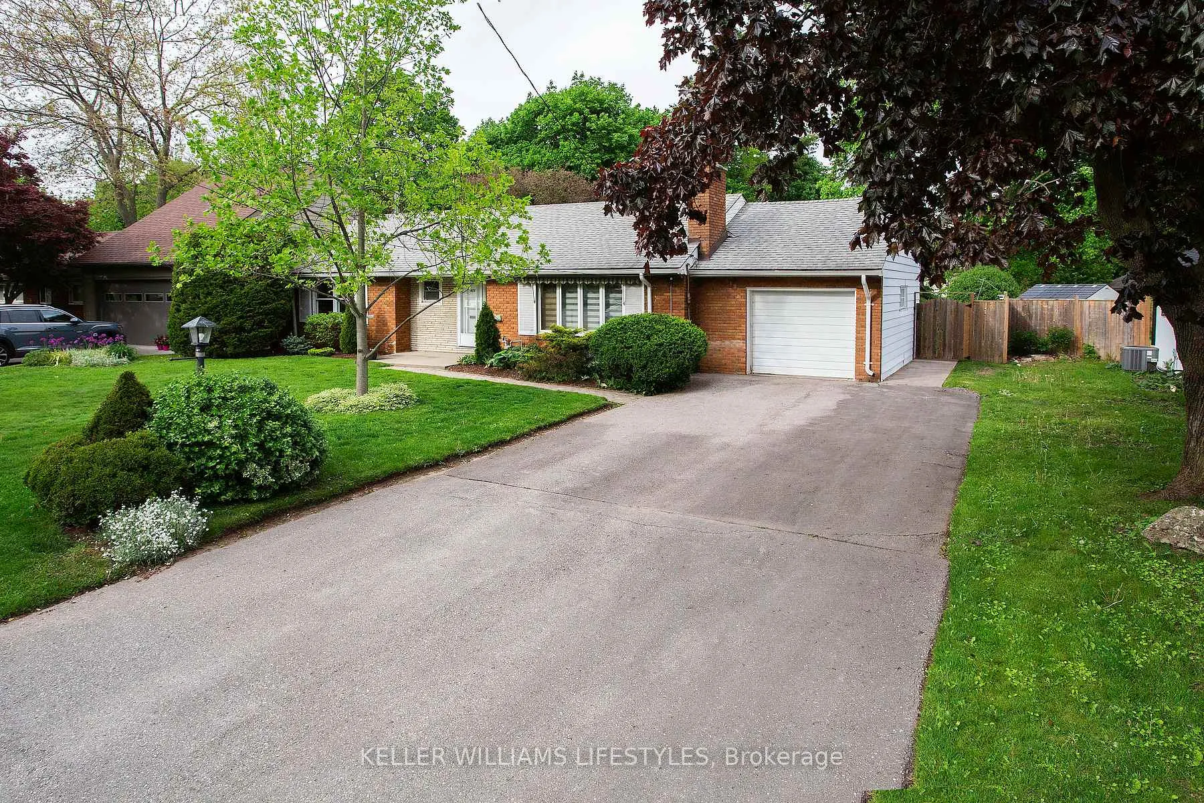
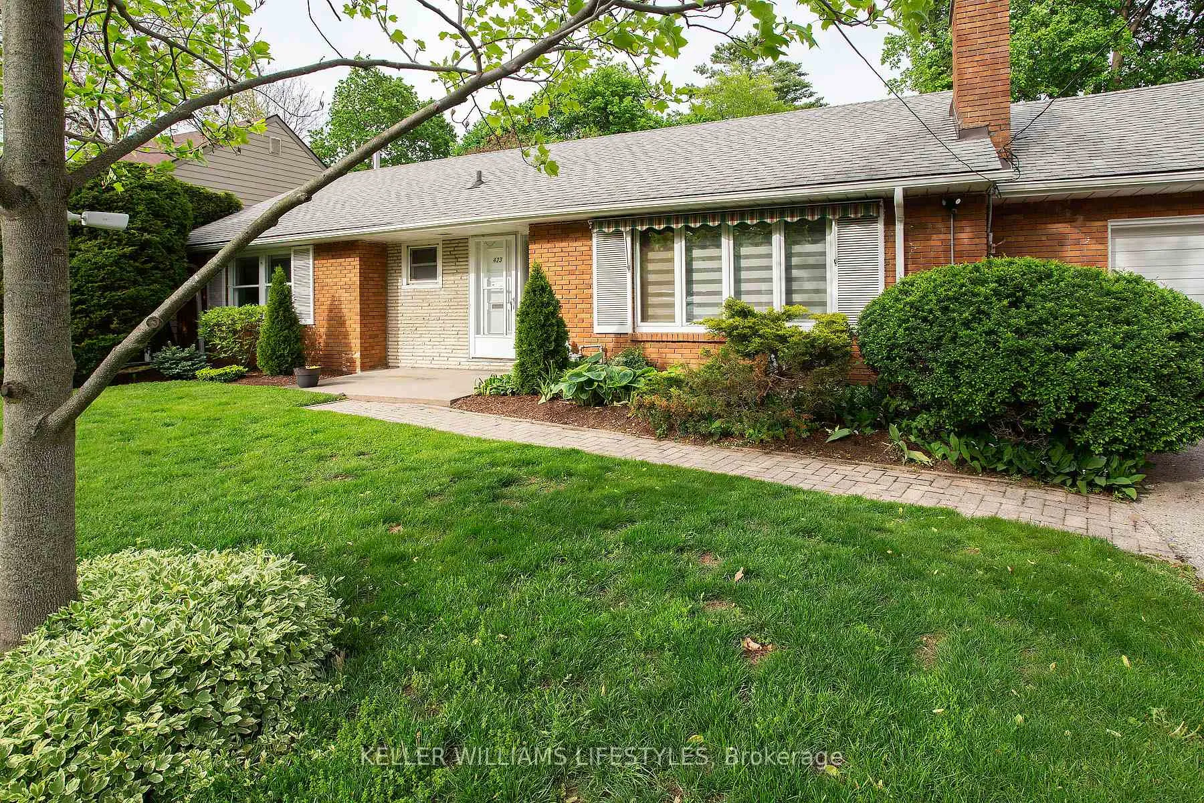
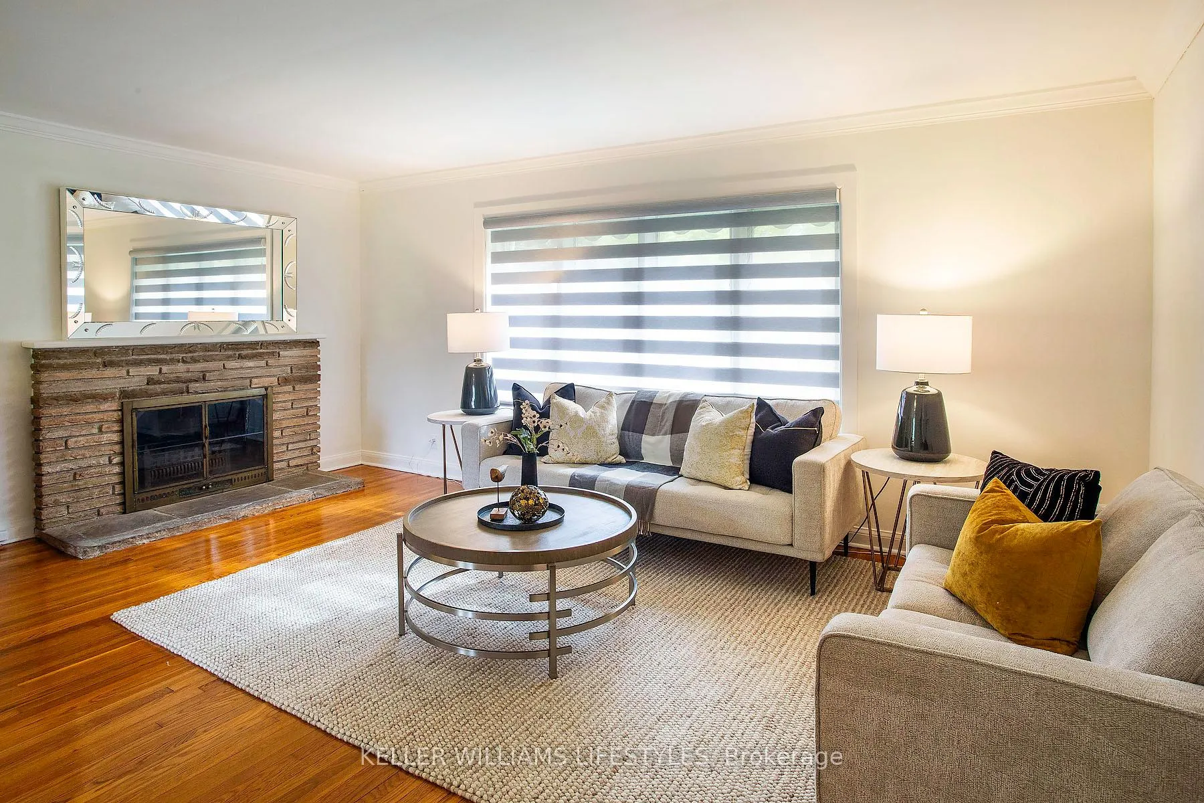 See all 34 photos
Property history
Facts and features
- BasementPart finished
- Age of home51–99 years
- Water, sewerMunicipal
- Lot shapeRectangular
- Fireplace
- Central air
The homeDetached, Bungalow, Age 51–99 years
- Type: Detached
- Style: Bungalow
- Age: 51–99 years
- Living space: 1,100–1,500 sq ft
- Basement: Full, partially finished
InsideFireplace Yes, wood, living room, Lower level, Water heater owned
- Fireplace: Yes, wood, living room
- Laundry: Lower level
- Features: Water heater owned
- Rooms above ground: 3
- Bedrooms: 3
- Bathrooms: 1
- Kitchens: 1
Outside and lotAluminum siding, brick, Asphalt shingle, Poured concrete
- Exterior: Aluminum siding, brick
- Roof: Asphalt shingle
- Foundation: Poured concrete
- Size: 73 × 134.85 ft
- Shape: Rectangular
- Zoning: R1-10
Parking1 Garage, Attached, Private, tandem
- Spaces: 1 Garage
- Garage: Attached
- Driveway: Private, tandem
Heating, water and powerForced air, gas, Central air, Municipal water
- Heating: Forced air, gas
- Cooling: Central air
- Water: Municipal water
- Sewer: Municipal sewer
Costs and taxesTaxes $4,241 a year, HST included in the price, Rental items None
- Taxes, 2025: $4,241 a year
- HST: HST included in the price
- Rental items: None
Included in the saleFridge, stove, washer, dryer, window coverings, garage door opener with remotes, Not included None
- Included: Fridge, stove, washer, dryer, window coverings, garage door opener with remotes
- Not included: None
NearbyPublic transit, park, place of worship
- Close to: Public transit, park, place of worship
Listing detailsX13157564, Sold, May 21, 2026
- MLS® number: X13157564
- Status: Sold
- Listed on: May 21, 2026
- Days on market: 4
- Updated: May 25, 2026
- Possession: Immediate
- Occupied by: Vacant
- Listing brokerage: KELLER WILLIAMS LIFESTYLES
About this home
423 East Mile Road, London (North P), ON N6H 3K4
OAKRIDGE: This Sifton-built ranch, owned by the same family for over 50 years, offers a great opportunity to get into one of London's most established neighbourhoods. This solid, well-kept home is move-in ready with the opportunity to modernize over time. Hardwood flooring throughout the main living areas and bedrooms complements a functional layout with an eat-in kitchen, living room, and dining area. The unfinished basement with direct rear entrance to the lower level provides excellent future potential for additional living space, workshop space, or multi-generational possibilities. Outside, enjoy a fully fenced backyard, oversized attached garage, and ample parking. Ideally located close to desirable schools, Thames Valley Golf Club, trails, parks, shopping, and all the amenities Oakridge is known for. This is a golden opportunity in a fantastic neighbourhood. Act fast!
Ask about this home
A HOMEH agent will answer your questions about this home.
Around this home
Daily convenience, out of 100, from the distances below
Schools nearby
School rating, out of 10.
Helpful calculators
Your HOMEH agent

"I would see it this week."