

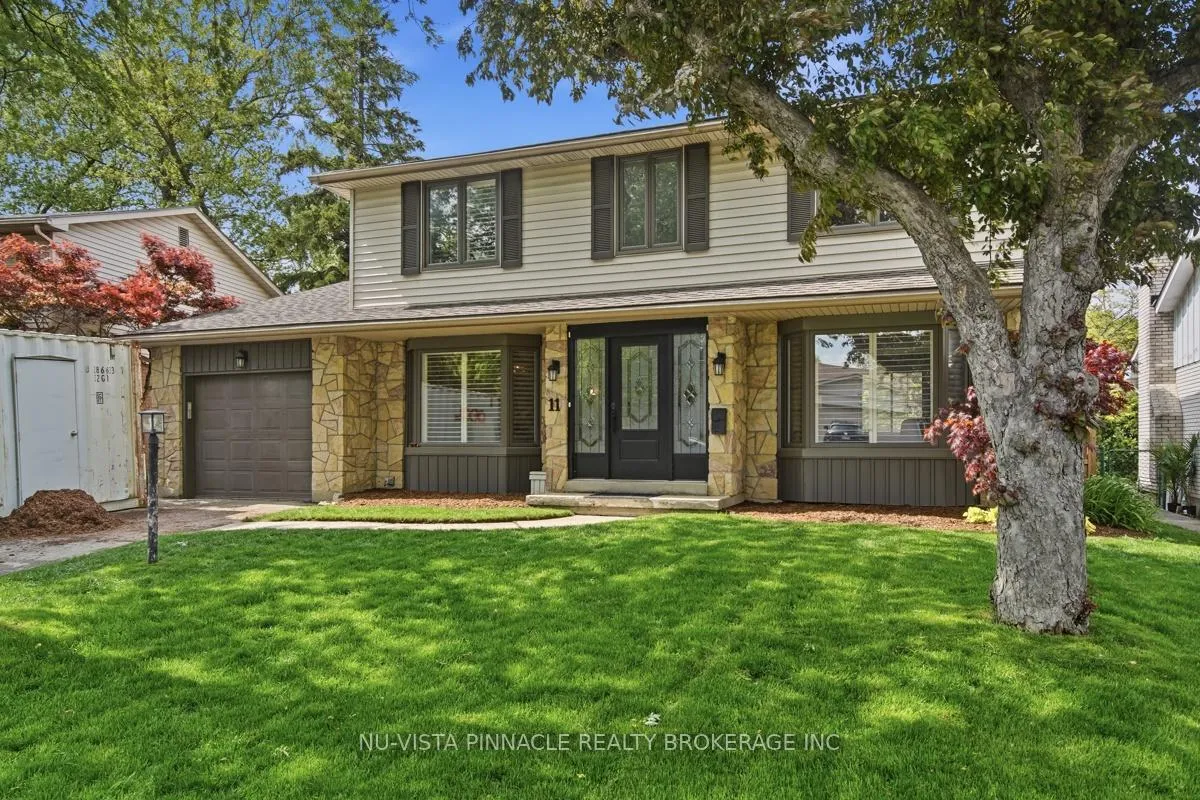
11 Runnymede Crescent
11 Runnymede Crescent
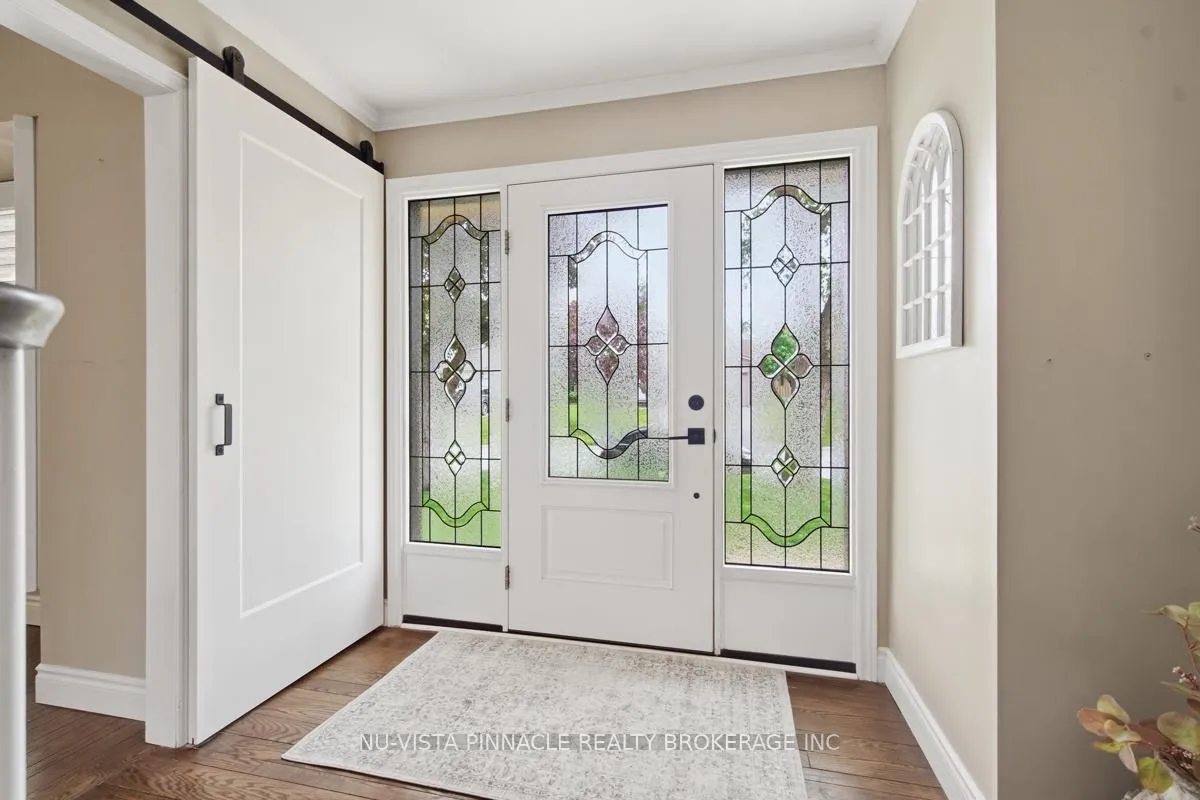
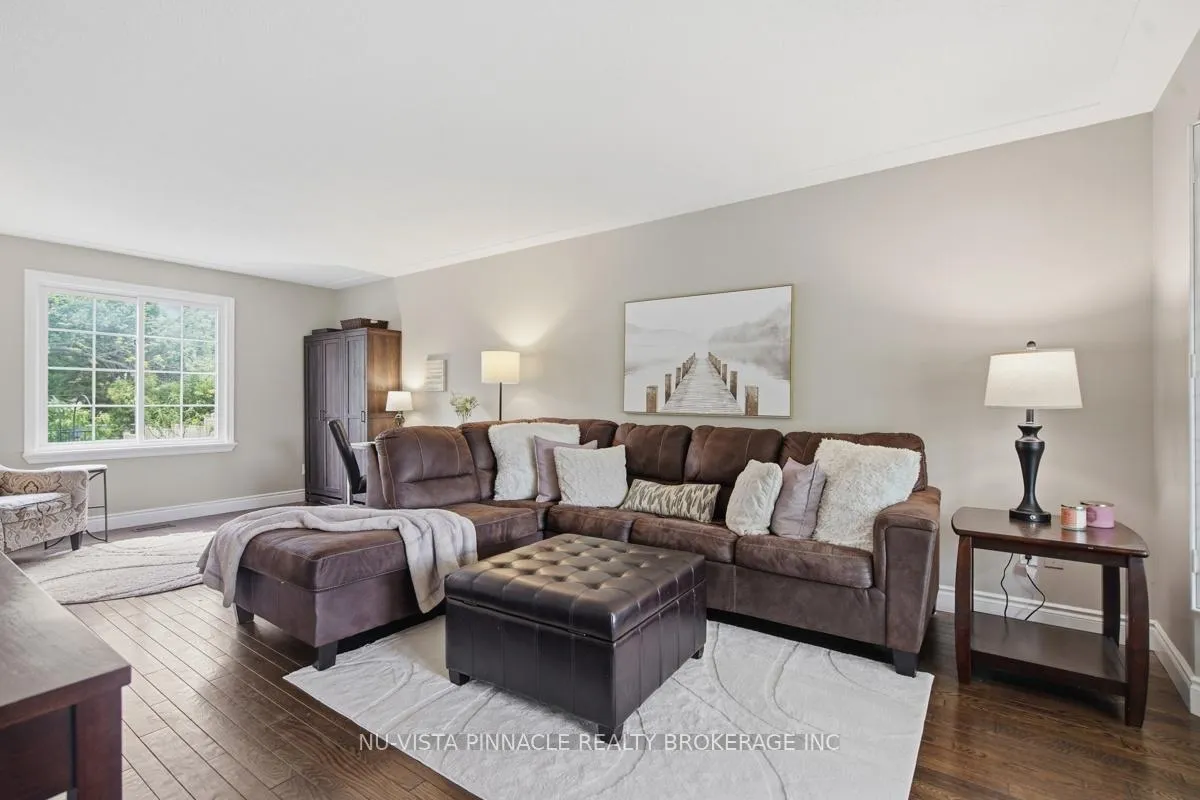
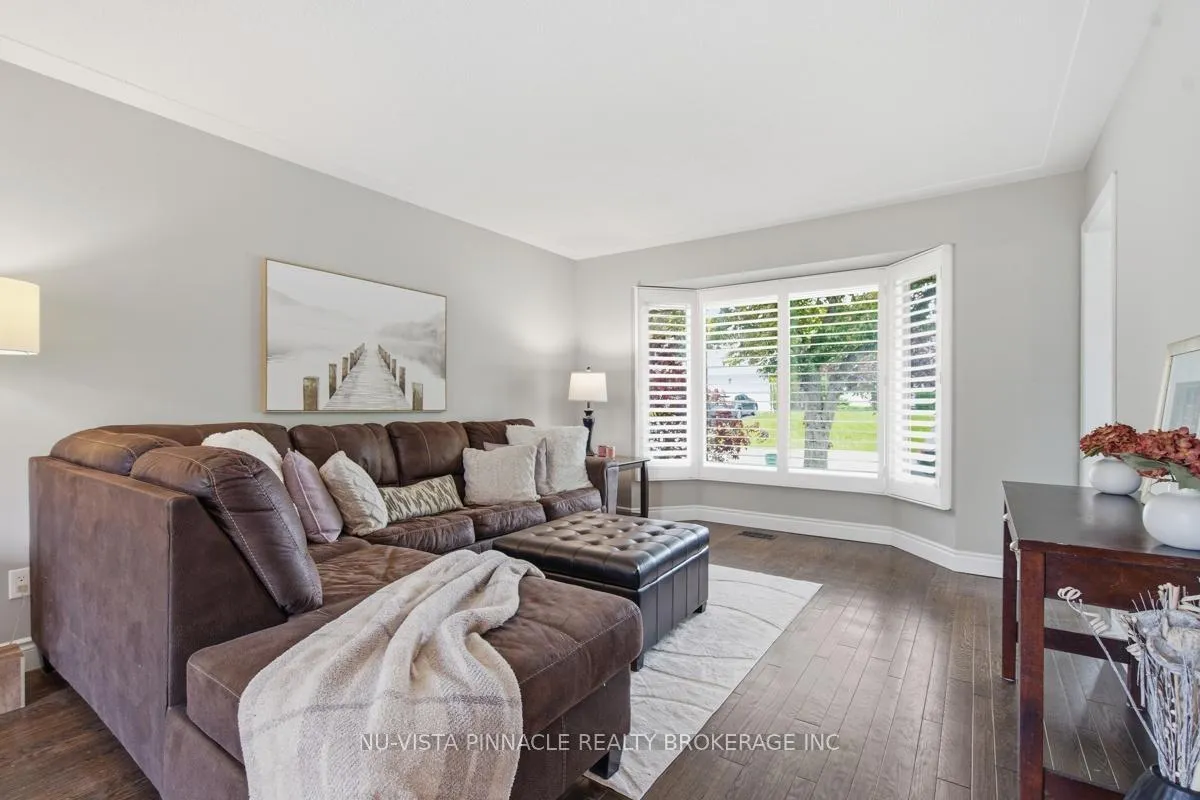
 See all 46 photos
Property history
Facts and features
- BasementFinished
- Age of home51–99 years
- Water, sewerMunicipal
- Lot shapeIrregular
- Separate entrance
- Fireplace
- Central air
The homeDetached, 2-storey, Age 51–99 years
- TypeDetached
- Style2-storey
- Age51–99 years
- Living space1,500–2,000 sq ft
- BasementFinished, separate entrance
InsideFireplace Yes, natural gas, family room, Main level, Sump pump, bar fridge, carpet free, in-law capability, other, upgraded insulation, water heater, water meter, water softener, water treatment, water purifier
- FireplaceYes, natural gas, family room
- LaundryMain level
- FeaturesSump pump, bar fridge, carpet free, in-law capability, other, upgraded insulation, water heater, water meter, water softener, water treatment, water purifier
- Rooms above ground9
- Rooms in the basement3
- Bedrooms4 + 1 in the basement
- Bathrooms5
- Kitchens1
- Family roomYes
Outside and lotBrick, vinyl siding, Asphalt shingle, Poured concrete
- ExteriorBrick, vinyl siding
- RoofAsphalt shingle
- FoundationPoured concrete
- FeaturesDeck, hot tub, patio, landscaped, lawn sprinkler system
- Other structuresGreenhouse, garden shed
- Size50.92 × 110.25 ft
- ShapeIrregular
- ZoningR1-8
Parking1 Garage, Attached, Private double
- Spaces1 Garage
- GarageAttached
- DrivewayPrivate double
Heating, water and powerForced air, gas, Central air, Municipal water
- HeatingForced air, gas
- CoolingCentral air
- WaterMunicipal water
- SewerMunicipal sewer
- Natural gasYes
- HydroYes
- CableAvailable
- TelephoneAvailable
Costs and taxesTaxes $5,599 a year, HST No HST, Hot water heater
- Taxes, 2025$5,599 a year
- HSTNo HST
- Rental itemsHot water heater
- Under contractHot water heater
Included in the saleHot tub
- IncludedHot tub
NearbyFenced yard, park, place of worship, public transit, school, school bus route
- Close toFenced yard, park, place of worship, public transit, school, school bus route
Listing detailsX13156230, Sold, May 20, 2026
- MLS® numberX13156230
- StatusSold
- Listed onMay 20, 2026
- Days on market36
- UpdatedJun 25, 2026
- PossessionFlexible
- Occupied byOwner
- Listing brokerageNU-VISTA PINNACLE REALTY BROKERAGE INC
About this home
11 Runnymede Crescent, London (North J), ON N6G 1Z7
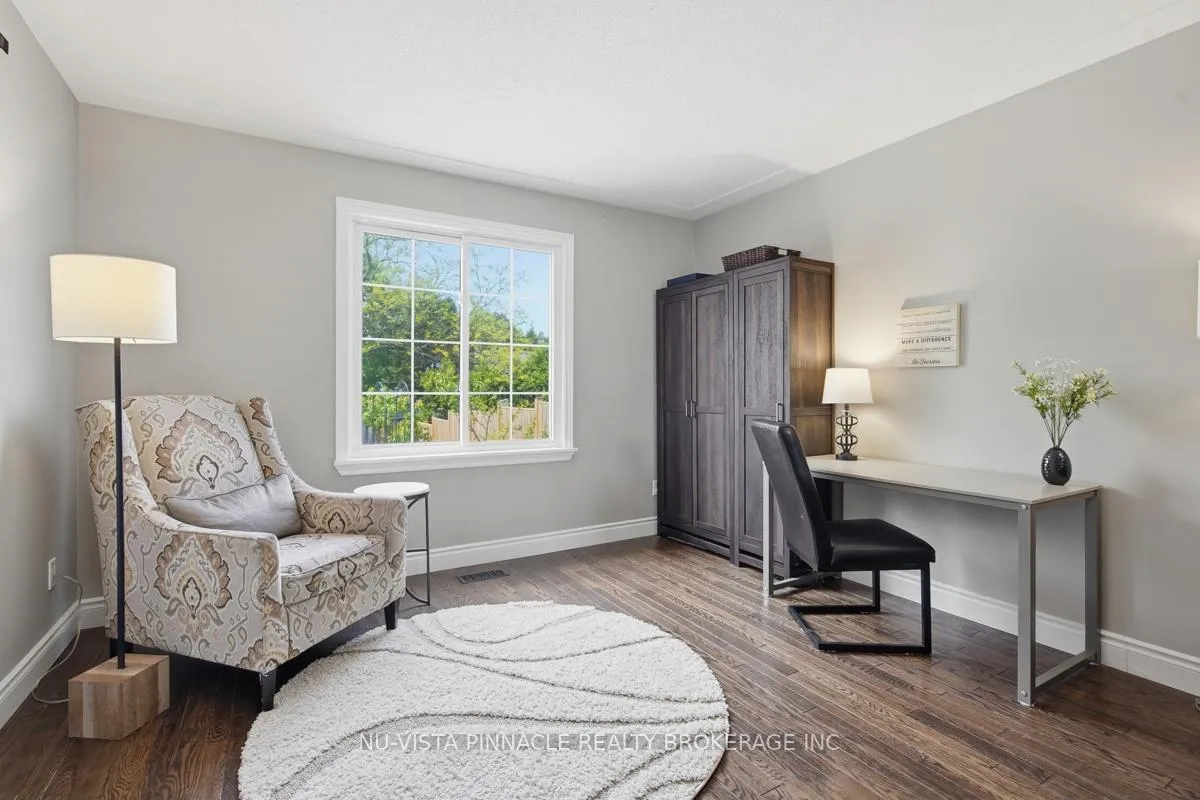
Welcome to this exceptional 2-storey detached home located in the highly desirable Sherwood Forest neighborhood of London, Ontario. Boasting 4+1 bedrooms and 3+2 bathrooms, this property is designed for both elegant entertaining and comfortable family living. The main level features a cozy slate surrounded gas fireplace in the family room, premium quartz and granite countertops, and a highly convenient main floor laundry room. The sophistication extends upstairs, where you will find four well-appointed bedrooms, highlighted by a master suite with it's own 3 piece ensuite, and a secondary bedroom with impressive custom built-ins. The lower level is equally impressive. Designed for both luxury and comfort, this fully finished basement serves as a versatile space featuring a spacious bedroom complete with its own private walk-in closet and 3-piece ensuite. This dynamic area also includes a functional kitchenette, an additional downstairs powder room, and highly sought-after walk-up external access for ultimate privacy and independent entry. Step outside into an outdoor paradise situated on an incredible pie-shaped, fully fenced back yard that expands to a maximum width of 81 feet, offering seemingly endless space for outdoor activities. No matter your outdoor adventures, this gorgeous greenspace features an expansive back patio and deck, a private hot tub, organic fruit trees, a charming cedar greenhouse, and a cedar U-shaped raised garden bed ready for your all your gardening dreams. All while leaving a substantial open yard perfect for children and pets. Complete peace of mind is built-in with recent mechanical updates, including a new sump pump (2023), updated attic insulation (2024), and a new water softener and reverse osmosis filtration system (2024). This property is a must see, representing a rare, turn-key opportunity to own a home with premium upgrades in a mature, tree-lined neighborhood.
Ask about this home
A HOMEH agent will answer your questions about this home.
Around this home
Daily convenience, out of 100, from the distances below
Schools nearby
School rating, out of 10.
Helpful calculators
Your HOMEH agent

"I would see it this week."