

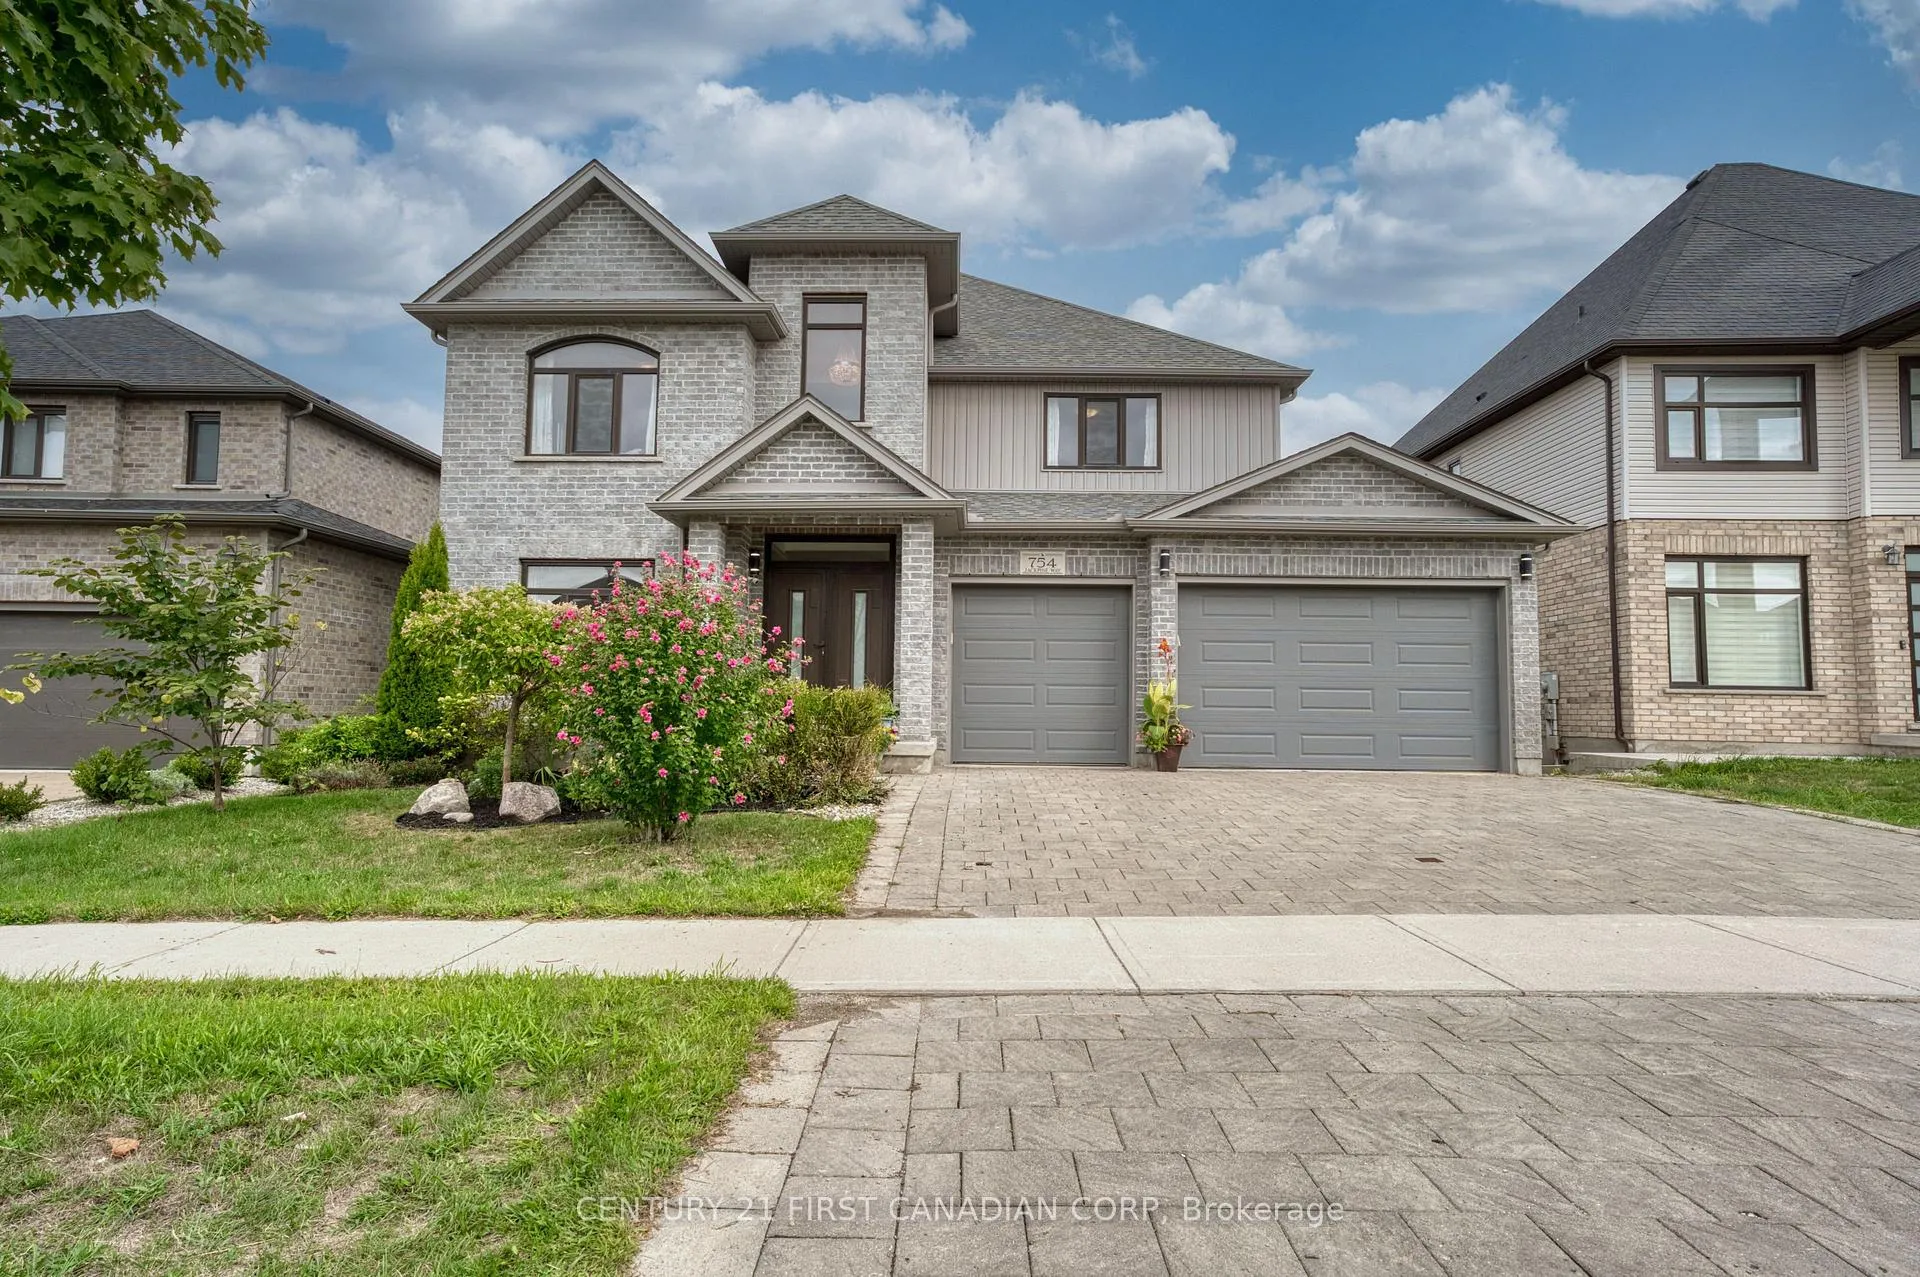
754 Jackpine Way
754 Jackpine Way
 See all 50 photos
Property history
Facts and features
- BasementWalk-out
- Lot size55 × 108 ft
- Lease term12 months
- FurnishedUnfurnished
- Second kitchen
- Hardwood floors
- Fireplace
- Central air
The homeDetached, 2-storey, Age 6–15 years
- TypeDetached
- Style2-storey
- Age6–15 years
- Living space3,000–3,500 sq ft
- BasementPartially finished, walk-out
- ViewClear
InsideFireplace Yes, electric, family room, rec room, Ceramic, Hardwood, Laundry room, upper level
- FireplaceYes, electric, family room, rec room
- FlooringCeramic, Hardwood
- LaundryLaundry room, upper level
- FeaturesAuto garage door remote, central vacuum, erv/hrv, storage, sump pump, water heater, water meter
- Rooms above ground12
- Rooms in the basement5
- Bedrooms4 + 2 in the basement
- Bathrooms5
- Kitchens2
- Family roomYes
Outside and lotBrick, vinyl siding, Asphalt shingle, Concrete
- ExteriorBrick, vinyl siding
- RoofAsphalt shingle
- FoundationConcrete
- FeaturesDeck, landscaped, privacy, porch, year round living
- AccessibilityHallway width 42 inches or more, modified bathroom counter, modified kitchen counter, open floor plan
- Size54.99 × 108.46 ft
Parking3 Garage, Attached, Front yard parking, private triple
- Spaces3 Garage
- GarageAttached
- DrivewayFront yard parking, private triple
Heating, water and powerForced air, gas, Central air, Municipal water
- HeatingForced air, gas
- CoolingCentral air
- WaterMunicipal water
- SewerMunicipal sewer
- Natural gasYes
- HydroYes
- CableYes
- TelephoneYes
Rent and termsRent $4,200 a month, Entire property, Unfurnished
- Rent$4,200 a month
- Space for rentEntire property
- FurnishedUnfurnished
- Lease12 months
- Rent includesParking
- DepositRequired
- Credit checkRequired
- Employment letterRequired
- Rental applicationRequired
- ReferencesRequired
- Rental itemsHot water heater.
IncludedRefrigerator, stove, dishwasher, washer, dryer, garage door opener, and smoke detector.
- IncludedRefrigerator, stove, dishwasher, washer, dryer, garage door opener, and smoke detector.
Listing detailsX13157824, Rented, May 21, 2026
- MLS® numberX13157824
- StatusRented
- Listed onMay 21, 2026
- Days on market36
- UpdatedJun 26, 2026
- Possession2026-05-25 / 1-29 days
- Occupied byOwner
- Listing brokerageCENTURY 21 FIRST CANADIAN CORP
About this home
754 Jackpine Way, London (North B), ON N5X 0L9
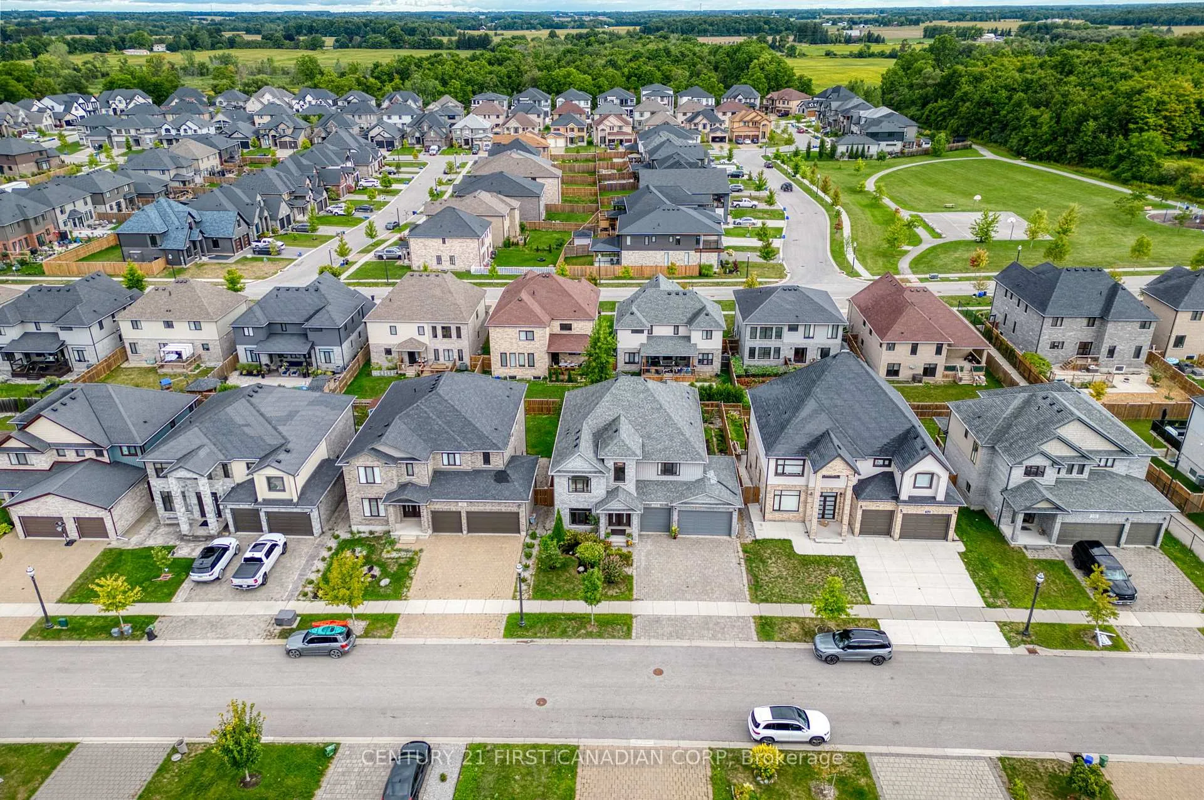
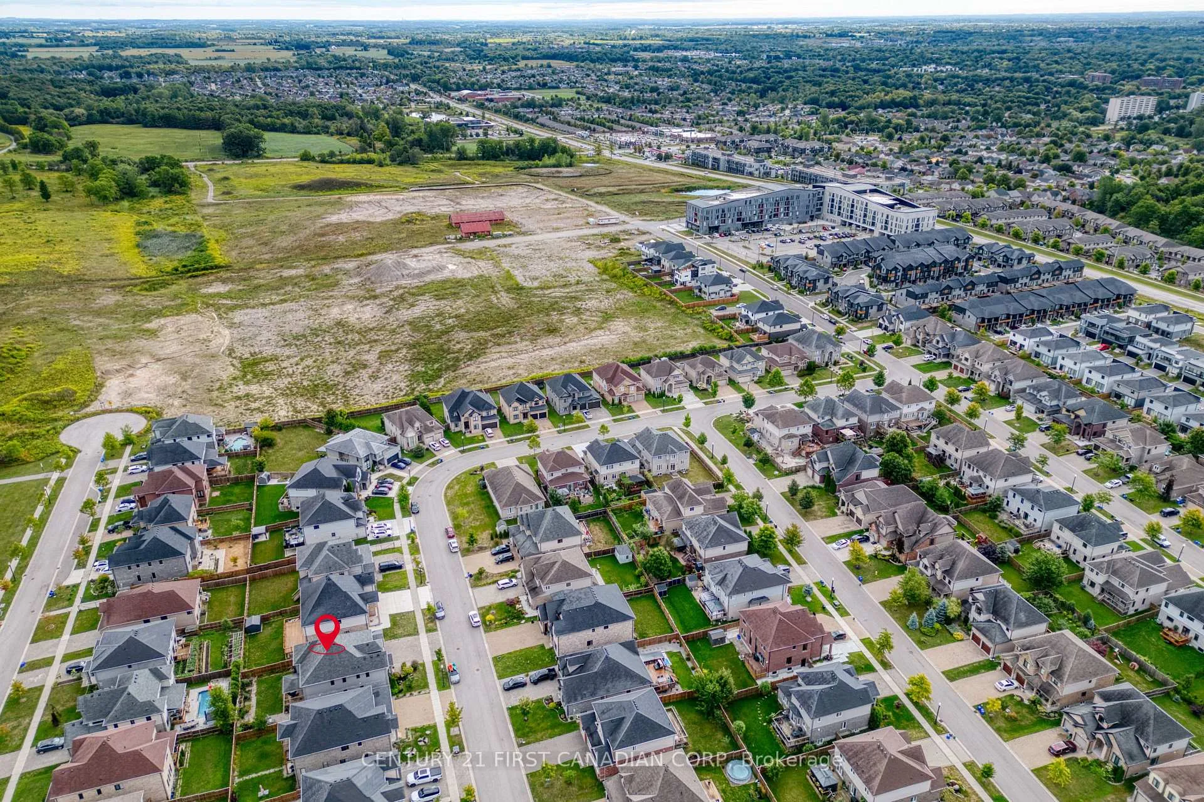
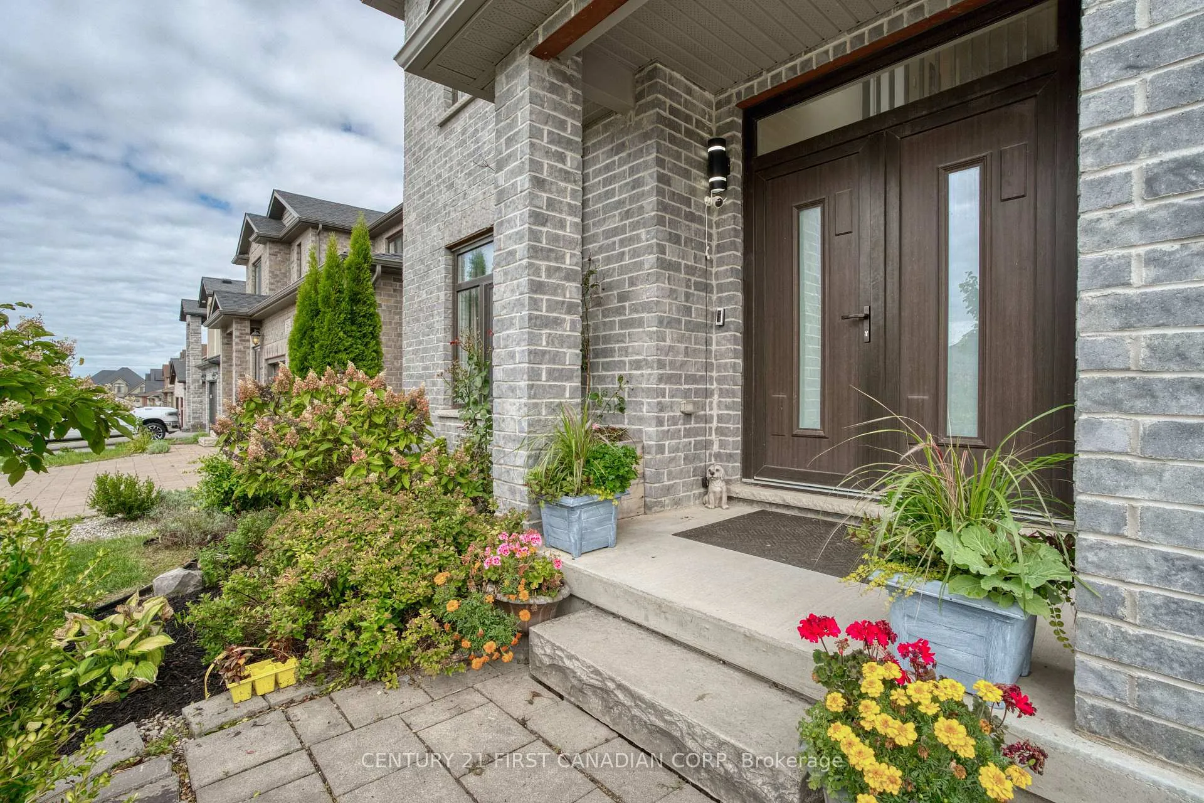
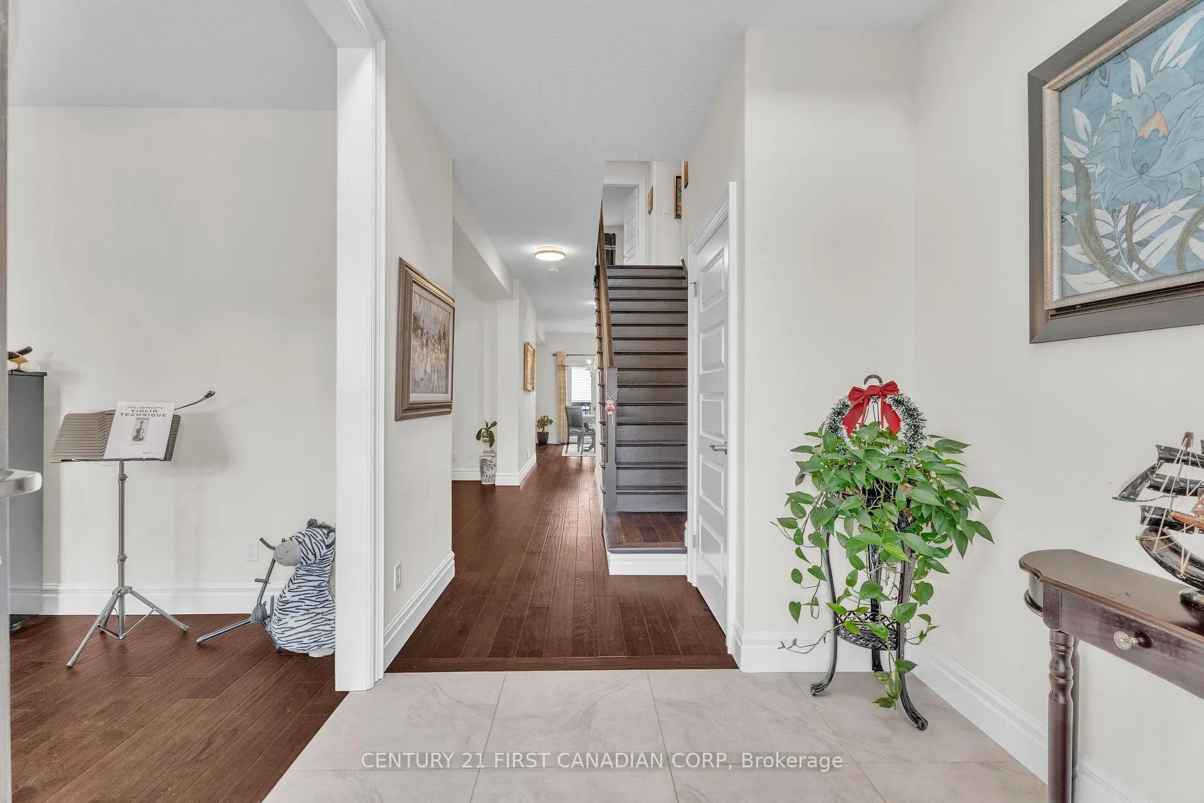
Welcome to this meticulously maintained home, boasting 3,298 sq ft above grade in desirable Uplands, North London. This prime location offers both community warmth and unparalleled convenience. Ideally located near YMCA, Masonville Mall, Weldon Park, Sunningdale Golf, UWO, and University Hospital. This stunning house offers a spacious layout with walkout basement, a double-door entry and triple oversized garage. Enjoy a formal living and dining area, walk out to deck, a bright family room with a fireplace, hardwood floors, and a upgraded modern kitchen featuring a walk-in pantry, good sized island, granite counter, and stainless steel appliances. The main floor includes a 2-piece bath, while the upper floor has a luxurious master suite with a 5-piece ensuite and his/her walk-in closet, a second ensuite bedroom, plus two additional bedrooms with a shared Jack and Jill bathroom. A separate laundry room and bonus media room, convertible to a fifth bedroom, add versatility. The partly finished walk-out basement features a back entrance, two extra bedrooms, a recreation room, exercise room, 4-piece bathroom, and a summer kitchen.it adds incredible versatility, a cozy fireplace ideal for extended family, guests, or as an income-generating rental. This residence offers both comfort and potential revenue with an extended driveway for 3 cars. This home is move-in ready, and has more features with 9 feet ceiling throughout main floor, big built in walk-out deck, and a bright foyer with open concept to the top ceiling! Fully fenced backyard, beautiful treed landscape, and a big size shed under the deck in the backyard. Its a perfect choice for growing families, don't miss out on this rental property!
Ask about this home
A HOMEH agent will answer your questions about this home.
Around this home
Daily convenience, out of 100, from the distances below
Schools nearby
School rating, out of 10.
Helpful calculators
Your HOMEH agent

"I would see it this week."