

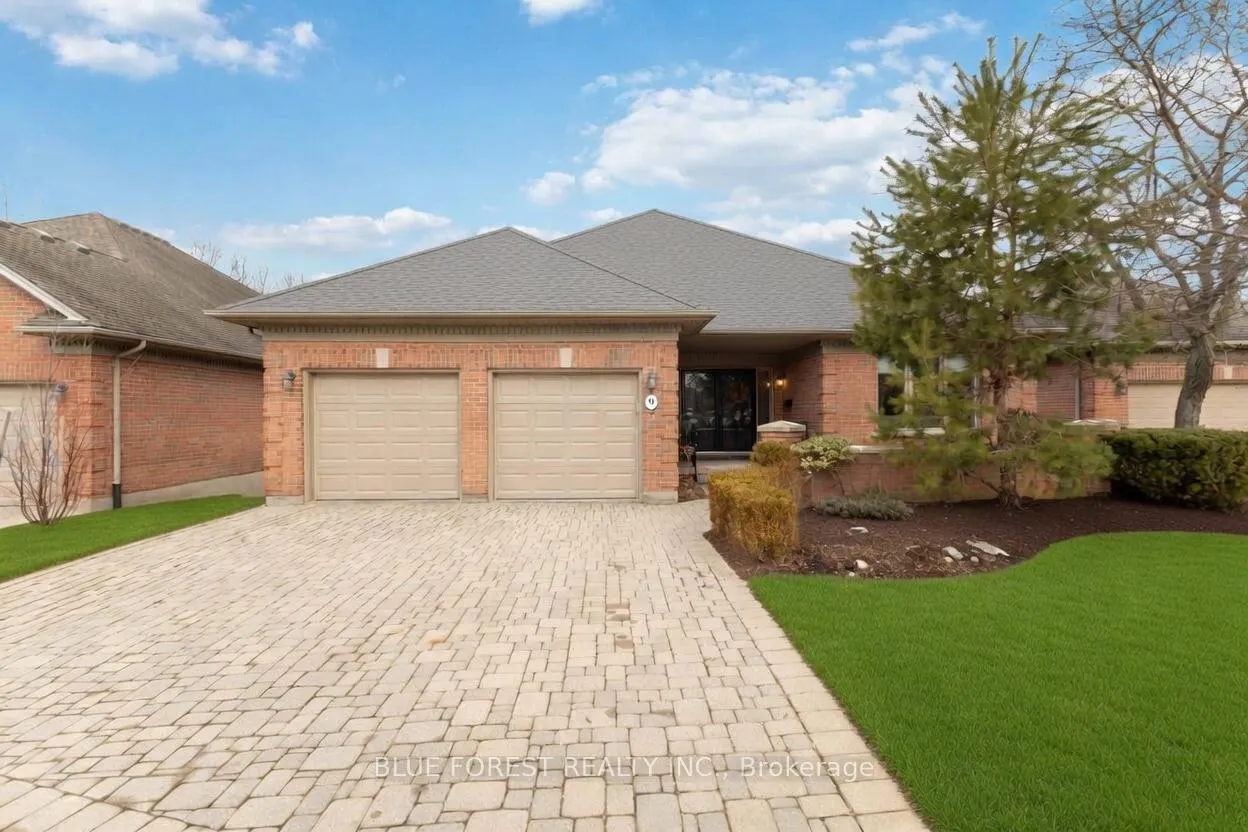
Unit 9, 50 Northumberland Road
Unit 9, 50 Northumberland Road
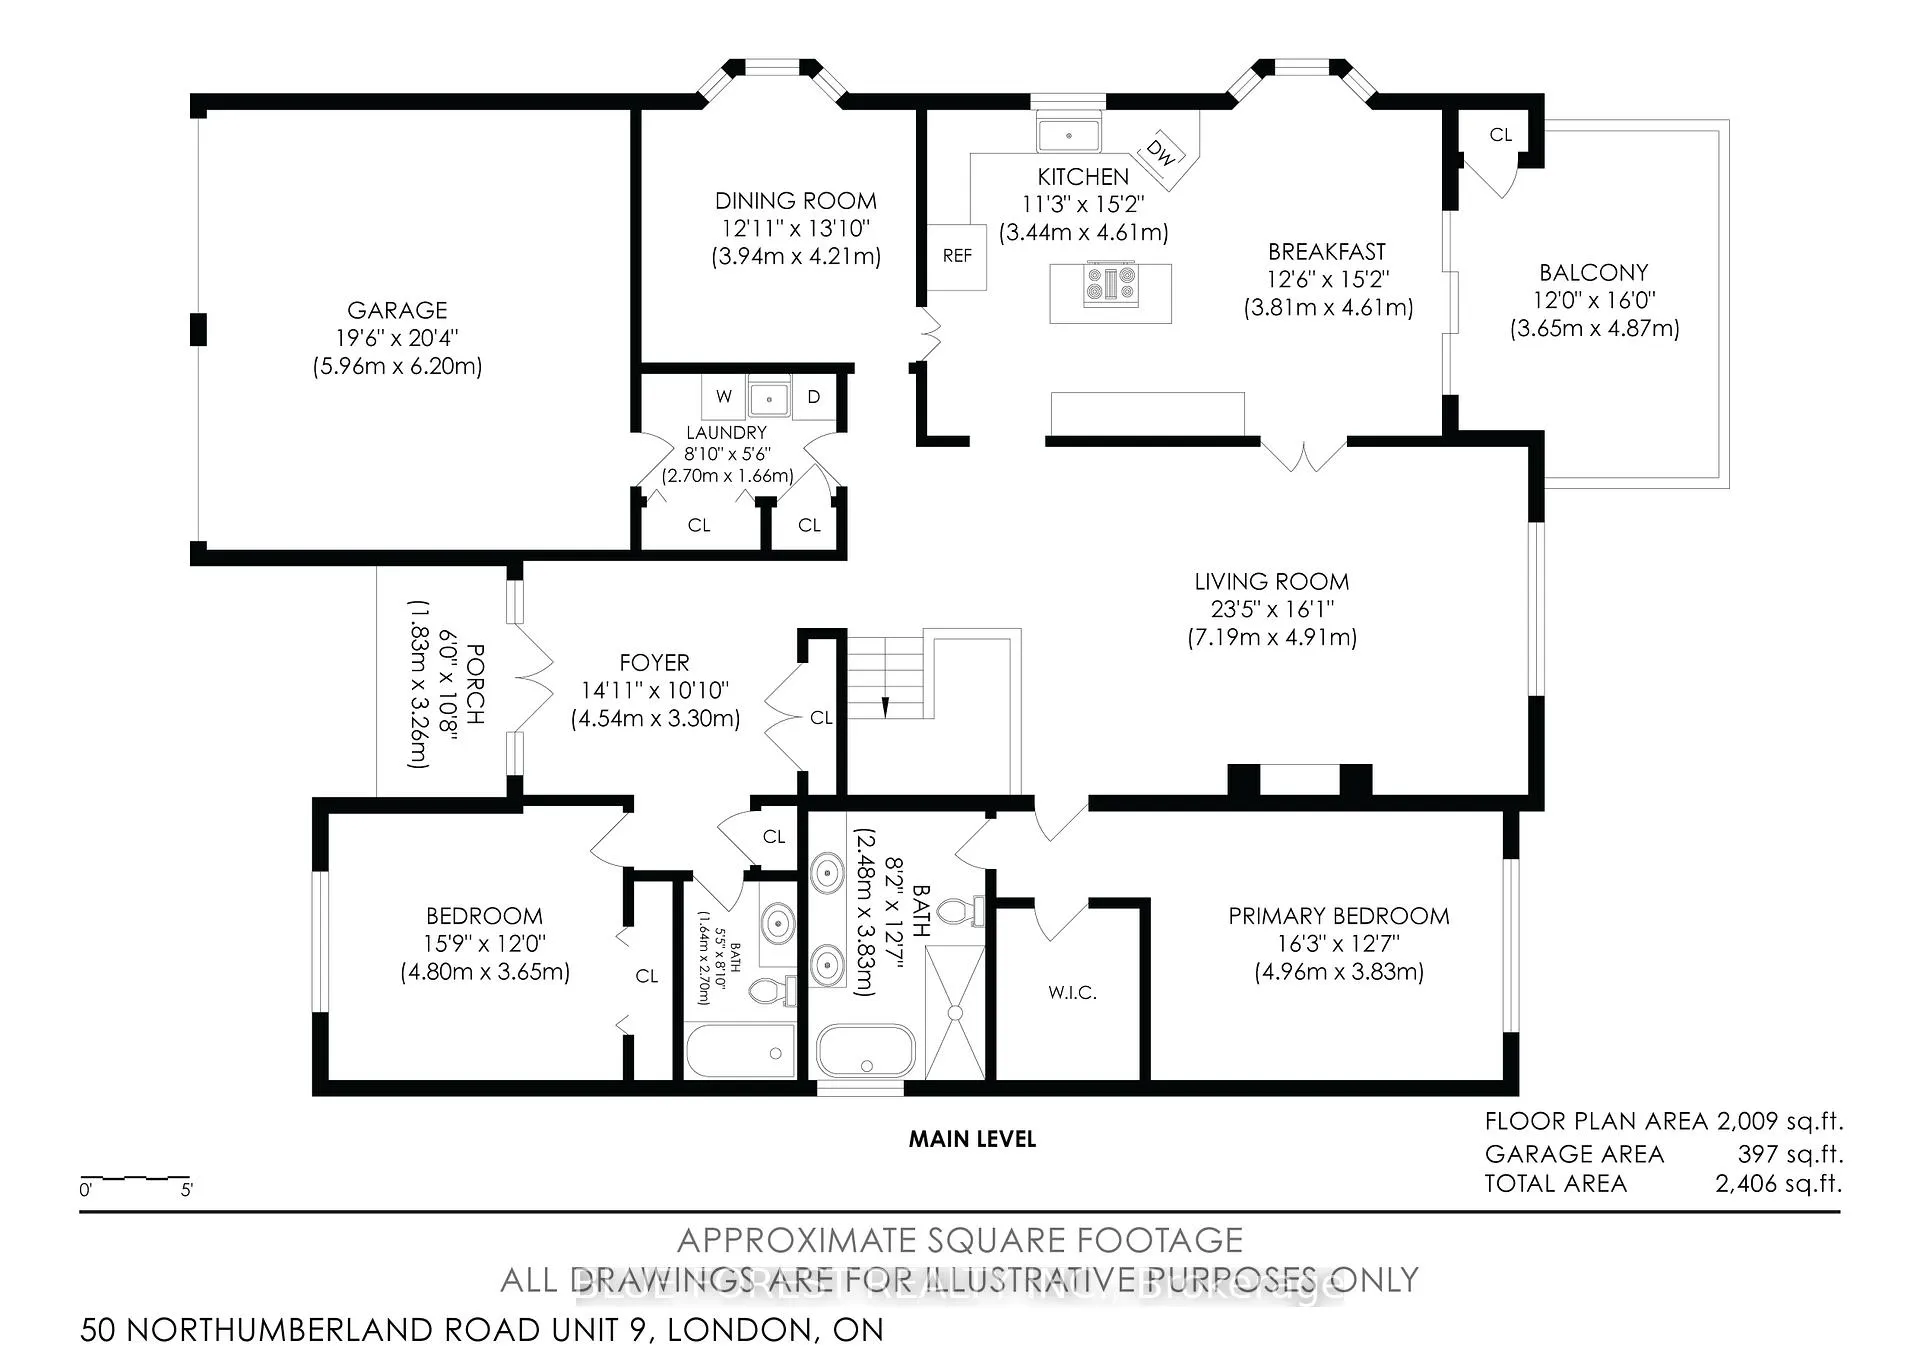
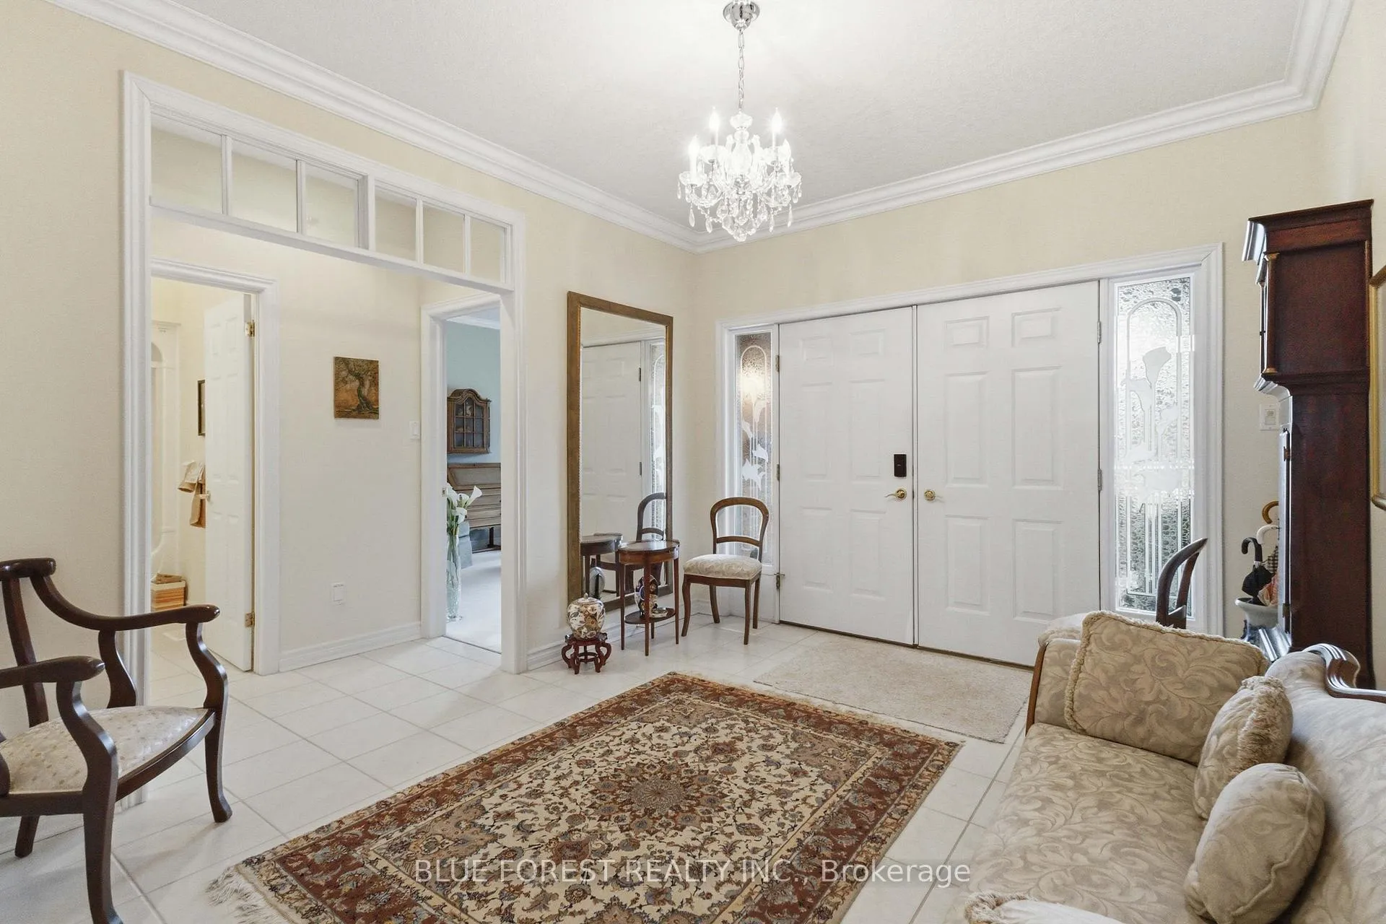
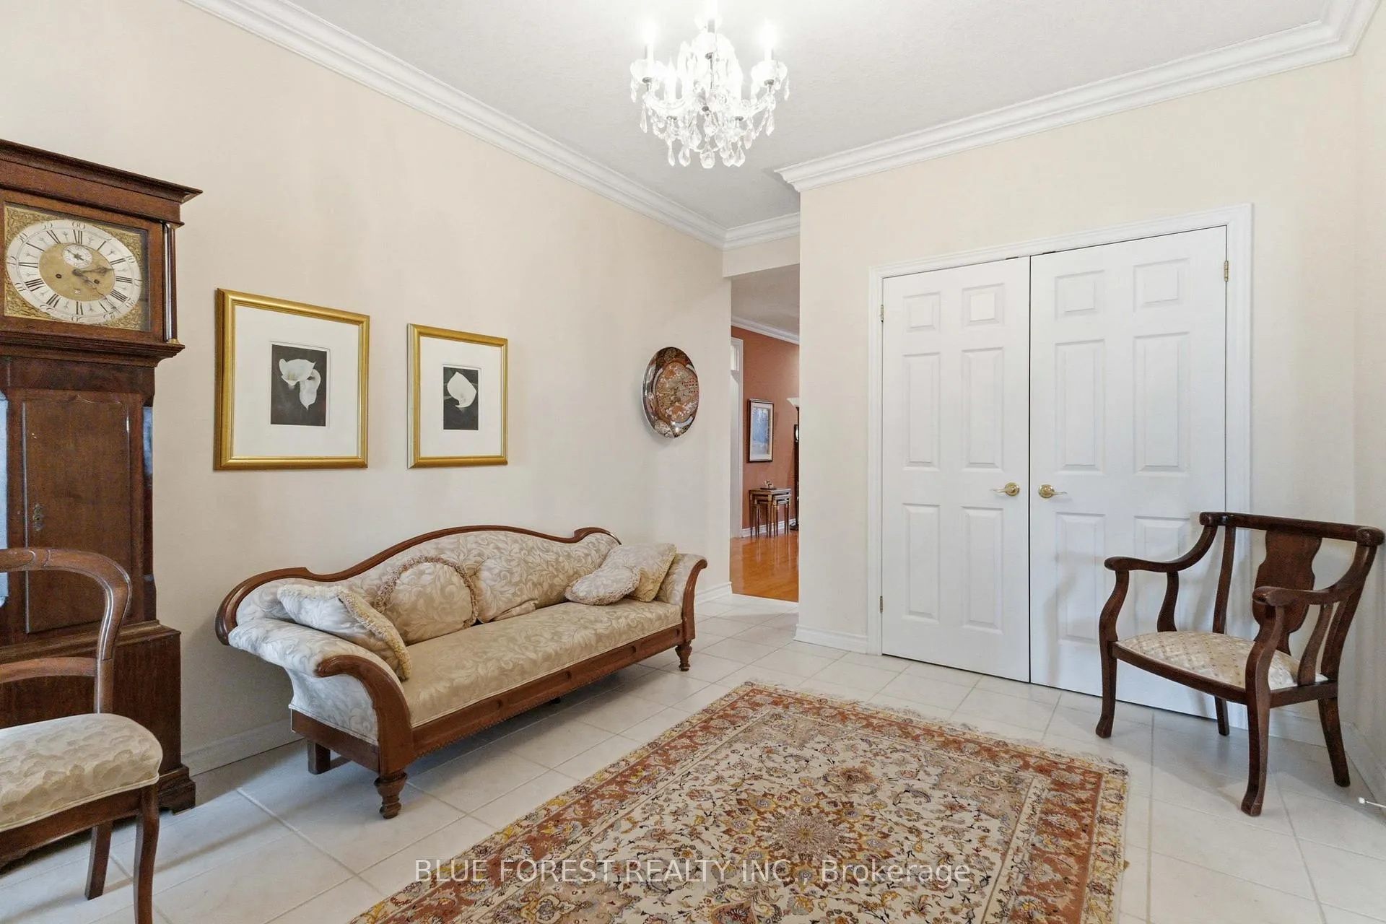
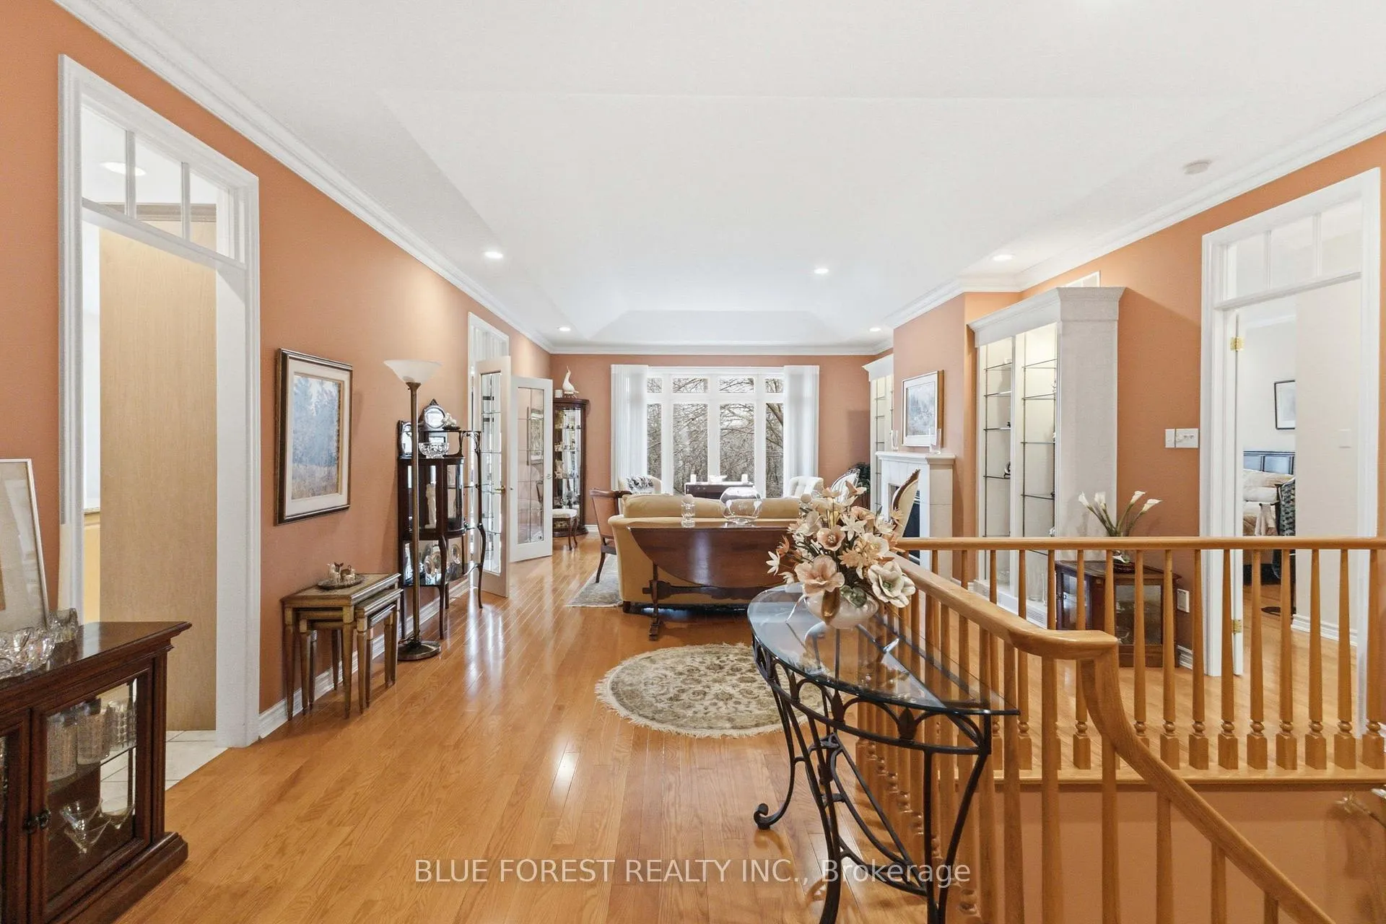 See all 44 photos
Property history
Facts and features
- ExposureSouth
- LaundryRoom, sink, in-suite
- LockerNone
- BalconyTerrace
- Separate entrance
- Walk-out basement
- Finished basement
- Hardwood floors
- Fireplace
- Central air
The homeDetached Condo, Bungalow, Age 16–30 years
- Type: Detached Condo
- Style: Bungalow
- Age: 16–30 years
- Living space: 2,000–2,249 sq ft
- Basement: Finished with walk-out, finished, full, separate entrance, walk-out
- Exposure: South
- View: Trees/woods, forest
InsideFireplace Yes, natural gas, living room, Tile, Hardwood, Laundry room, sink, in-suite laundry, main level
- Fireplace: Yes, natural gas, living room
- Flooring: Tile, Hardwood
- Laundry: Laundry room, sink, in-suite laundry, main level
- Features: Primary bedroom - main floor, in-law capability, auto garage door remote
- Rooms above ground: 10
- Rooms in the basement: 7
- Bedrooms: 2 + 2 in the basement
- Bathrooms: 3
- Kitchens: 1
OutsideBrick, brick front, Terrace, Backs on green belt, landscaped, privacy, patio, porch
- Exterior: Brick, brick front
- Balcony: Terrace
- Features: Backs on green belt, landscaped, privacy, patio, porch
Parking and locker2 Garage, Attached, Exclusive
- Spaces: 2 Garage
- Garage: Attached
- Parking type: Exclusive
- Driveway: Private
- Locker: None
BuildingHunt Club Glen, Condo corporation 522, Bbqs allowed
- Name: Hunt Club Glen
- Condo corporation: 522
- Amenities: Bbqs allowed
- Pets: Allowed
Heating, water and powerForced air, gas, Central air
- Heating: Forced air, gas
- Cooling: Central air
Costs and taxesTaxes $8,617 a year, Condo fee $640 a month, Common elements included
- Taxes, 2025: $8,617 a year
- Condo fee: $640 a month
- Fee includes: Common elements included
- HST: HST included in the price
- Rental items: None
Included in the saleAppliances are included in as is condition
- Included: Appliances are included in as is condition
NearbyGreenbelt/conservation, golf, wooded/treed
- Close to: Greenbelt/conservation, golf, wooded/treed
Listing detailsX13157366, Sold, May 21, 2026
- MLS® number: X13157366
- Status: Sold
- Listed on: May 21, 2026
- Days on market: 19
- Updated: Jun 10, 2026
- Possession: Flexible
- Occupied by: Vacant
- Listing brokerage: BLUE FOREST REALTY INC.
About this home
Unit 9, 50 Northumberland Road, London (North L), ON N6H 5J2
Welcome to 9-50 Northumberland Rd in London - a beautifully maintained all-brick detached condo backing directly onto a serene forest setting. Offering 4 spacious bedrooms, 3 bathrooms, and a finished walk-out basement, this home combines luxury, comfort, and nature in one exceptional property. Step inside through the grand foyer and discover an elegant main floor featuring a large living room with natural gas fireplace, oversized windows, and breathtaking forest views. The formal dining room is perfect for entertaining, while the expansive kitchen showcases high-end finishes, ample cabinetry, and a bright breakfast nook overlooking the trees. Convenient main floor laundry/mudroom with garage access and an additional 4-piece guest bathroom complete the level. The primary bedroom retreat offers peaceful forest views, a large walk-in closet, and a newly updated 5-piece ensuite bathroom. A second bedroom is also located at the front of the home on the main floor. The tastefully finished walk-out basement provides incredible additional living space with 2 additional bedrooms, including one with large windows overlooking the forest. The open-concept recreation room features a second natural gas fireplace, abundant natural light, and sliding door access to the lower stone patio and backyard oasis. Enjoy the tranquility of nature from both the upper balcony and lower patio while watching birds and wildlife in the private wooded backdrop. Additional highlights include a double car garage, all-brick exterior, and an unbeatable combination of privacy and convenience. A rare opportunity for elegant condo living in a premium forest-backed setting.
Ask about this home
A HOMEH agent will answer your questions about this home.
Know more about Hunt Club Glen
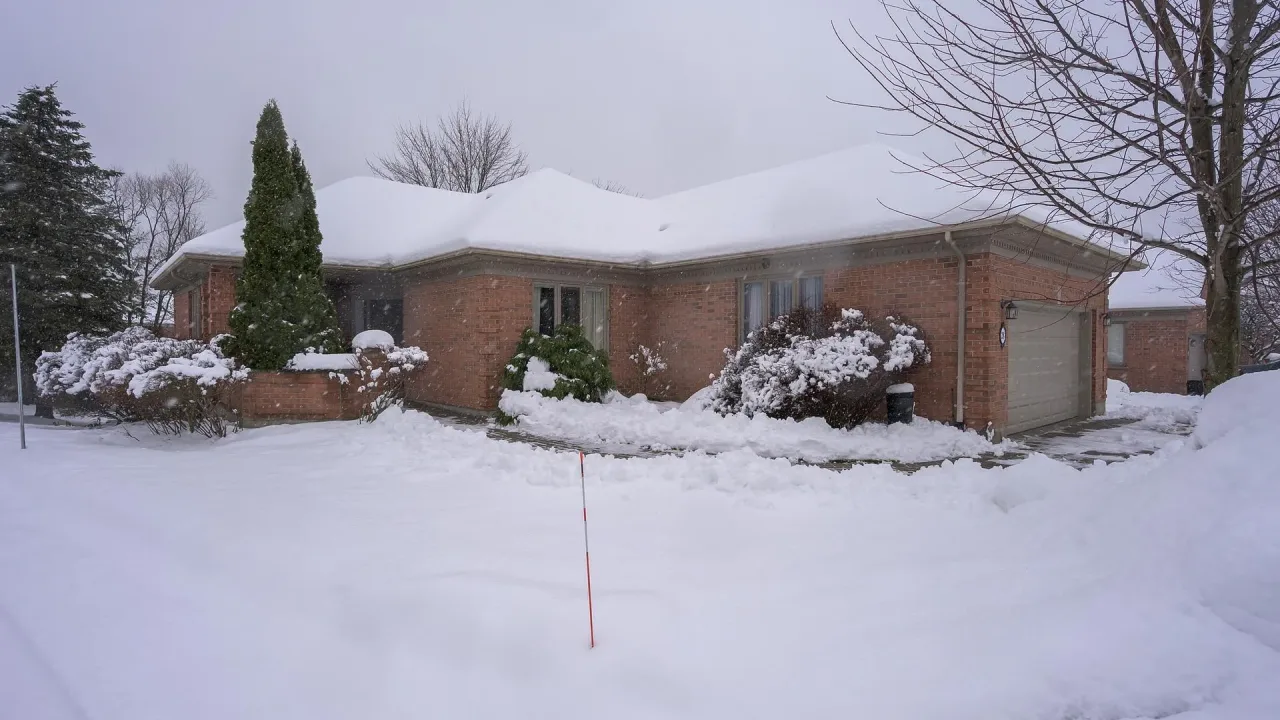
Condo building · 50 Northumberland Road
Hunt Club Glen is a condo. No units are on the market here right now.
- $429/sq ft
No similar units for sale in Hunt Club Glen right now.
Around this home
Daily convenience, out of 100, from the distances below
Schools nearby
School rating, out of 10.
Helpful calculators
Your HOMEH agent

"I would see it this week."